
$589,900 $3,167 est/mo Sourced by Back At You
306 Polly Branch Drive,Rincon, GA 31326
Rincon, GA 31326

Description
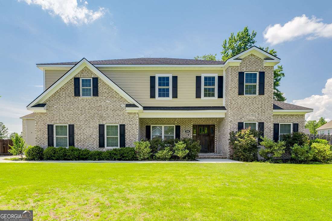
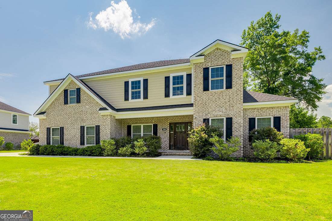
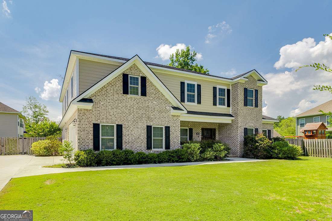
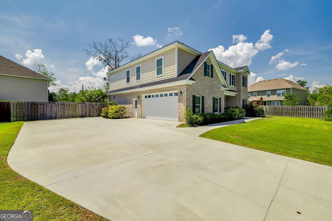
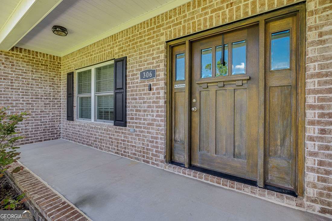
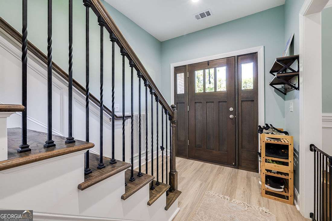
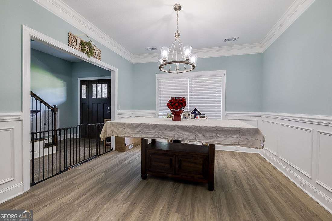
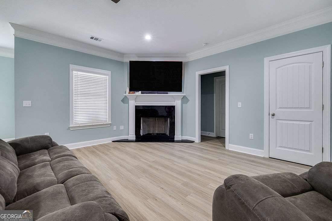
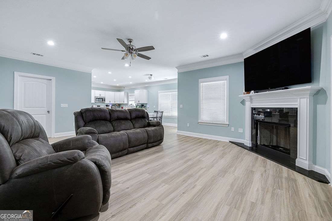
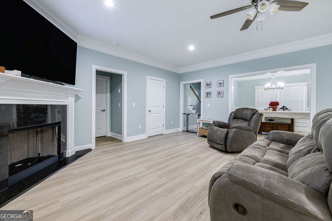
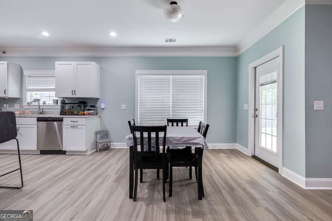
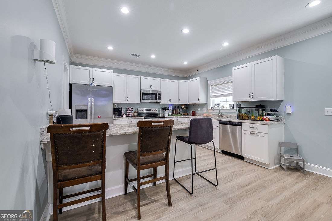
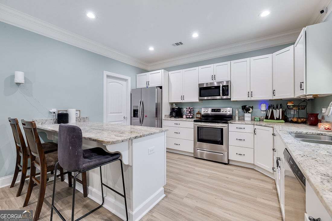
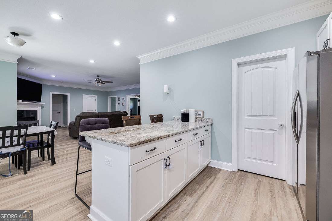
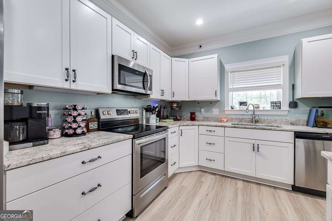
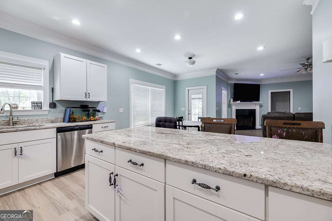
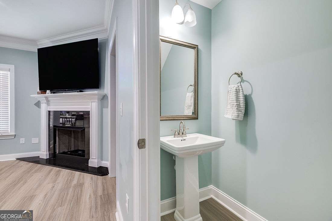
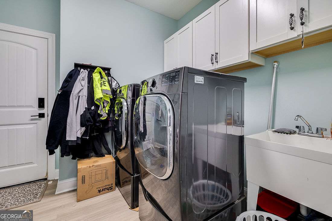
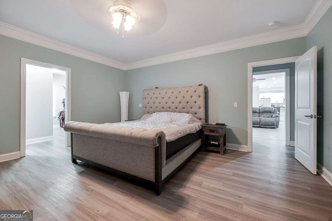
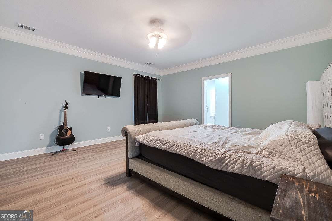
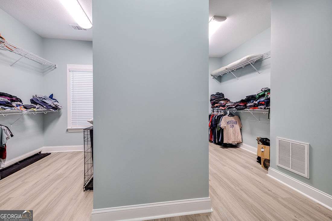
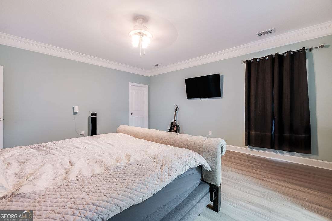
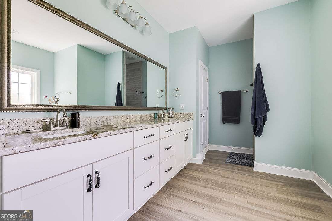
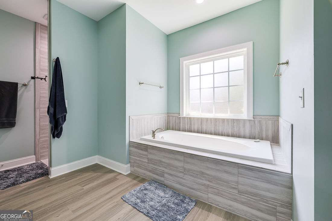
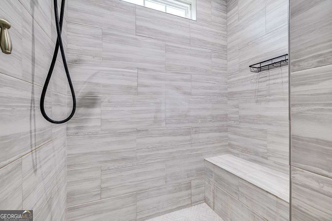
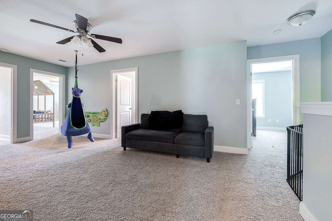
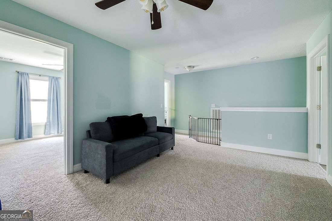
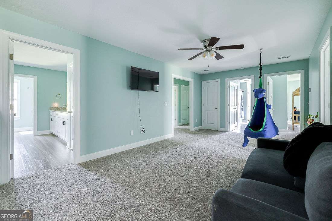
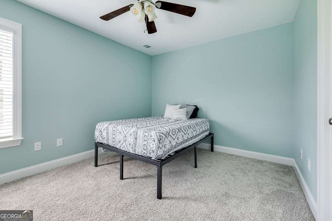
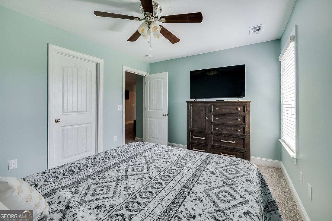
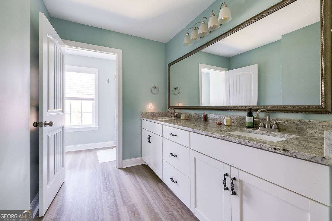
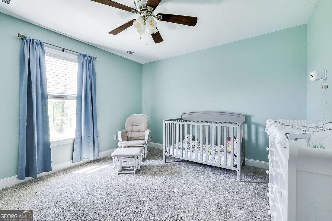
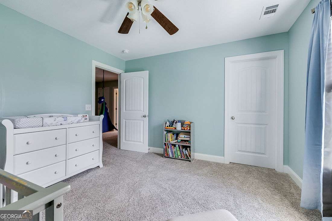
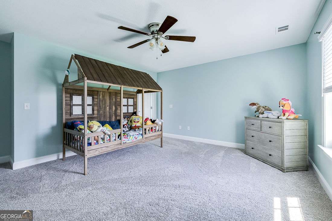
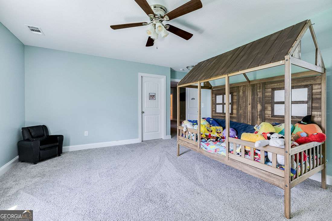
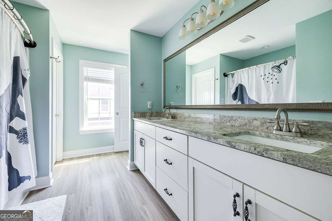
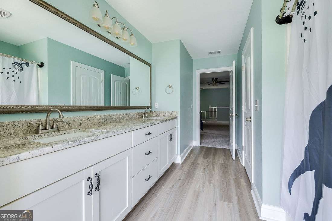
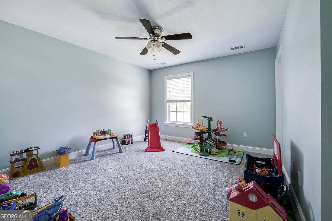
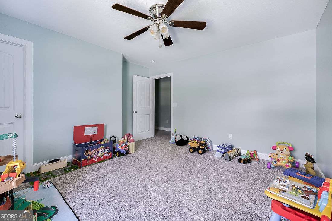
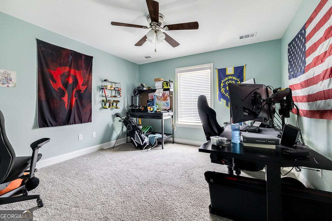
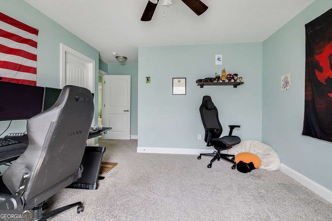
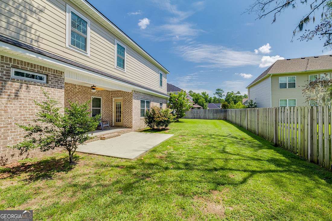
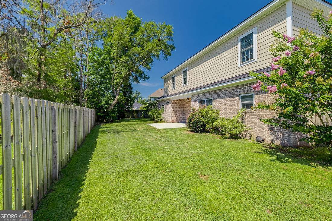
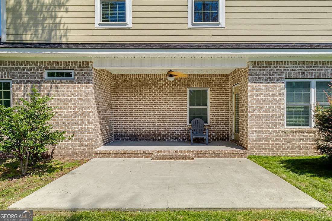
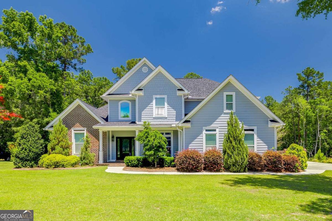
Beautiful 6 Bedroom, 3.5 Bathroom Home featuring a spacious open floor plan with a formal dining room and cozy fireplace. The kitchen offers stainless steel appliances, granite countertops, a breakfast bar, and a large walk-in pantry. The main-level primary suite includes a spa-like bath with a tiled walk-in shower, whirlpool tub, dual vanities, and a large walk-in closet. Upstairs youll find a versatile loft, five additional bedrooms, and two full bathrooms with double vanities. Additional features include spray foam insulation, a laundry room with a utility sink and refrigerator plumbing, a covered back porch, fenced backyard, oversized extended driveway, and a side-entry garage. This home is full of upgrades and is a must-see!
Details
| MLS # | 10805300 |
|---|---|
| Listing Type | For Sale |
| Style | House |
| HOA Dues | $650 |
| Sub-Type | Resale |
| Status | Active |
| Year | 2021 |
| Days On Site | 89 |
| Listing Provided By | RE/MAX 1st Choice Realty | Bonnie King |
Features
| Bed(s) | 6 |
|---|---|
| Bath(s) | 4 Total |
| SQ Feet | 4,002 |
| Story(s) | 2 |
| Acreage | 0.27 |
Interior
| Appliances | Dishwasher, Disposal, Electric Water Heater, Microwave, Refrigerator |
|---|---|
| Interior Features | Double Vanity, High Ceilings, Separate Shower, Split Foyer, Tray Ceiling(s), Entrance Foyer |
| Cooling | Central Air, Electric |
| Cooling Yes / No | Yes |
| Heating | Central, Electric |
| Heating Yes / No | Yes |
| Fireplace Yes / No | Yes |
| Fireplaces Total | 1 |
| Fireplace Features | Family Room |
| Room Kitchen Features | Breakfast Area |
| Laundry Features | Upper Level |
Exterior
| Lot Features | Level |
|---|---|
| Construction Materials | Brick |
| Roof | Composition |
| Foundation Details | Slab |
| Patio And Porch Features | Patio |
Parking
| Attached Garage Yes / No | Yes |
|---|---|
| Garage Yes / No | Yes |
| Parking Features | Garage, Attached, Off Street, Garage Door Opener, Side/Rear Entrance |
Utilities
| Utilities | Cable Available, Underground Utilities |
|---|---|
| Sewer | Public Sewer |
Taxes
| Tax Annual Amount | 5618 |
|---|---|
| Tax Year | 2024 |
Location
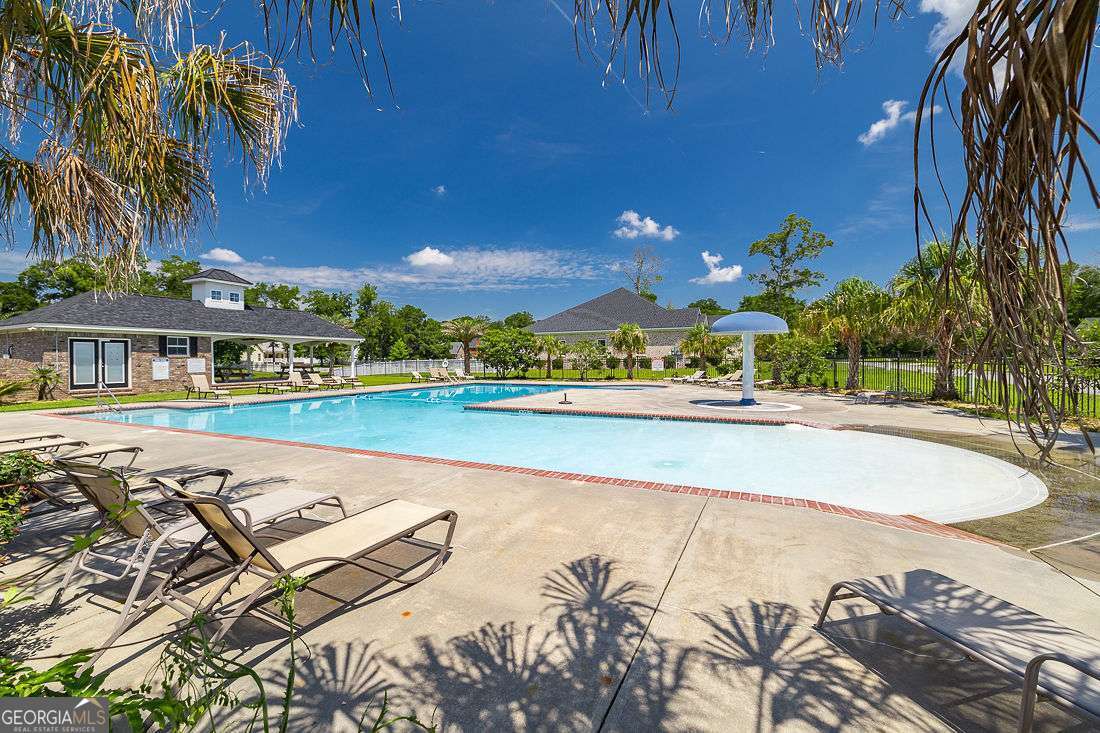
| Community Features | Pool |
|---|
Area Information
| State | GA |
|---|---|
| County | Effingham |
| City | Rincon |
| Zip Code | 31326 |
| Area | Effingham |
| Community Name | Kates Cove |
| School District | Effingham |
| Elementary School | Ebenezer |
| High School | Effingham |
| Listing VS Median (in Kates Cove) | |
Price: $589,900 low | high Med: $602,450 sqft: 4,002 low | high Med: 3,559 $ / sqft: $147 low | high Med: $172 On site: 89 low | high Med: 53.5 | |
Market Activity 31326
Request a showing
Request a showing
Contact
Learn More About This Property

| State | GA |
|---|---|
| County | Effingham |
| City | Rincon |
| Zip Code | 31326 |
| Area | Effingham |
| Community Name | Kates Cove |
| School District | Effingham |
| Elementary School | Ebenezer |
| High School | Effingham |
| Listing VS Median (in Kates Cove) | |
Price: $589,900 low | high Med: $602,450 sqft: 4,002 low | high Med: 3,559 $ / sqft: $147 low | high Med: $172 On site: 89 low | high Med: 53.5 | |
Nearby Listings (Within 1/10 mile)
Price: $442K - $737K
sqft: 3,000 - 5,000

Listing Updated: September 29, 2026 at 3:52:12 AM PDT