304 Gleanhaven Drive,Lagrange, GA 30241
Lagrange, GA 30241


Description
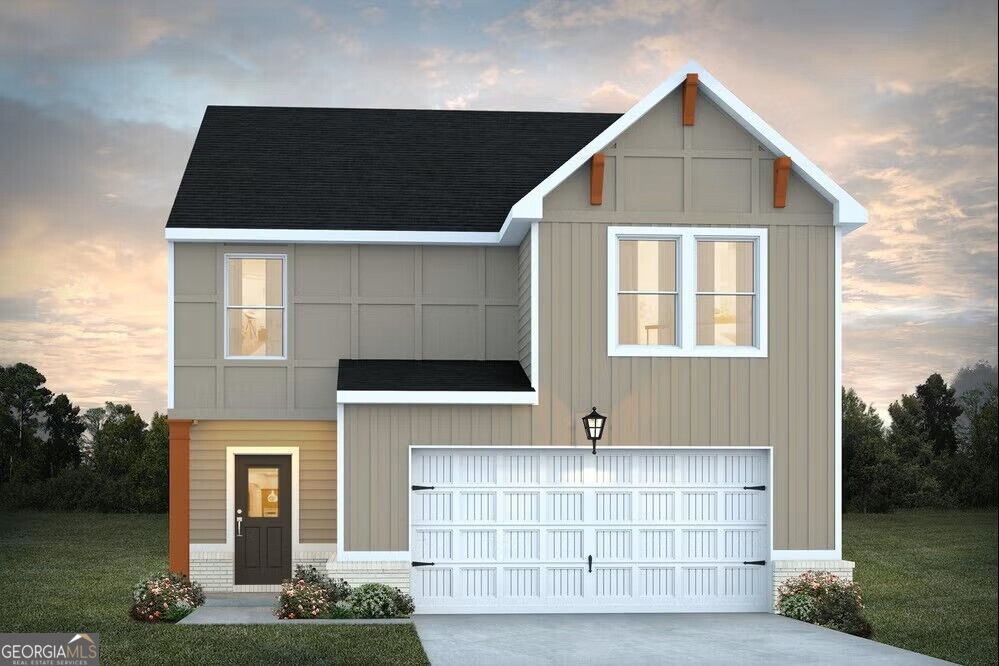
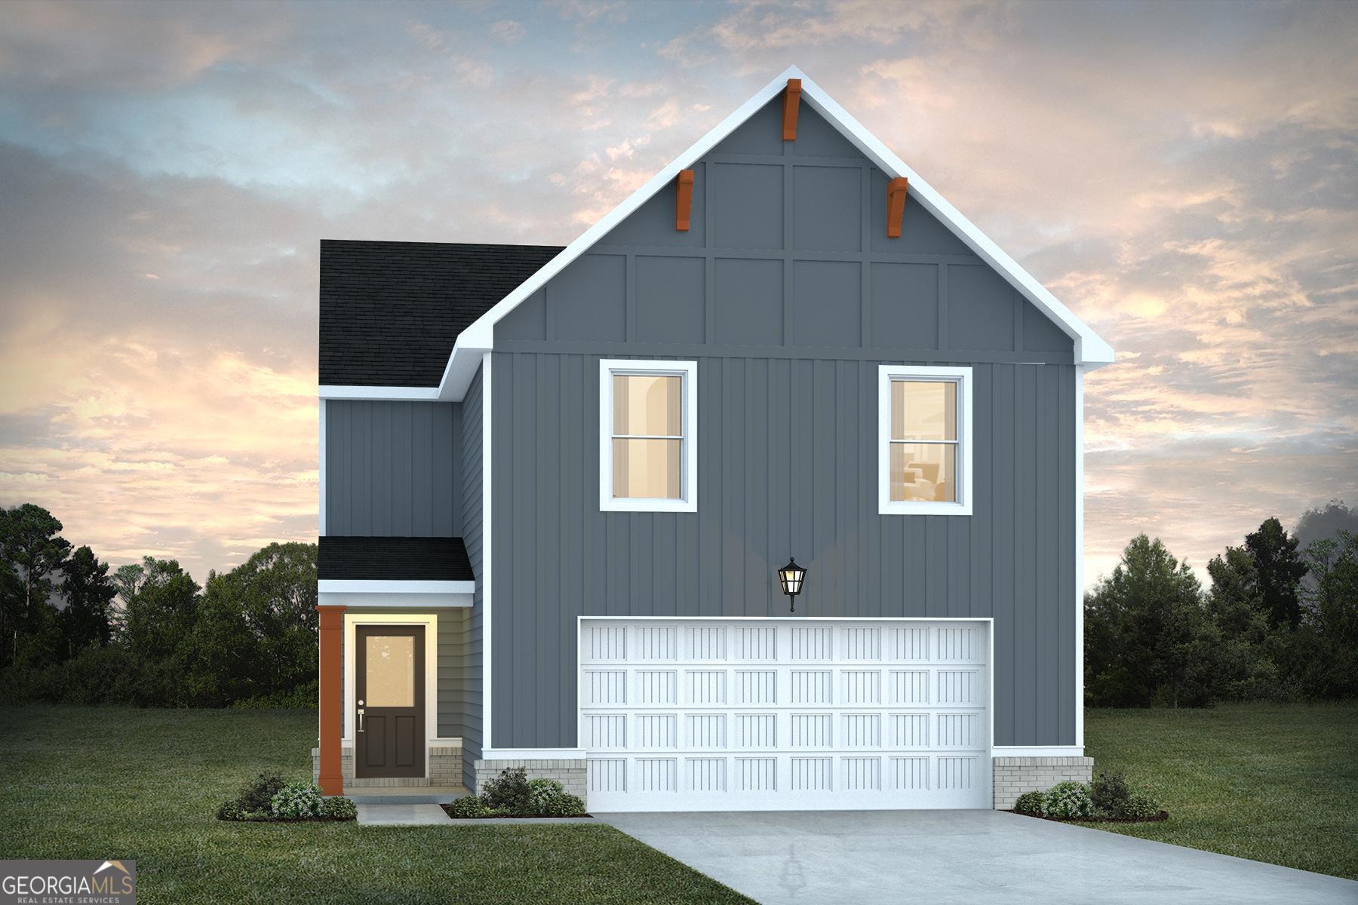
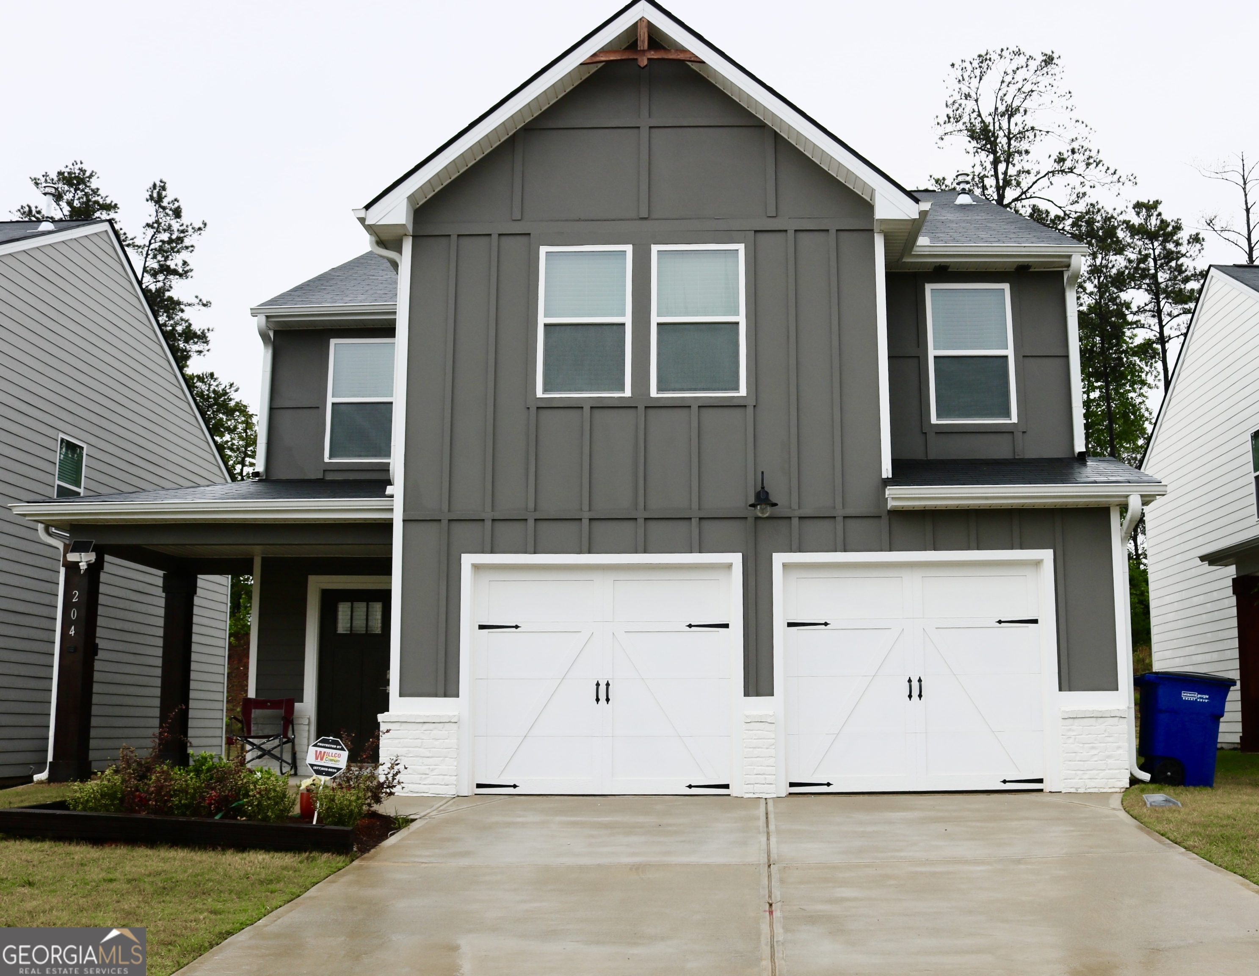
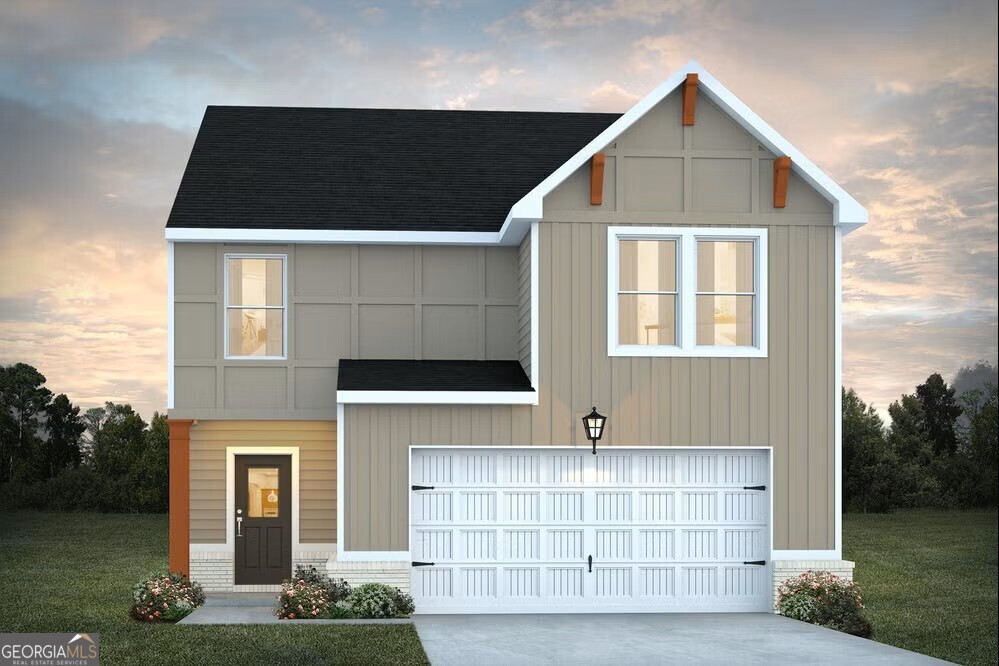
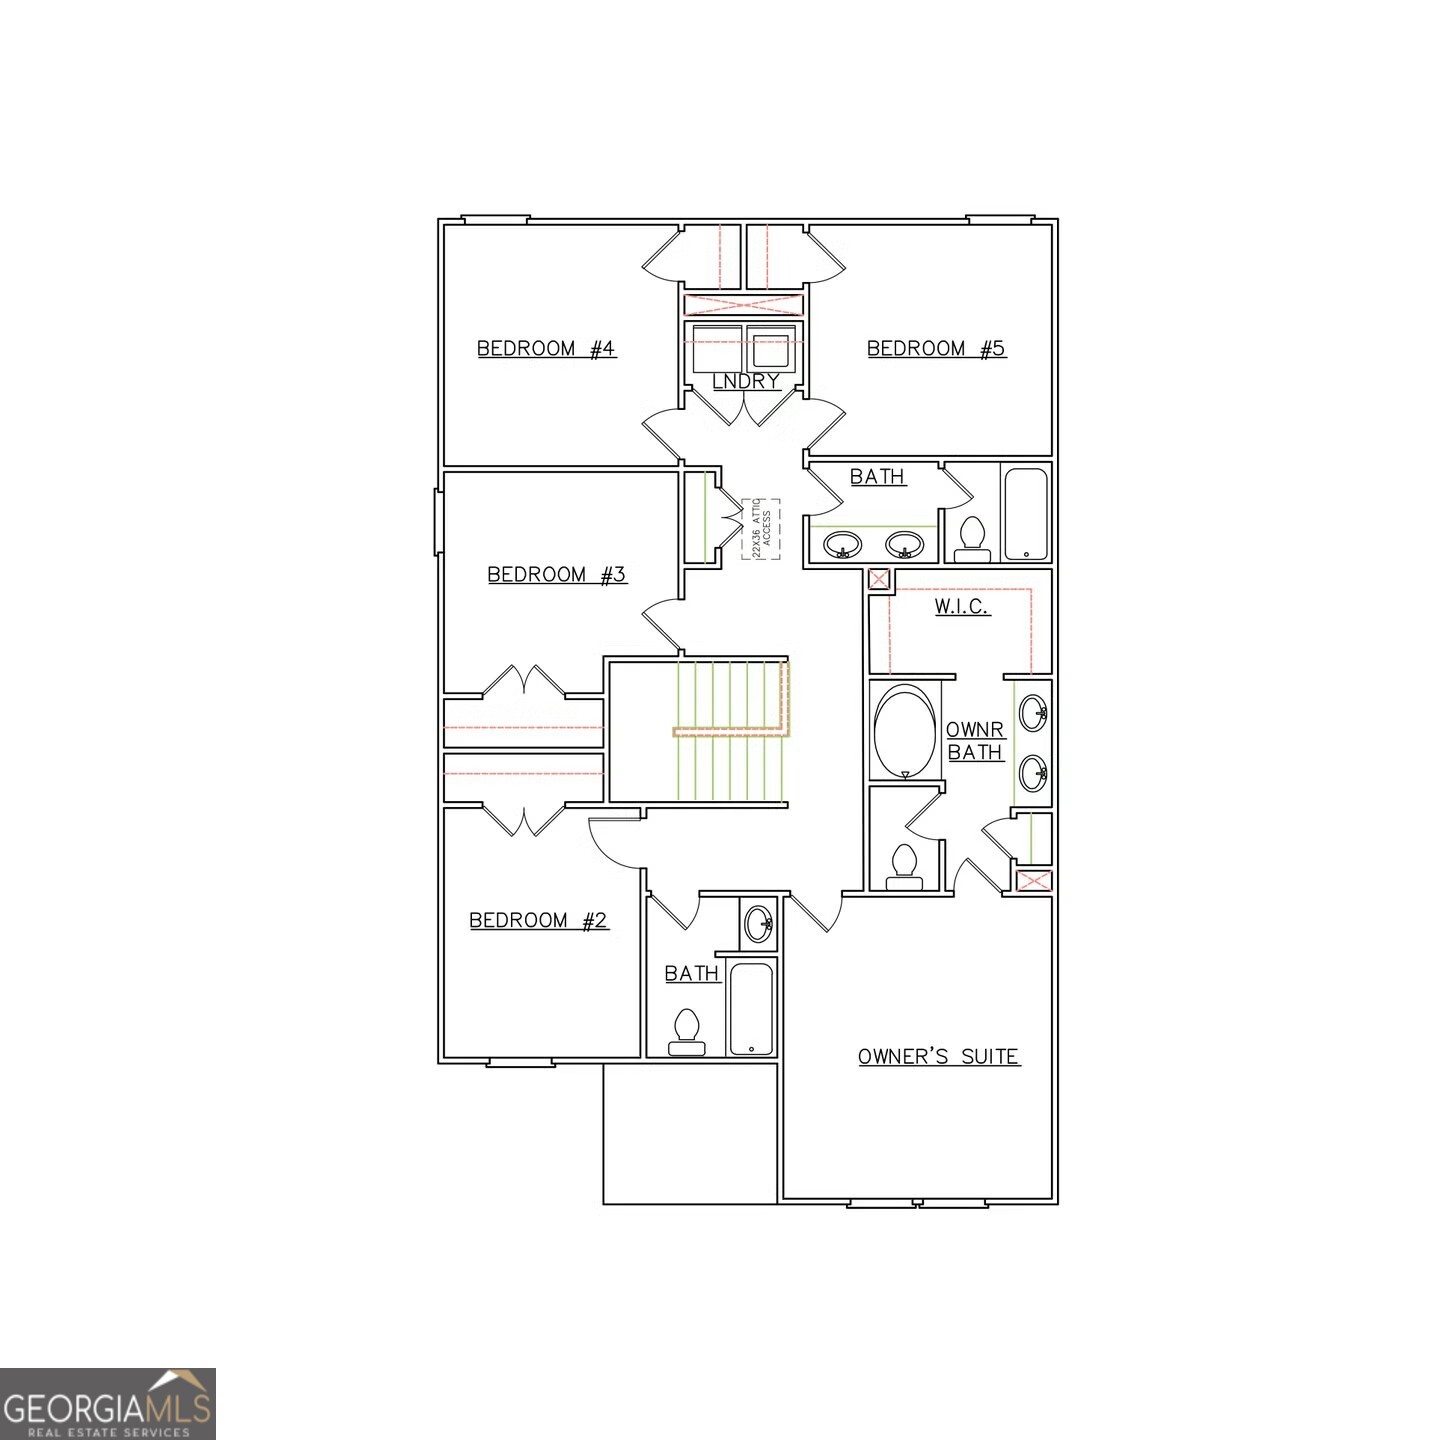
The Winston plan in CROSSVINE VILLAGE offers a well-designed blend of space, comfort, and modern style. The main level features an open-concept layout where the spacious family room flows seamlessly into the kitchen and dining area, creating an ideal setting for both everyday living and entertaining. The kitchen is thoughtfully designed with ample counter space, abundant cabinetry, and upgraded features including a built-in cup wash station. Upstairs, you'll find four generously sized secondary bedrooms along with a spacious owner's suite designed for comfort and privacy. The owner's bath includes dual vanities, a soaking tub, and a walk-in closet. A centrally located laundry room adds everyday convenience, while multiple full baths ensure functionality for a busy household. This home also includes modern enhancements such as smart home features and ceiling fans for added comfort and efficiency. Please visit the model center for access to this home and for details on current buyer incentives at 121 Shenandoah Lane, LaGrange, GA 30241.
Details
| MLS # | 10808585 |
|---|---|
| Listing Type | For Sale |
| Style | House |
| HOA Dues | $700 |
| Sub-Type | Resale |
| Status | Pending |
| Year | 2026 |
| Days On Site | 54 |
| Listing Provided By | DFH Realty Georgia | Samuel D Bass |
Features
| Bed(s) | 5 |
|---|---|
| Bath(s) | 4 Total |
| SQ Feet | 2,100 |
| Story(s) | 2 |
| Acreage | 0.21 |
Interior
| Appliances | Dishwasher, Microwave, Range, Stainless Steel Appliance(s) |
|---|---|
| Interior Features | Double Vanity, Walk-In Closet(s) |
| Cooling | Central Air, Zoned, Dual |
| Cooling Yes / No | Yes |
| Heating | Natural Gas, Central, Zoned, Dual |
| Heating Yes / No | Yes |
| Fireplace Yes / No | No |
| Fireplaces Total | 0 |
| Room Dining Room Features | Dining Rm/Living Rm Combo |
| Laundry Features | Upper Level |
Exterior
| Lot Features | Level |
|---|---|
| Construction Materials | Concrete, Brick |
| Roof | Composition |
| Foundation Details | Slab |
| Patio And Porch Features | Patio, Porch |
| Security Features | Smoke Detector(s) |
Parking
| Attached Garage Yes / No | No |
|---|---|
| Garage Yes / No | Yes |
| Parking Features | Garage |
Utilities
| Utilities | Underground Utilities |
|---|---|
| Sewer | Public Sewer |
Taxes
| Tax Annual Amount | 1 |
|---|---|
| Tax Year | 2025 |
Location
| Community Features | Clubhouse, Playground, Racquetball, Street Lights |
|---|
Area Information
| State | GA |
|---|---|
| County | Troup |
| City | Lagrange |
| Zip Code | 30241 |
| Area | Troup |
| Community Name | Crossvine Village |
| School District | Lagrange |
| Elementary School | Clearview |
| High School | Lagrange |
| Listing VS Median (in Crossvine Village) | |
Price: $335,870 low | high Med: $334,160 sqft: 2,100 low | high Med: 2,208 $ / sqft: $160 low | high Med: $152 On site: 54 low | high Med: 66 | |
Market Activity 30241
Request a showing
Request a showing
Contact
Learn More About This Property

| State | GA |
|---|---|
| County | Troup |
| City | Lagrange |
| Zip Code | 30241 |
| Area | Troup |
| Community Name | Crossvine Village |
| School District | Lagrange |
| Elementary School | Clearview |
| High School | Lagrange |
| Listing VS Median (in Crossvine Village) | |
Price: $335,870 low | high Med: $334,160 sqft: 2,100 low | high Med: 2,208 $ / sqft: $160 low | high Med: $152 On site: 54 low | high Med: 66 | |