3012 SW Flat Shoals Road,Conyers, GA 30094
Conyers, GA 30094

Description
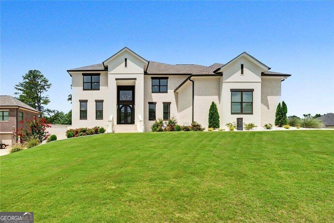
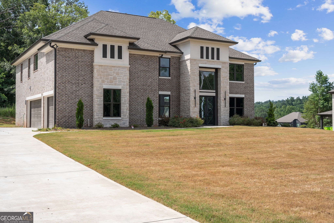
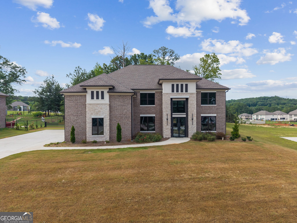
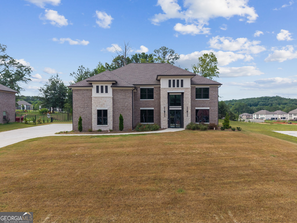
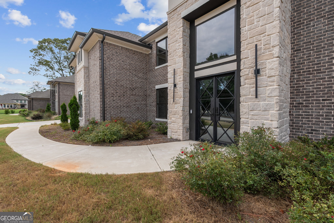
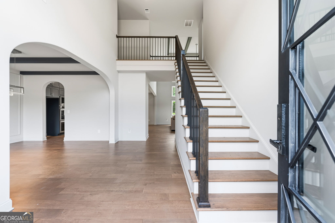
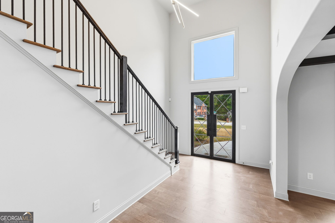
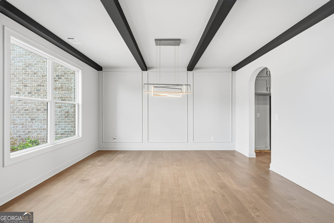
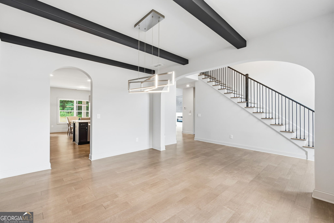
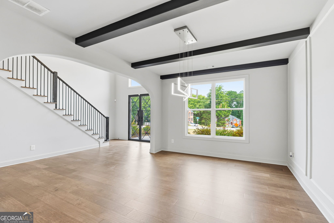
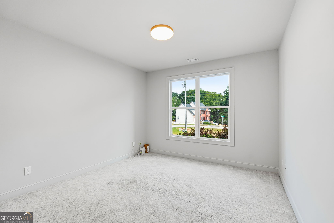
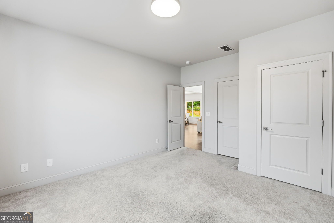
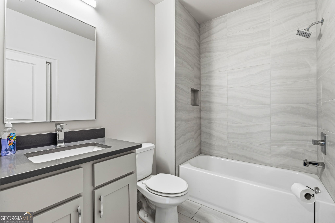
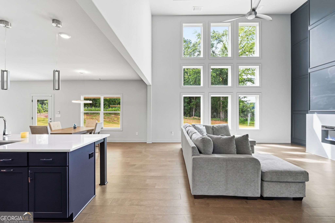
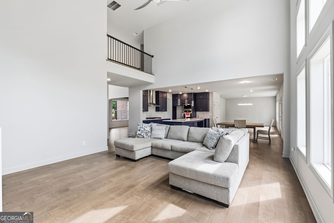
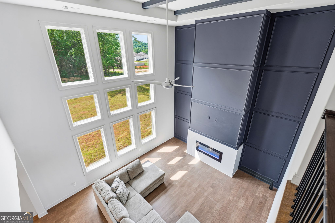
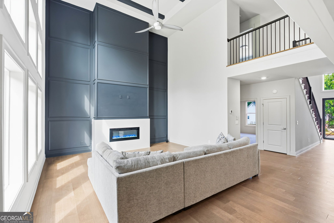
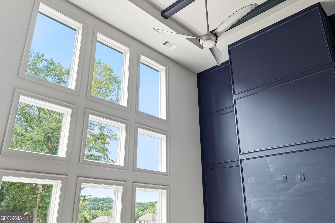
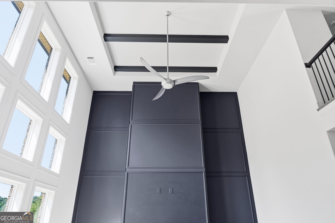
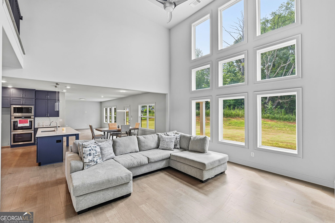
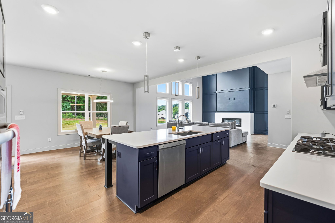
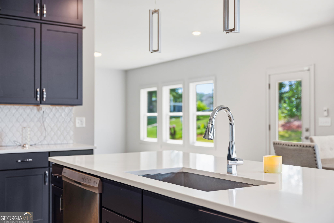
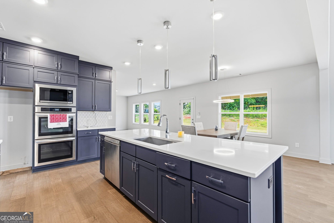
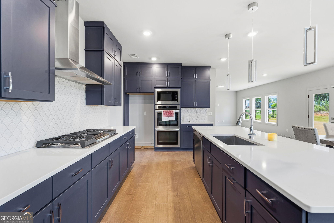
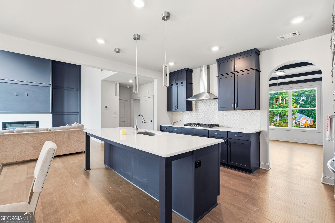
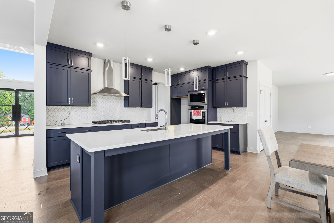
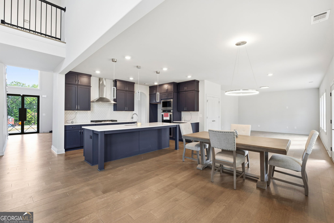
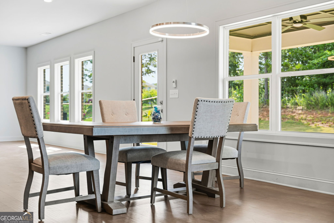
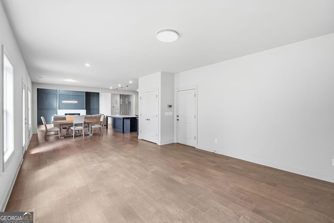
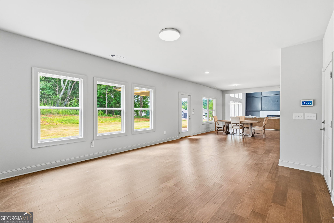
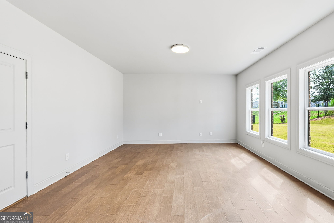
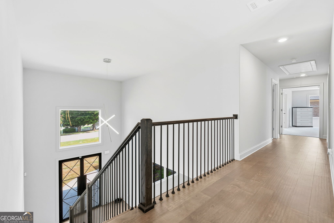
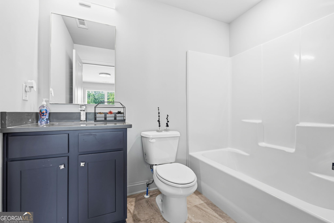
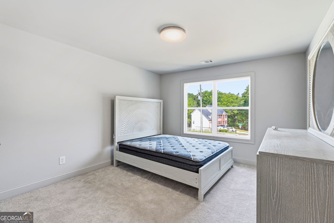
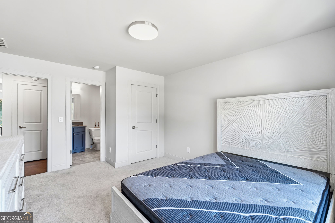
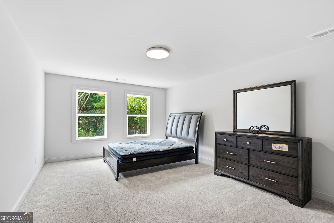
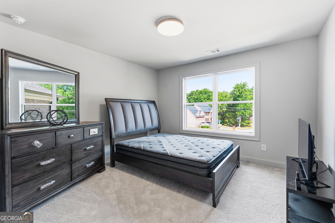
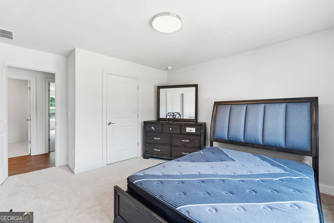
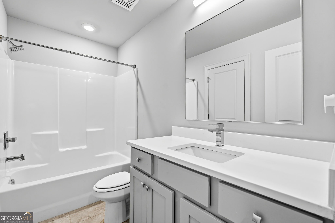
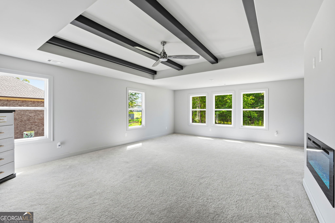
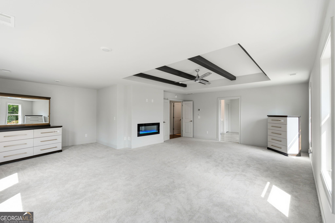
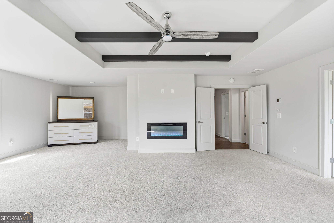
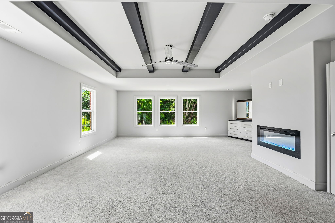
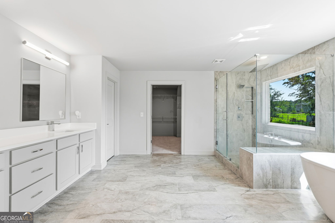
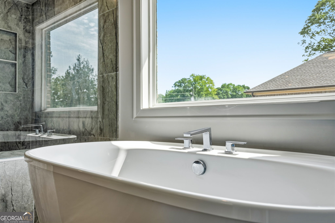
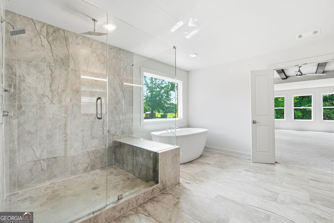
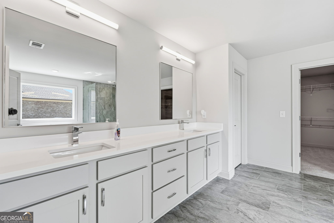
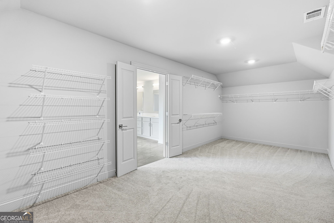
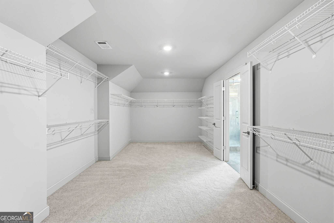
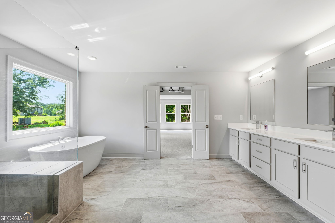
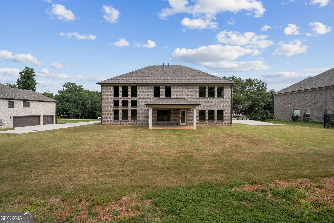
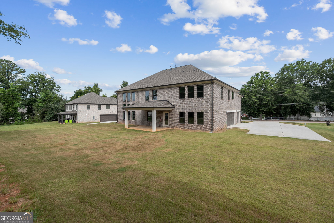
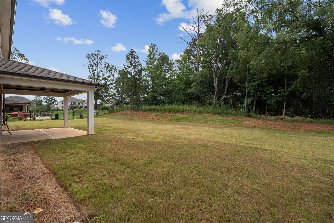
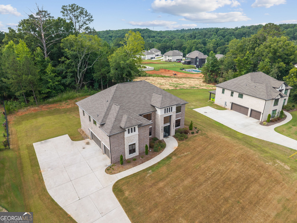
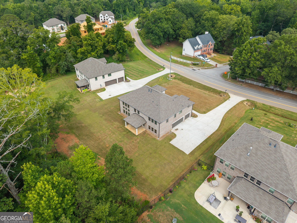
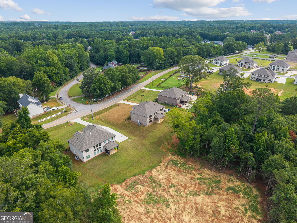
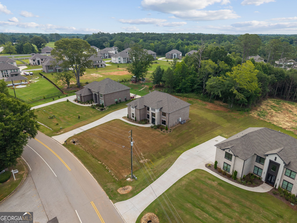
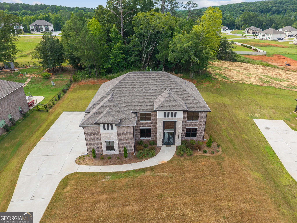
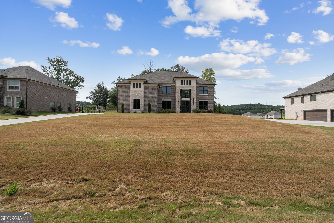
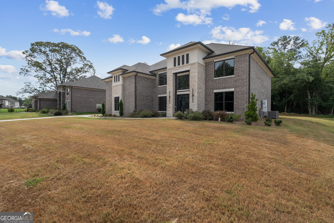
Indulge in the pinnacle of modern luxury with this architecturally striking residence, completed in 2023. Crafted with exceptional attention to detail, this contemporary masterpiece showcases five expansive bedrooms and four impeccably designed bathrooms-each space curated for refined living, elevated comfort, and effortless versatility for guests or a private executive-level office. The open-concept layout unfolds with gallery-like elegance, creating a seamless transition between the gourmet kitchen, sophisticated dining area, and sun-drenched living spaces. Clean modern lines, soaring ceilings, and floor-to-ceiling window design bathe the home in natural light, while premium finishes, designer selections, and bespoke modern touches deliver a level of sophistication worthy of today's luxury buyer. Move-in-ready and meticulously appointed, this exceptional residence blends contemporary architecture with intentional livability-offering a rare opportunity to own a modern home that is as stunning as it is functional.
Details
| MLS # | 10801247 |
|---|---|
| Listing Type | For Sale |
| Style | House |
| Sub-Type | Resale |
| Status | Active |
| Year | 2023 |
| Days On Site | 95 |
| Listing Provided By | Keller Williams Realty Atl. Partners | The Dana Durham Group |
Features
| Bed(s) | 5 |
|---|---|
| Bath(s) | 4 Total |
| SQ Feet | 4,021 |
| Story(s) | 2 |
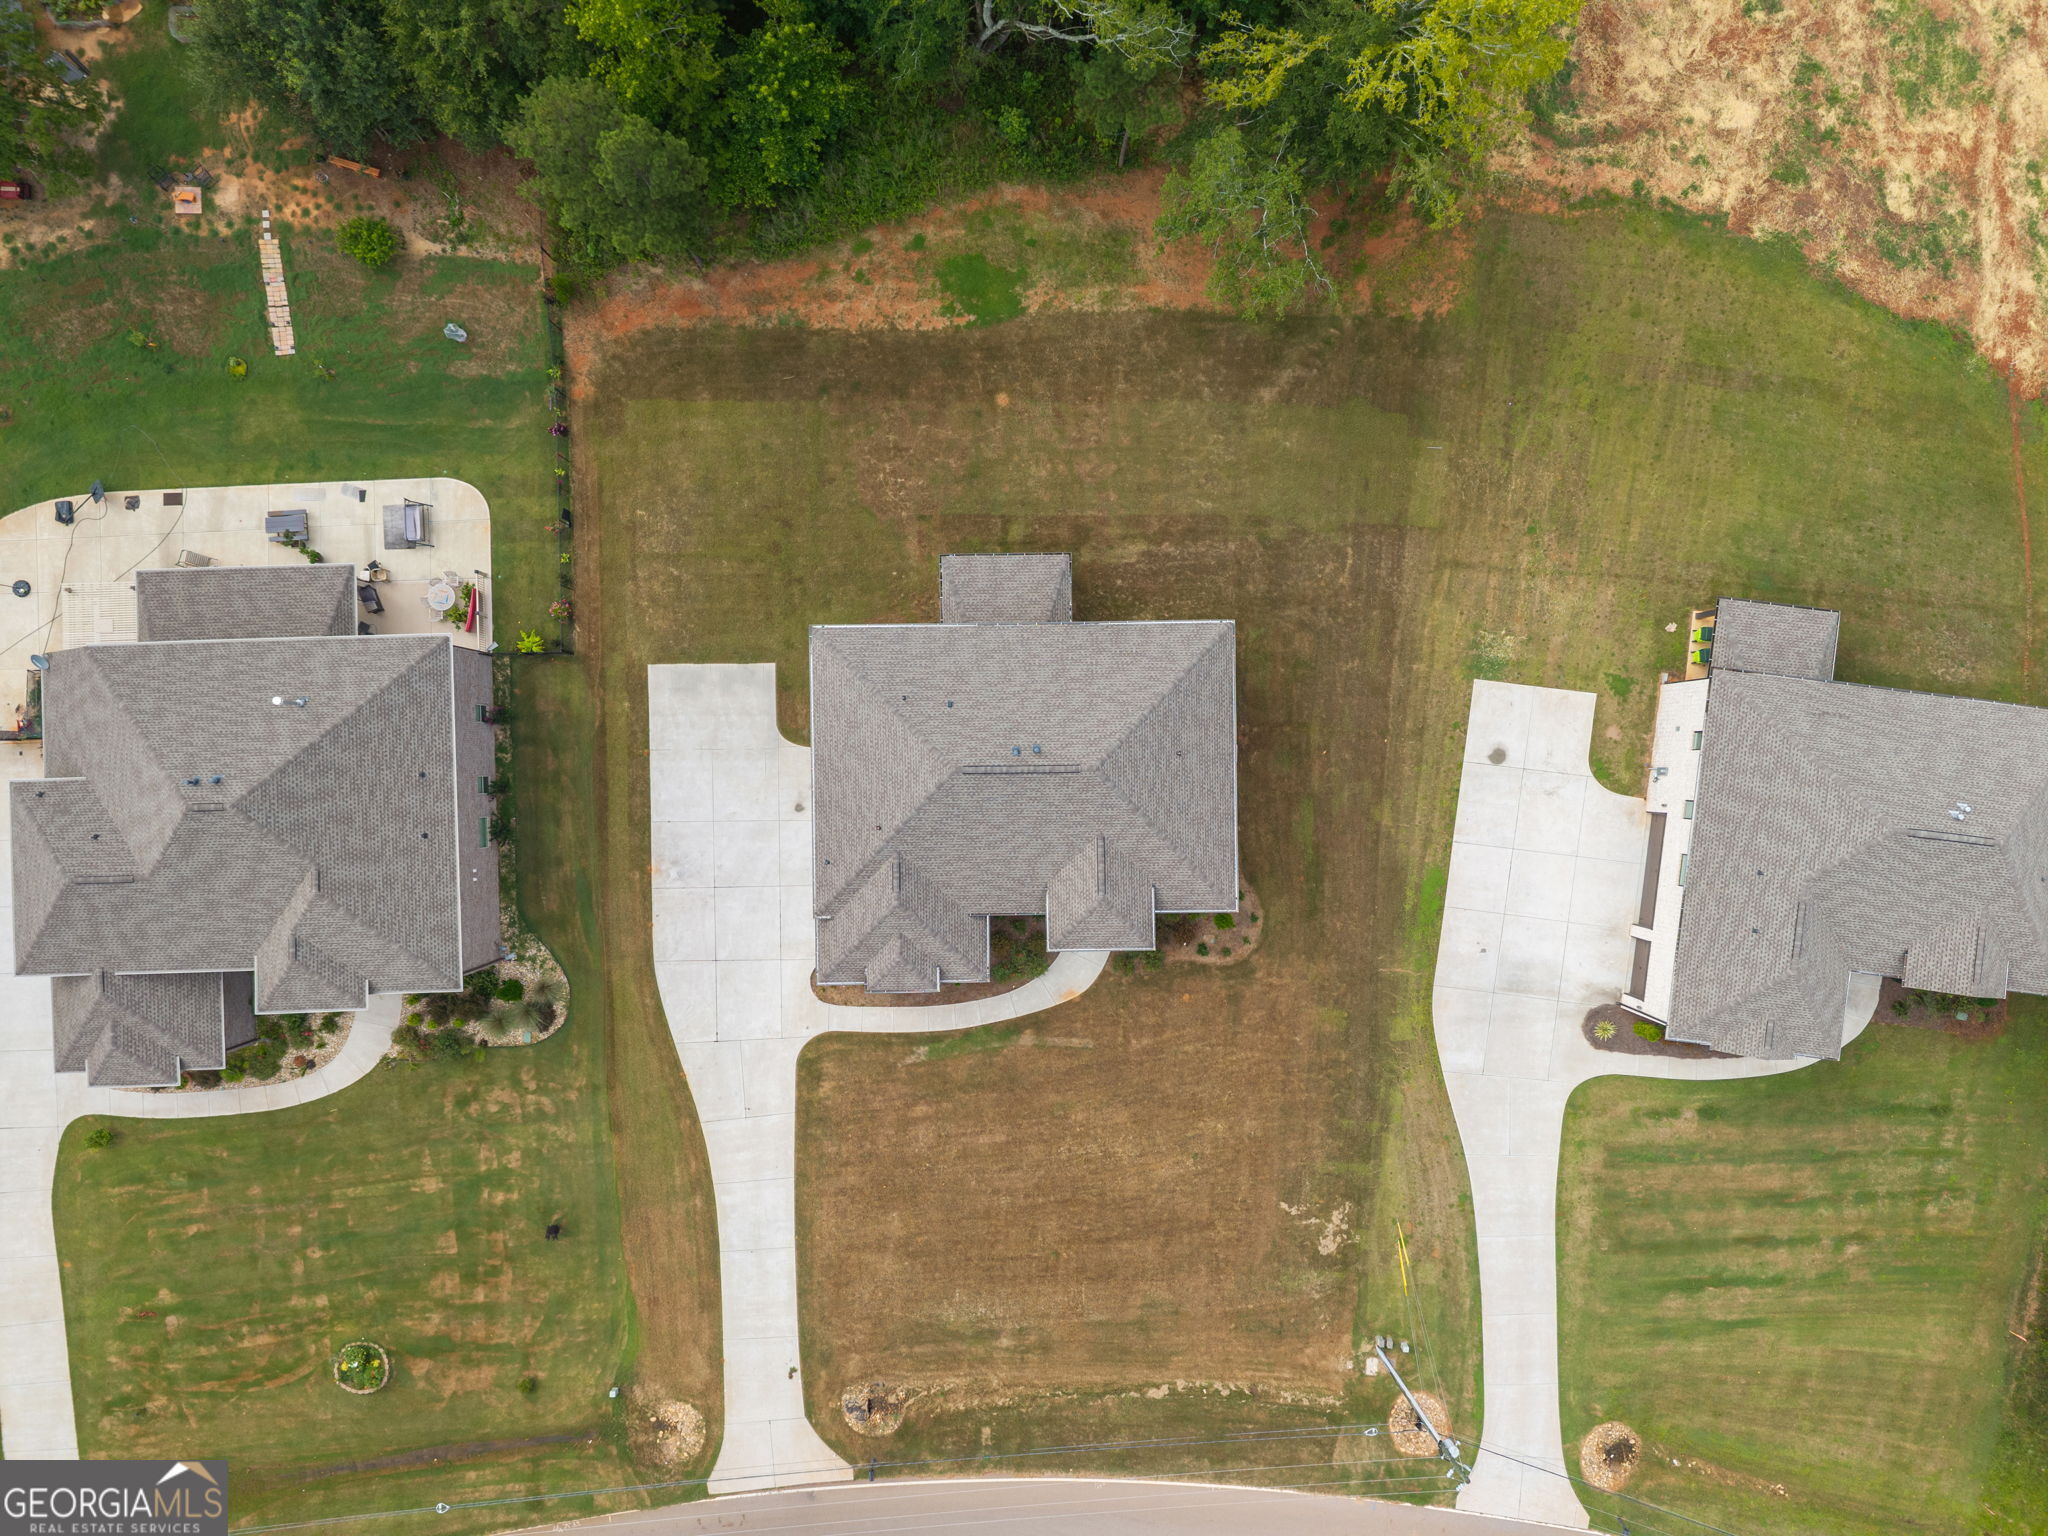
| Acreage | 0.90 |
Interior
| Appliances | Dishwasher, Double Oven, Microwave, Tankless Water Heater |
|---|---|
| Interior Features | Double Vanity, Walk-In Closet(s) |
| Cooling | Ceiling Fan(s), Central Air, Electric, Zoned |
| Cooling Yes / No | Yes |
| Heating | Central, Electric, Natural Gas, Zoned |
| Heating Yes / No | Yes |
| Fireplace Yes / No | Yes |
| Fireplaces Total | 2 |
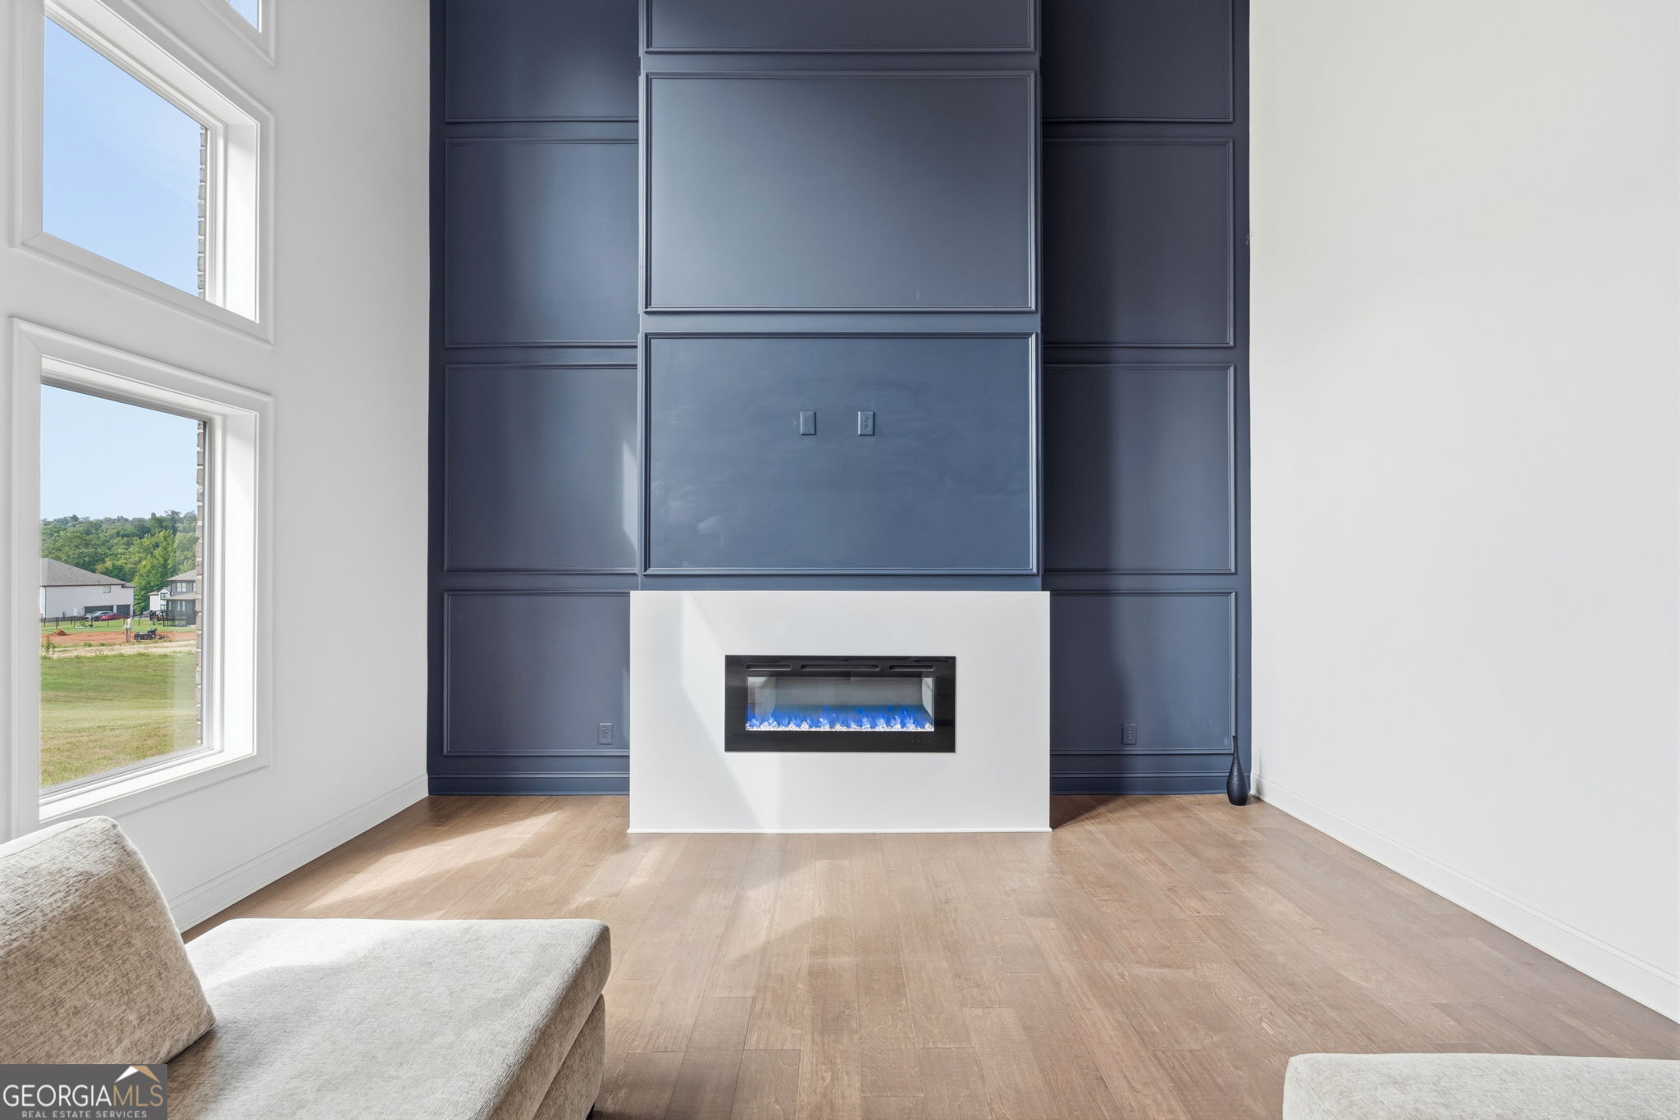
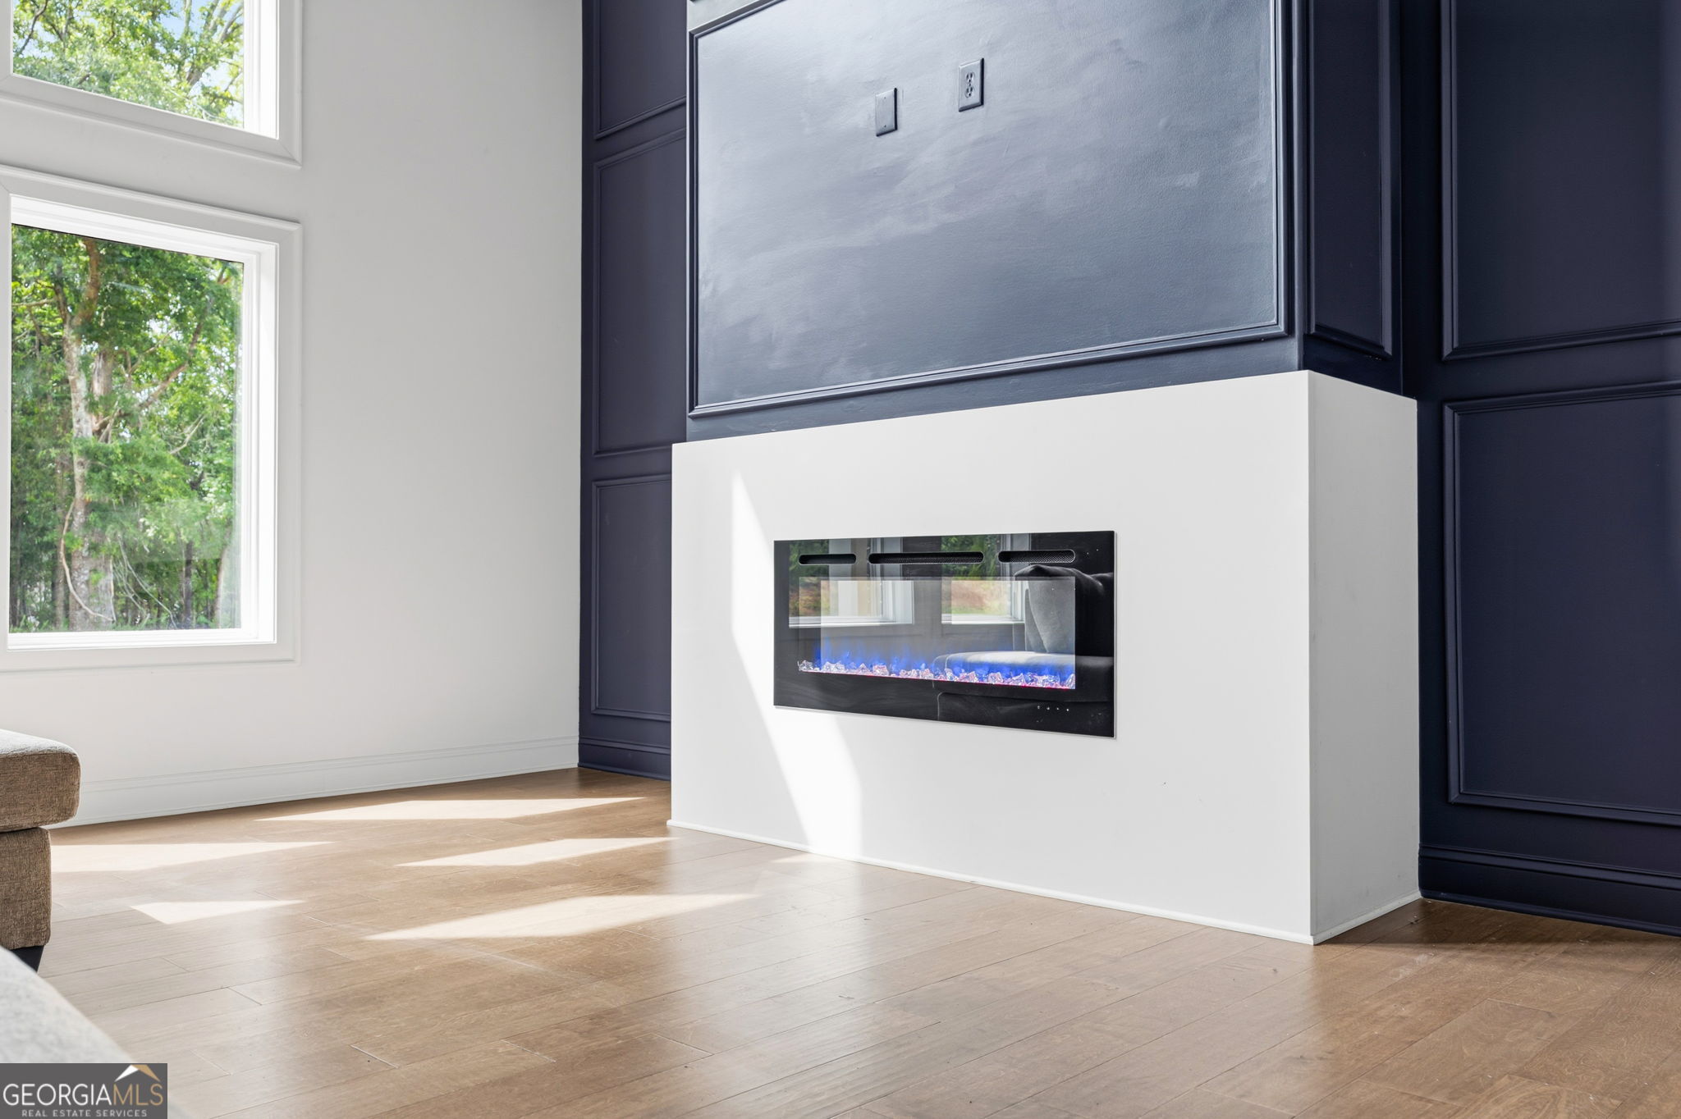
| Fireplace Features | Family Room, Master Bedroom |
| Window Features | Double Pane Windows |
| Room Kitchen Features | Kitchen Island, Pantry, Solid Surface Counters |
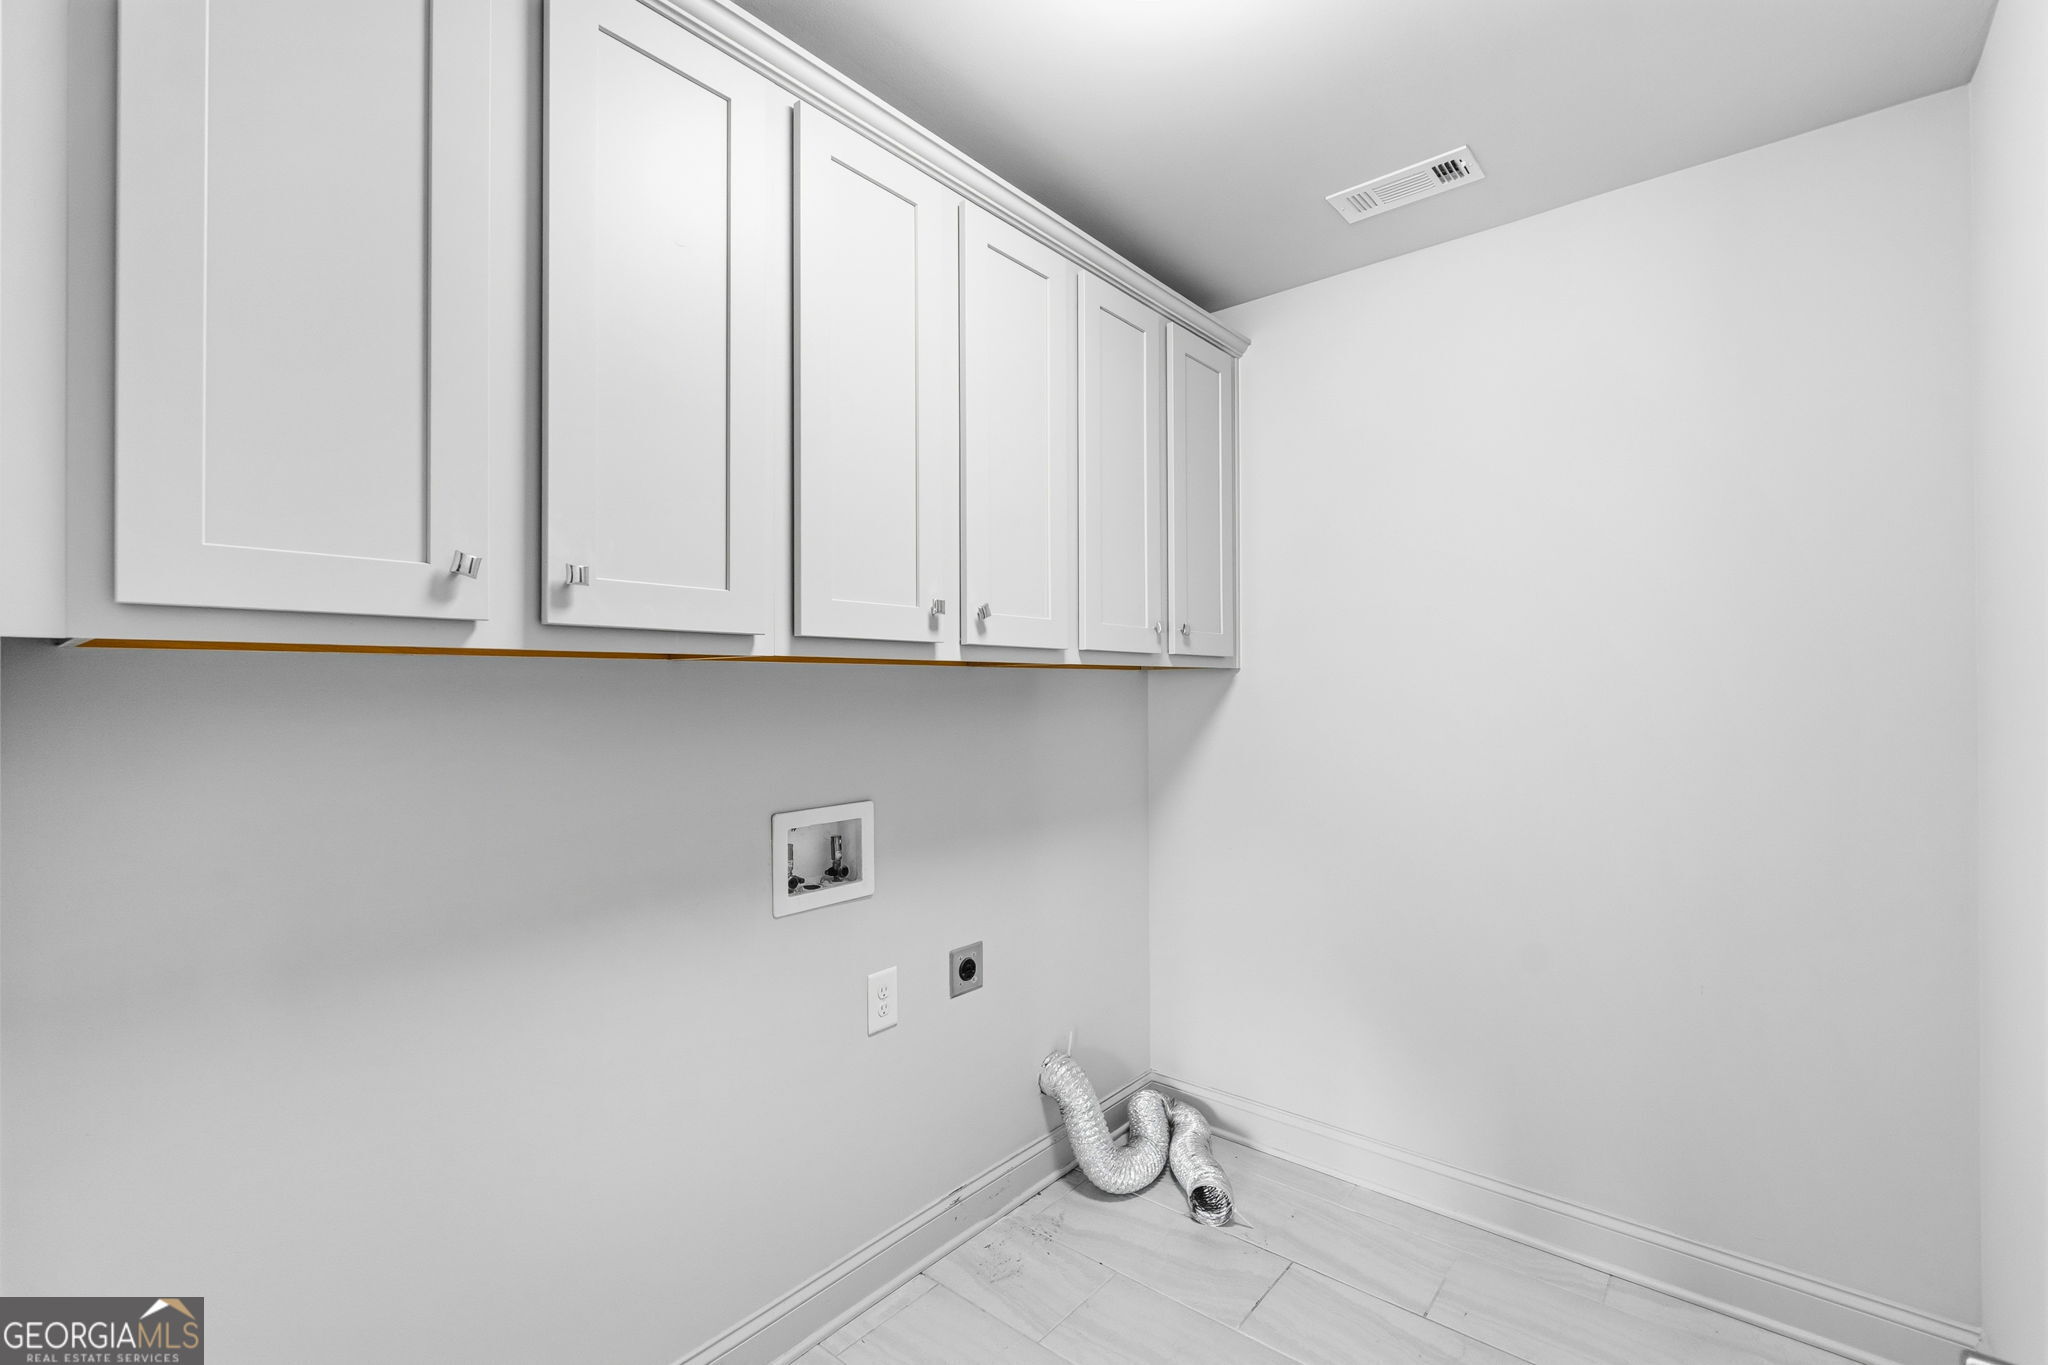
| Laundry Features | In Hall, Upper Level |
Exterior
| Lot Features | Level |
|---|---|
| Construction Materials | Stucco |
| Roof | Composition |
| Foundation Details | Slab |
| Security Features | Carbon Monoxide Detector(s), Smoke Detector(s) |
Parking
| Attached Garage Yes / No | No |
|---|---|
| Garage Yes / No | Yes |
| Parking Features | Garage, Garage Door Opener, Side/Rear Entrance |
Utilities
| Utilities | Cable Available, Electricity Available, Natural Gas Available, Phone Available, Underground Utilities, Water Available |
|---|---|
| Sewer | Septic Tank |
| Electric | 220 Volts |
Taxes
| Tax Annual Amount | 3848 |
|---|---|
| Tax Year | 2025 |
Location
| Community Features | Street Lights |
|---|
Area Information
| State | GA |
|---|---|
| County | Rockdale |
| City | Conyers |
| Zip Code | 30094 |
| Area | Rockdale |
| Community Name | Waterford Reserve |
| School District | Heritage |
| Elementary School | Shoal Creek |
| High School | Heritage |
| Listing VS Median (in Waterford Reserve) | |
Price: $789,900 low | high Med: $959,500 sqft: 4,021 low | high Med: 4,344 $ / sqft: $196 low | high Med: $221 On site: 95 low | high Med: 137 | |
Market Activity 30094
Request a showing
Request a showing
Contact
Learn More About This Property

| State | GA |
|---|---|
| County | Rockdale |
| City | Conyers |
| Zip Code | 30094 |
| Area | Rockdale |
| Community Name | Waterford Reserve |
| School District | Heritage |
| Elementary School | Shoal Creek |
| High School | Heritage |
| Listing VS Median (in Waterford Reserve) | |
Price: $789,900 low | high Med: $959,500 sqft: 4,021 low | high Med: 4,344 $ / sqft: $196 low | high Med: $221 On site: 95 low | high Med: 137 | |