
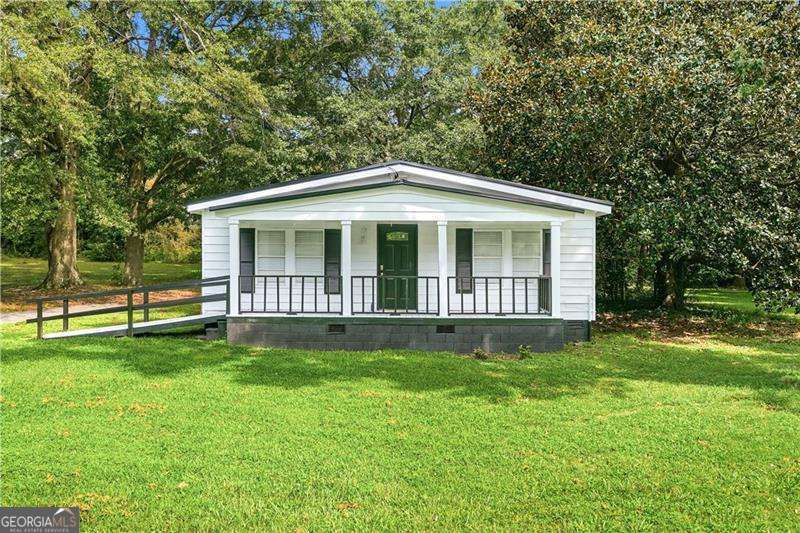
2972 Jefferson Street,Austell, GA 30106
Austell, GA 30106

Description
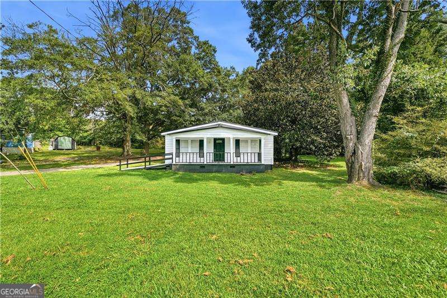
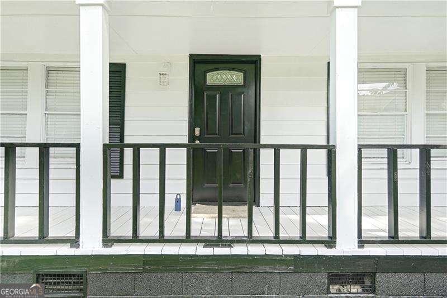
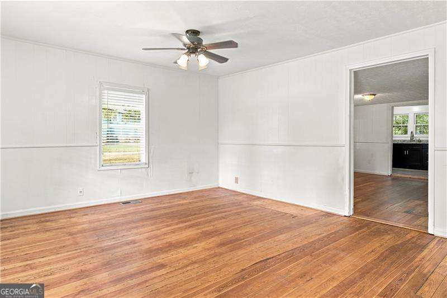
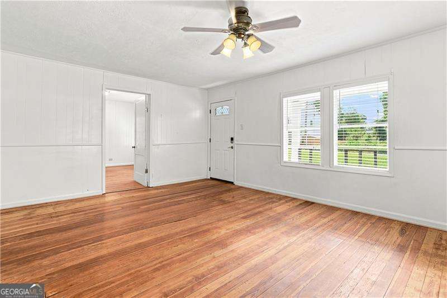
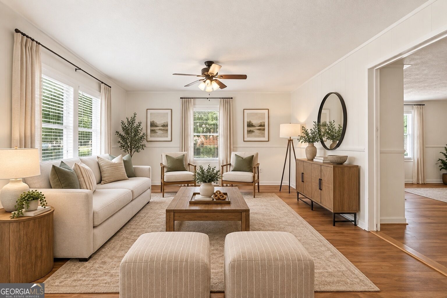
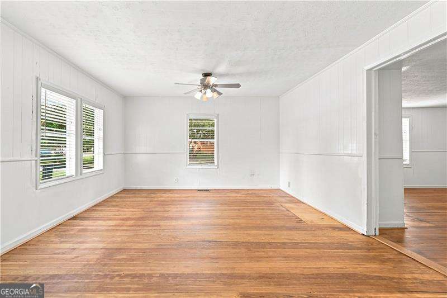
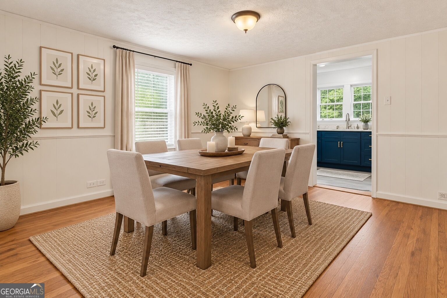
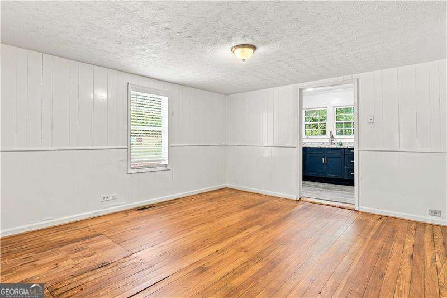
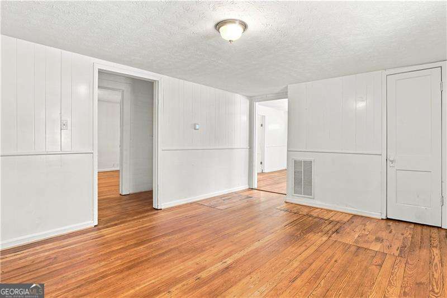
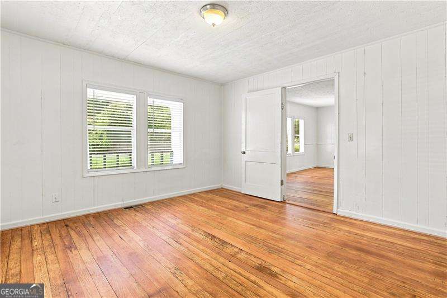
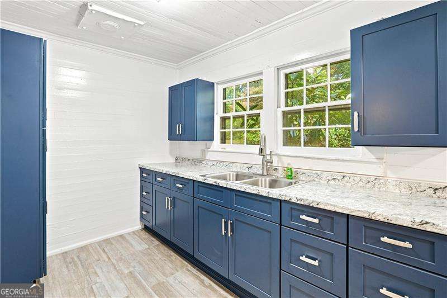
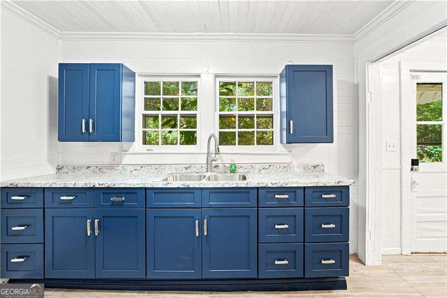
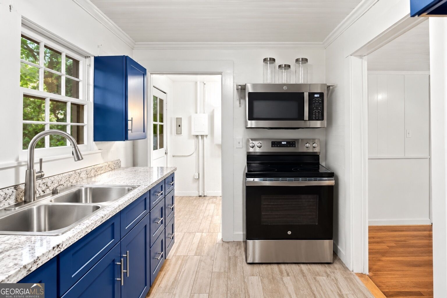
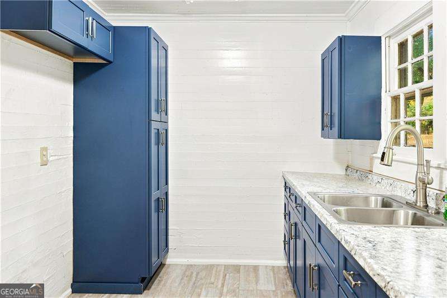
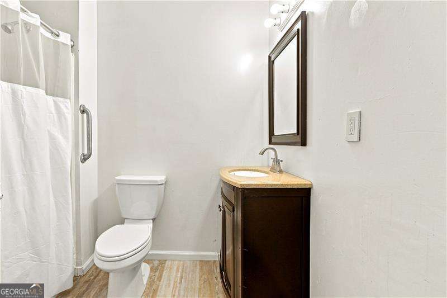
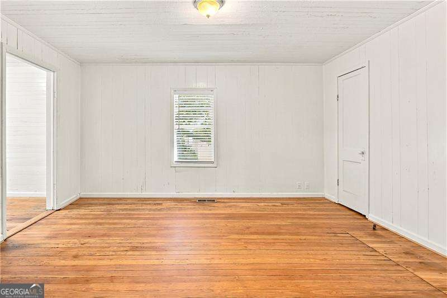
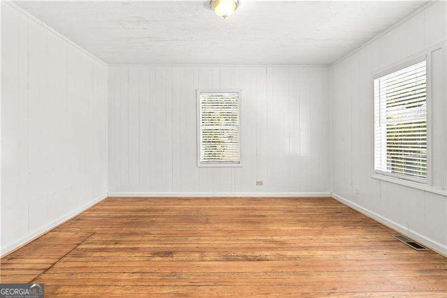
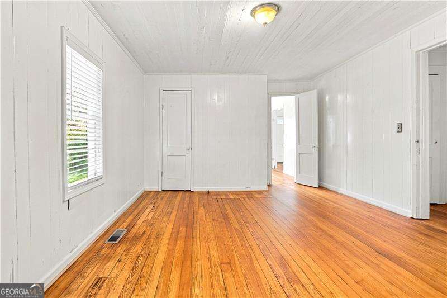
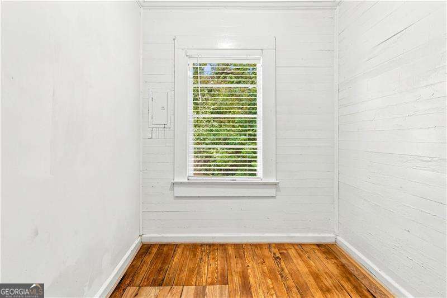
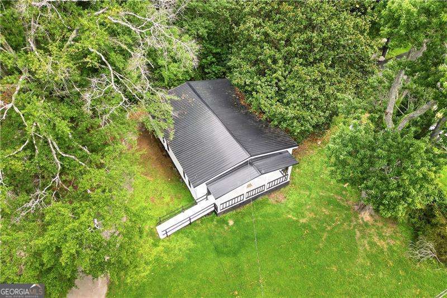
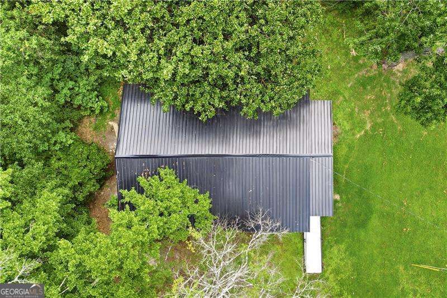
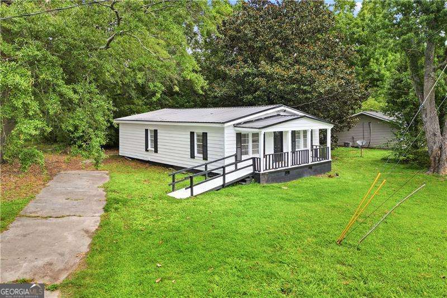
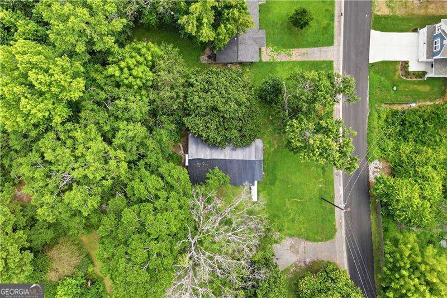
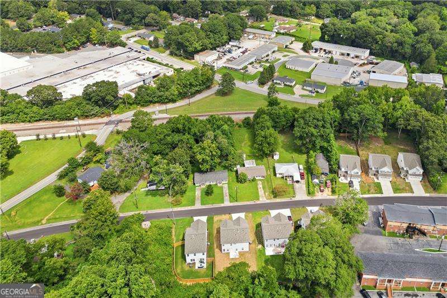
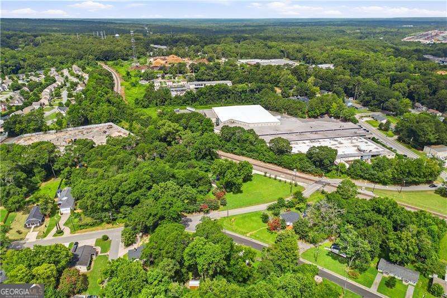
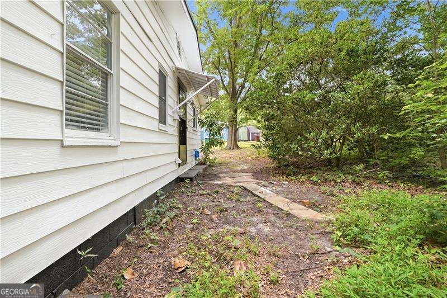
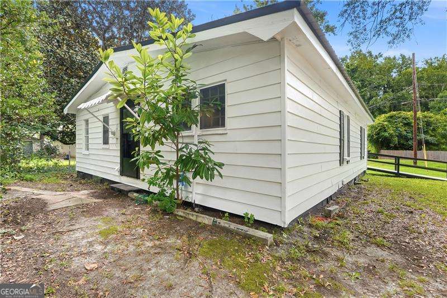
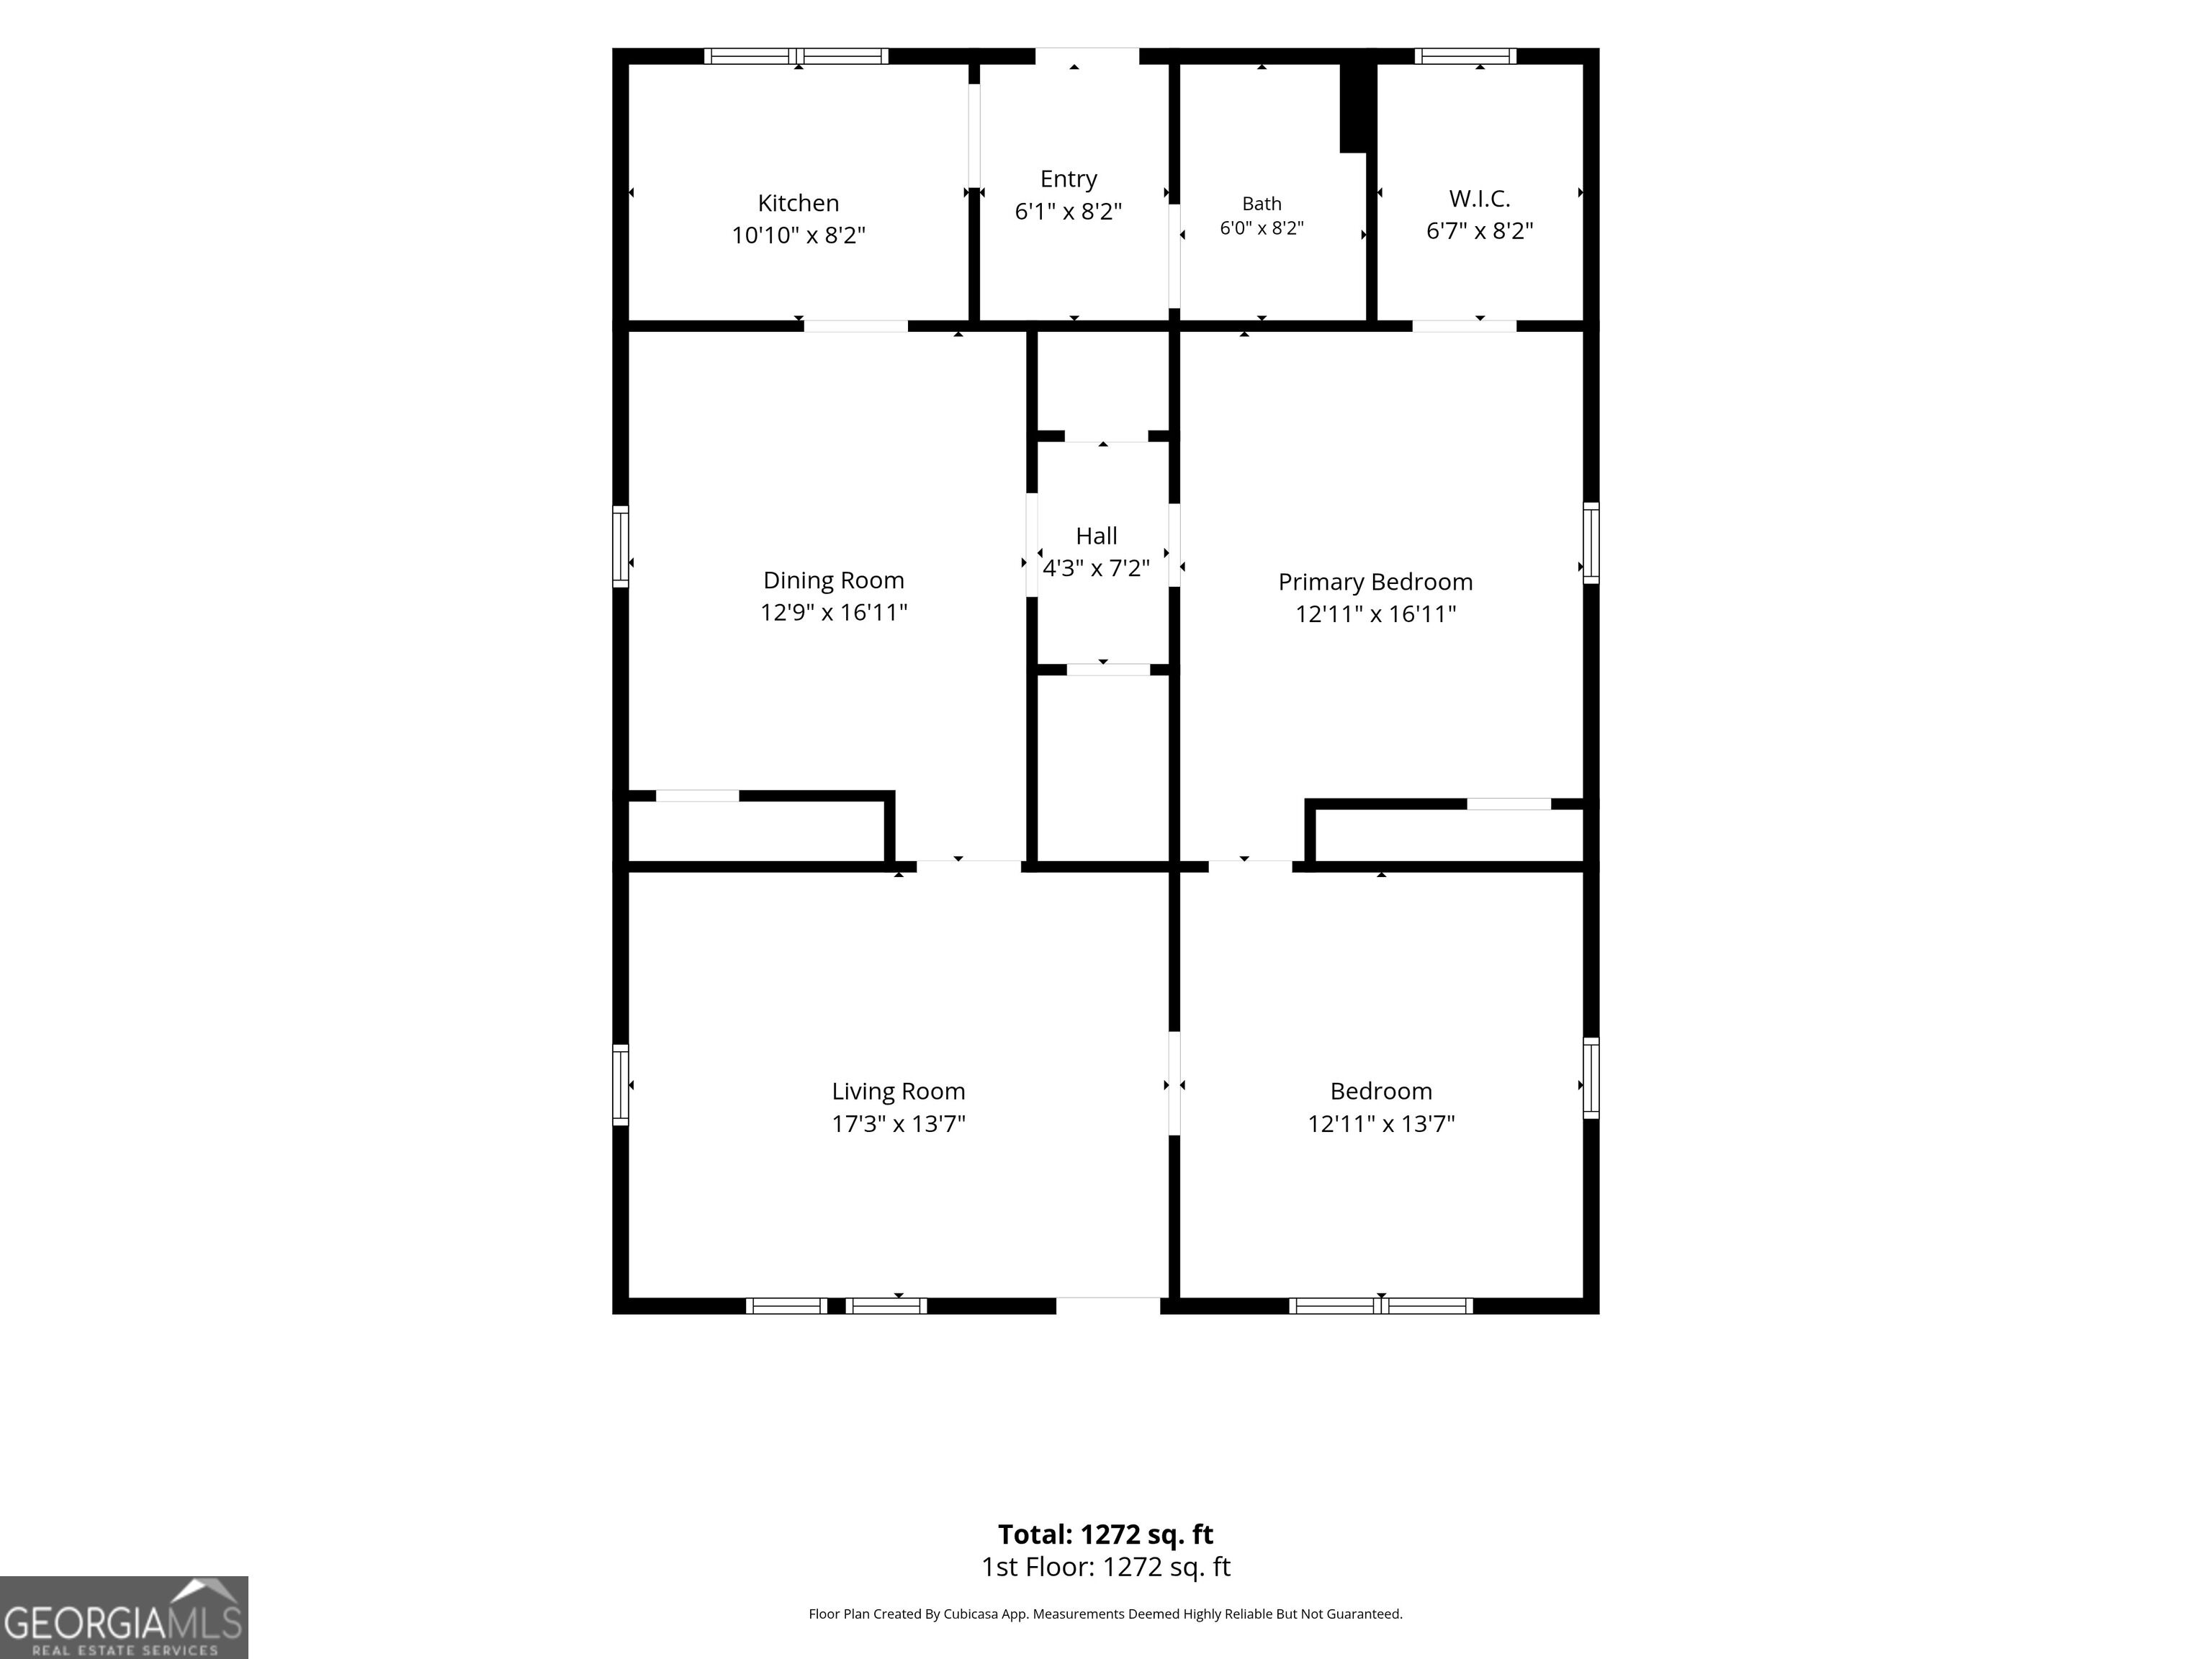
Welcome home to this beautifully maintained 3-bedroom, 1-bath ranch offering comfort, convenience, and easy one-level living. For buyers looking for additional flexibility, a second bathroom can easily be added, creating even more potential for the home. Freshly painted throughout, this home features a new roof, newer HVAC system, and newer water heater, providing added peace of mind for years to come. Thoughtfully designed with accessibility in mind, the property sits on a flat lot and features a professionally installed wheelchair ramp leading to a convenient zero-step entrance. The open, step-free floor plan and 32-inch-wide accessible entry doors throughout allow for easy mobility and make the home especially accommodating for those using a wheelchair or walker. This home offers so many possibilities. Whether you're a first-time homebuyer, looking to downsize, searching for an investment property, or simply wanting the convenience of one-level living. The home's accessibility features may also allow a qualifying purchaser to take advantage of Georgia's Disabled Person Home Purchase tax credit; buyers should independently verify eligibility. Conveniently located just minutes from Downtown Austell, you'll enjoy easy access to local restaurants, shopping, parks, entertainment, and major highways, making commuting throughout Metro Atlanta a breeze. Don't miss your opportunity to own this well-maintained home offering accessibility, flexibility, and true one-level living!
Details
| MLS # | 10813229 |
|---|---|
| Listing Type | For Sale |
| Style | House |
| Sub-Type | Resale |
| Status | Active |
| Year | 1948 |
| Days On Site | 72 |
| Listing Provided By | Atlanta Communities | Katrina M Drake |
Features
| Bed(s) | 3 |
|---|---|
| Bath(s) | 1 Total |
| SQ Feet | 1,271 |
| Story(s) | 1 |
| Acreage | 0.41 |
Interior
| Appliances | Other |
|---|---|
| Interior Features | High Ceilings, Master On Main Level, Other, Roommate Plan |
| Cooling | Ceiling Fan(s), Central Air |
| Cooling Yes / No | Yes |
| Heating | Central |
| Heating Yes / No | Yes |
| Fireplace Yes / No | No |
| Fireplaces Total | 0 |
| Room Kitchen Features | Solid Surface Counters |
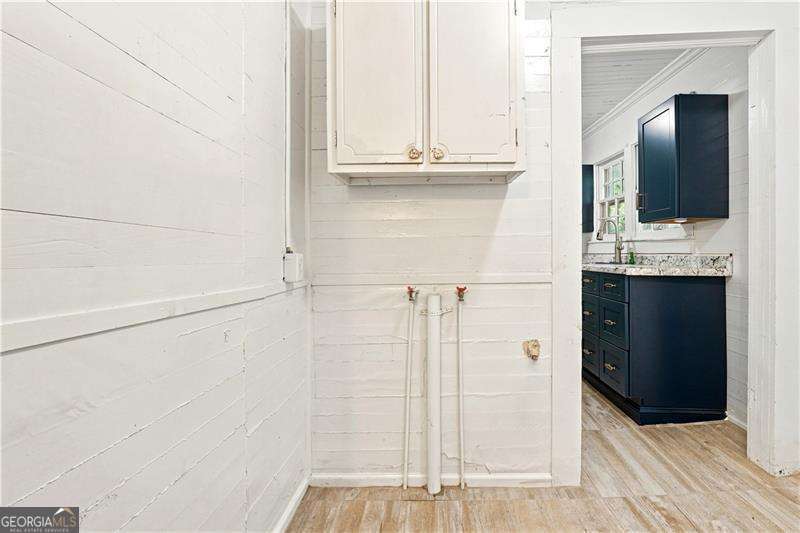
| Laundry Features | Other |
Exterior
| Accessibility Features | Accessible Approach with Ramp |
|---|---|
| Exterior Features | Other |
| Lot Features | Level |
| Construction Materials | Aluminum Siding, Other |
| Roof | Metal |
Parking
| Attached Garage Yes / No | No |
|---|---|
| Garage Yes / No | No |
| Parking Features | None |
Utilities
| Utilities | Cable Available, Electricity Available, Sewer Available, Water Available |
|---|---|
| Sewer | Public Sewer |
Taxes
| Tax Annual Amount | 2058 |
|---|---|
| Tax Year | 2025 |
Location
| Community Features | None |
|---|
Area Information
| State | GA |
|---|---|
| County | Cobb |
| City | Austell |
| Zip Code | 30106 |
| Area | Cobb |
| School District | South Cobb |
| Elementary School | Austell |
| High School | South Cobb |
| Listing VS Median (in 30106) | |
Price: $190,000 low | high Med: $310,000 sqft: 1,271 low | high Med: 1,910 $ / sqft: $149 low | high Med: $174 On site: 72 low | high Med: 274.5 | |
Market Activity 30106
Request a showing
Request a showing
Contact
Learn More About This Property

| State | GA |
|---|---|
| County | Cobb |
| City | Austell |
| Zip Code | 30106 |
| Area | Cobb |
| School District | South Cobb |
| Elementary School | Austell |
| High School | South Cobb |
| Listing VS Median (in 30106) | |
Price: $190,000 low | high Med: $310,000 sqft: 1,271 low | high Med: 1,910 $ / sqft: $149 low | high Med: $174 On site: 72 low | high Med: 274.5 | |