2933 E Howell Drive,Lawrenceville, GA 30044
Lawrenceville, GA 30044

Description
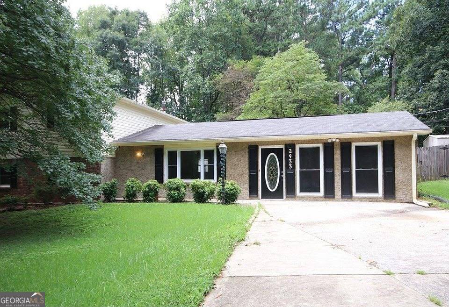
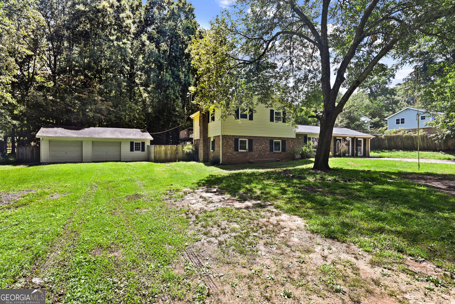
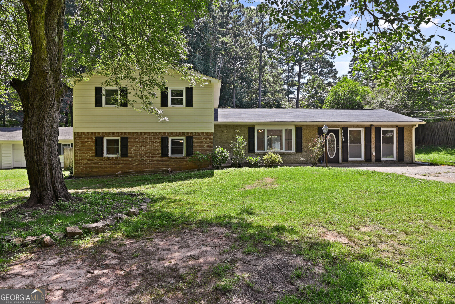
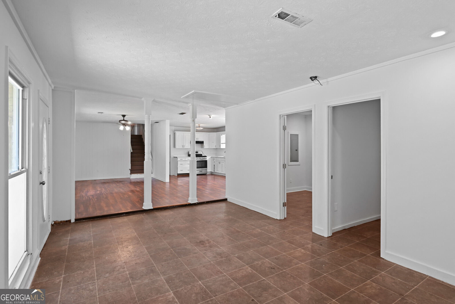
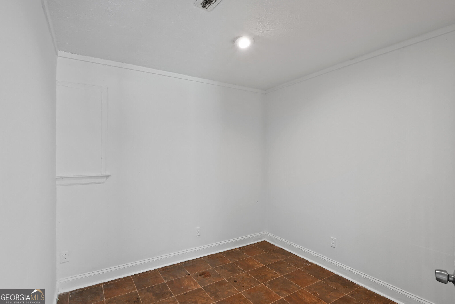
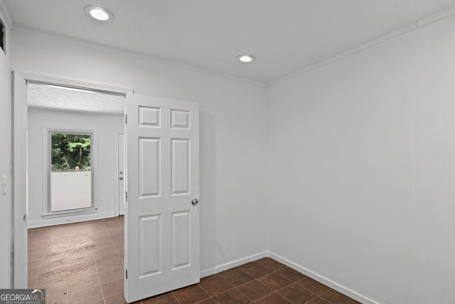
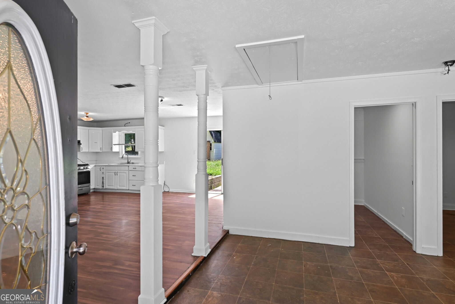
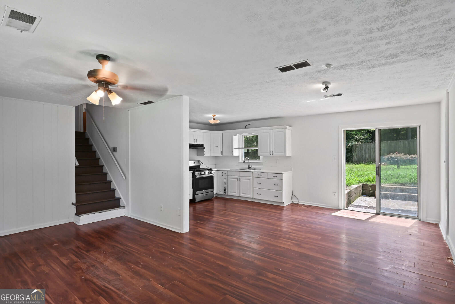
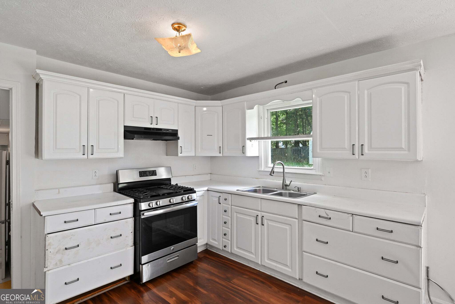
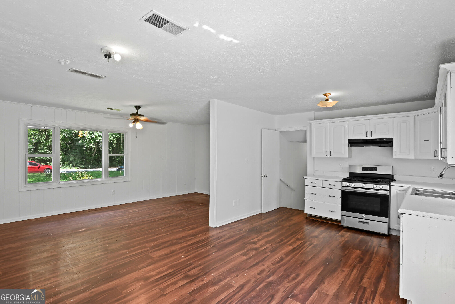
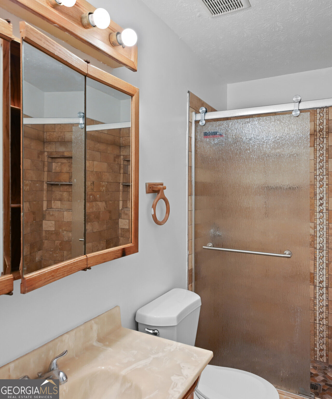
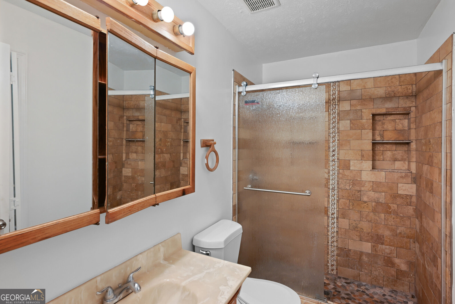
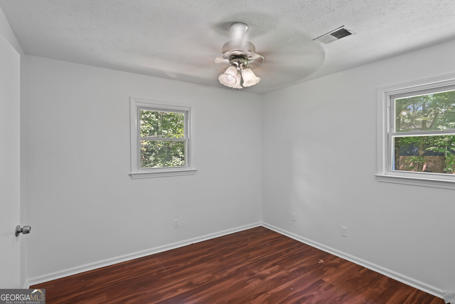
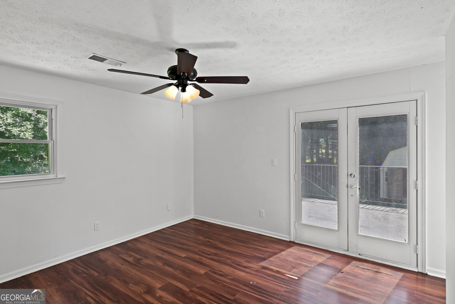
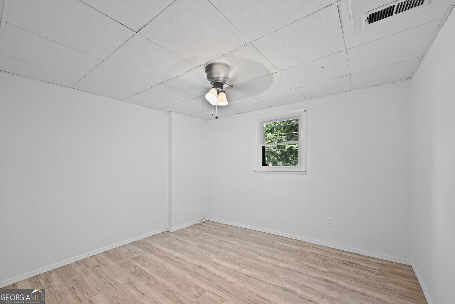
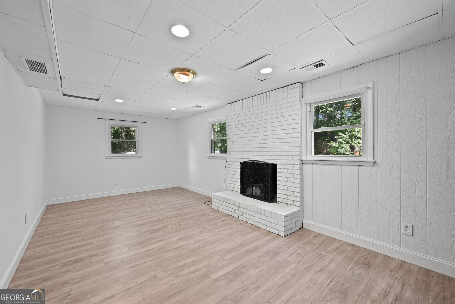
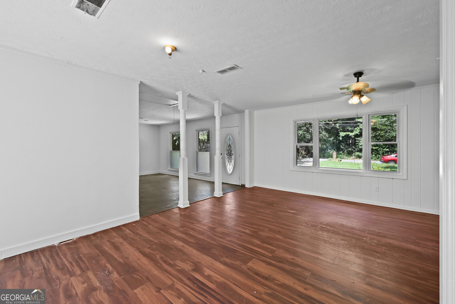
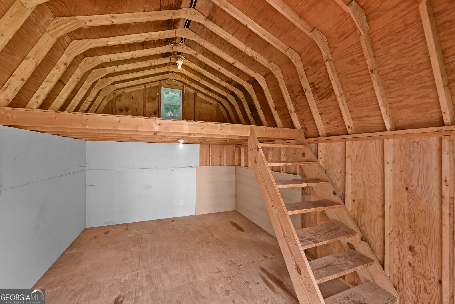
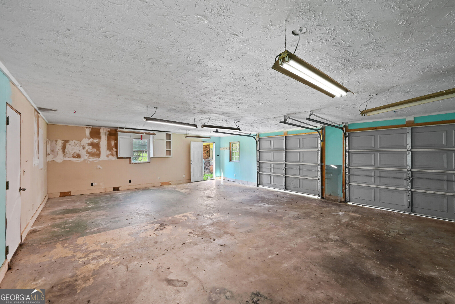
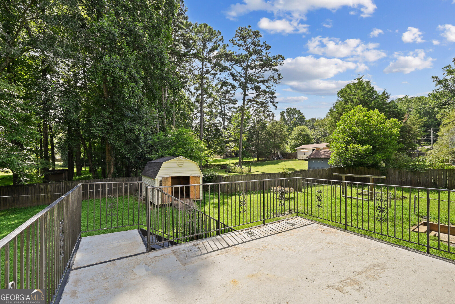
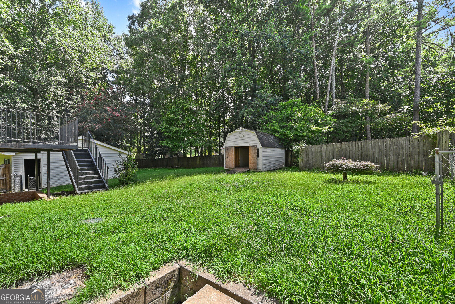
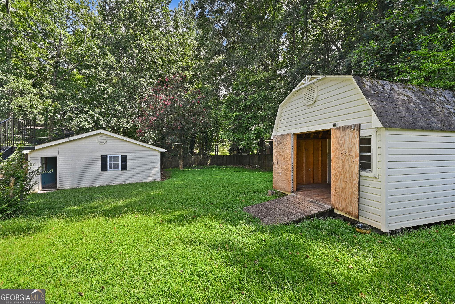
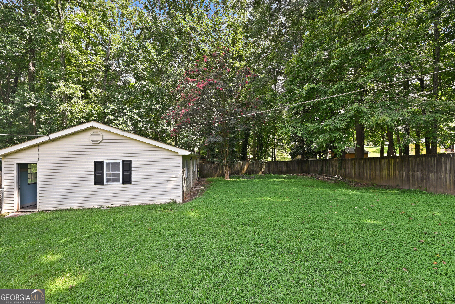
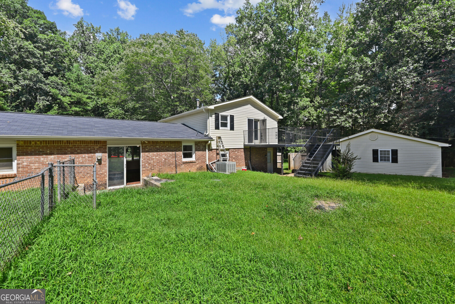
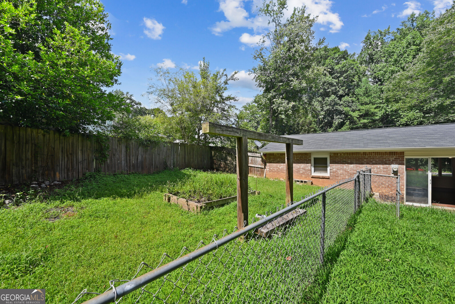
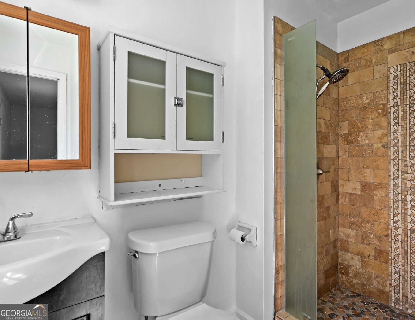
Tucked Away Privacy Meets Modern Comfort in this Split-Level Gem! Nestled quietly at the very end of a peaceful, low-traffic street, this beautiful 4-bedroom, 2-bathroom split-level home offers the perfect blend of privacy and convenience. Step inside to discover a bright and airy, large open-concept floor plan that seamlessly connects your living spaces. The heart of the home features a modern kitchen equipped with sleek stainless steel appliances, ready for your culinary adventures. The main level boasts a spacious master bedroom complete with its own private bathroom, ample storage, and direct access to a private deck-your new favorite spot for morning coffee or evening relaxation. Downstairs, the fully finished lower level expands your living space significantly, offering a second family room, a comfortable fourth bedroom, a dedicated laundry room, and existing plumbing already in place to easily add a third bathroom! Outdoors, the features keep on giving. Enjoy a level, fenced-in backyard that offers a safe haven for pets and play. Detached 2-car garage, featuring a spacious loft overhead and a separate workshop area. With a durable roof in great condition and a prime location just minutes from local schools and shopping, this home truly has it all. Don't miss your chance-schedule your tour today! "SOLD AS IS"
Details
| MLS # | 10805827 |
|---|---|
| Listing Type | For Sale |
| Style | House |
| Sub-Type | Resale |
| Status | Active Under Contract |
| Year | 1974 |
| Days On Site | 83 |
| Listing Provided By | Keller Williams Realty Buckhead | Eihab Saleh |
Features
| Bed(s) | 4 |
|---|---|
| Bath(s) | 2 Total |
| Basement | Y |
| Acreage | 0.42 |
Interior
| Appliances | Range, Stainless Steel Appliance(s) |
|---|---|
| Interior Features | Master On Main Level, Other |
| Cooling | Ceiling Fan(s), Central Air |
| Cooling Yes / No | Yes |
| Heating | Central |
| Heating Yes / No | Yes |
| Fireplace Yes / No | Yes |
| Fireplaces Total | 1 |
| Fireplace Features | Basement |
| Room Kitchen Features | Breakfast Room, Solid Surface Counters |
| Room Dining Room Features | Seats 12+ |
| Laundry Features | In Basement |
Exterior
| Exterior Features | Balcony |
|---|---|
| Lot Features | Level, Private |
| Construction Materials | Aluminum Siding, Stucco |
| Roof | Composition |
| Fencing | Back Yard, Chain Link, Fenced |
| Foundation Details | Slab |
| Patio And Porch Features | Deck, Patio |
| Security Features | Smoke Detector(s) |
Parking
| Attached Garage Yes / No | No |
|---|---|
| Garage Yes / No | Yes |
| Parking Features | Garage, Storage, Detached |
Utilities
| Utilities | Cable Available, Electricity Available, Phone Available, Sewer Available, Water Available |
|---|---|
| Sewer | Septic Tank |
| Electric | 220 Volts |
Taxes
| Tax Annual Amount | 4760 |
|---|---|
| Tax Year | 2025 |
Location
| Community Features | None |
|---|
Area Information
| State | GA |
|---|---|
| County | Gwinnett |
| City | Lawrenceville |
| Zip Code | 30044 |
| Area | Gwinnett |
| Community Name | Castle Hill |
| School District | Discovery |
| Elementary School | J A Alford |
| High School | Discovery |
| Listing VS Median (in Castle Hill) | |
Price: $307,500 low | high Med: $0 On site: 83 low | high Med: | |
Market Activity 30044
Request a showing
Request a showing
Contact
Learn More About This Property

| State | GA |
|---|---|
| County | Gwinnett |
| City | Lawrenceville |
| Zip Code | 30044 |
| Area | Gwinnett |
| Community Name | Castle Hill |
| School District | Discovery |
| Elementary School | J A Alford |
| High School | Discovery |
| Listing VS Median (in Castle Hill) | |
Price: $307,500 low | high Med: $0 On site: 83 low | high Med: | |