
Description
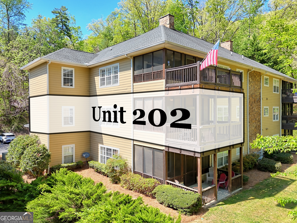
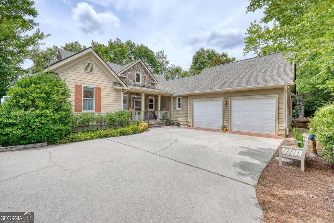
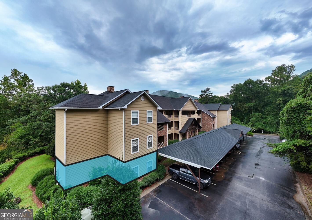
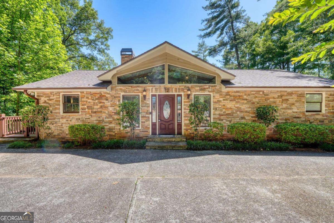
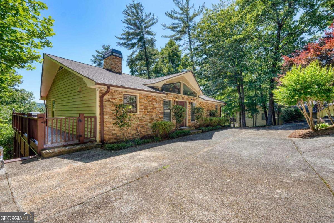
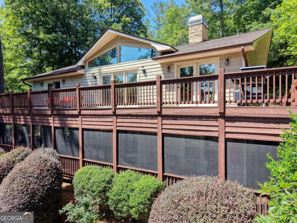
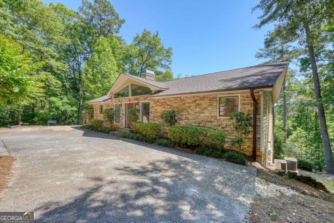
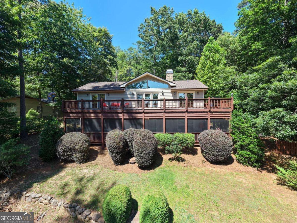
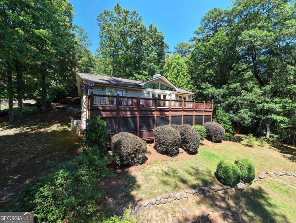
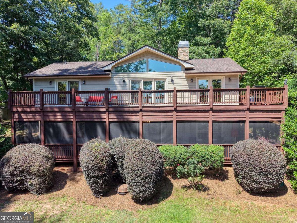
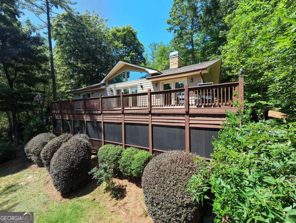
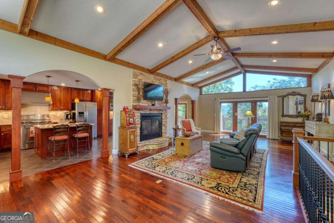
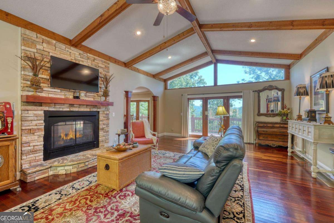
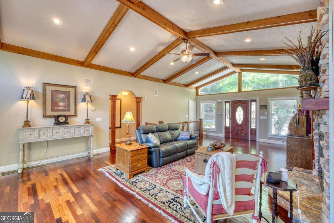
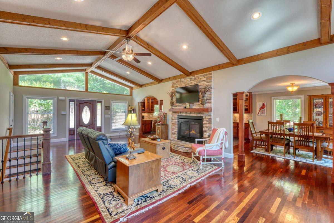
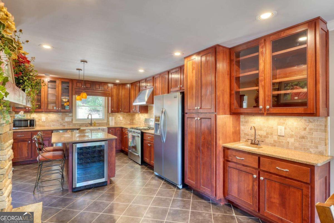
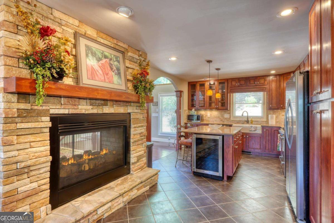
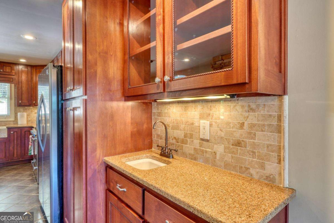
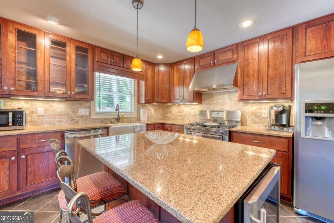
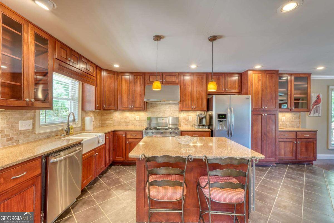
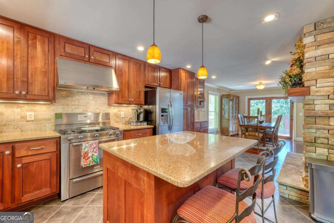
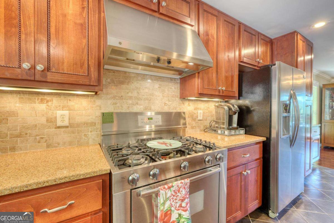
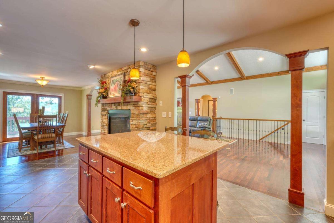
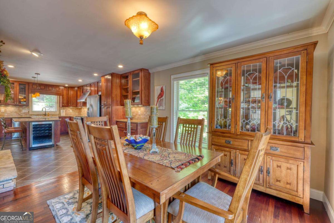
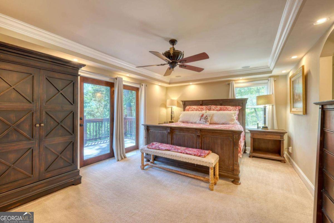
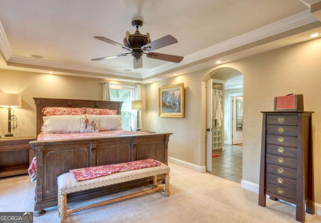
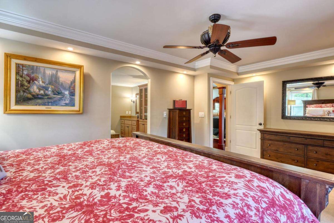
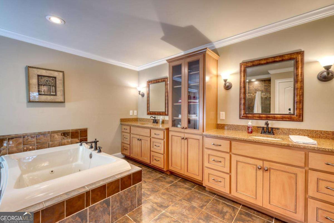
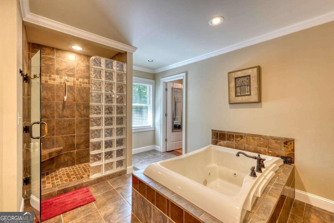
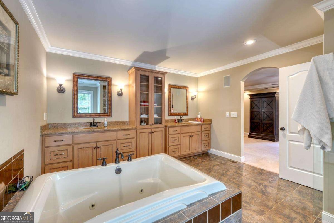
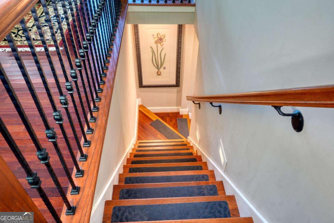
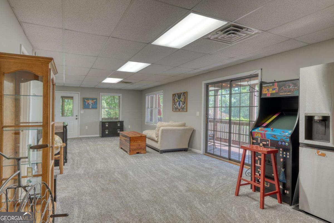
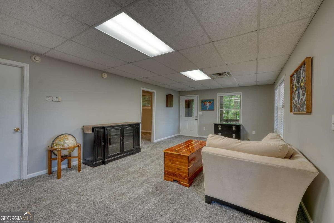
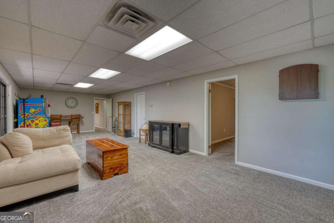
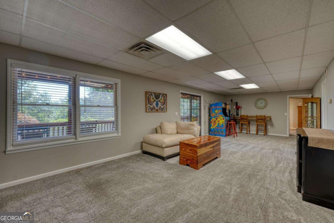
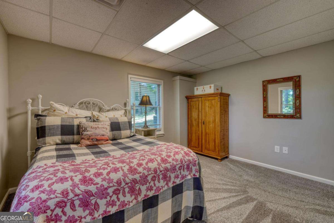
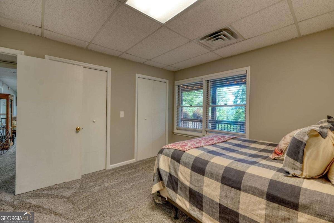
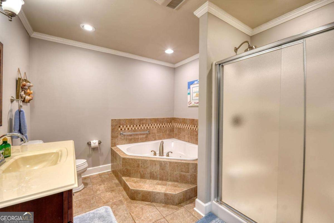
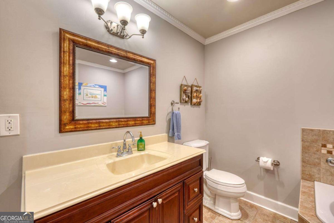
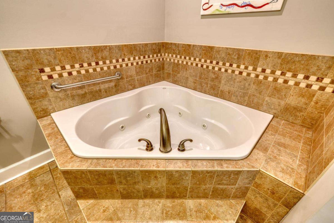
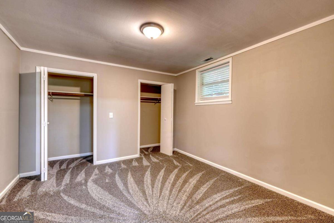
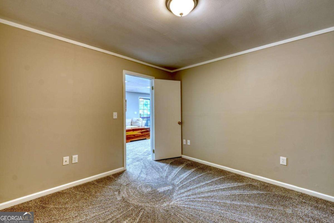
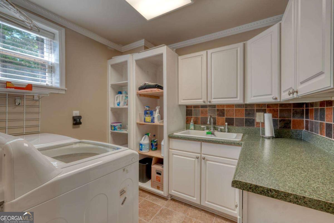
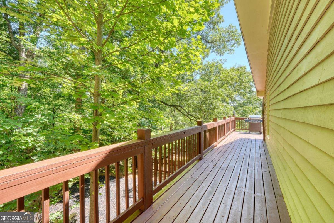
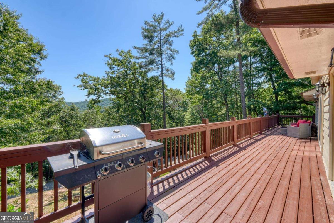
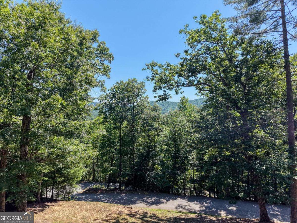
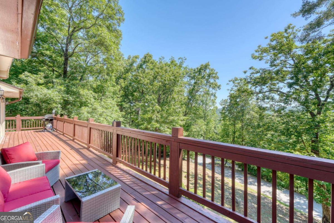
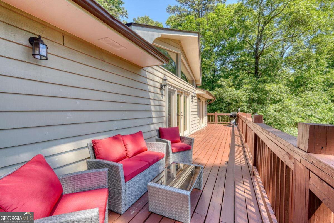
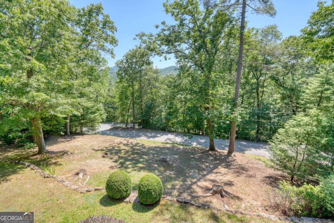
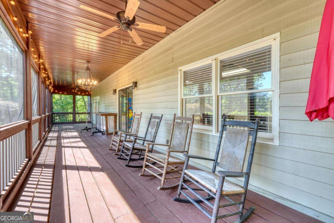
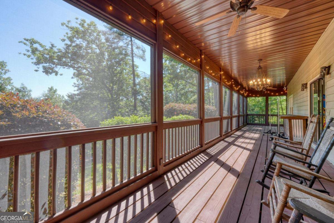
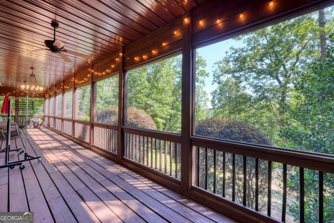
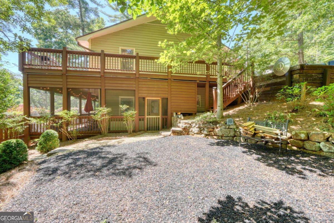
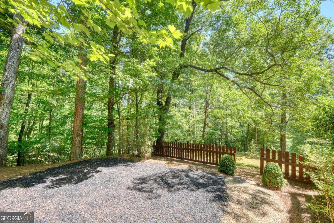
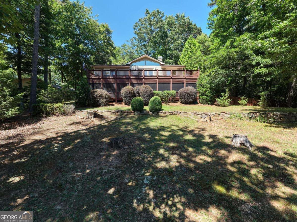
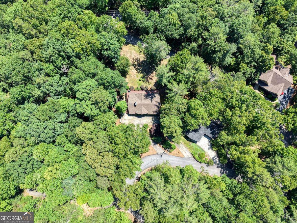
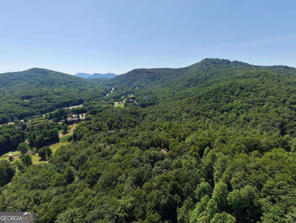
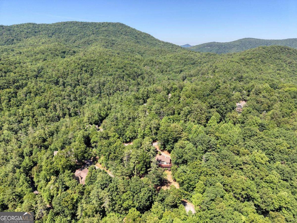
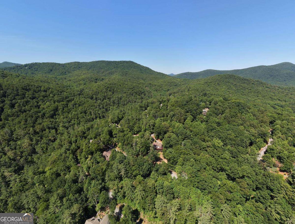
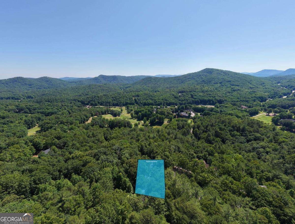
Nestled in the quiet golf course community of Kingwood Estates, this beautifully maintained home offers year-round long-range mountain views and an ideal blend of comfort and functionality. The inviting living room features vaulted beamed ceilings, Brazilian cherry floors, and a stunning double-sided fireplace that can also be enjoyed from the spacious kitchen. Designed for entertaining, the kitchen boasts a large island with a built-in wine cooler, gas range, cherry cabinetry, farmhouse sink, wet bar sink, and a bright dining area. The primary suite is conveniently located on the main level and features a spacious bath with a walk-in tile shower, jetted tub, double vanities, and a large walk-in closet. The finished terrace level includes three guest bedrooms (one does not have a window but could also serve as an office or craft room), a large laundry room with laundry chute, and a second living area perfect for a game room, media room, or gathering space. Outdoor living is a highlight with an open upper deck showcasing mountain views and a screened porch spanning the length of the home below. Additional features include a low-maintenance yard, outdoor storage area, firepit potential, and a roof approximately three years old. Optional resort membership provides access to community amenities, while the golf course, restaurant, and spa are open to the public. Located just minutes from downtown Clayton, you'll enjoy easy access to shopping, dining, and all that Northeast Georgia has to offer.
Details
| MLS # | 10780173 |
|---|---|
| Listing Type | For Sale |
| Style | House |
| HOA Dues | $560 |
| Sub-Type | Resale |
| Status | Active |
| Year | 1980 |
| Days On Site | 102 |
| Listing Provided By | Mountain Realty | Georgia S. Williamson |
Features
| Bed(s) | 4 |
|---|---|
| Bath(s) | 3 Total |
| SQ Feet | 3,200 |
| Basement | Y |
| Story(s) | 2 |
| Acreage | 0.48 |
| Golf Course | Yes |
| Property View | Yes |
Interior
| Appliances | Disposal, Microwave, Other, Range, Refrigerator, Stainless Steel Appliance(s) |
|---|---|
| Interior Features | Beamed Ceilings, Double Vanity, High Ceilings, Master On Main Level, Other, Separate Shower, Vaulted Ceiling(s), Walk-In Closet(s) |
| Cooling | Central Air, Electric |
| Cooling Yes / No | Yes |
| Heating | Central, Electric, Heat Pump |
| Heating Yes / No | Yes |
| Fireplace Yes / No | Yes |
| Fireplaces Total | 1 |
| Fireplace Features | Gas Log, Living Room, Other |
| Window Features | Double Pane Windows |
| Room Kitchen Features | Breakfast Room, Kitchen Island, Solid Surface Counters |
| Laundry Features | In Basement, Other |
Exterior
| Lot Features | Sloped |
|---|---|
| Construction Materials | Stone, Wood Siding |
| Roof | Composition |
| Patio And Porch Features | Deck, Screened |
Parking
| Attached Garage Yes / No | No |
|---|---|
| Garage Yes / No | No |
| Parking Features | Kitchen Level |
Utilities
| Utilities | Electricity Available, High Speed Internet, Propane, Sewer Connected, Water Available |
|---|---|
| Sewer | Private Sewer |
Taxes
| Tax Annual Amount | 0 |
|---|---|
| Tax Year | 0 |
Location
| Community Features | Clubhouse, Fitness Center, Gated, Golf, Guest Lodging, Pool, Street Lights, Tennis Court(s) |
|---|
Area Information
| State | GA |
|---|---|
| County | Rabun |
| City | Clayton |
| Zip Code | 30525 |
| Area | Rabun |
| Community Name | Kingwood Estates |
| School District | Rabun |
| Elementary School | Rabun |
| High School | Rabun |
| Listing VS Median (in Kingwood Estates) | |
Price: $514,900 low | high Med: $632,400 sqft: 3,200 low | high Med: 3,339 $ / sqft: $161 low | high Med: $188 On site: 102 low | high Med: 91.5 | |
Market Activity 30525
Request a showing
Request a showing
Contact
Learn More About This Property

| State | GA |
|---|---|
| County | Rabun |
| City | Clayton |
| Zip Code | 30525 |
| Area | Rabun |
| Community Name | Kingwood Estates |
| School District | Rabun |
| Elementary School | Rabun |
| High School | Rabun |
| Listing VS Median (in Kingwood Estates) | |
Price: $514,900 low | high Med: $632,400 sqft: 3,200 low | high Med: 3,339 $ / sqft: $161 low | high Med: $188 On site: 102 low | high Med: 91.5 | |