


Description
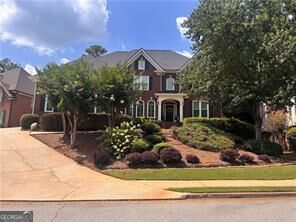
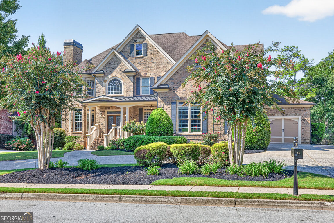
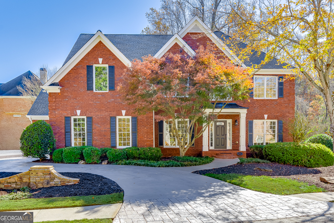
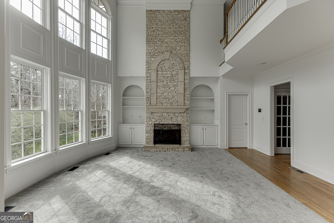
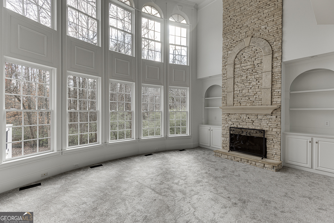
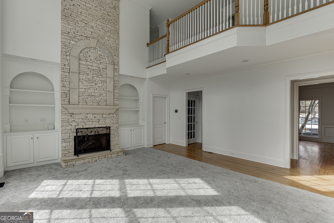
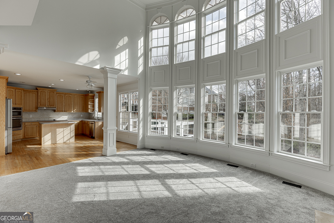
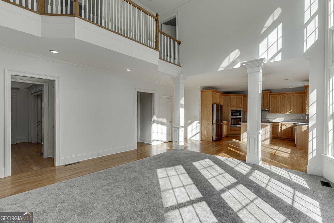
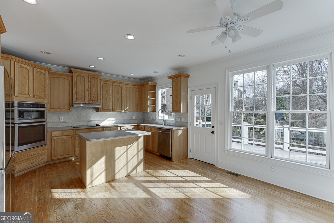
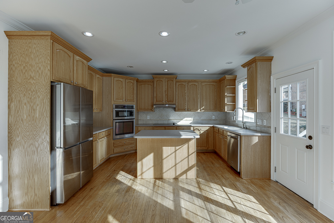
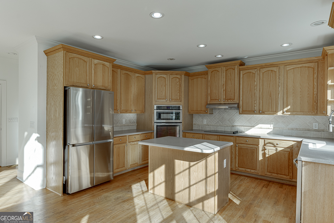
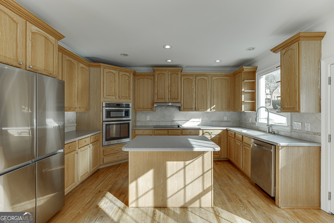
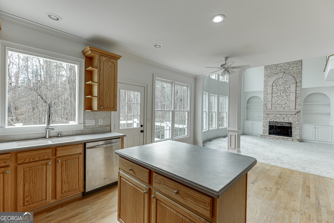
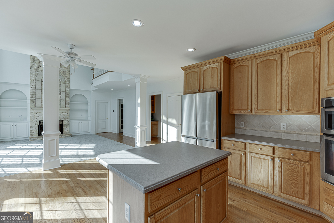
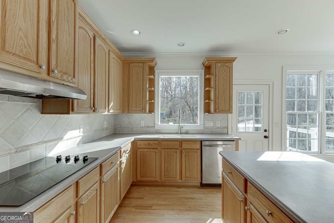
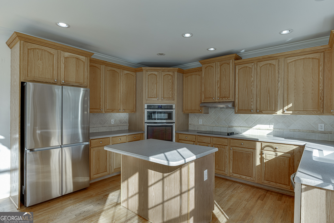
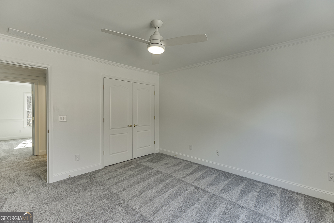
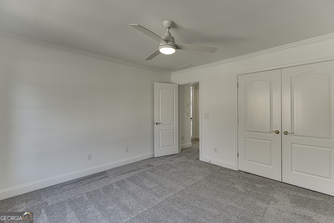
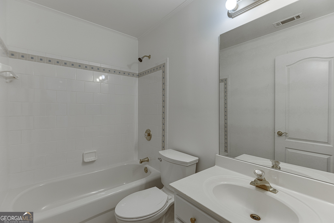
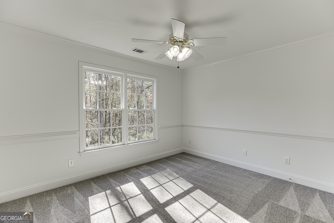
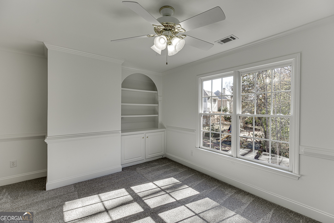
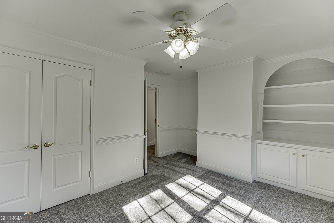
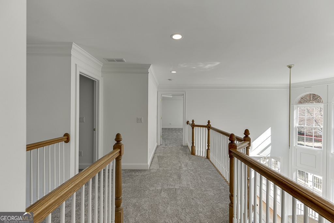
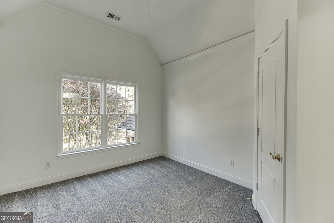
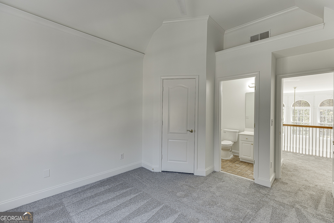
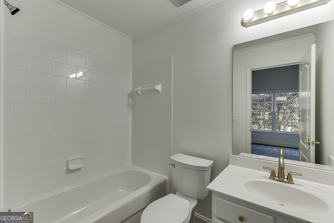
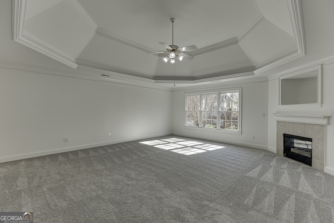
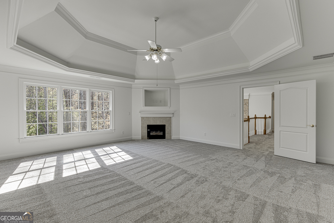
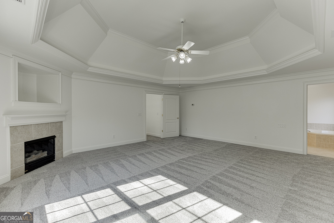
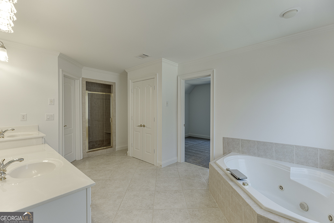
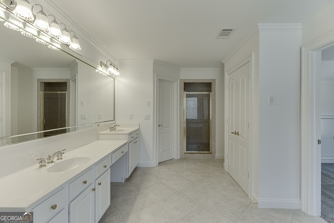
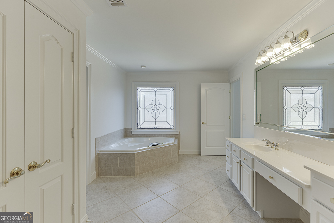
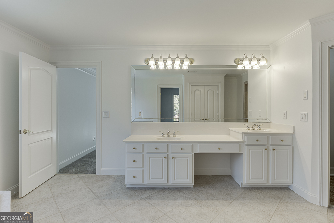
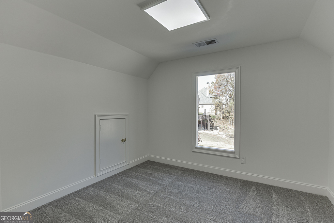
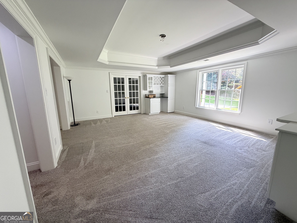
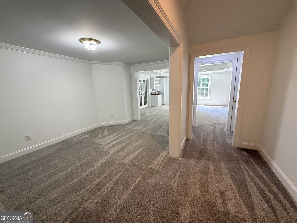
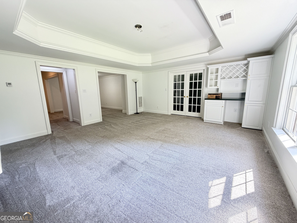
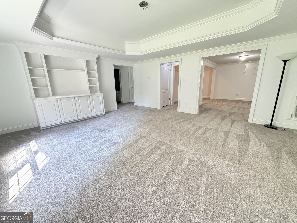
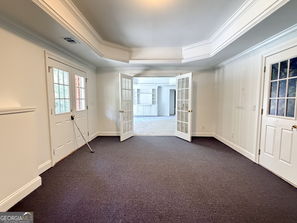
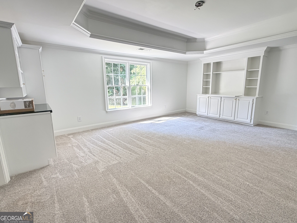
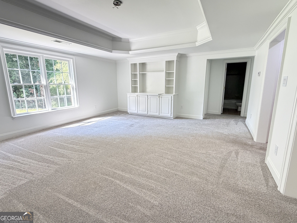
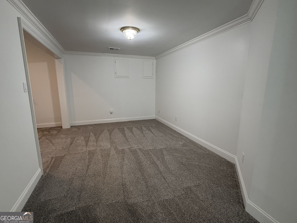
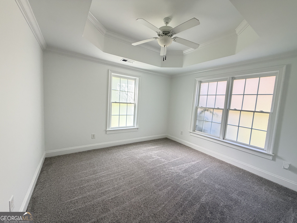
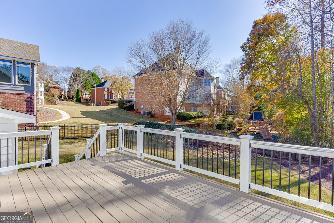
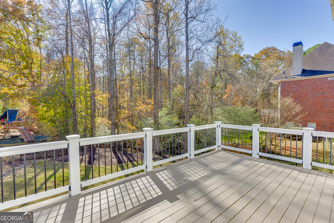
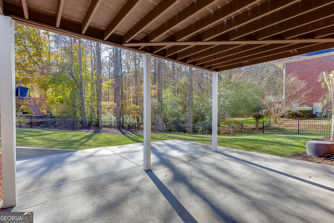
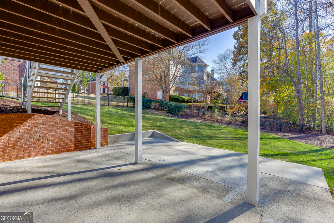
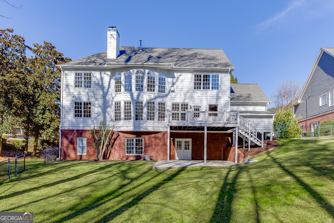
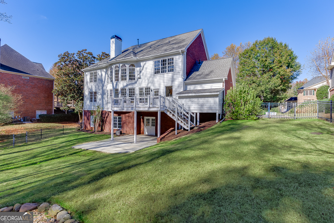
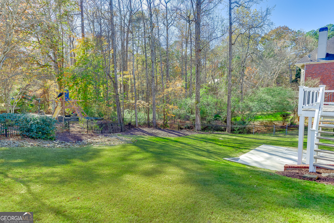
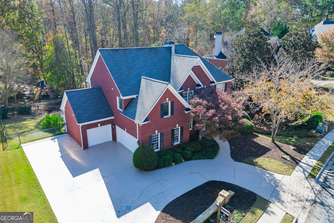
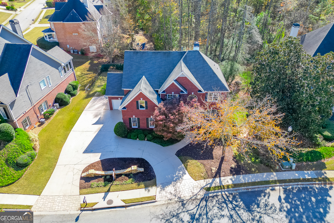
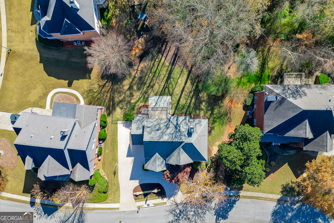
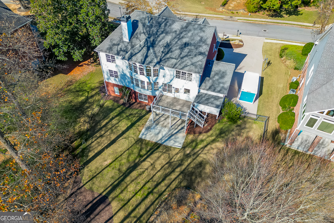
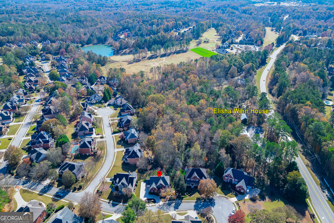
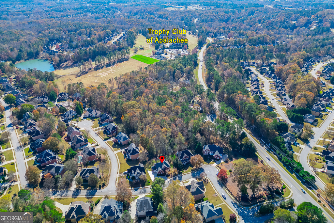
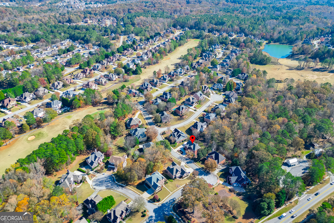
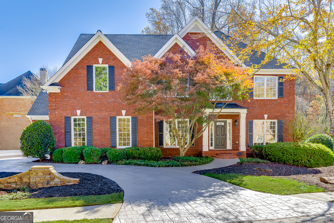
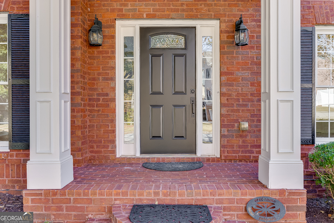
Elevated living awaits in this stunning executive residence in the prestigious Oaks at Apalachee Farms. Thoughtfully updated with over $100,000 in luxury enhancements, this home blends refined elegance with everyday functionality, equally suited for grand entertaining and daily life. A dramatic two-story family room welcomes you inside, filled with natural light and framed by sophisticated architectural details that set the tone throughout. The newly refreshed gourmet kitchen flows seamlessly into the living and dining spaces, creating the perfect backdrop for family gatherings or upscale gatherings alike. The spacious primary suite is a true retreat, offering generous proportions, spa-inspired finishes, and abundant closet space. Each secondary bedroom delivers exceptional comfort and privacy ideal for multi-generational living or visiting guests. Downstairs, the finished terrace level is an entertainer's dream: expansive recreational space, a private guest retreat, and flexible rooms suited for a home theater, fitness studio, or custom office. This level opens directly to a beautifully landscaped, fenced backyard offering endless potential for outdoor living, play, or a future pool. Rounding it all out, parking for 7+ vehicles makes this a rare find for car enthusiasts, large families, and frequent entertainers alike.
Details
| MLS # | 10806706 |
|---|---|
| Listing Type | For Sale |
| Style | House |
| HOA Dues | $800 |
| Sub-Type | Resale |
| Status | Active |
| Year | 2001 |
| Days On Site | 55 |
| Listing Provided By | Keller Williams Realty Atl. Partners | Matthew E. Hermes |
Features
| Bed(s) | 6 |
|---|---|
| Bath(s) | 5 Total |
| SQ Feet | 6,028 |
| Basement | Y |
| Story(s) | 2 |
| Acreage | 0.33 |
| Water Front | Yes |
Interior
| Appliances | Cooktop, Dishwasher, Refrigerator |
|---|---|
| Interior Features | Double Vanity, High Ceilings |
| Cooling | Ceiling Fan(s), Central Air |
| Cooling Yes / No | Yes |
| Heating | Central, Forced Air |
| Heating Yes / No | Yes |
| Fireplace Yes / No | Yes |
| Fireplaces Total | 2 |
| Fireplace Features | Family Room |
| Window Features | Double Pane Windows |
| Room Kitchen Features | Breakfast Area |
| Room Dining Room Features | Seats 12+ |
| Laundry Features | Other |
Exterior
| Lot Features | Private, Sloped |
|---|---|
| Construction Materials | Brick, Wood Siding |
| Roof | Composition |
| Foundation Details | Block |
| Waterfront Features | No Dock Or Boathouse |
| Patio And Porch Features | Deck |
| Security Features | Smoke Detector(s) |
Parking
| Attached Garage Yes / No | No |
|---|---|
| Garage Yes / No | Yes |
| Parking Features | Garage, Garage Door Opener |
Utilities
| Utilities | Underground Utilities |
|---|---|
| Sewer | Public Sewer |
Taxes
| Tax Annual Amount | 0 |
|---|---|
| Tax Year | 2024 |
Location
| Community Features | Clubhouse, Pool, Sidewalks, Tennis Court(s) |
|---|
Area Information
| State | GA |
|---|---|
| County | Gwinnett |
| City | Dacula |
| Zip Code | 30019 |
| Area | Gwinnett |
| Community Name | APALACHEE FARMS |
| School District | Dacula |
| Elementary School | Dacula |
| High School | Dacula |
| Listing VS Median (in APALACHEE FARMS) | |
Price: $850,000 low | high Med: $544,500 sqft: 6,028 low | high Med: 3,888 $ / sqft: $141 low | high Med: $142 On site: 55 low | high Med: 43.5 | |
Market Activity 30019
Request a showing
Request a showing
Contact
Learn More About This Property

| State | GA |
|---|---|
| County | Gwinnett |
| City | Dacula |
| Zip Code | 30019 |
| Area | Gwinnett |
| Community Name | APALACHEE FARMS |
| School District | Dacula |
| Elementary School | Dacula |
| High School | Dacula |
| Listing VS Median (in APALACHEE FARMS) | |
Price: $850,000 low | high Med: $544,500 sqft: 6,028 low | high Med: 3,888 $ / sqft: $141 low | high Med: $142 On site: 55 low | high Med: 43.5 | |