
Description
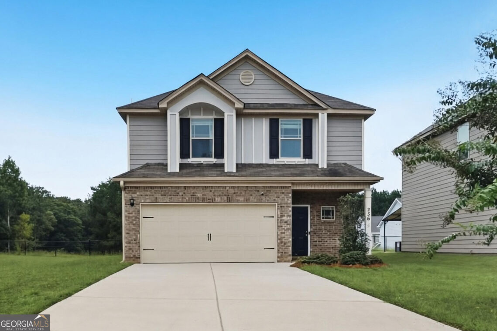
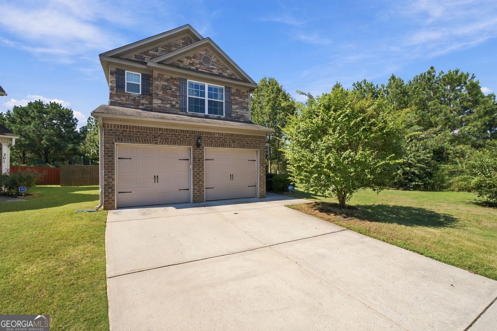
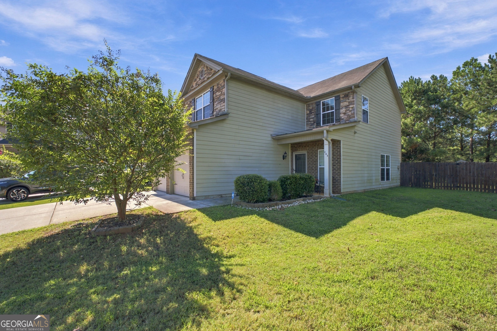
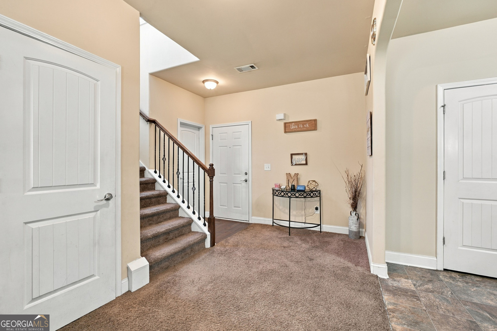
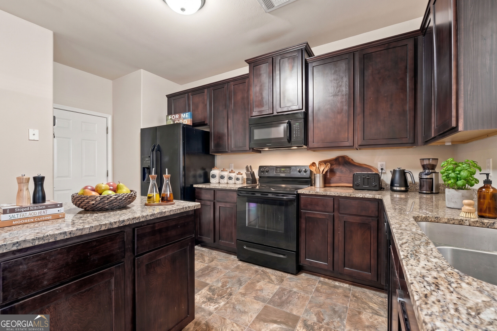
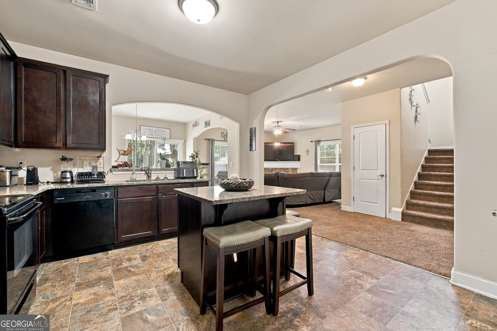
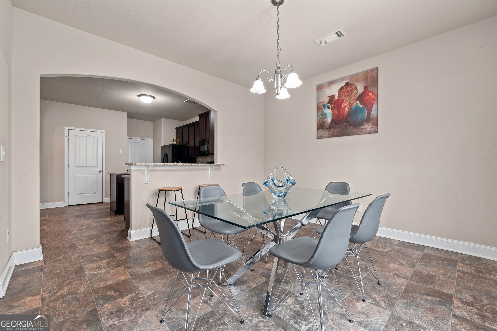
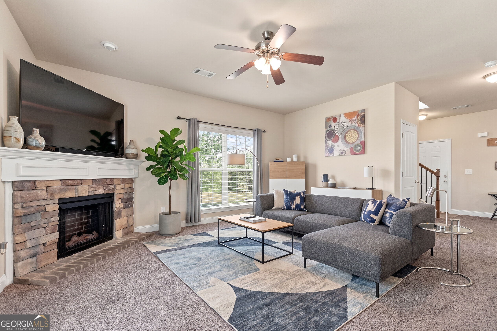
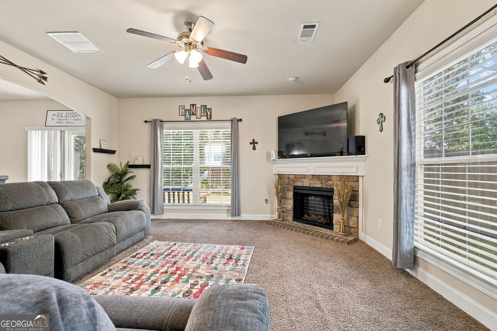
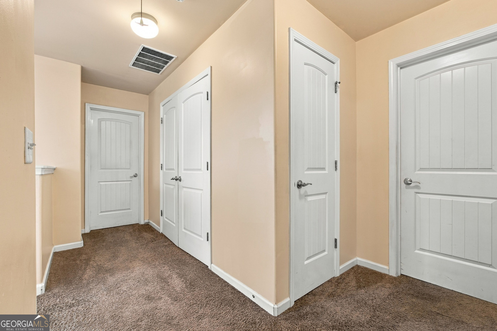
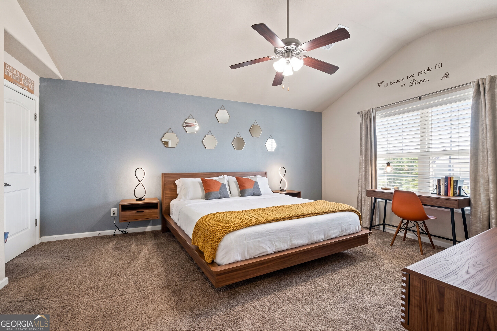
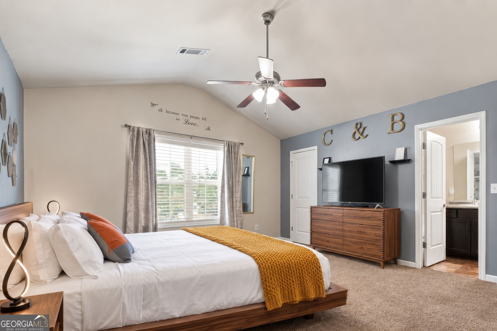
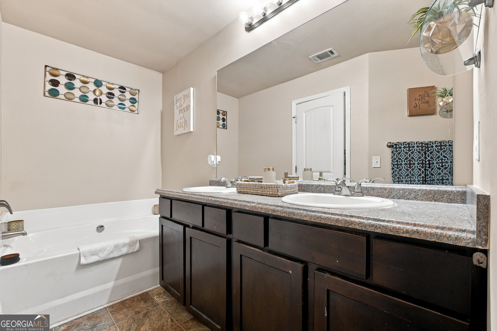
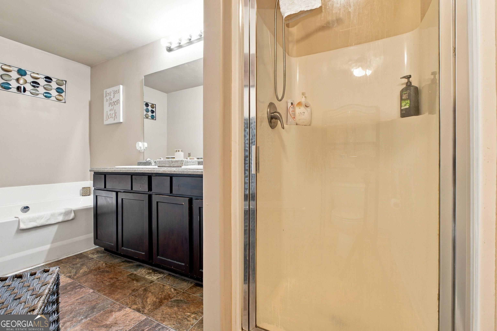
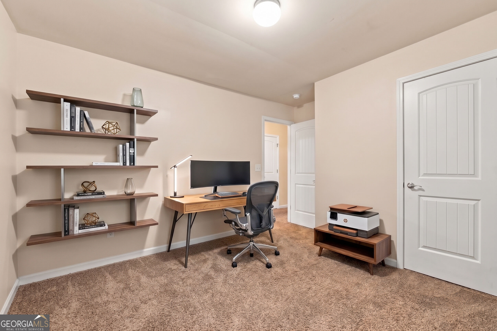
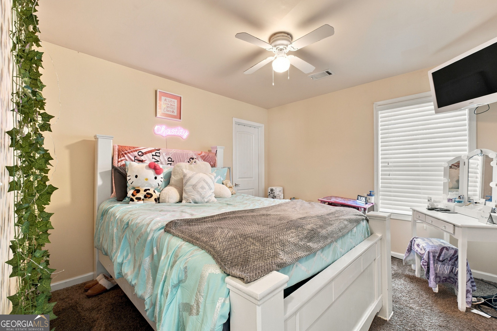
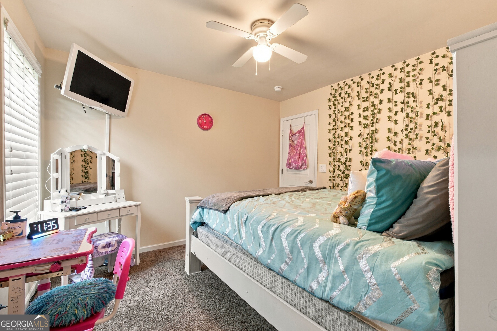
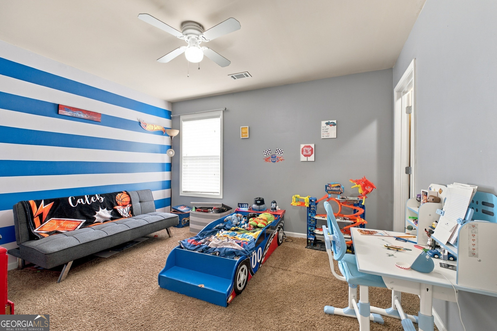
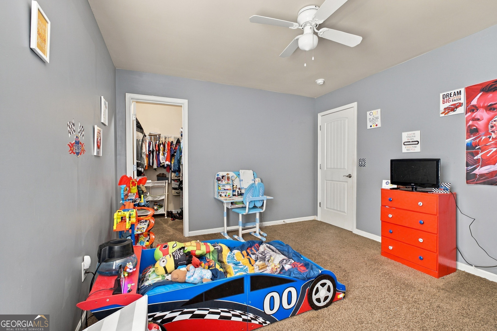
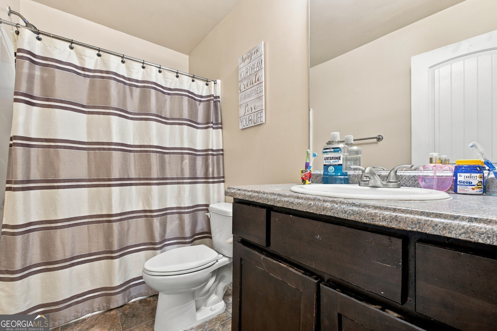
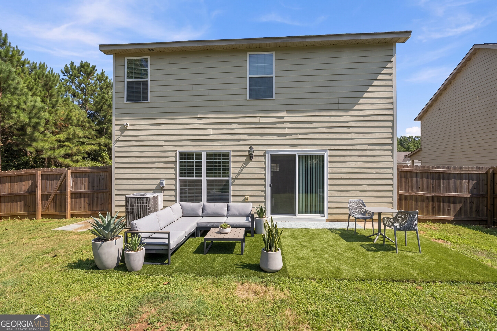
Welcome home to timeless style, exceptional comfort, and thoughtfully designed living-all nestled on a desirable cul-de-sac. A grand foyer and elegant staircase create a striking first impression, leading into a bright, open-concept main level filled with natural light. Gather around the cozy fireplace or entertain with ease in the spacious living and dining areas, offering plenty of room for family gatherings and special occasions. The beautifully appointed kitchen features abundant counter space and storage, making it the heart of the home for everything from everyday meals to effortless entertaining. Upstairs, retreat to the expansive primary suite with a generous walk-in closet and a spa-inspired en-suite bath featuring dual vanities, a separate soaking tub, and a walk-in shower. Three additional spacious bedrooms and a conveniently located second-floor laundry room complete the upper level. Built in 2015 and meticulously maintained, this exceptional home combines modern comfort, functional design, and an ideal cul-de-sac setting-offering the perfect blend of privacy, convenience, and everyday luxury. **Sellers will review all offers and consider assistance with closing costs.
Details
| MLS # | 10798539 |
|---|---|
| Listing Type | For Sale |
| Style | House |
| Sub-Type | Resale |
| Status | Active |
| Year | 2015 |
| Days On Site | 96 |
| Listing Provided By | Brownstone Realty Group LLC | Antoinette M. Chandler |
Features
| Bed(s) | 4 |
|---|---|
| Bath(s) | 3 Total |
| SQ Feet | 2,086 |
| Story(s) | 2 |
| Acreage | 0.13 |
| Water Front | Yes |
Interior
| Appliances | Dishwasher, Disposal, Electric Water Heater, Ice Maker, Microwave, Range, Refrigerator |
|---|---|
| Interior Features | Separate Shower, Walk-In Closet(s) |
| Cooling | Ceiling Fan(s), Central Air, Electric |
| Cooling Yes / No | Yes |
| Heating | Central, Electric |
| Heating Yes / No | Yes |
| Fireplace Yes / No | Yes |
| Fireplaces Total | 1 |
| Fireplace Features | Living Room, Masonry |
| Room Dining Room Features | Separate Room |
| Laundry Features | In Hall |
Exterior
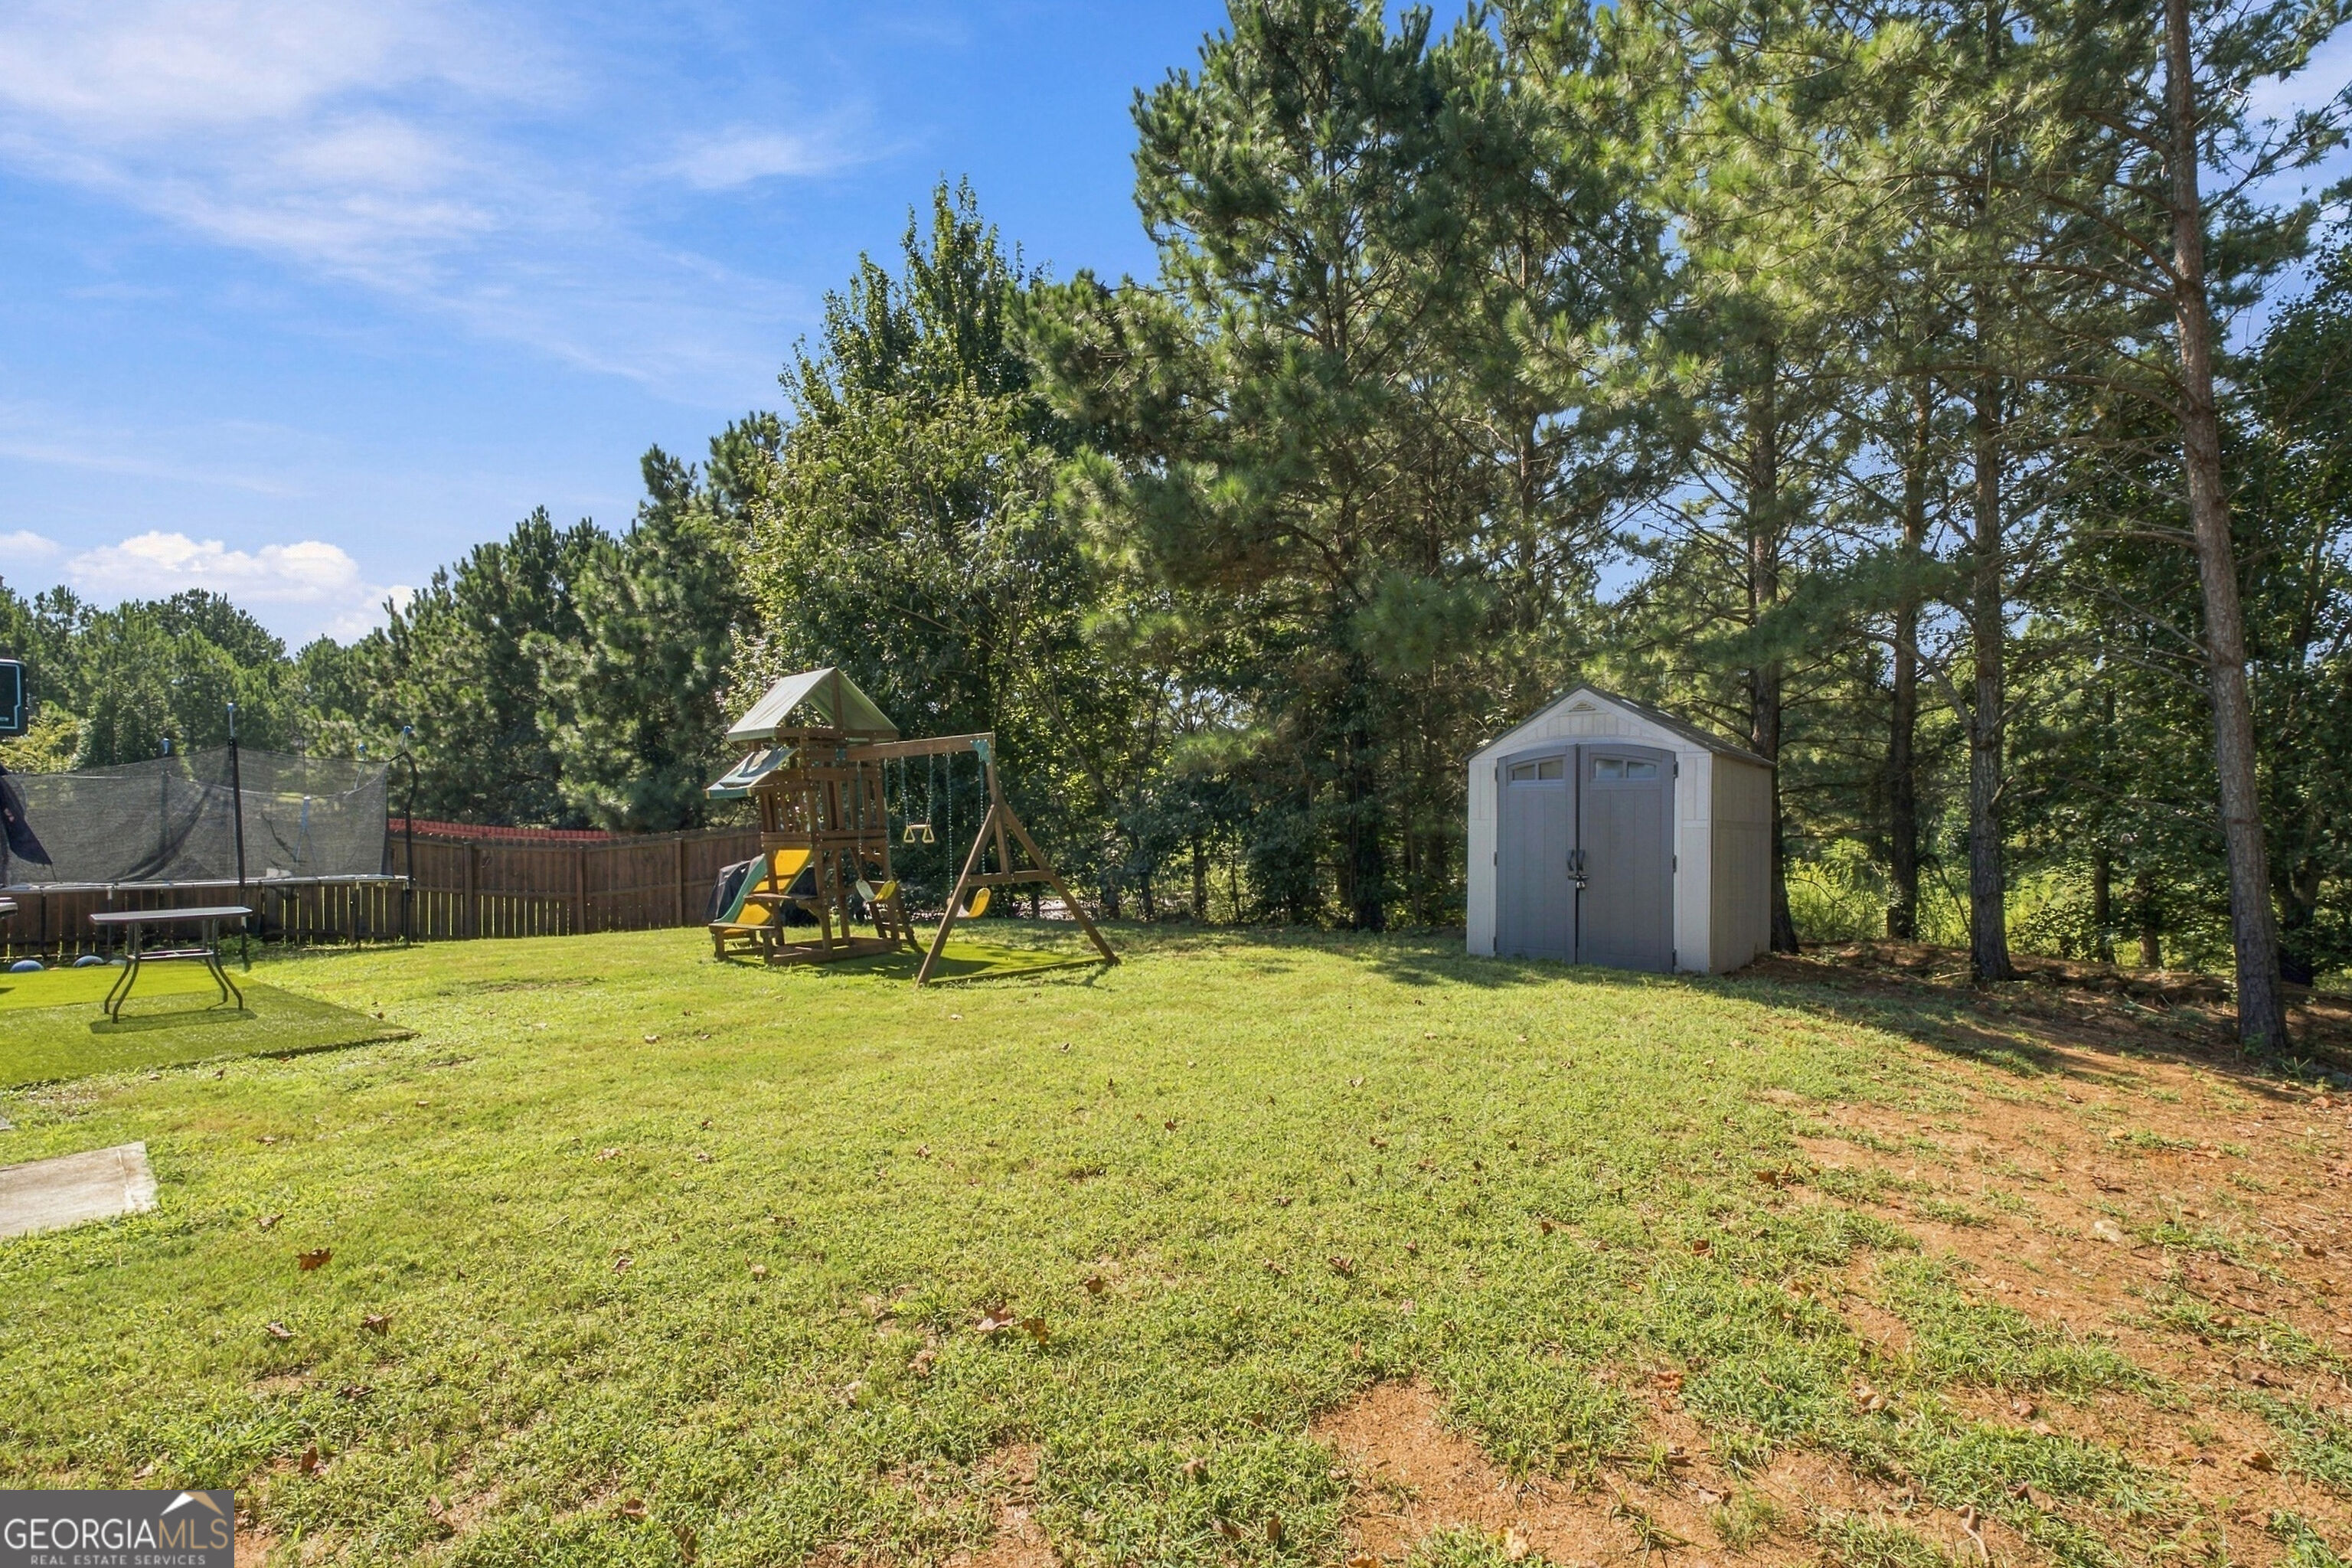
| Lot Features | Cul-De-Sac, Level |
|---|---|
| Construction Materials | Brick, Other |
| Roof | Composition |
| Fencing | Fenced |
| Waterfront Features | No Dock Or Boathouse |
| Patio And Porch Features | Patio |
Parking
| Attached Garage Yes / No | No |
|---|---|
| Garage Yes / No | Yes |
| Parking Features | Garage, Kitchen Level |
Utilities
| Utilities | Electricity Available |
|---|---|
| Sewer | Public Sewer |
Taxes
| Tax Annual Amount | 4949.02 |
|---|---|
| Tax Year | 2025 |
Location
| Community Features | None, Sidewalks, Street Lights |
|---|
Area Information
| State | GA |
|---|---|
| County | Henry |
| City | Mcdonough |
| Zip Code | 30253 |
| Area | Henry |
| Community Name | Hamilton Springs North |
| School District | Eagles Landing |
| Elementary School | Walnut Creek |
| High School | Eagles Landing |
| Listing VS Median (in Hamilton Springs North) | |
Price: $329,000 low | high Med: $329,000 sqft: 2,086 low | high Med: 2,086 $ / sqft: $158 low | high Med: $158 On site: 96 low | high Med: 96 | |
Market Activity 30253
Request a showing
Request a showing
Contact
Learn More About This Property

| State | GA |
|---|---|
| County | Henry |
| City | Mcdonough |
| Zip Code | 30253 |
| Area | Henry |
| Community Name | Hamilton Springs North |
| School District | Eagles Landing |
| Elementary School | Walnut Creek |
| High School | Eagles Landing |
| Listing VS Median (in Hamilton Springs North) | |
Price: $329,000 low | high Med: $329,000 sqft: 2,086 low | high Med: 2,086 $ / sqft: $158 low | high Med: $158 On site: 96 low | high Med: 96 | |