262 Rolling Meadow Trace,Jasper, GA 30143
Jasper, GA 30143












Description
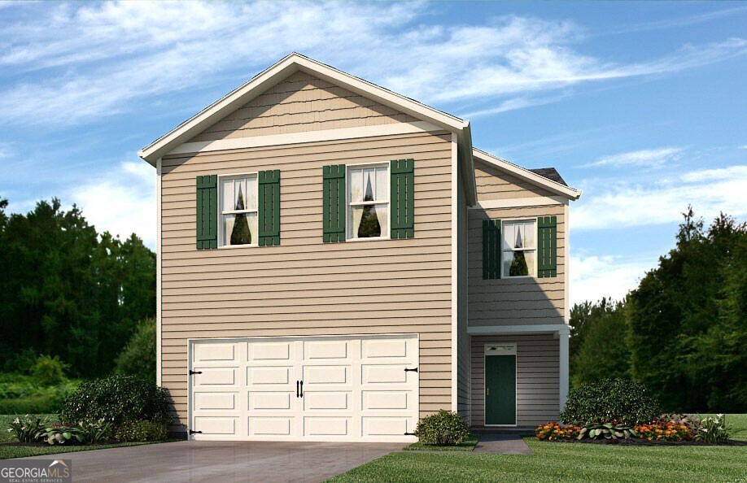
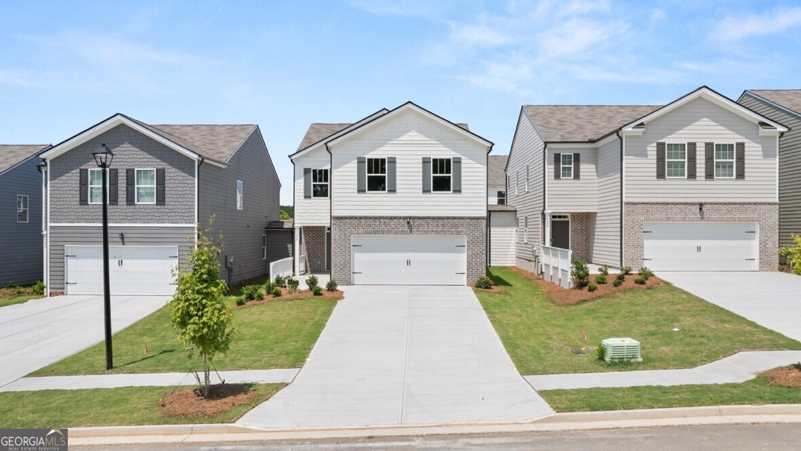
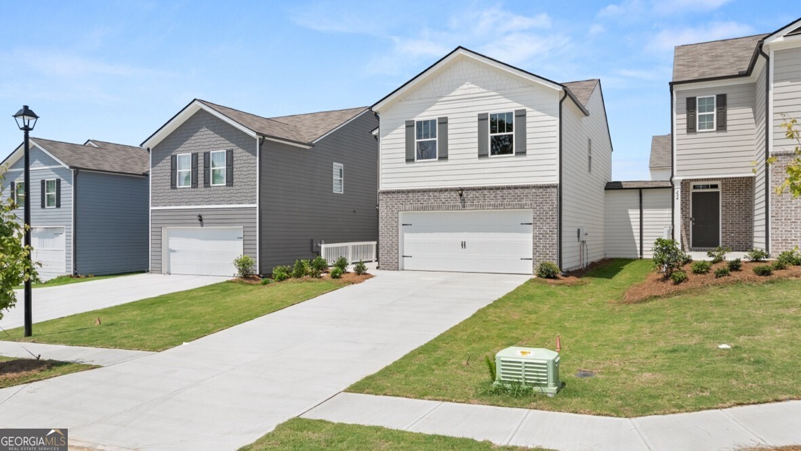
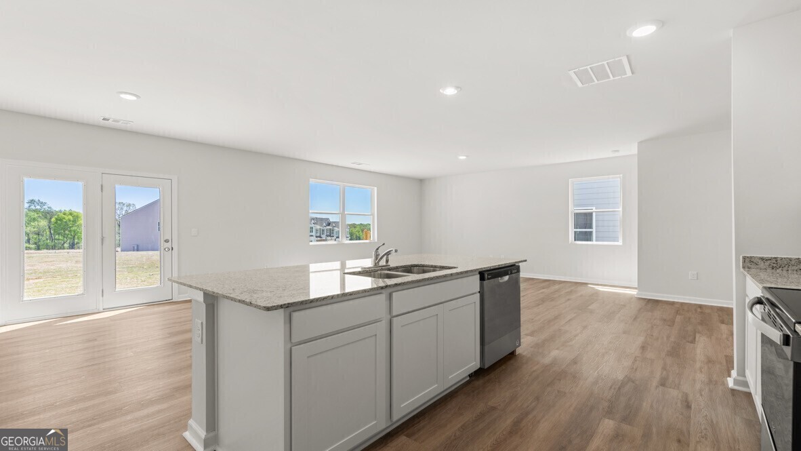
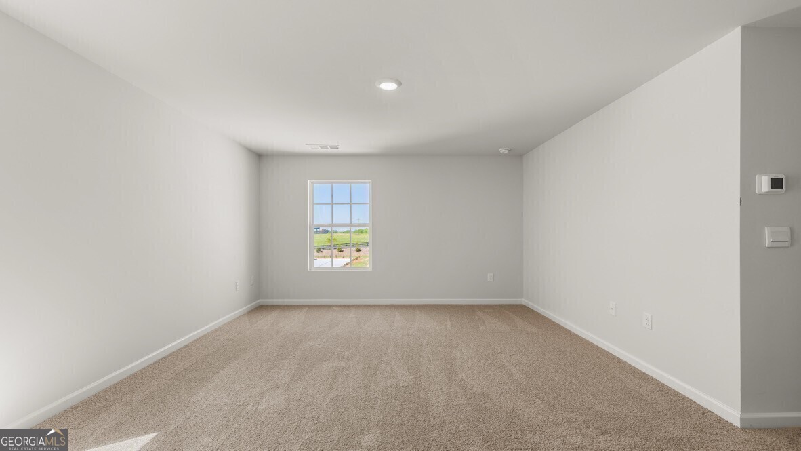
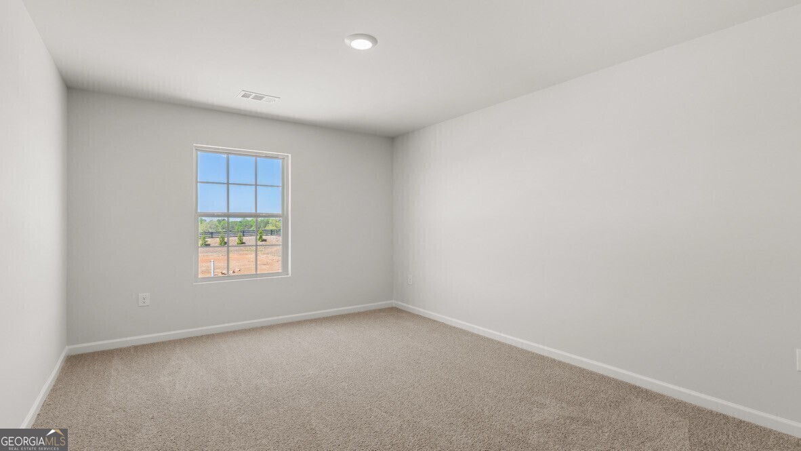
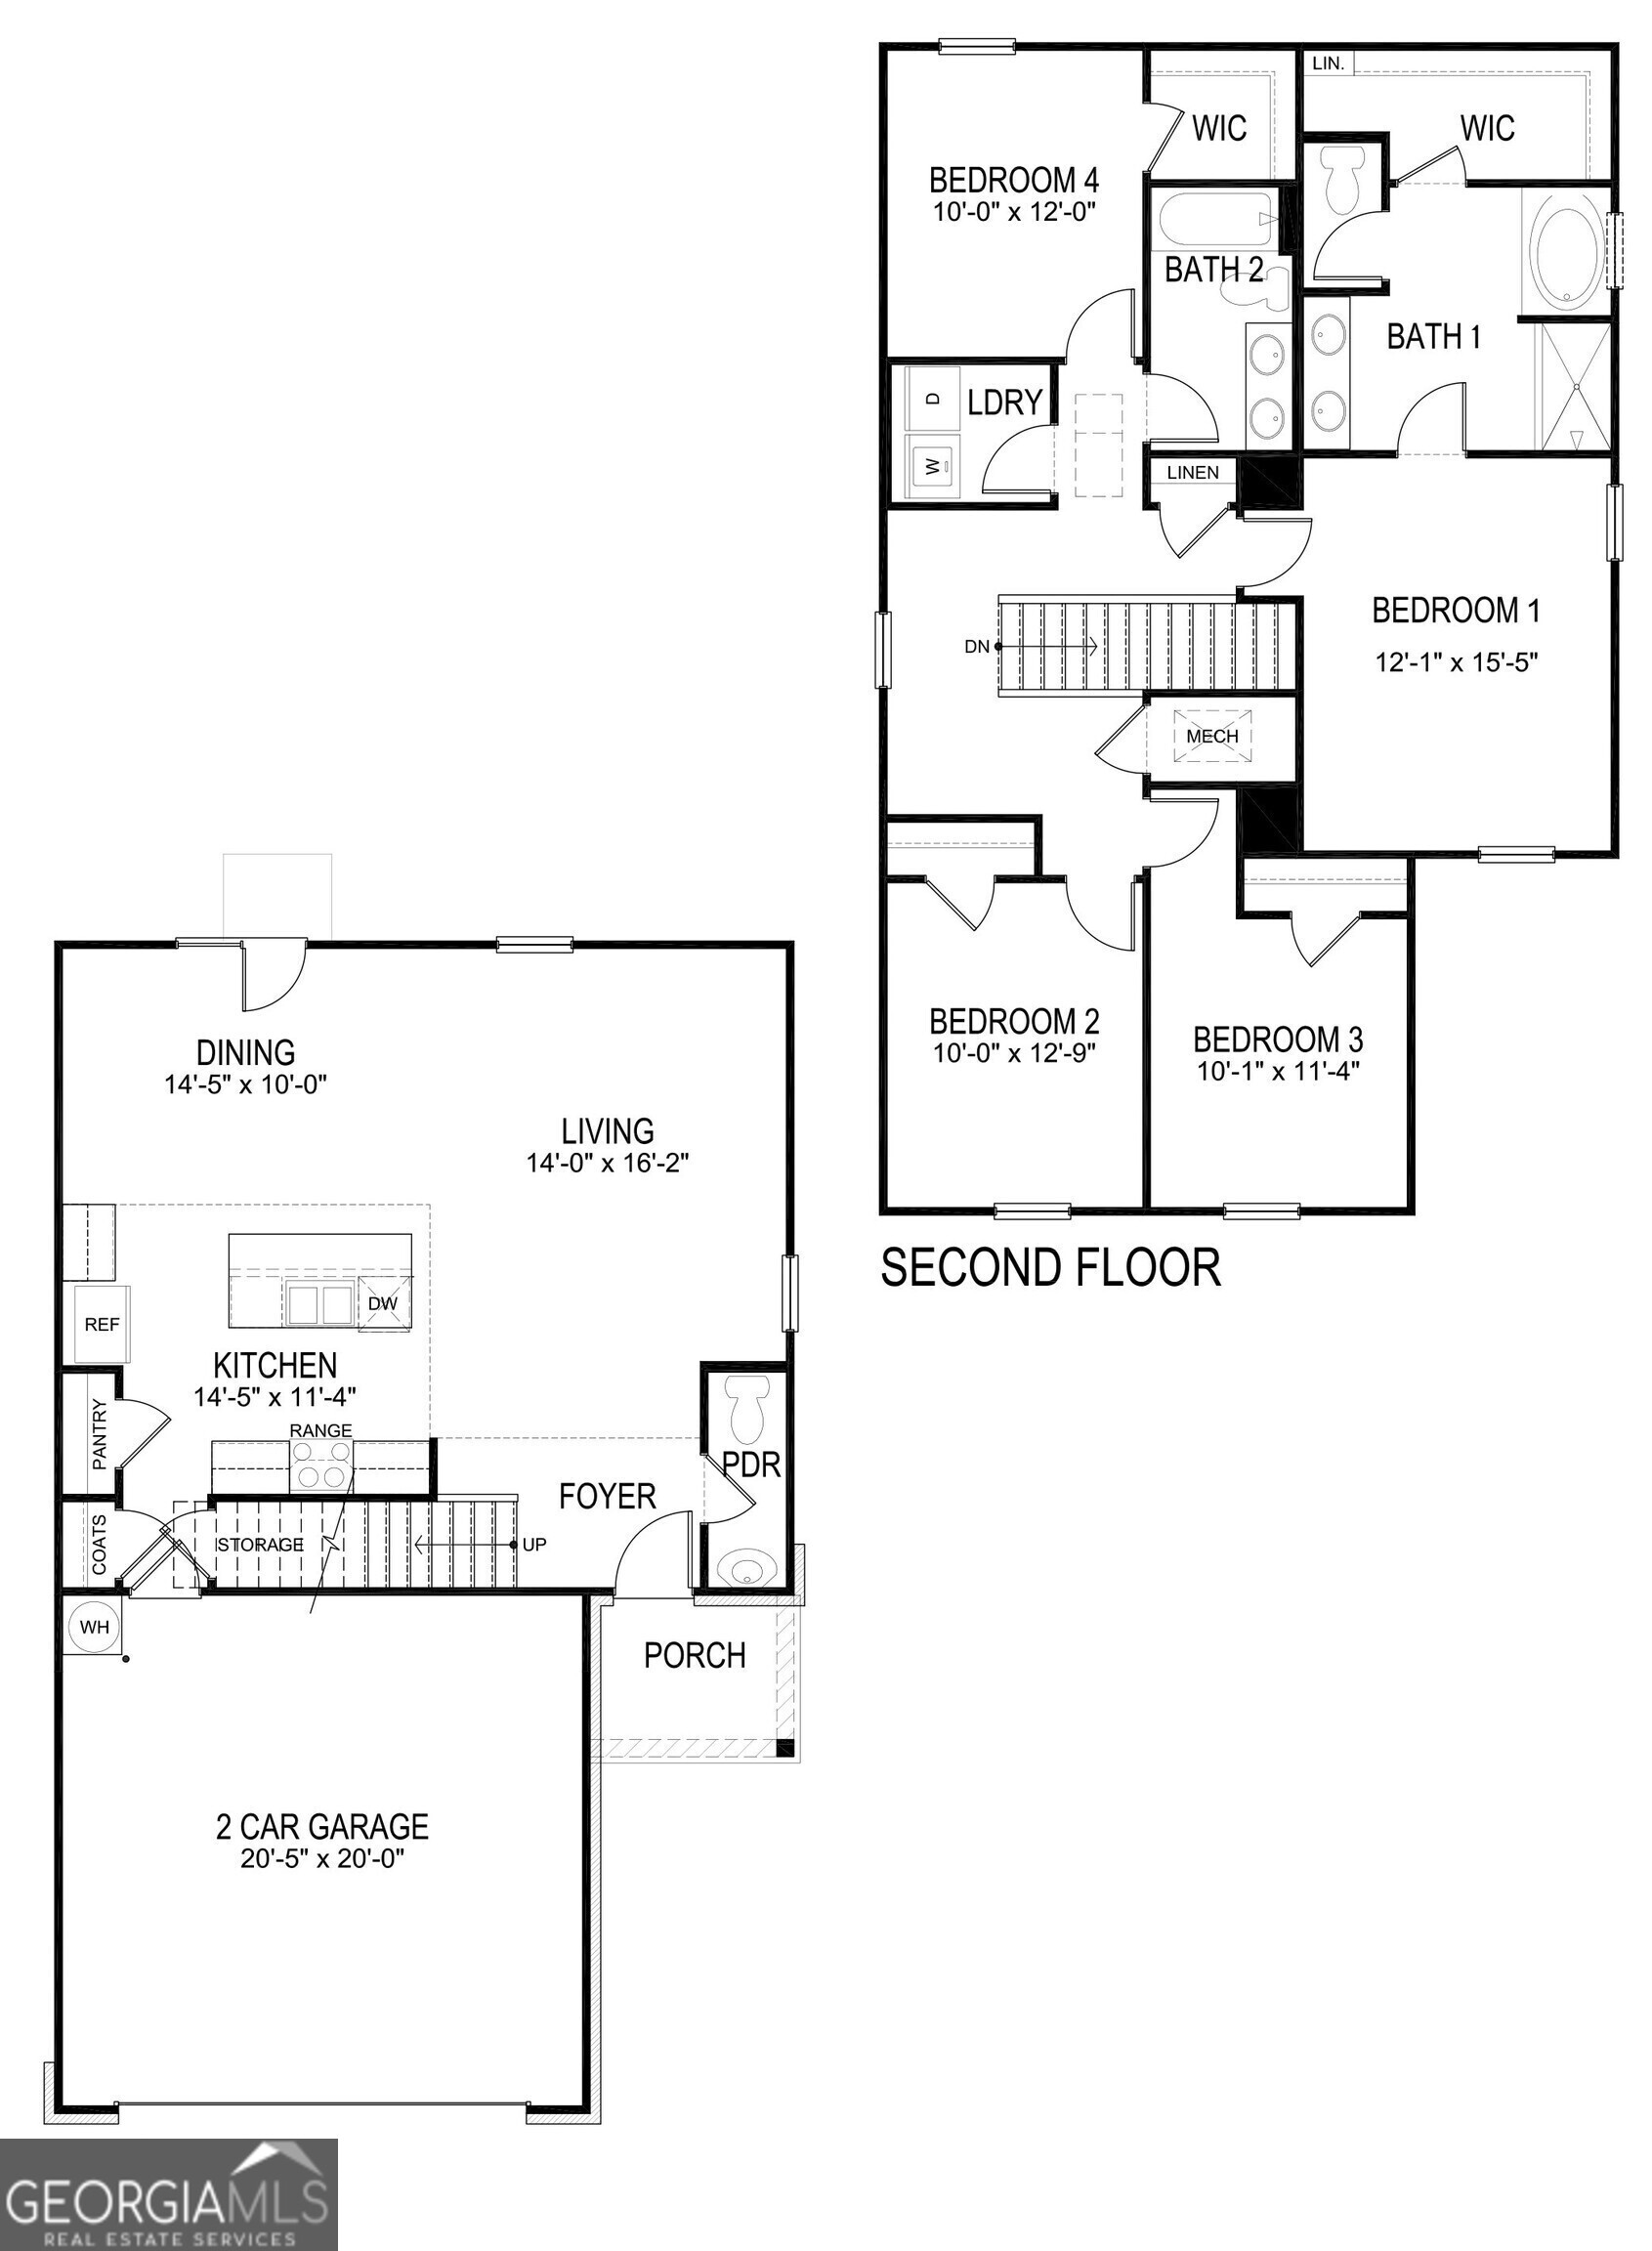
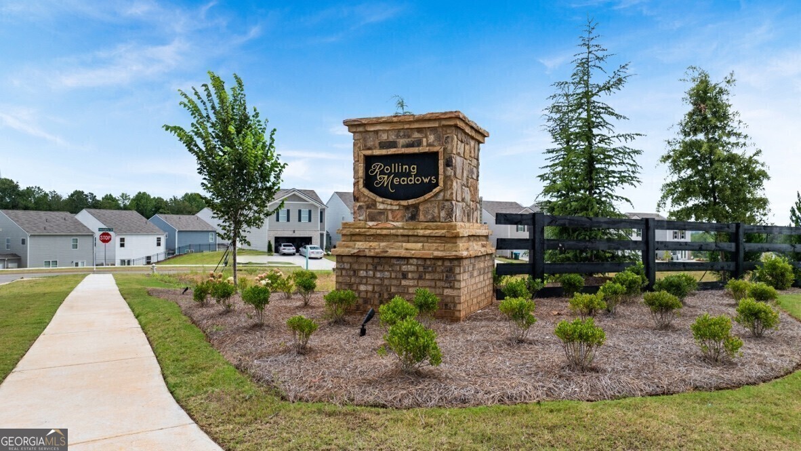
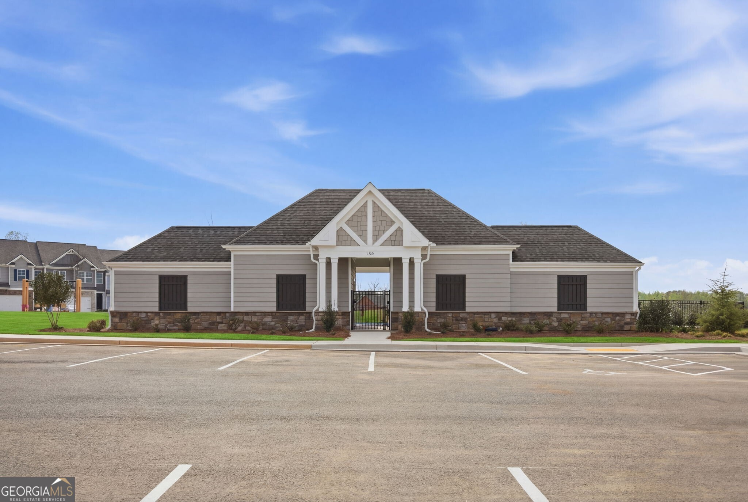
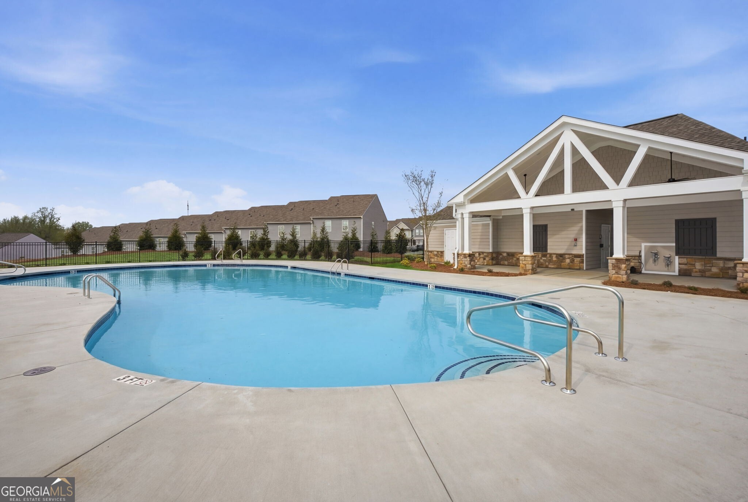
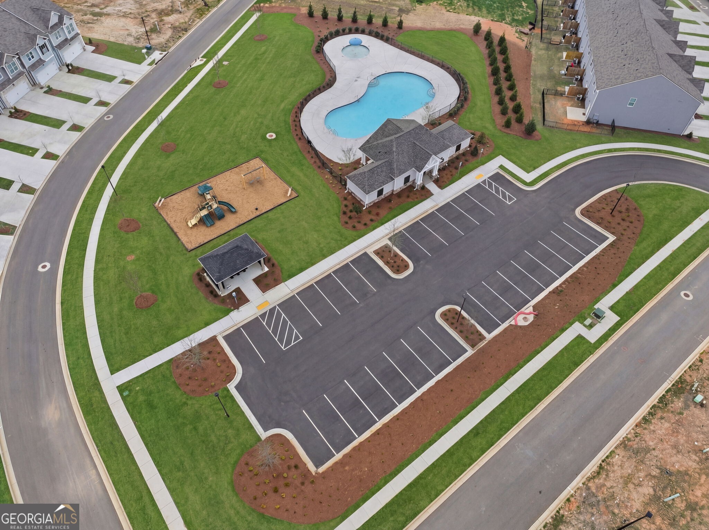
262 Rolling Meadow Trace is one of the new construction homes available at Rolling Meadows community in the revered Jasper, GA. This plan has a lot to offer in its 1,927 square feet of 4 bedrooms and 2.5 bathrooms with a two-car garage. Stepping into the home from the front porch, you are immediately greeted by an open foyer with a powder room. The main living space provides an open concept where family and friends can easily gather. The kitchen is a chef's dream with granite countertops and stainless steel appliances including a self-cleaning electric range with glass cooktop. The large island provides a perfect view into the dining area with access to the back yard. The second floor does not disappoint. All 4 bedrooms and 2 full bathrooms are located on the second floor including the luxurious primary suite. Homeowners can relax and feel rejuvenated with all that the primary bathroom offers including dual vanity with granite countertops, separate soaking tub and walk-in shower plus a large walk-in closet. The additional second floor bathroom provides plenty of space with the granite countertops dual vanity. Convenient upstairs laundry. Don't miss this opportunity to enjoy the gorgeous Blue Ridge Mountain views and great amenities offered at this Jasper, GA community. Come out to Rolling Meadows today to grab this Aisle plan and discover your new home at 262 Rolling Meadow Trace.
Details
| MLS # | 10786284 |
|---|---|
| Listing Type | For Sale |
| Style | House |
| HOA Dues | $650 |
| Sub-Type | Resale |
| Status | Pending |
| Year | 2026 |
| Days On Site | 87 |
| Listing Provided By | D.R. Horton Realty of Georgia, Inc. | Diondre Curry |
Features
| Bed(s) | 4 |
|---|---|
| Bath(s) | 3 Total |
| SQ Feet | 1,927 |
| Story(s) | 2 |
Interior
| Appliances | Dishwasher, Electric Water Heater, Microwave |
|---|---|
| Interior Features | Double Vanity, High Ceilings, Separate Shower, Soaking Tub, Walk-In Closet(s) |
| Cooling | Central Air, Electric, Zoned |
| Cooling Yes / No | Yes |
| Heating | Electric, Heat Pump, Zoned |
| Heating Yes / No | Yes |
| Fireplace Yes / No | No |
| Fireplaces Total | 0 |
| Window Features | Double Pane Windows |
| Room Kitchen Features | Breakfast Area, Breakfast Bar, Kitchen Island, Pantry, Solid Surface Counters |
| Laundry Features | Upper Level |
Exterior
| Lot Features | Level |
|---|---|
| Construction Materials | Other |
| Roof | Other |
| Foundation Details | Slab |
| Patio And Porch Features | Porch |
| Security Features | Carbon Monoxide Detector(s), Smoke Detector(s) |
Parking
| Attached Garage Yes / No | Yes |
|---|---|
| Garage Yes / No | Yes |
| Parking Features | Garage, Attached, Kitchen Level |
Utilities
| Utilities | Cable Available, Electricity Available, Phone Available, Sewer Available, Underground Utilities, Water Available |
|---|---|
| Sewer | Public Sewer |
Taxes
| Tax Annual Amount | 1 |
|---|---|
| Tax Year | 2026 |
Location
| Community Features | Pool, Sidewalks, Street Lights |
|---|
Area Information
| State | GA |
|---|---|
| County | Pickens |
| City | Jasper |
| Zip Code | 30143 |
| Area | Pickens |
| Community Name | Rolling Meadows |
| School District | Pickens |
| Elementary School | Harmony |
| High School | Pickens |
| Listing VS Median (in Rolling Meadows) | |
Price: $341,990 low | high Med: $352,490 sqft: 1,927 low | high Med: 2,174 $ / sqft: $177 low | high Med: $162 On site: 87 low | high Med: 55 | |
Market Activity 30143
Request a showing
Request a showing
Contact
Learn More About This Property

| State | GA |
|---|---|
| County | Pickens |
| City | Jasper |
| Zip Code | 30143 |
| Area | Pickens |
| Community Name | Rolling Meadows |
| School District | Pickens |
| Elementary School | Harmony |
| High School | Pickens |
| Listing VS Median (in Rolling Meadows) | |
Price: $341,990 low | high Med: $352,490 sqft: 1,927 low | high Med: 2,174 $ / sqft: $177 low | high Med: $162 On site: 87 low | high Med: 55 | |