
2515 Wrightsboro Road,Augusta, GA 30904
Augusta, GA 30904

Description
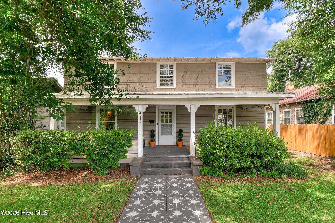
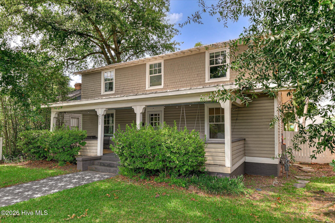
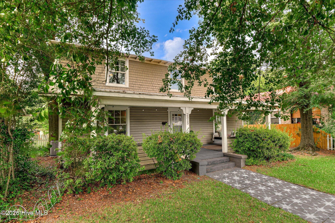
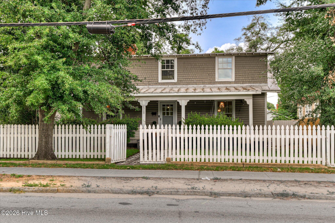
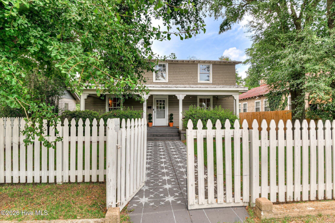
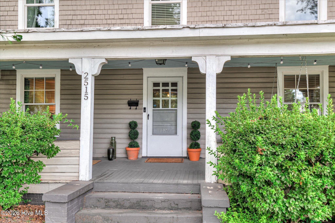
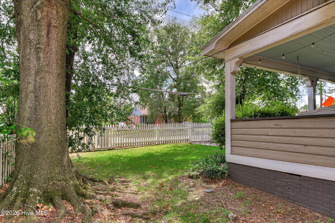
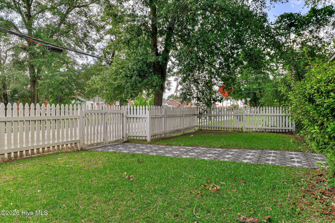
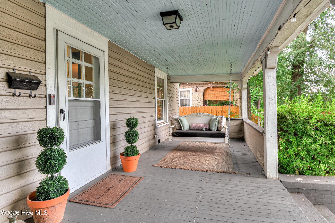
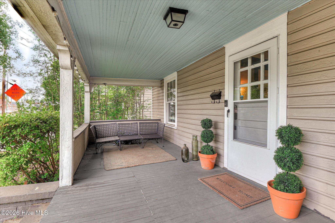
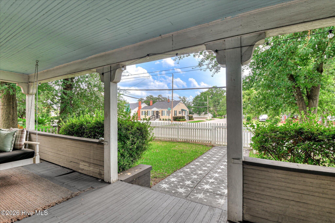
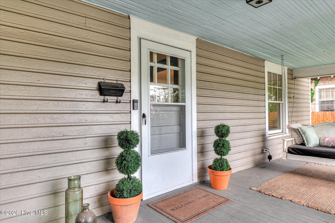
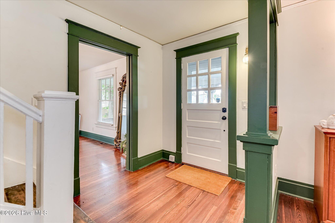
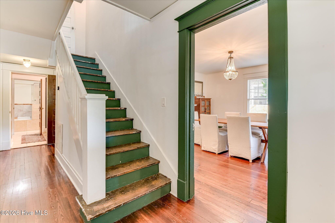
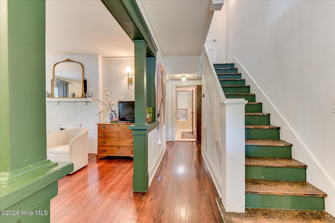
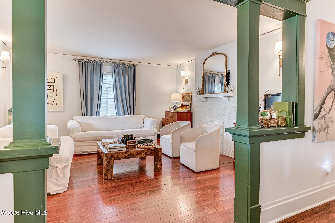
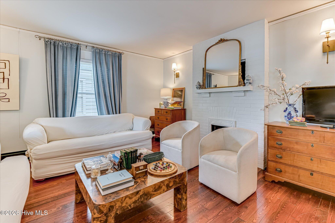
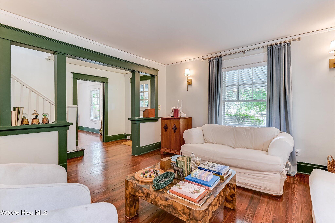
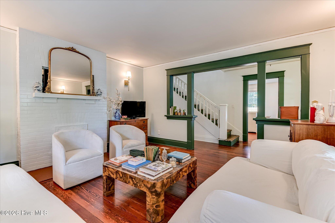
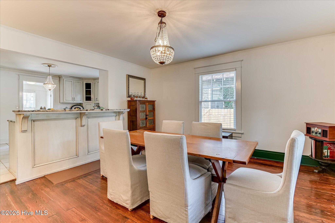
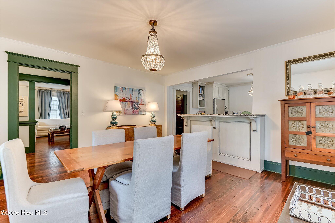
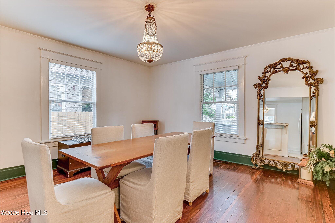
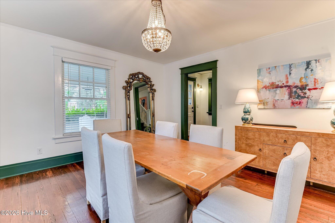
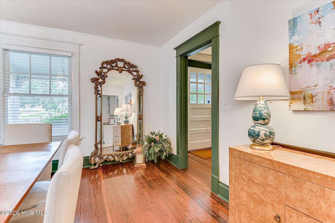
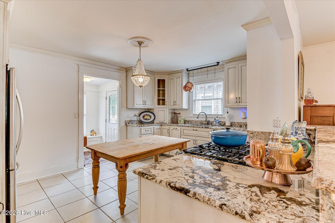
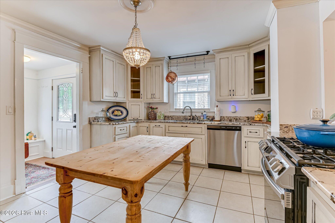
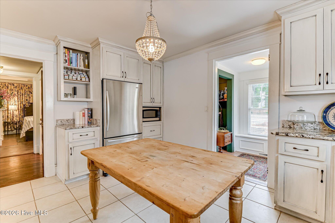
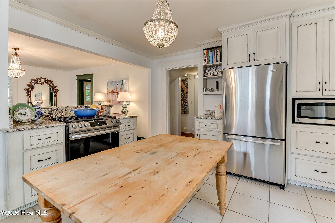
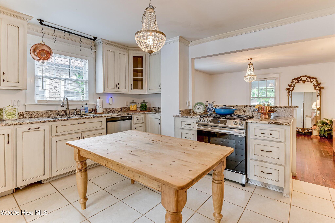
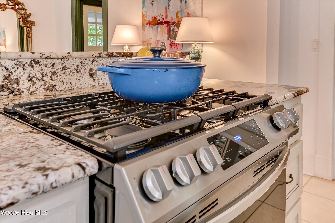
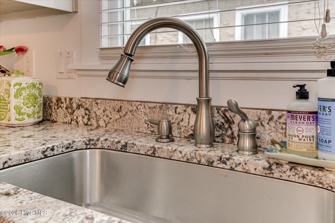
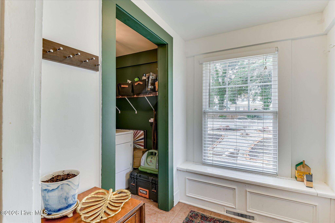
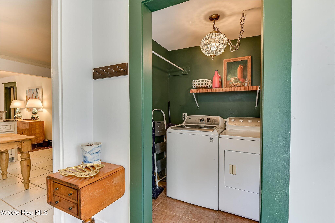
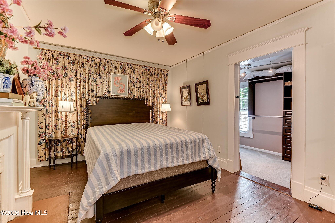
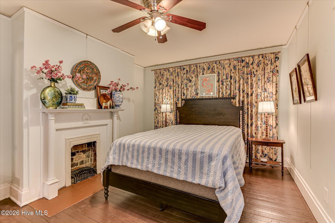
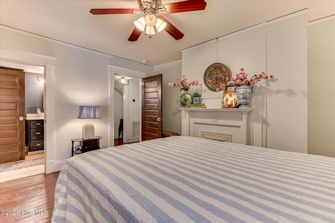
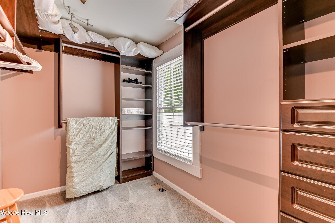
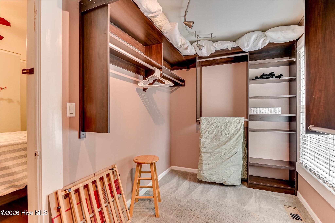
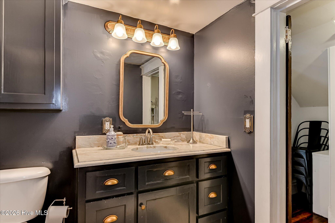
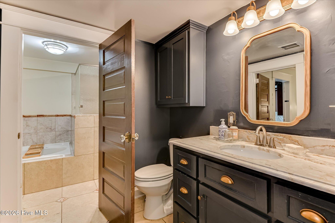
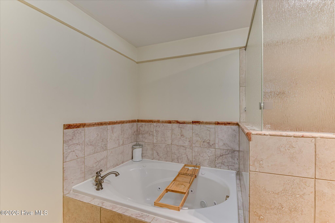
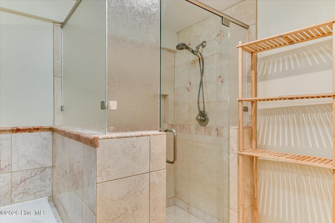
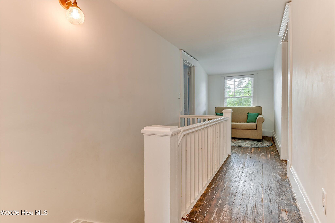
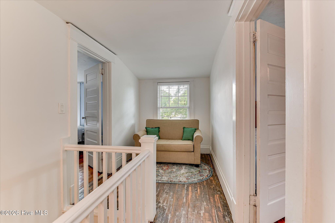
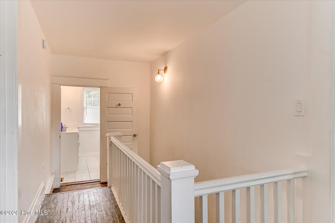
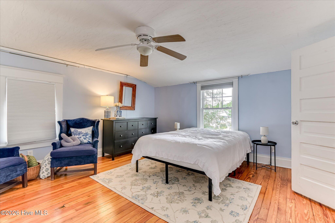
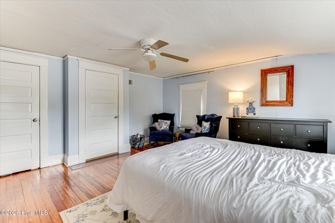
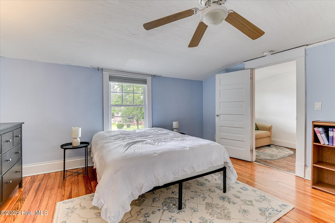
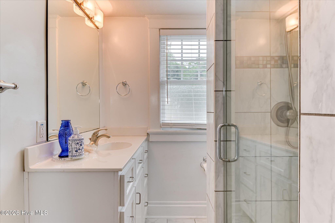
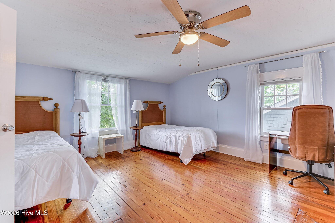
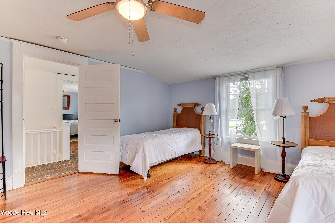
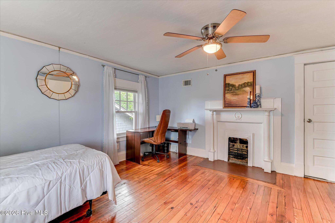
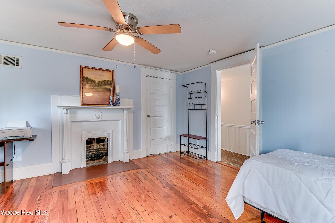
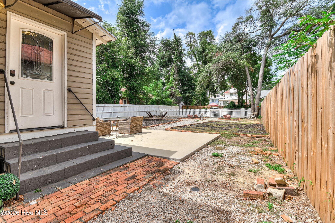
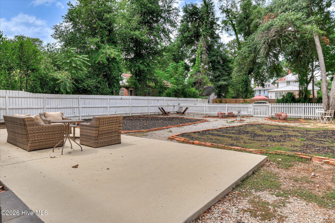
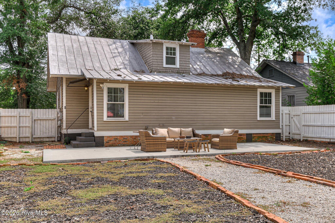
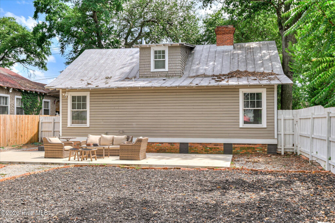
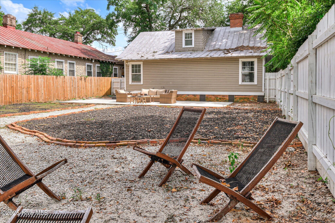
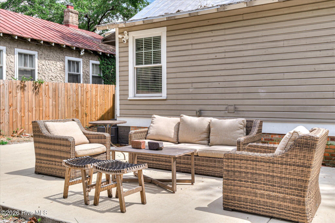
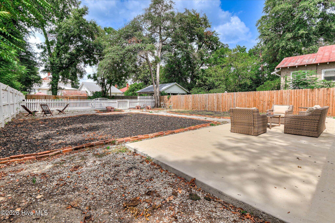
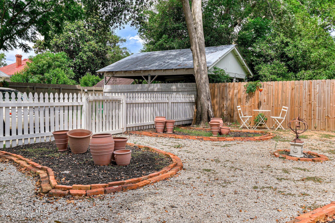
Set behind a classic white picket fence in the heart of Summerville, this updated historic home blends timeless character with comfortable modern living. The main level offers gracious spaces for both everyday life and entertaining, including a large dining room, an elegant living room with built-in bookcases, and a handsome fireplace mantel. The bright, spacious kitchen features light granite countertops, generous workspace, and a slide-in gas range. Also located on the main floor, the oversized primary suite is a true retreat with an adjoining dressing room lined with built-in cabinetry. The owner's bath includes a soaking tub and a tiled, glass-enclosed shower. Upstairs are two additional generously sized bedrooms with ample closet space, including one walk-in closet, along with an attractive full bath featuring a tiled shower. The large, flat backyard is fully fenced and features a new expansive concrete patio, creating an ideal setting for outdoor dining, entertaining, and play. Parking is accessed from an alleyway off Glenn Avenue and comfortably accommodates at least three vehicles. Additional highlights include wood siding, cedar shake accents, an approximately recently refurbished metal roof, and all appliances remaining with the home. Conveniently located near Summerville's shopping, dining, and everyday amenities - walking distance to Daniel Village and Monte Sano Shops & Restaurants!
Details
| MLS # | 100591075 |
|---|---|
| Listing Type | For Sale |
| Style | House |
| Sub-Type | Resale |
| Status | Active |
| Year | 1901 |
| Days On Site | 75 |
| Listing Provided By | Meybohm Real Estate - Wheeler | The Stone Team |
Features
| Bed(s) | 3 |
|---|---|
| Bath(s) | 2 Total |
| SQ Feet | 1,872 |
| Story(s) | 2 |
| Zoning | R1 |
| Acreage | 0.19 |
| Property View | See Remarks |
Interior
| Interior Features | Walk-in Closet(s), Entrance Foyer, Walk-In Closet(s) |
|---|---|
| Heating Yes / No | Yes |
| Cooling Yes / No | Yes |
| Cooling | Central Air |
| Fireplaces Total | 3 |
| Fireplace Yes / No | Yes |
| Rooms Total | 6 |
Exterior
| Roof | Metal |
|---|---|
| Foundation Details | Crawl Space |
| Lot Features | Landscaped |
| View | See Remarks |
| Construction Materials | Cedar, See Remarks, Wood Siding |
Parking
| Attached Garage Yes / No | No |
|---|---|
| Garage Yes / No | No |
| Parking Features | Gravel, Aggregate |
Utilities
| Utilities | Cable Available, Natural Gas Connected, Sewer Connected, Water Connected |
|---|
Taxes
| Tax Book Number | 6Z |
|---|---|
| Tax Legal Description | 2515 Wrightsboro Road |
Area Information
| State | GA |
|---|---|
| County | Richmond |
| City | Augusta |
| Zip Code | 30904 |
| Community Name | Summerville |
| Elementary School | Monte Sano |
| High School | Richmond Academy |
| Listing VS Median (in Summerville) | |
Price: $305,000 low | high Med: $299,950 sqft: 1,872 low | high Med: 2,156 $ / sqft: $163 low | high Med: $140 On site: 75 low | high Med: 143.5 | |
Market Activity 30904
Request a showing
Request a showing
Contact
Learn More About This Property

| State | GA |
|---|---|
| County | Richmond |
| City | Augusta |
| Zip Code | 30904 |
| Community Name | Summerville |
| Elementary School | Monte Sano |
| High School | Richmond Academy |
| Listing VS Median (in Summerville) | |
Price: $305,000 low | high Med: $299,950 sqft: 1,872 low | high Med: 2,156 $ / sqft: $163 low | high Med: $140 On site: 75 low | high Med: 143.5 | |


