

Description
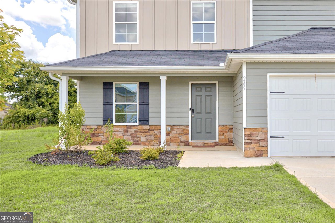
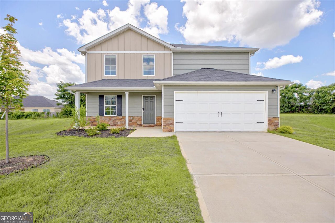
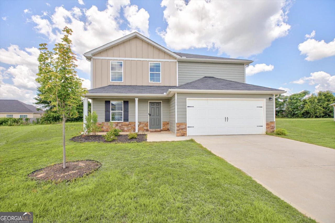
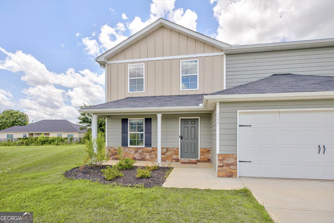
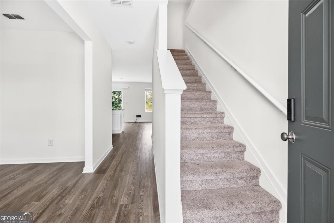
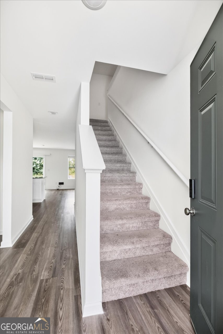
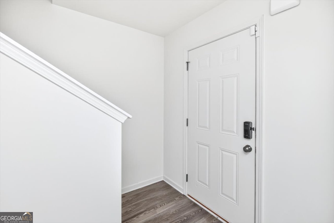
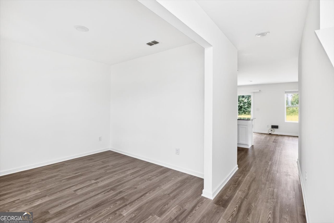
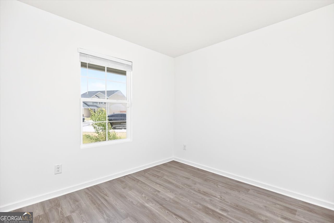
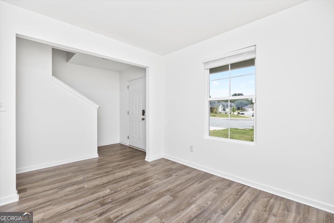
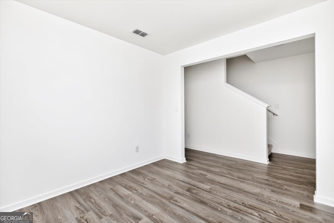
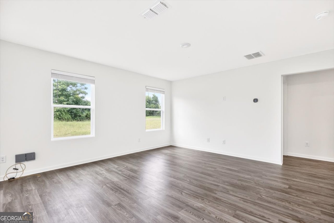
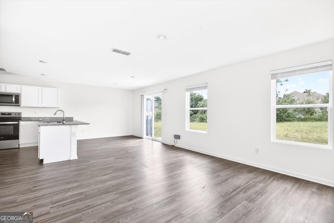
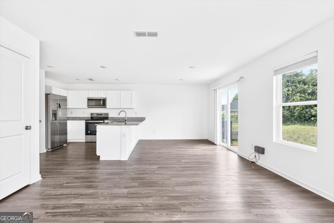
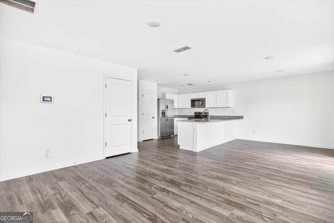
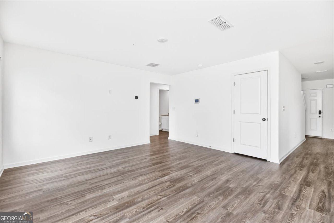
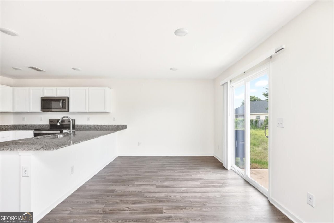
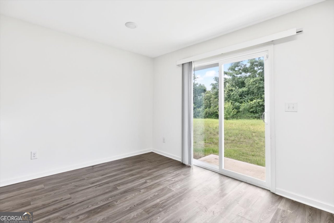
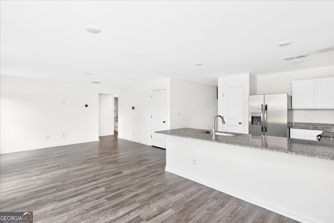
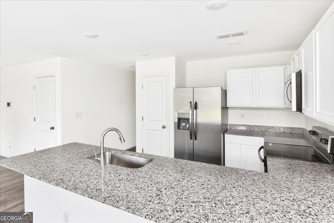
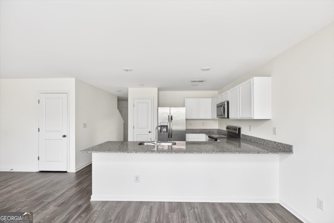
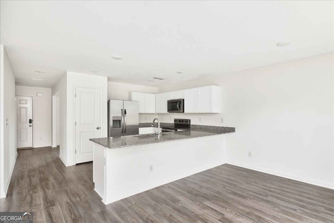
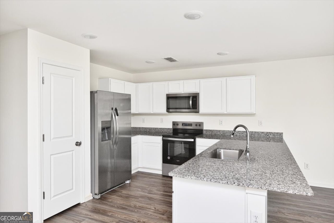
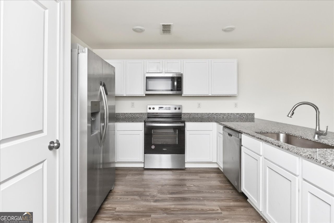
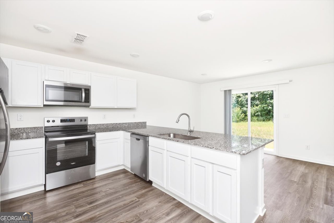
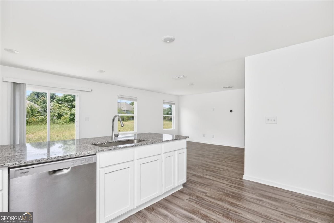
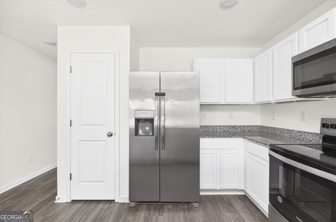
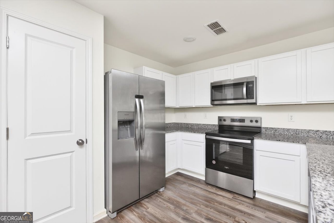
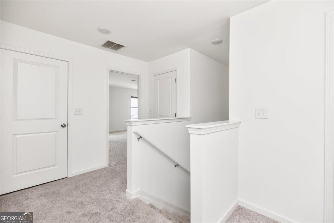
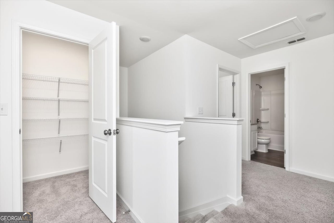
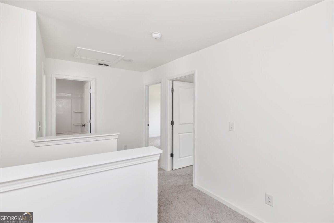
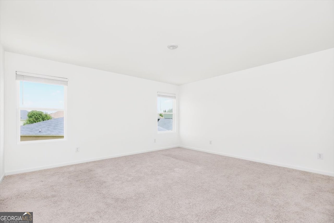
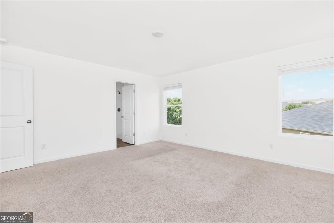
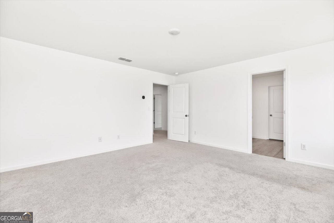
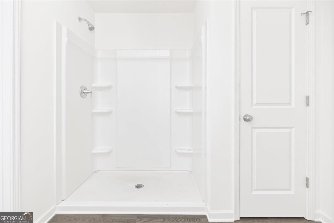
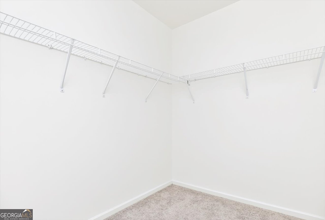
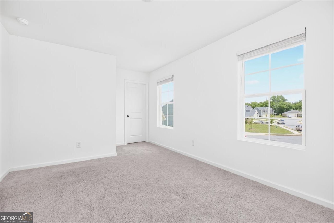
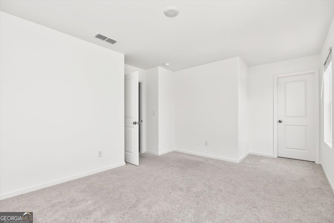
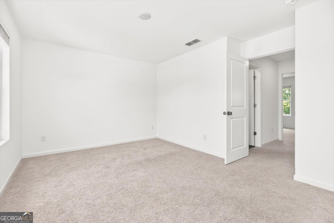
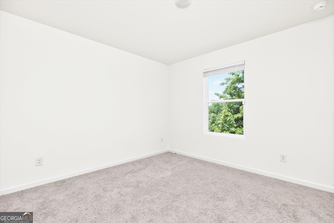
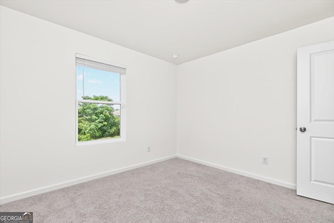
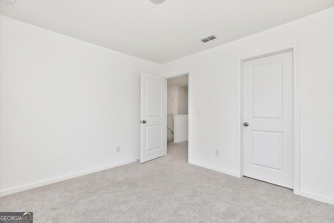
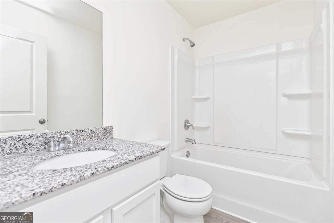
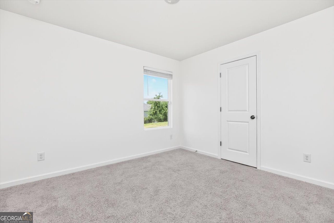
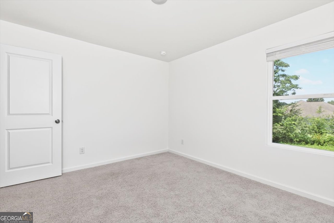
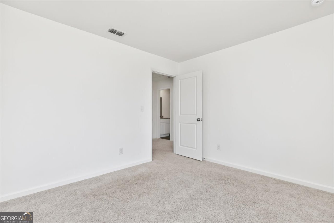
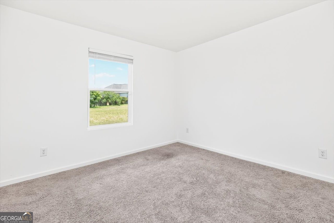
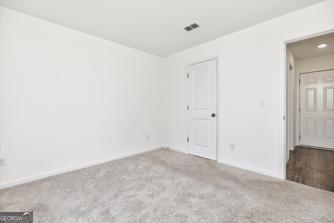
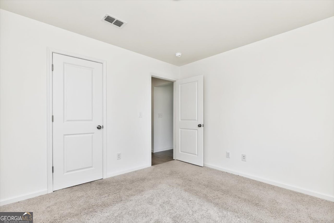
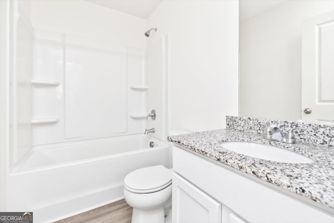
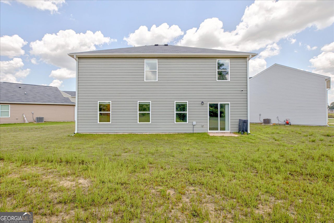
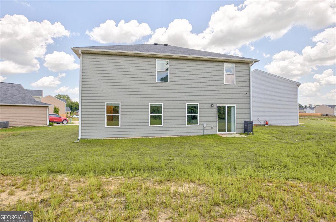
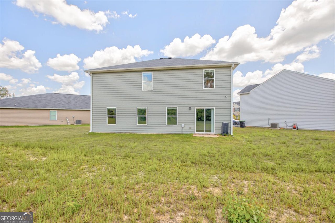
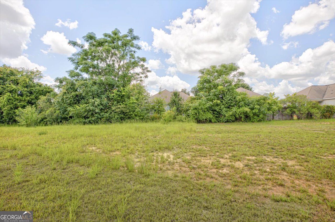
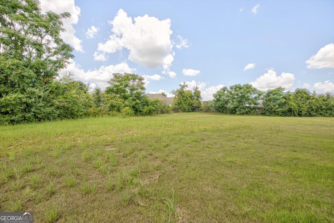
Seller is offering a contribution toward the buyer's closing costs and/or prepaid items with an acceptable offer, which may include the buyer's HOA initiation fee. The LARGEST floor plan in Thomas Landing is now on the market, LIKE NEW and MOVE-IN READY. This 2024 home puts FIVE true bedrooms, THREE full baths, and 2,180 square feet on a premium CUL-DE-SAC lot. If square footage and bedroom count topped your search, start here. Inside is a bright, flowing OPEN CONCEPT layout that connects the kitchen, dining, and living areas into one oversized footprint. The kitchen is stacked: granite countertops, stainless steel appliances, an oversized center island, generous cabinetry, and a dedicated WALK-IN PANTRY, all open to the main living space with clean sightlines throughout. The bedroom count is the headline. FIVE bedrooms plus a flex room give you rooms for everyone with square footage left over. Downstairs delivers a rare MAIN LEVEL GUEST SUITE with a full bath and walk-in closet, ideal as an in-law suite, private guest room, or dedicated home office, next to a versatile flex space that adapts to a playroom, gym, media room, or second office. Upstairs, the OVERSIZED owner's suite anchors the second floor with a private en-suite bath and an expansive walk-in closet, joined by roomy secondary bedrooms with strong closet space. As a 2024 build, this one is LIKE NEW with nothing to do. Newer roof, newer HVAC, newer water heater, energy efficient Low-E dual-pane windows, and a two-car garage. Low maintenance, energy efficient, and lower monthly costs from day one. No renovations, no repair list, no deferred maintenance. The CUL-DE-SAC position is a genuine differentiator: a premium, low-traffic lot you rarely find on a home this new, with quick access to shopping, dining, and I-75.
Details
| MLS # | 10803716 |
|---|---|
| Listing Type | For Sale |
| Style | House |
| Sub-Type | Resale |
| Status | Active |
| Year | 2024 |
| Days On Site | 60 |
| Listing Provided By | Real Broker, LLC | William Walton-Dean |
Features
| Bed(s) | 5 |
|---|---|
| Bath(s) | 3 Total |
| SQ Feet | 2,180 |
| Story(s) | 2 |
| Acreage | 0.37 |
Interior
| Appliances | Dishwasher, Disposal, Electric Water Heater, Microwave, Range, Refrigerator, Stainless Steel Appliance(s) |
|---|---|
| Cooling | Central Air |
| Cooling Yes / No | Yes |
| Heating | Electric |
| Heating Yes / No | Yes |
| Fireplace Yes / No | No |
| Fireplaces Total | 0 |
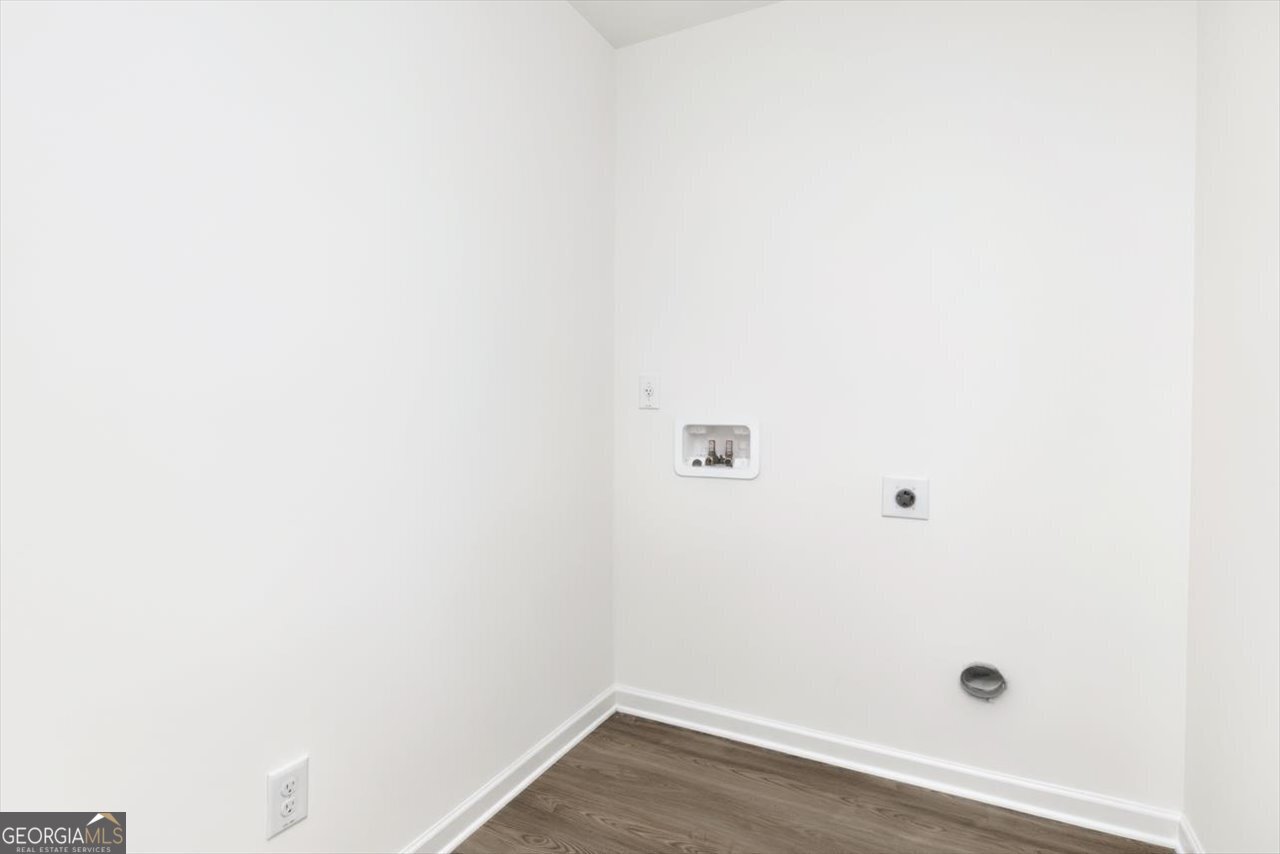
| Laundry Features | In Hall |
Exterior
| Lot Features | Cul-De-Sac |
|---|---|
| Construction Materials | Wood Siding |
| Roof | Other |
Parking
| Attached Garage Yes / No | No |
|---|---|
| Garage Yes / No | Yes |
| Parking Features | Garage |
Utilities
| Utilities | Cable Available, Electricity Available, High Speed Internet |
|---|---|
| Sewer | Public Sewer |
Taxes
| Tax Annual Amount | 3177.79 |
|---|---|
| Tax Year | 25 |
Location
| Community Features | None |
|---|
Area Information
| State | GA |
|---|---|
| County | Houston |
| City | Byron |
| Zip Code | 31008 |
| Area | Houston |
| Community Name | Thomas landing |
| School District | Northside |
| Elementary School | Eagle Springs |
| High School | Northside |
| Listing VS Median (in Thomas landing) | |
Price: $293,000 low | high Med: $293,000 sqft: 2,180 low | high Med: 2,180 $ / sqft: $134 low | high Med: $134 On site: 60 low | high Med: 60 | |
Market Activity 31008
Request a showing
Request a showing
Contact
Learn More About This Property

| State | GA |
|---|---|
| County | Houston |
| City | Byron |
| Zip Code | 31008 |
| Area | Houston |
| Community Name | Thomas landing |
| School District | Northside |
| Elementary School | Eagle Springs |
| High School | Northside |
| Listing VS Median (in Thomas landing) | |
Price: $293,000 low | high Med: $293,000 sqft: 2,180 low | high Med: 2,180 $ / sqft: $134 low | high Med: $134 On site: 60 low | high Med: 60 | |