24 Walnut Lane NE,Cartersville, GA 30121
Cartersville, GA 30121

Description
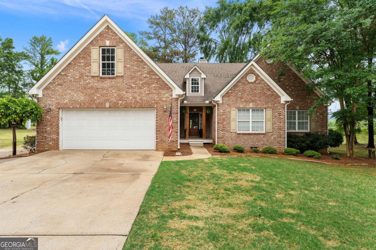
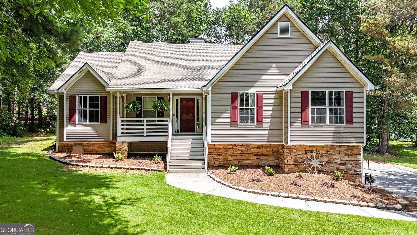
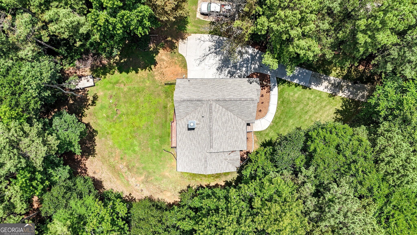
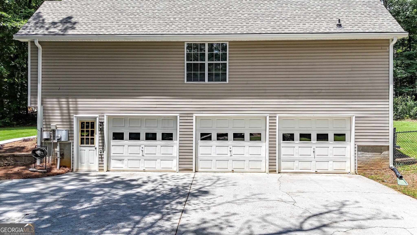
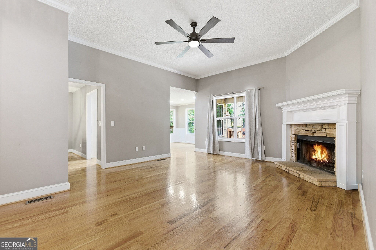
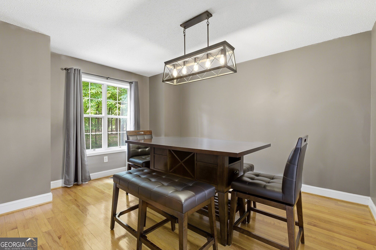
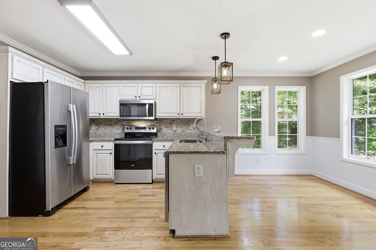
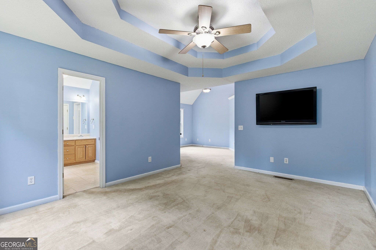
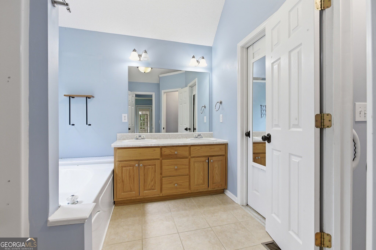
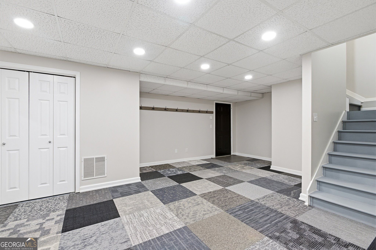
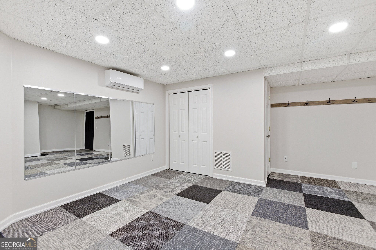
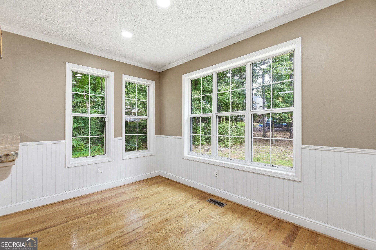
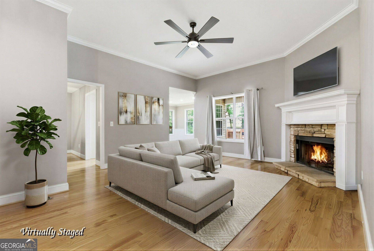
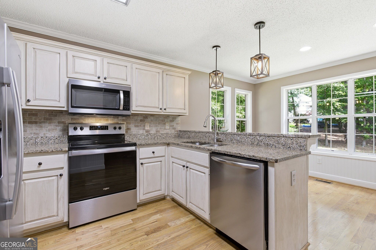
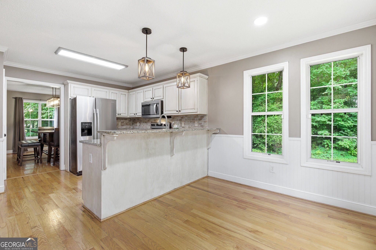
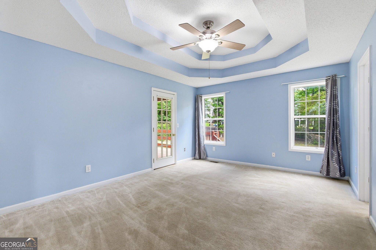
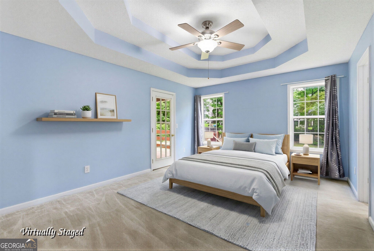
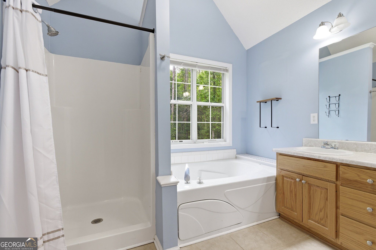
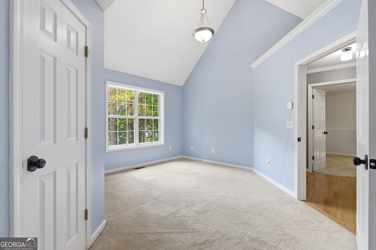
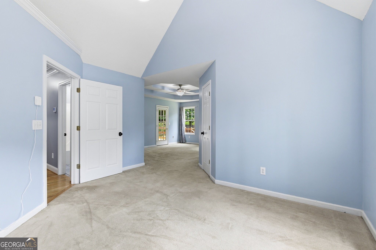
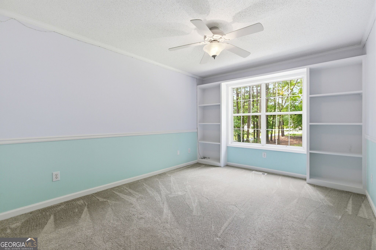
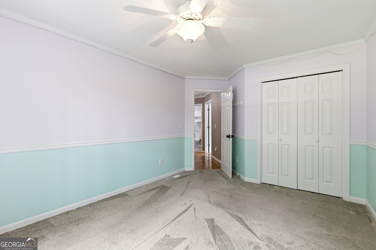
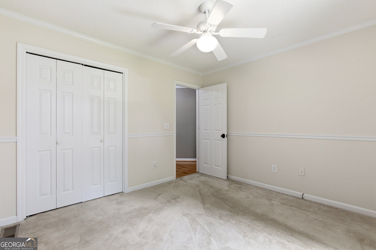
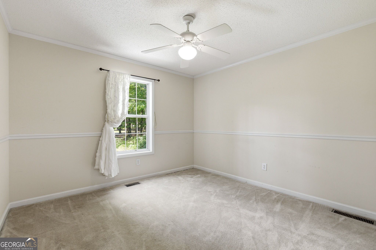
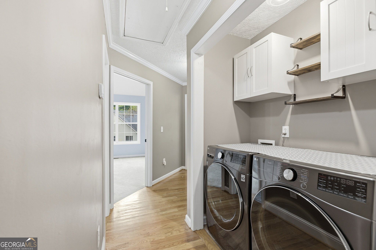
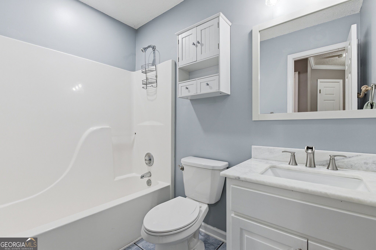
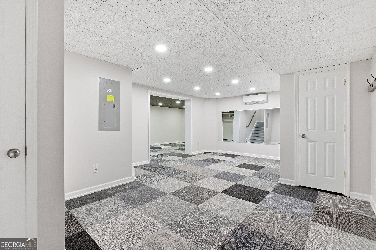
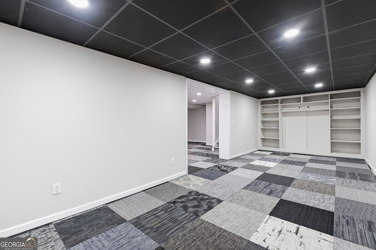
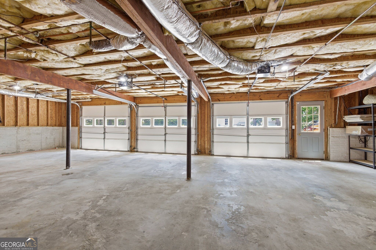
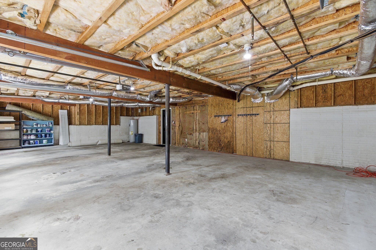
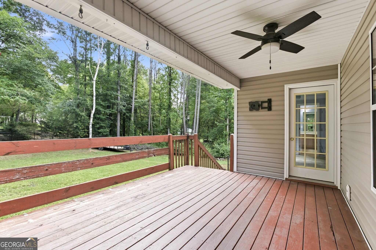
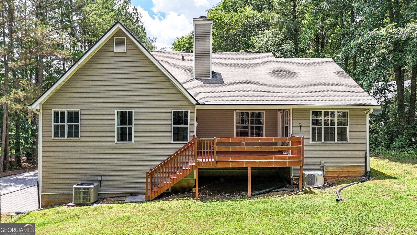
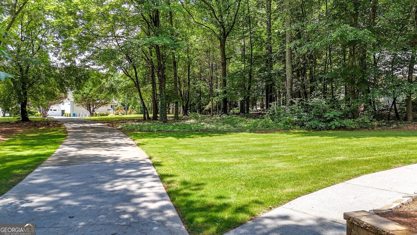
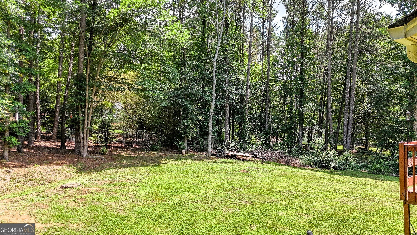
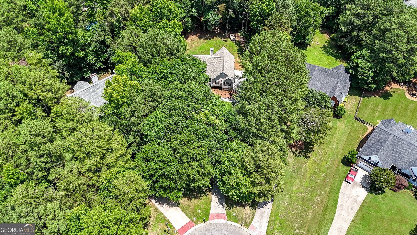
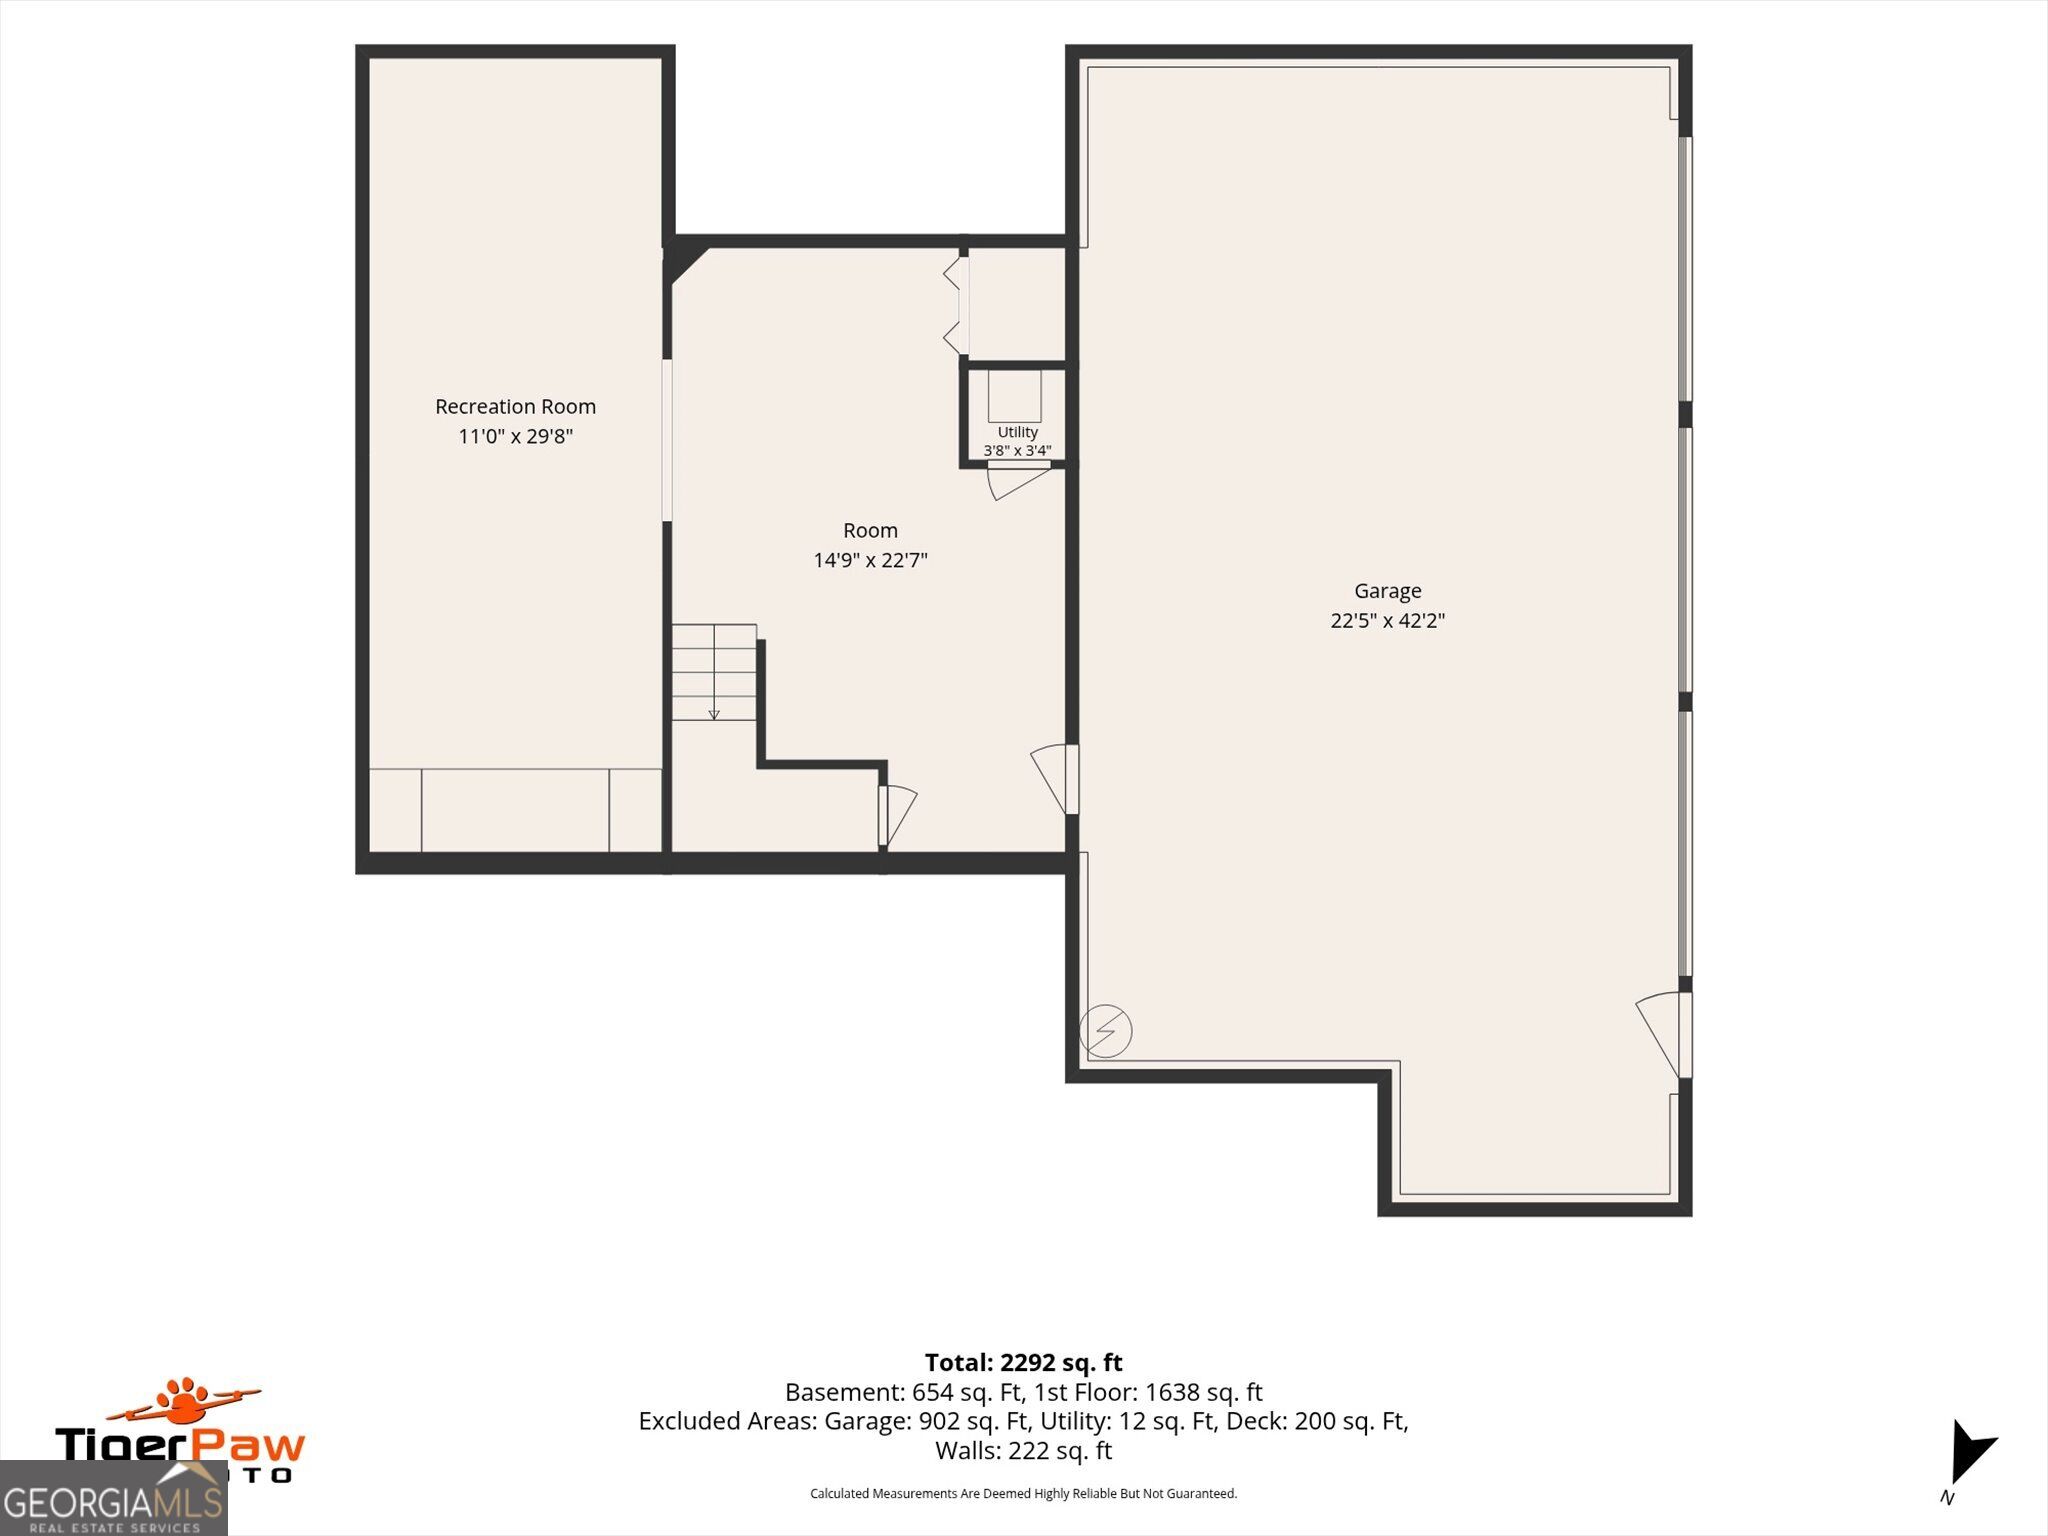
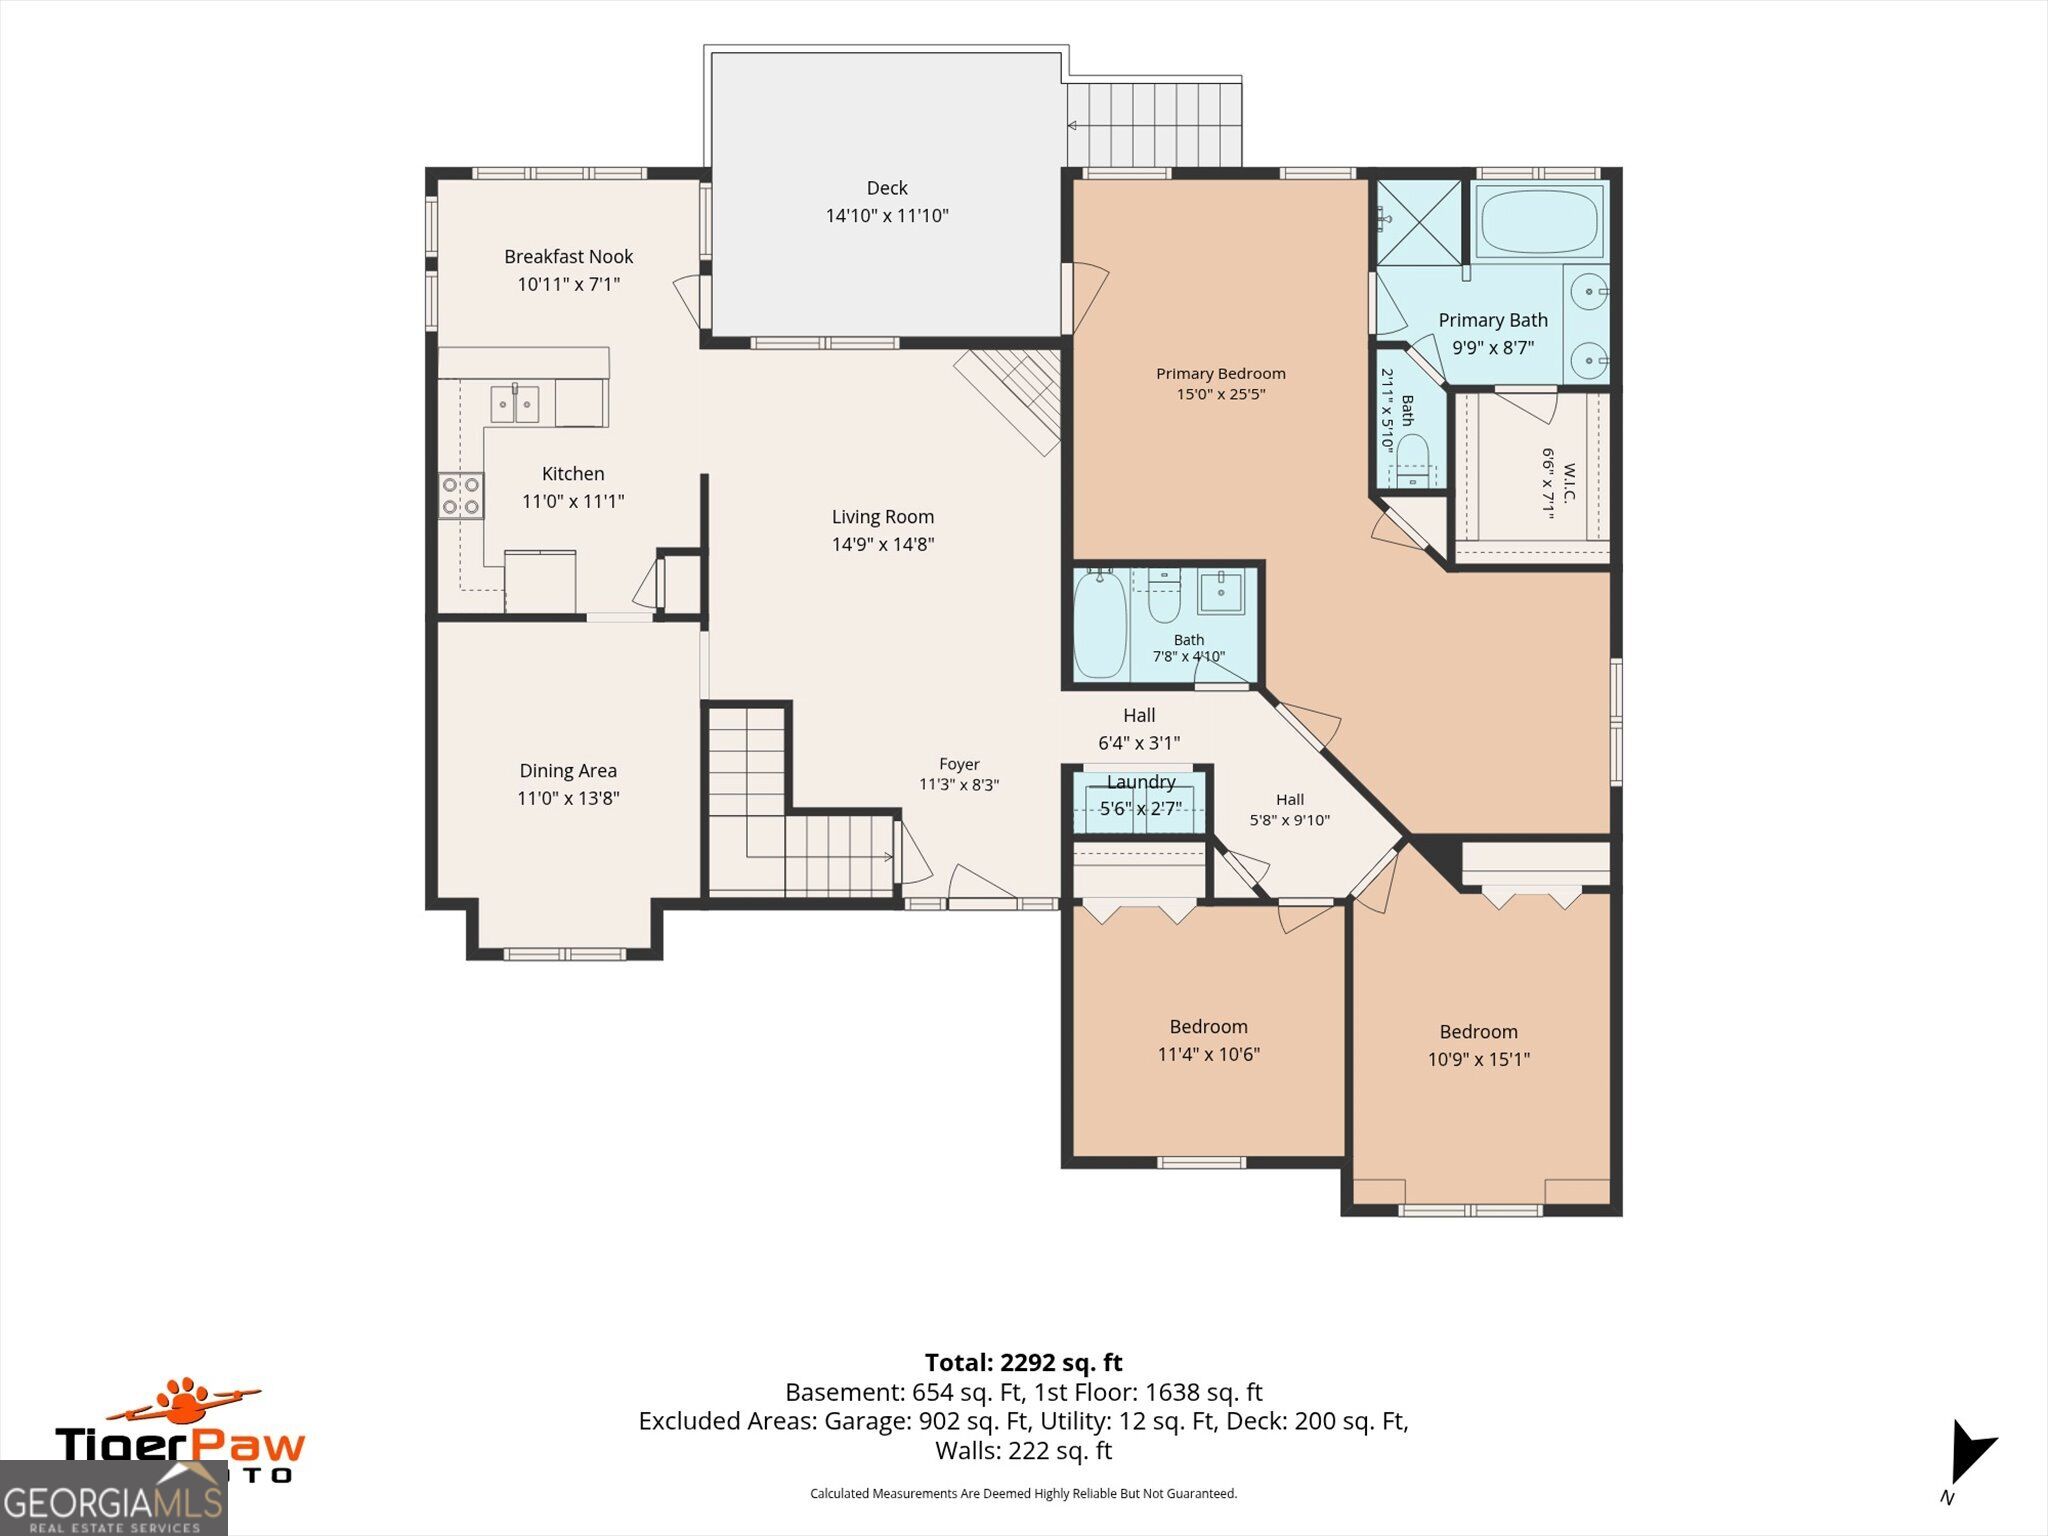
Welcome home to this spacious 3-bedroom, 2-bath home featuring a 3-car garage, a .63-acre cul-de-sac lot, a finished basement, and all three bedrooms conveniently located on the main level in the desirable Woodberry Subdivision of Cartersville. With a low HOA, generous indoor and outdoor space, and thoughtful updates throughout, this home offers comfort, flexibility, and value. The updated kitchen features modern finishes, a breakfast bar, a breakfast area, and an open view into the family room, creating an inviting layout for everyday living and entertaining. The oversized primary suite provides a private retreat with plenty of room to relax. The vaulted en suite bath includes a double vanity, separate soaking tub, and shower. Two additional bedrooms are also located on the main level, offering convenient space for family, guests, or a home office. Downstairs, the finished basement offers valuable flex space with endless possibilities. Create a media room, playroom, home gym, hobby space, additional living area, or entertainment space to fit your lifestyle. Outside, enjoy the privacy and extra room offered by the .63-acre cul-de-sac lot, along with the convenience of a 3-car garage for vehicles, storage, or workshop space. Located just minutes from downtown Cartersville, this Woodberry home combines a peaceful neighborhood setting with easy access to shopping, dining, and everyday conveniences. Don't miss the opportunity to make this spacious and versatile home your own!
Details
| MLS # | 10782520 |
|---|---|
| Listing Type | For Sale |
| Style | House |
| HOA Dues | $150 |
| Sub-Type | Resale |
| Status | Pending |
| Year | 2001 |
| Days On Site | 111 |
| Listing Provided By | Keller Williams Northwest | Laurie Dabbs Gayton |
Features
| Bed(s) | 3 |
|---|---|
| Bath(s) | 2 Total |
| SQ Feet | 2,536 |
| Basement | Y |
| Story(s) | 2 |
| Acreage | 0.63 |
Interior
| Appliances | Dishwasher, Dryer, Electric Water Heater, Microwave, Refrigerator, Washer |
|---|---|
| Interior Features | Bookcases, Double Vanity, Master On Main Level, Rear Stairs, Tray Ceiling(s), Walk-In Closet(s) |
| Cooling | Central Air |
| Cooling Yes / No | Yes |
| Heating | Central, Heat Pump |
| Heating Yes / No | Yes |
| Fireplace Yes / No | Yes |
| Fireplaces Total | 1 |
| Fireplace Features | Family Room, Wood Burning Stove |
| Window Features | Double Pane Windows |
| Room Kitchen Features | Breakfast Area, Breakfast Bar, Breakfast Room, Pantry, Solid Surface Counters |
| Laundry Features | In Hall |
Exterior
| Lot Features | Cul-De-Sac, Private |
|---|---|
| Construction Materials | Stone, Vinyl Siding |
| Roof | Other |
| Fencing | Chain Link |
| Foundation Details | Slab |
| Patio And Porch Features | Deck |
| Security Features | Fire Sprinkler System, Security System |
Parking
| Attached Garage Yes / No | Yes |
|---|---|
| Garage Yes / No | Yes |
| Parking Features | Garage, Basement, Garage Door Opener |
Utilities
| Utilities | Cable Available, Electricity Available, Phone Available |
|---|---|
| Sewer | Septic Tank |
Taxes
| Tax Annual Amount | 3409 |
|---|---|
| Tax Year | 2025 |
Location
| Community Features | None |
|---|
Area Information
| State | GA |
|---|---|
| County | Bartow |
| City | Cartersville |
| Zip Code | 30121 |
| Area | Bartow |
| Community Name | Woodberry Place Ph 02 |
| School District | Cass |
| Elementary School | White |
| High School | Cass |
| Listing VS Median (in Woodberry Place Ph 02) | |
Price: $399,000 low | high Med: $399,000 sqft: 2,536 low | high Med: 2,536 $ / sqft: $157 low | high Med: $157 On site: 111 low | high Med: 111 | |
Market Activity 30121
Request a showing
Request a showing
Contact
Learn More About This Property

| State | GA |
|---|---|
| County | Bartow |
| City | Cartersville |
| Zip Code | 30121 |
| Area | Bartow |
| Community Name | Woodberry Place Ph 02 |
| School District | Cass |
| Elementary School | White |
| High School | Cass |
| Listing VS Median (in Woodberry Place Ph 02) | |
Price: $399,000 low | high Med: $399,000 sqft: 2,536 low | high Med: 2,536 $ / sqft: $157 low | high Med: $157 On site: 111 low | high Med: 111 | |