
Description
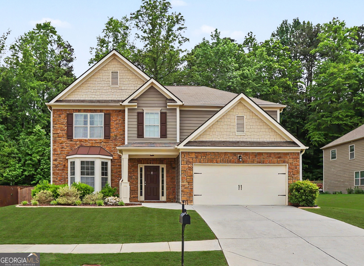
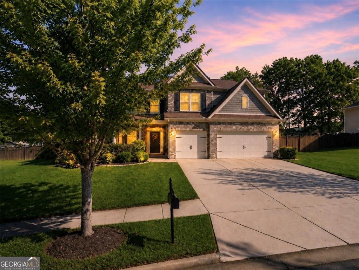
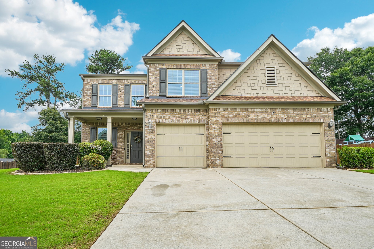
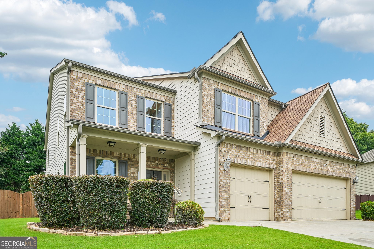
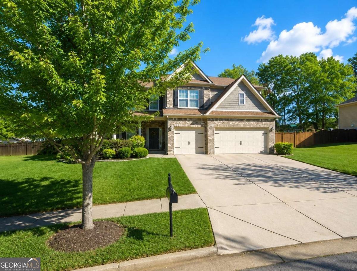
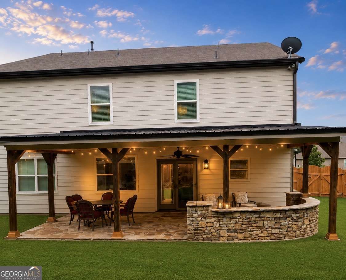
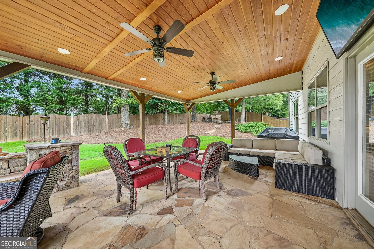
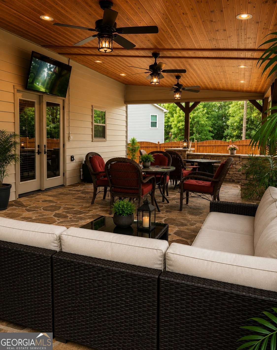
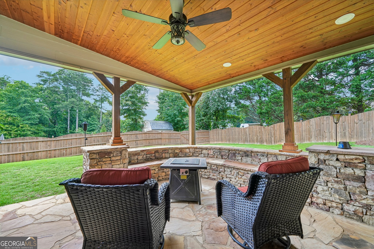
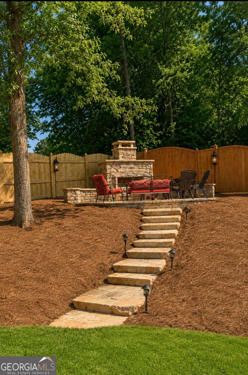
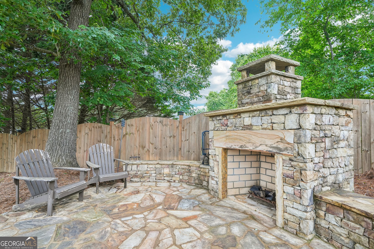
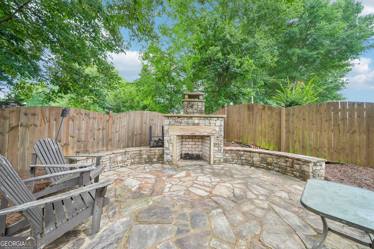
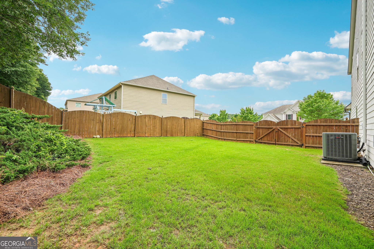
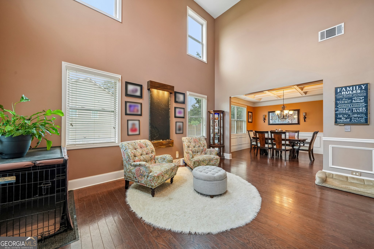
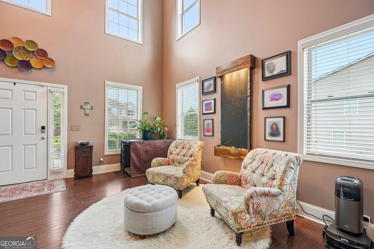
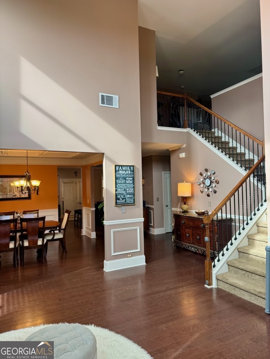
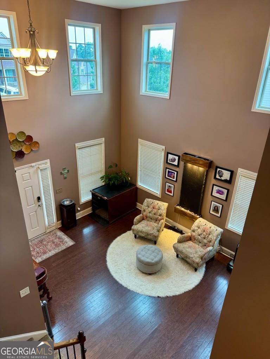
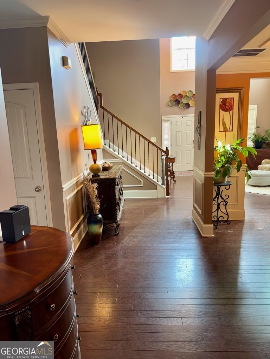
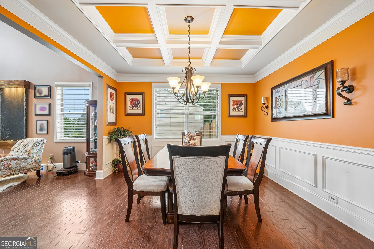
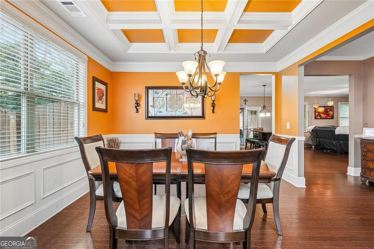
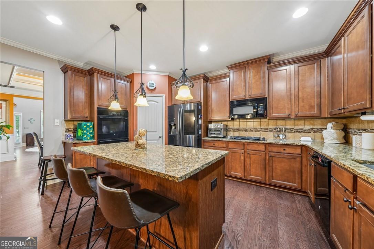
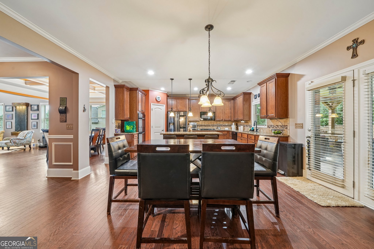
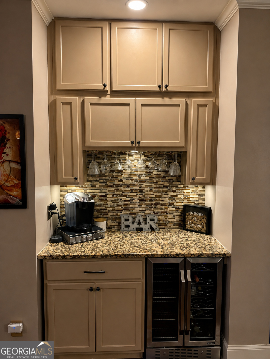
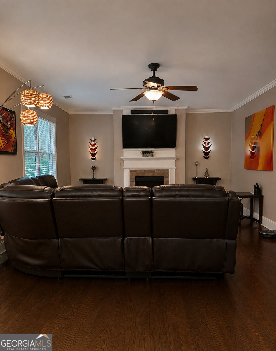
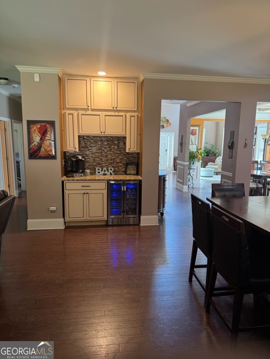
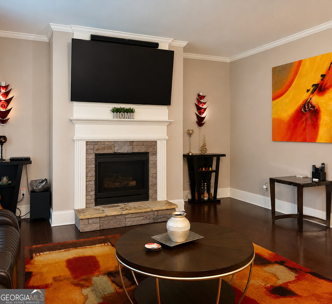
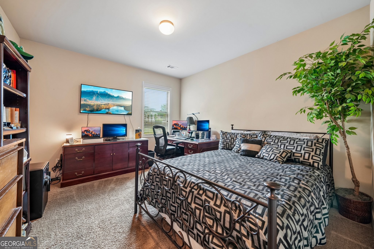
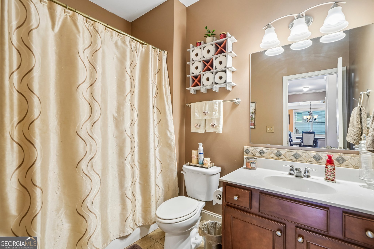
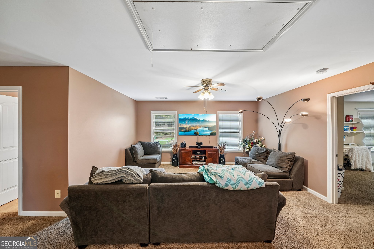
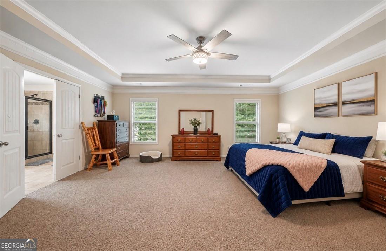
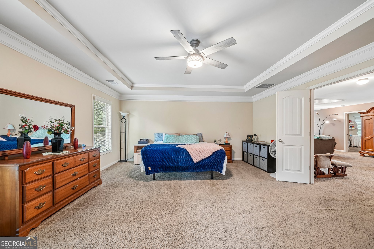
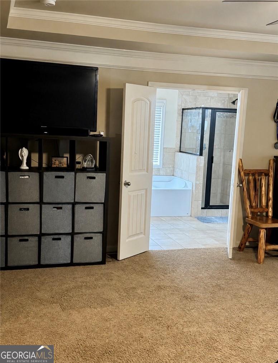
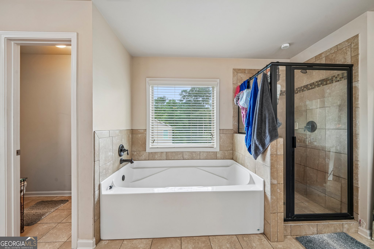
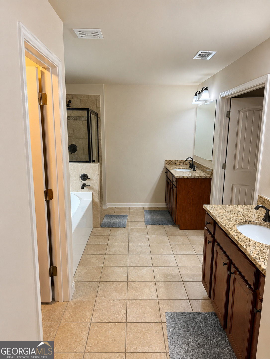
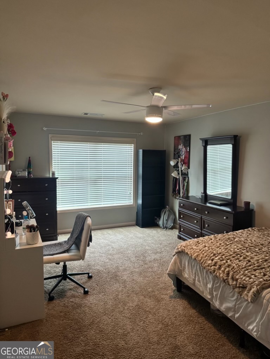
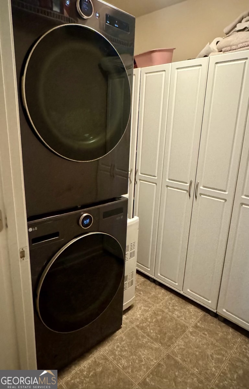
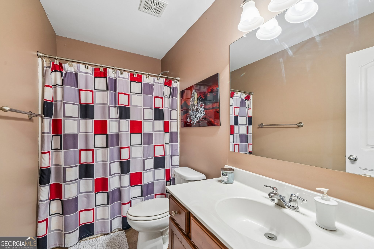
PRICE IMPROVEMENT!!! Beautiful two-story home in the highly sought after "Puckett's Mill/Mill Creek" school district offering 3847 square feet of thoughtfully designed living space. This exceptional home features 5 bedrooms and four full bathrooms. A grand two-story entrance welcomes you into a spacious layout that includes both formal living and dining rooms, perfect for entertaining. The gourmet kitchen is equipped with stained cabinetry, a center island, breakfast area, walk in pantry, gas cooktop and granite countertops. The inviting family room features a cozy fireplace and provides ample space for gathering with family and friends. The main level includes a guest bedroom and full bath, ideal for visitors or multi-generational living. Upstairs the oversized primary suite offers a large walk-in closet, and a luxurious en-suite bath. Three additional spacious bedrooms, a loft area, an additional full bath with the laundry room conveniently located upstairs, Step outside to enjoy the covered patio overlooking a private fenced in backyard. A separate patio with a stone fireplace creates an ideal outdoor living space for year-round enjoyment. EV Charger is located in the garage. Community amenities include sidewalks, a swimming pool, playground, and more. Conveniently located within walking distance to highly rated Puckett's Mill Elementary School. Very close to shopping and dining as well.
Details
| MLS # | 10785735 |
|---|---|
| Listing Type | For Sale |
| Style | House |
| HOA Dues | $650 |
| Sub-Type | Resale |
| Status | Pending |
| Year | 2013 |
| Days On Site | 91 |
| Listing Provided By | Virtual Properties Realty.com | DeeDee Rousseau |
Features
| Bed(s) | 5 |
|---|---|
| Bath(s) | 4 Total |
| SQ Feet | 3,847 |
| Story(s) | 2 |
| Acreage | 0.34 |
Interior
| Appliances | Dishwasher, Disposal, Gas Water Heater |
|---|---|
| Interior Features | Walk-In Closet(s) |
| Cooling | Ceiling Fan(s), Central Air, Electric |
| Cooling Yes / No | Yes |
| Heating | Central, Natural Gas |
| Heating Yes / No | Yes |
| Fireplace Yes / No | Yes |
| Fireplaces Total | 1 |
| Fireplace Features | Family Room |
| Window Features | Double Pane Windows |
| Room Kitchen Features | Kitchen Island, Solid Surface Counters |
| Laundry Features | Upper Level |
Exterior
| Lot Features | Level, Private |
|---|---|
| Construction Materials | Brick |
| Roof | Composition |
| Fencing | Back Yard, Fenced, Wood |
| Foundation Details | Slab |
| Patio And Porch Features | Patio |
| Security Features | Smoke Detector(s) |
Parking
| Attached Garage Yes / No | Yes |
|---|---|
| Garage Yes / No | Yes |
| Parking Features | Garage, Attached, Kitchen Level, Garage Door Opener |
Utilities
| Utilities | Cable Available, Electricity Available, High Speed Internet, Natural Gas Available, Phone Available, Sewer Available, Underground Utilities, Water Available |
|---|---|
| Sewer | Public Sewer |
Taxes
| Tax Annual Amount | 9328 |
|---|---|
| Tax Year | 2025 |
Location
| Community Features | Playground, Pool, Street Lights, Walk To Schools, Near Shopping |
|---|
Area Information
| State | GA |
|---|---|
| County | Gwinnett |
| City | Dacula |
| Zip Code | 30019 |
| Area | Gwinnett |
| Community Name | Pucketts Manor |
| School District | Mill Creek |
| Elementary School | Pucketts Mill |
| High School | Mill Creek |
| Listing VS Median (in Pucketts Manor) | |
Price: $584,900 low | high Med: $529,000 sqft: 3,847 low | high Med: 2,975 $ / sqft: $152 low | high Med: $178 On site: 91 low | high Med: 129 | |
Market Activity 30019
Request a showing
Request a showing
Contact
Learn More About This Property

| State | GA |
|---|---|
| County | Gwinnett |
| City | Dacula |
| Zip Code | 30019 |
| Area | Gwinnett |
| Community Name | Pucketts Manor |
| School District | Mill Creek |
| Elementary School | Pucketts Mill |
| High School | Mill Creek |
| Listing VS Median (in Pucketts Manor) | |
Price: $584,900 low | high Med: $529,000 sqft: 3,847 low | high Med: 2,975 $ / sqft: $152 low | high Med: $178 On site: 91 low | high Med: 129 | |