

Description
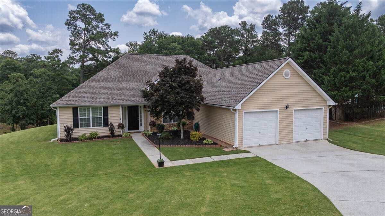
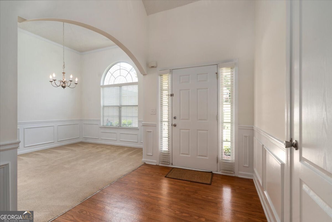
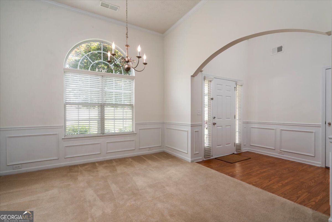
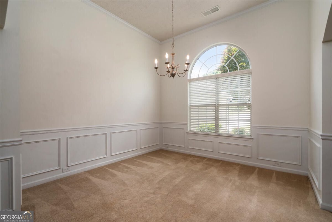
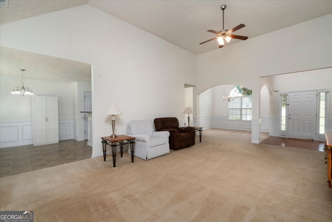
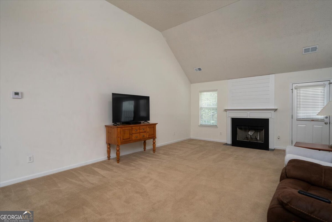
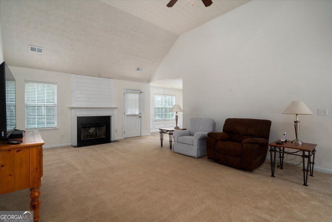
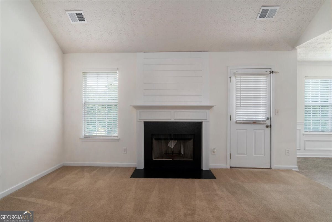
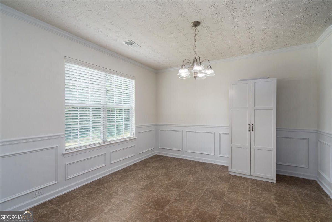
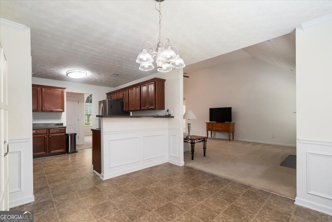
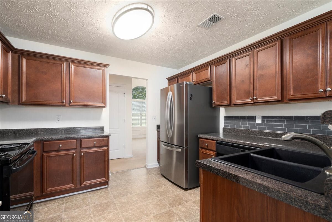
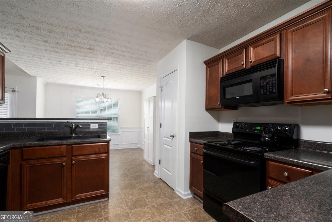
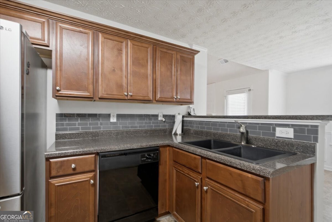
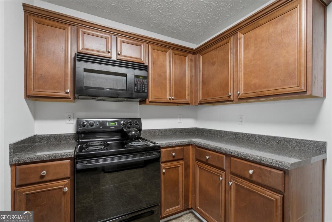
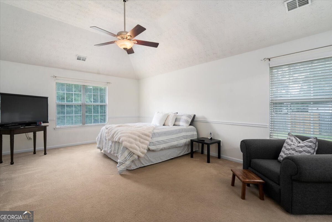
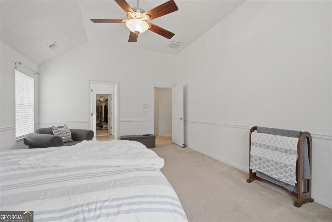
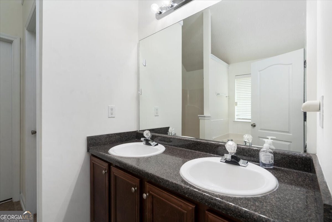
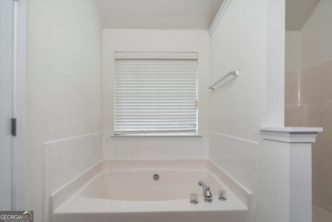
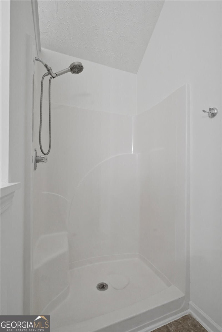
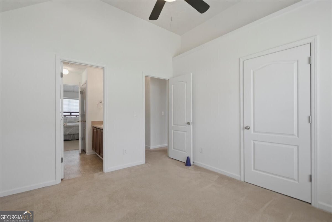
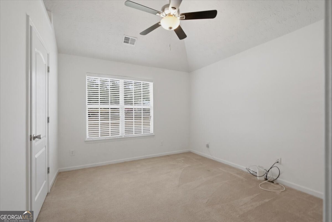
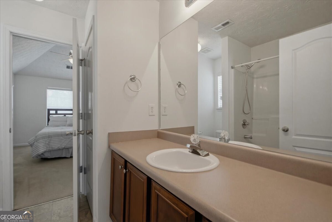
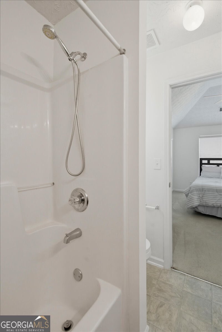
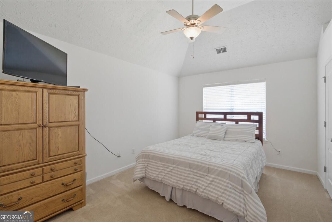
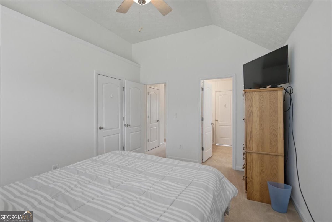
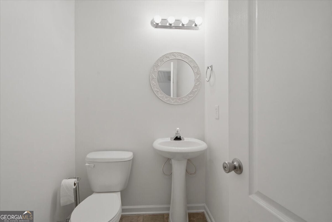
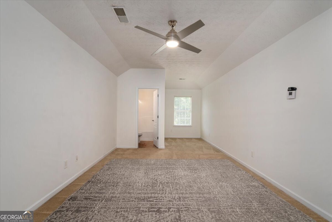
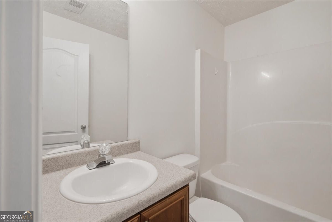
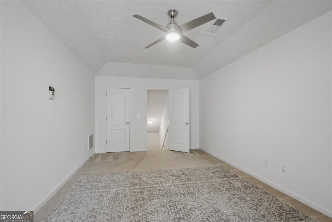
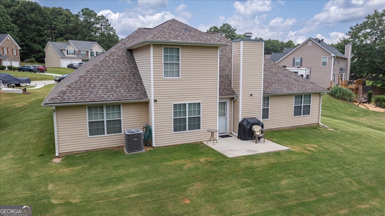
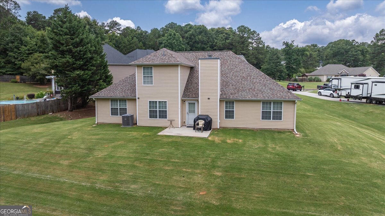
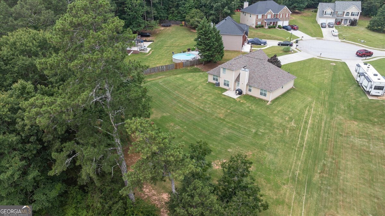
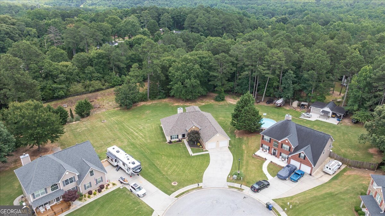
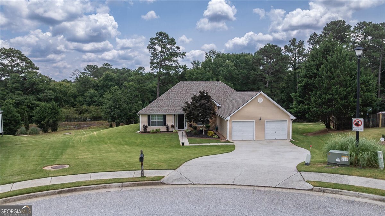
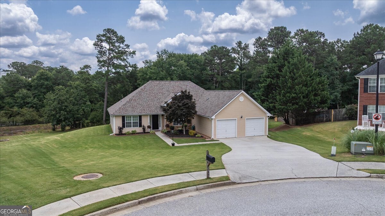
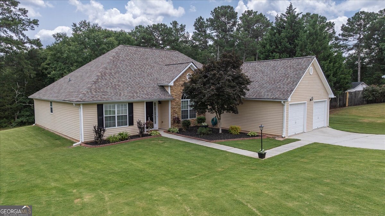
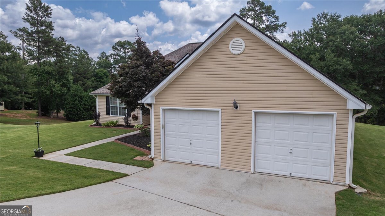
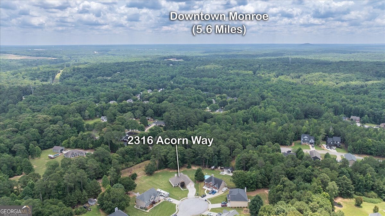
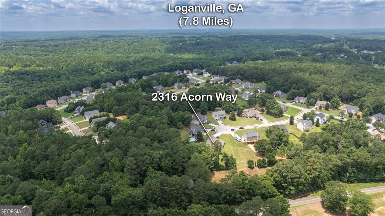
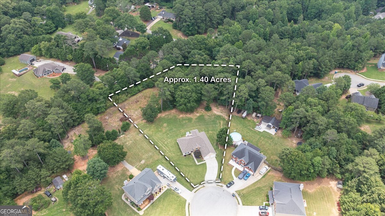
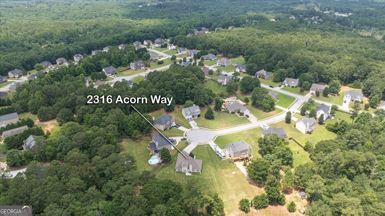
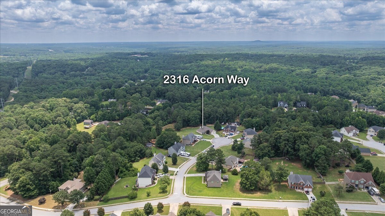
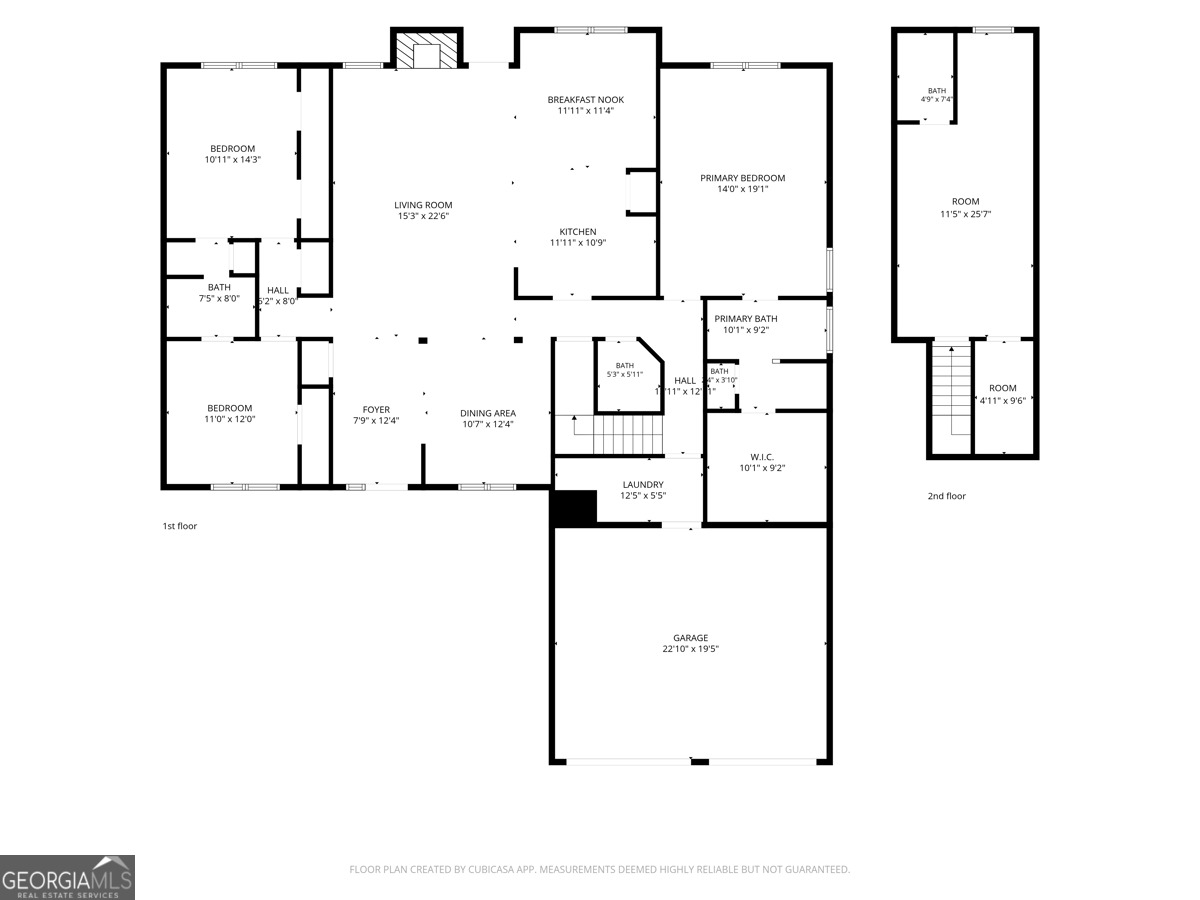
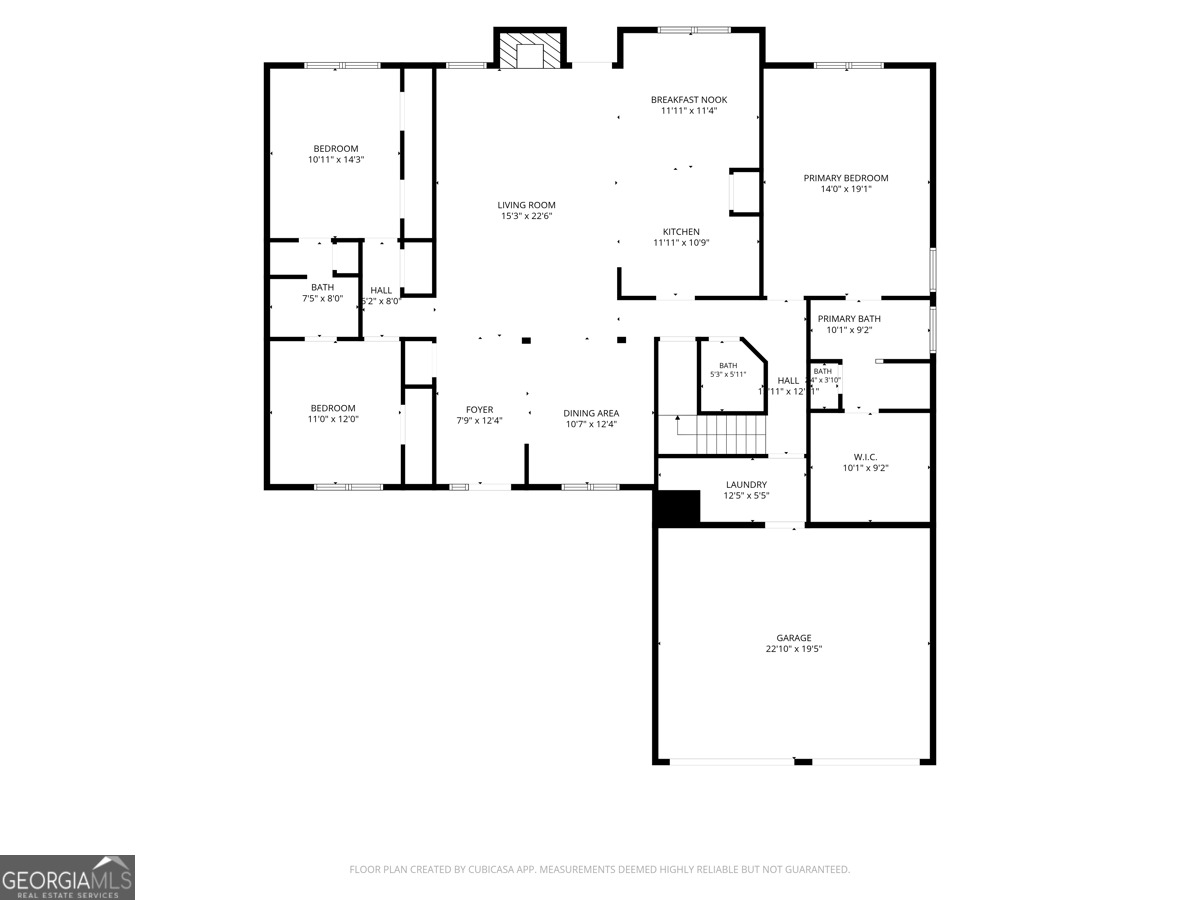
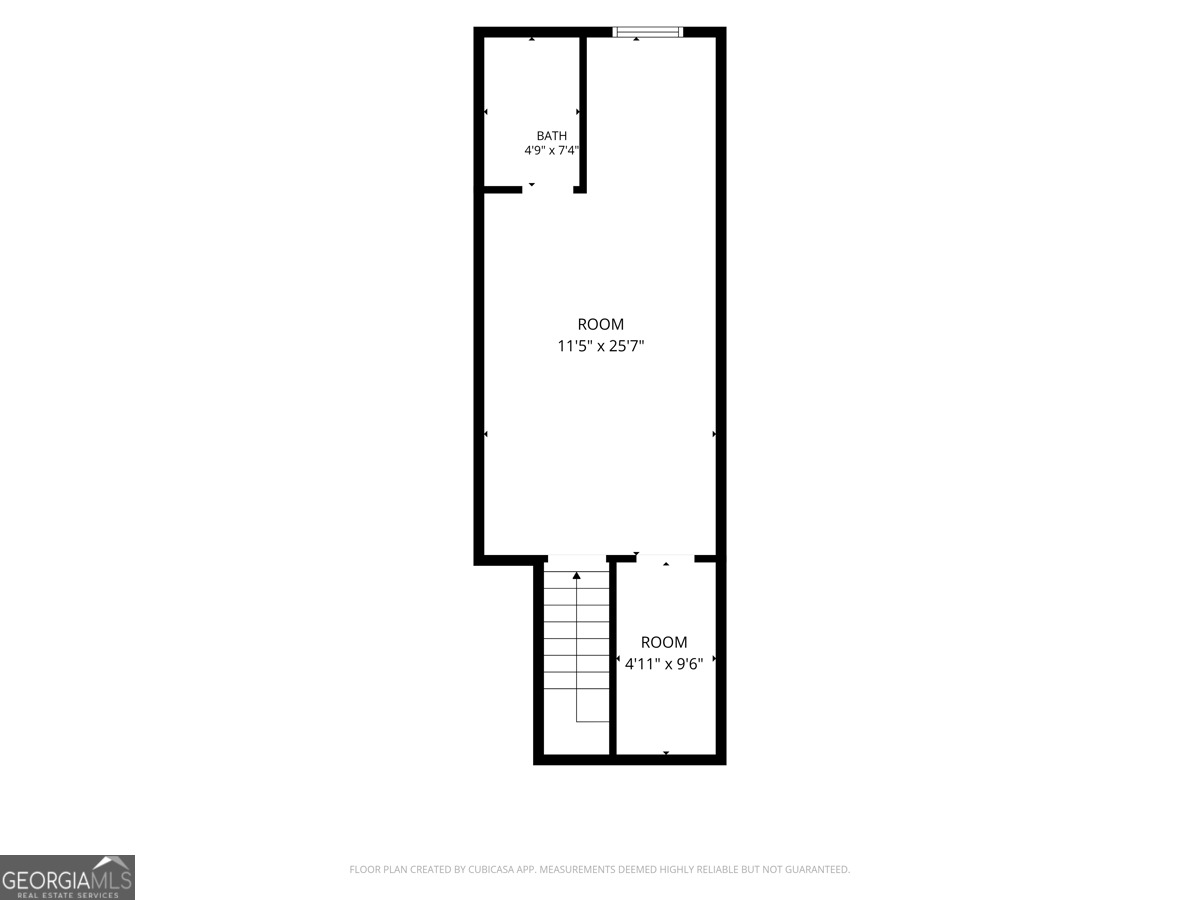
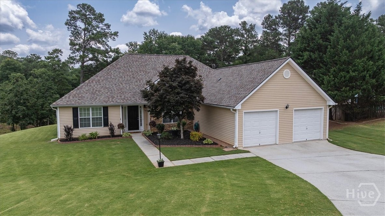
Welcome home to this beautiful ranch nestled on a spacious 1.4-acre cul-de-sac lot in a well-established neighborhood. Offering the perfect blend of comfort and functionality, this 4-bedroom, 3.5-bath home features an inviting floor plan designed for everyday living and entertaining. The spacious living room is centered around a cozy fireplace and flows seamlessly into the kitchen with a breakfast area, while a separate dining room provides the perfect space for family gatherings and holiday meals. The primary suite is conveniently located on the main level and features a large walk-in closet and private ensuite bath. Two additional bedrooms and a full bath are also located on the main floor, providing plenty of space for family or guests. Upstairs, you'll find a private fourth bedroom with its own full bath-ideal for a guest suite, teen retreat, or home office. Additional features include a large two-car garage, generous outdoor space, and the privacy of a cul-de-sac setting. With room to spread out both inside and out, this home offers the peaceful lifestyle you've been searching for while remaining convenient to shopping, dining, and everyday amenities.
Details
| MLS # | 10795443 |
|---|---|
| Listing Type | For Sale |
| Style | House |
| HOA Dues | $175 |
| Sub-Type | Resale |
| Status | Active |
| Year | 2006 |
| Days On Site | 77 |
| Listing Provided By | Malcom & Malcom Realty Prof. | Stacy McCullers |
Features
| Bed(s) | 4 |
|---|---|
| Bath(s) | 4 Total |
| SQ Feet | 2,406 |
| Story(s) | 1 |
| Acreage | 1.40 |
Interior
| Appliances | Dishwasher, Microwave, Refrigerator |
|---|---|
| Interior Features | Master On Main Level, Vaulted Ceiling(s) |
| Cooling | Central Air, Electric |
| Cooling Yes / No | Yes |
| Heating | Central, Electric |
| Heating Yes / No | Yes |
| Fireplace Yes / No | Yes |
| Fireplaces Total | 0 |
| Fireplace Features | Family Room |
| Room Dining Room Features | Separate Room |
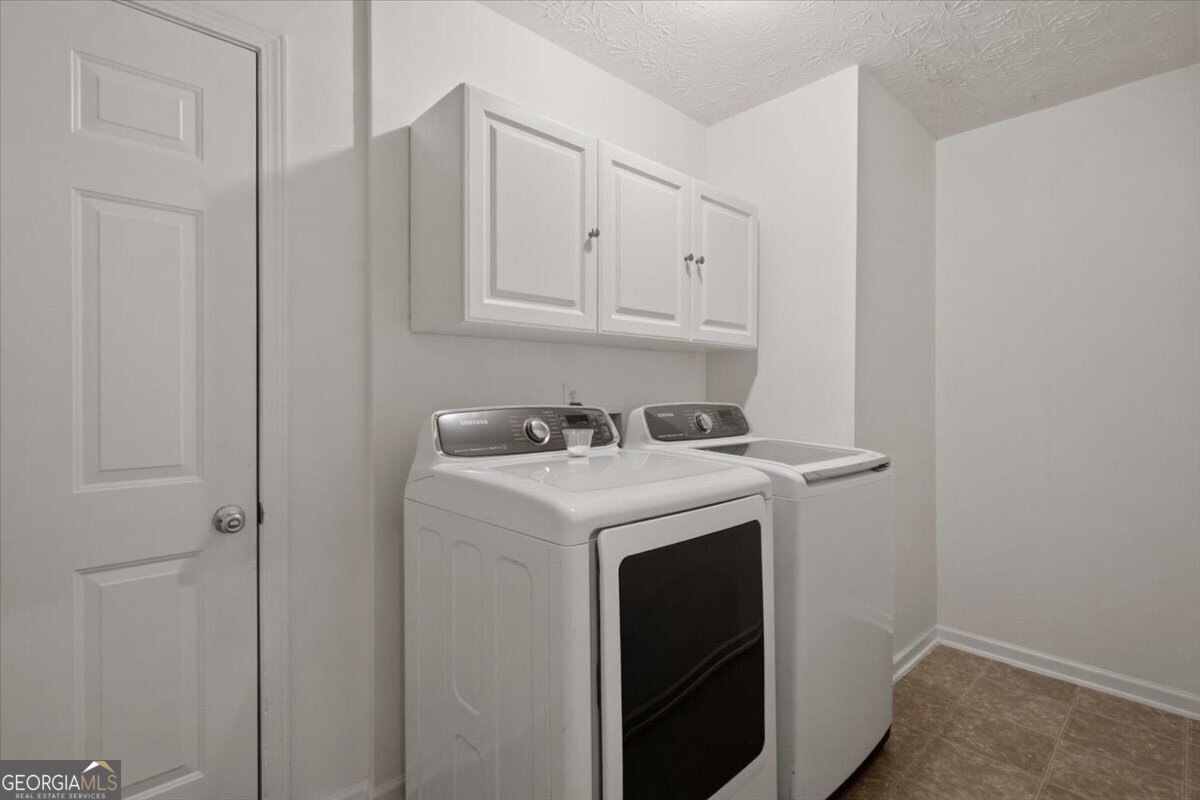
| Laundry Features | In Hall |
Exterior
| Lot Features | Level |
|---|---|
| Construction Materials | Stone, Vinyl Siding |
| Roof | Composition |
Parking
| Attached Garage Yes / No | Yes |
|---|---|
| Garage Yes / No | Yes |
| Parking Features | Attached |
Utilities
| Utilities | Electricity Available, Water Available |
|---|---|
| Sewer | Septic Tank |
Taxes
| Tax Annual Amount | 3825 |
|---|---|
| Tax Year | 2025 |
Location
| Community Features | None |
|---|
Area Information
| State | GA |
|---|---|
| County | Walton |
| City | Monroe |
| Zip Code | 30656 |
| Area | Walton |
| Community Name | Oakmont |
| School District | Monroe Area |
| Elementary School | Walker Park |
| High School | Monroe Area |
| Listing VS Median (in Oakmont) | |
Price: $389,900 low | high Med: $404,990 sqft: 2,406 low | high Med: 3,005 $ / sqft: $162 low | high Med: $135 On site: 77 low | high Med: 77 | |
Market Activity 30656
Request a showing
Request a showing
Contact
Learn More About This Property

| State | GA |
|---|---|
| County | Walton |
| City | Monroe |
| Zip Code | 30656 |
| Area | Walton |
| Community Name | Oakmont |
| School District | Monroe Area |
| Elementary School | Walker Park |
| High School | Monroe Area |
| Listing VS Median (in Oakmont) | |
Price: $389,900 low | high Med: $404,990 sqft: 2,406 low | high Med: 3,005 $ / sqft: $162 low | high Med: $135 On site: 77 low | high Med: 77 | |
 | $410,0002316 Acorn WayMonroe, GA 30656 |