
Description
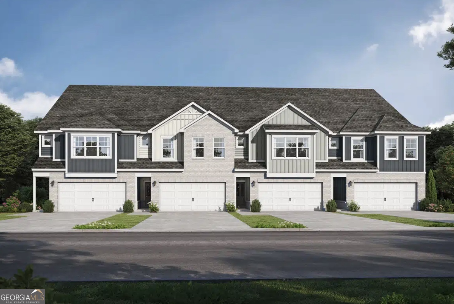
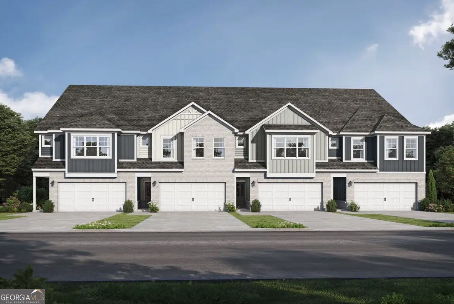
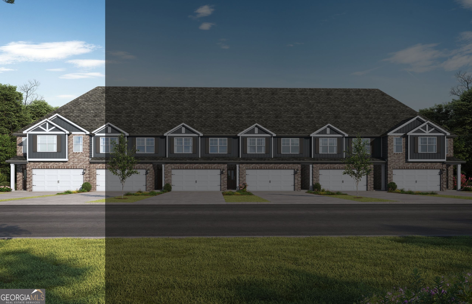
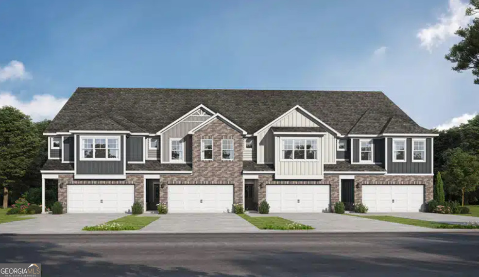
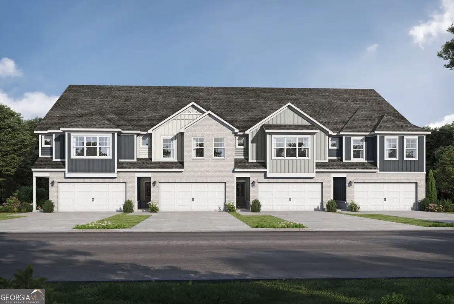
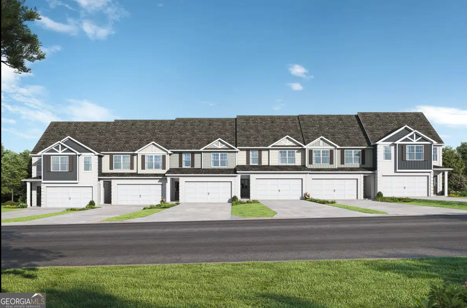
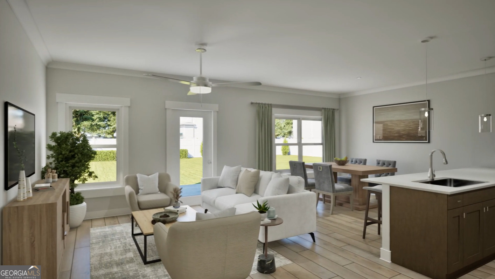
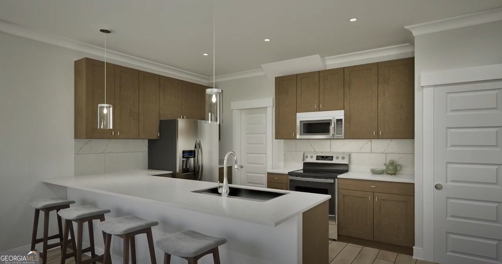
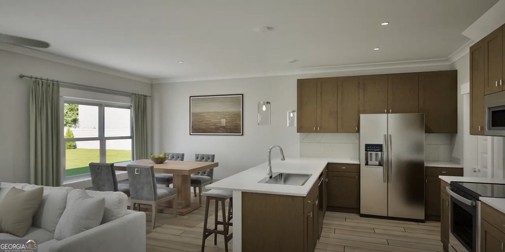
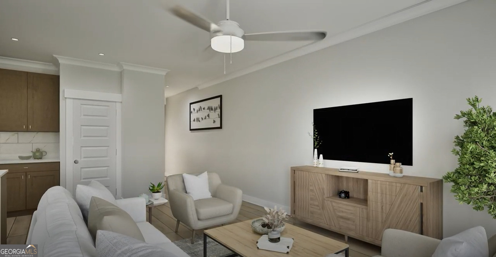
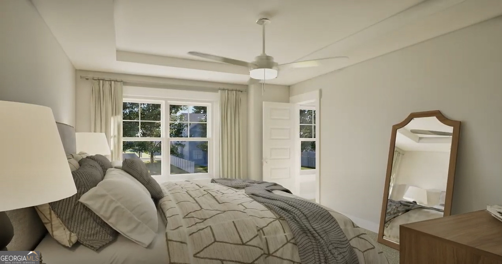
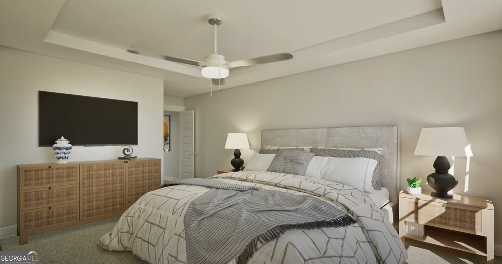
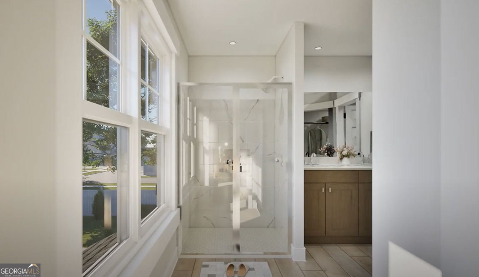
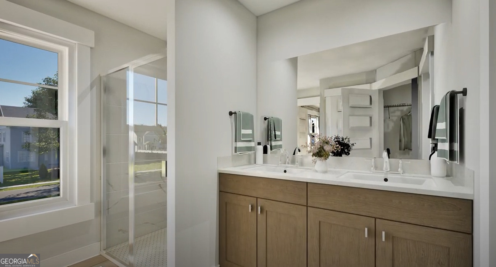
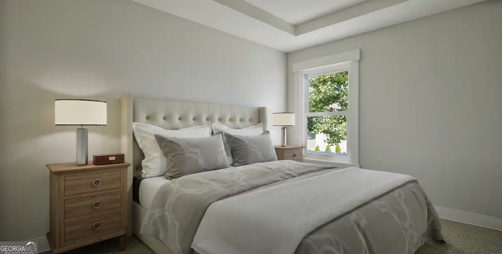
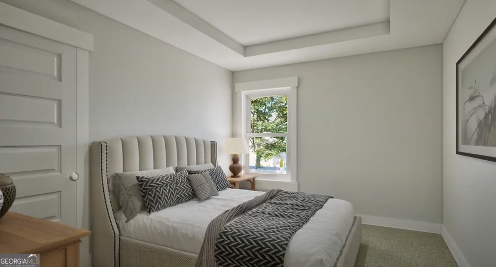
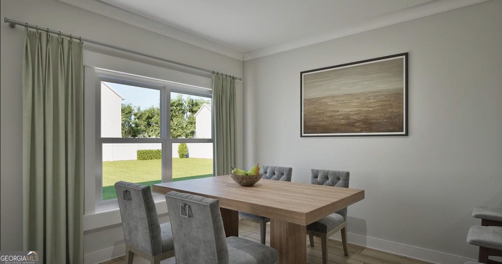
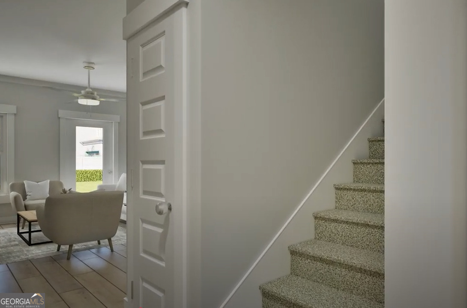
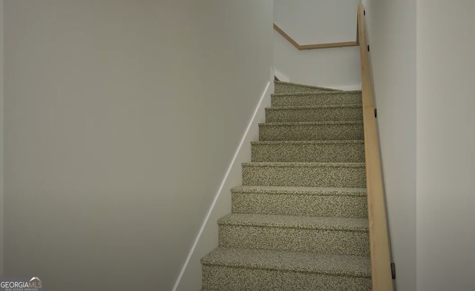
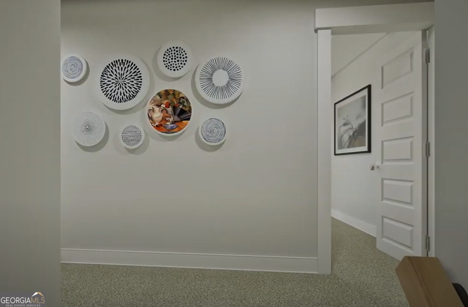
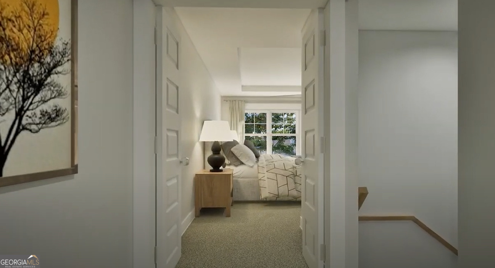
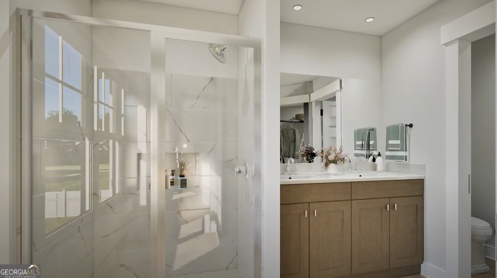
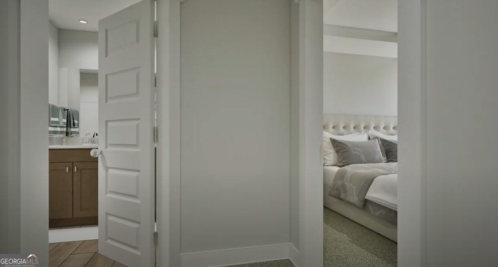
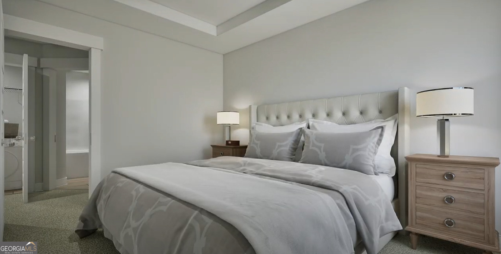
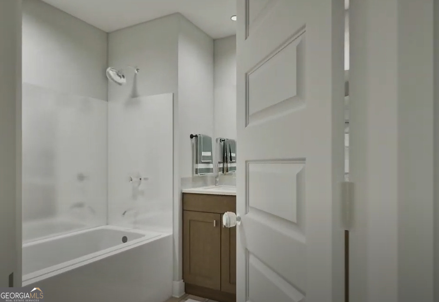
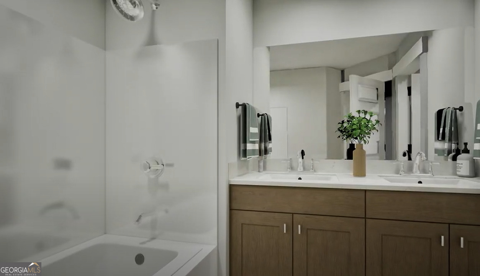
Welcome to the Katelyn floor plan at Sonata! This beautifully designed new-construction townhome offers 3 bedrooms, 2.5 baths, and approx. 1,693 sq ft of modern living space. The open-concept main level features a spacious living and dining area, perfect for entertaining, and a stylish kitchen with stainless steel appliances, quartz countertops, and designer finishes. Upstairs, enjoy a private primary suite with ensuite bath and generous closet space, plus two additional bedrooms and a full bath-ideal for guests, family, or a home office. An attached 2-car garage adds convenience and storage. Located in the desirable Sonata Townhome community, offering convenient access to major highways, shopping, dining, and Hartsfield-Jackson Atlanta International Airport. Move-in ready options available. Community qualifies for Georgia Dream Down Payment Assistance (buyer eligibility required). Builder incentives may be available - contact listing agent for details. Visuals feature a similar home for inspiration. Pricing is the base starting point; final price varies based on upgrades and features selected
Details
| MLS # | 10779441 |
|---|---|
| Listing Type | For Sale |
| Style | Town House |
| Sub-Type | Resale |
| Status | Active |
| Year | 2026 |
| Days On Site | 124 |
| Listing Provided By | Valor Realty | null Valor GA Sales Team |
Features
| Bed(s) | 3 |
|---|---|
| Bath(s) | 3 Total |
| SQ Feet | 1,664 |
| Story(s) | 2 |
| Acreage | 0.08 |
Interior
| Appliances | Dishwasher, Electric Water Heater, Microwave, Range |
|---|---|
| Interior Features | Double Vanity, Walk-In Closet(s) |
| Cooling | Ceiling Fan(s), Central Air, Electric, Heat Pump, Zoned |
| Cooling Yes / No | Yes |
| Heating | Central, Electric, Heat Pump, Zoned |
| Heating Yes / No | Yes |
| Fireplace Yes / No | No |
| Fireplaces Total | 0 |
| Room Dining Room Features | Dining Rm/Living Rm Combo |
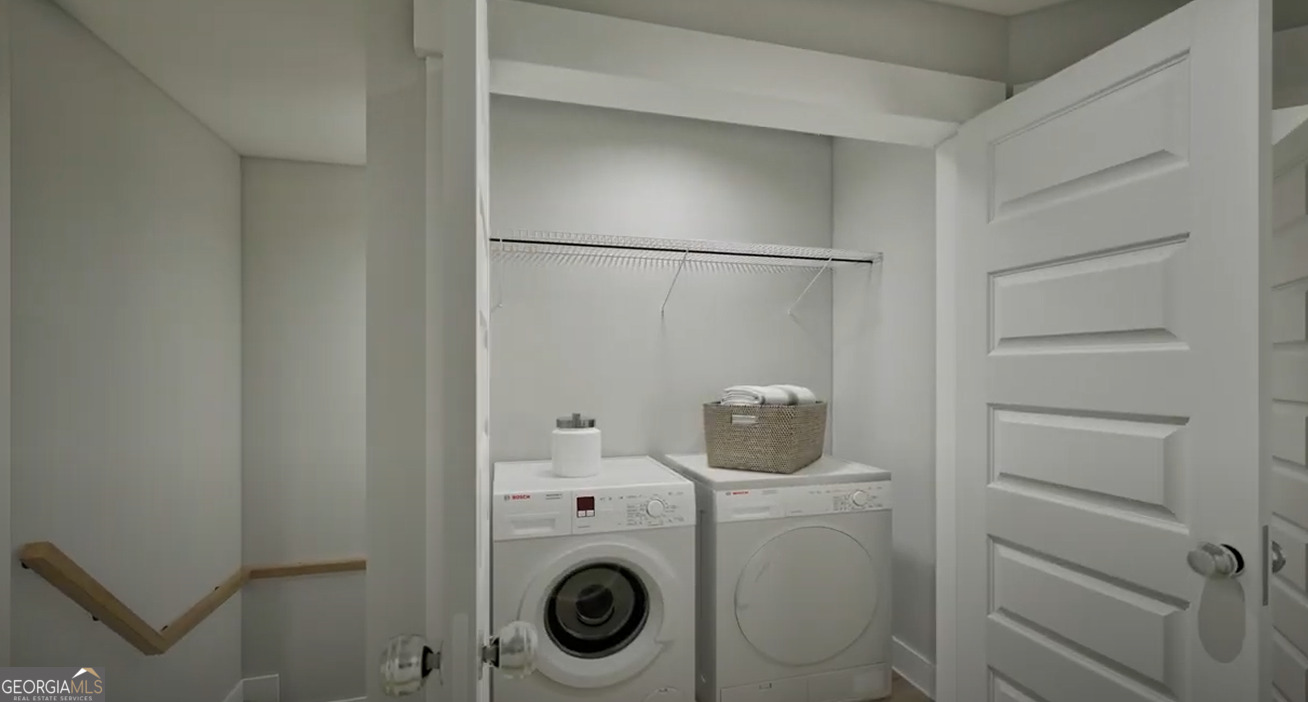
| Laundry Features | In Hall, Upper Level |
Exterior
| Lot Features | Other |
|---|---|
| Construction Materials | Brick, Other |
| Roof | Composition |
| Foundation Details | Slab |
| Patio And Porch Features | Patio |
Parking
| Attached Garage Yes / No | Yes |
|---|---|
| Garage Yes / No | Yes |
| Parking Features | Garage, Attached, Parking Pad, Garage Door Opener |
| Open Parking Yes / No | Yes |
Utilities
| Utilities | Electricity Available, Sewer Connected, Underground Utilities, Water Available |
|---|---|
| Sewer | Public Sewer |
Taxes
| Tax Annual Amount | 1200 |
|---|---|
| Tax Year | 2026 |
Location
| Community Features | Street Lights |
|---|
Area Information
| State | GA |
|---|---|
| County | Clayton |
| City | Morrow |
| Zip Code | 30260 |
| Area | Clayton |
| Community Name | Sonata |
| School District | Morrow |
| Elementary School | Hawthorne |
| High School | Morrow |
| Listing VS Median (in Sonata) | |
Price: $284,850 low | high Med: $288,875 sqft: 1,664 low | high Med: 1,727 $ / sqft: $171 low | high Med: $168 On site: 124 low | high Med: 297 | |
Market Activity 30260
Request a showing
Request a showing
Contact
Learn More About This Property

| State | GA |
|---|---|
| County | Clayton |
| City | Morrow |
| Zip Code | 30260 |
| Area | Clayton |
| Community Name | Sonata |
| School District | Morrow |
| Elementary School | Hawthorne |
| High School | Morrow |
| Listing VS Median (in Sonata) | |
Price: $284,850 low | high Med: $288,875 sqft: 1,664 low | high Med: 1,727 $ / sqft: $171 low | high Med: $168 On site: 124 low | high Med: 297 | |