
Description
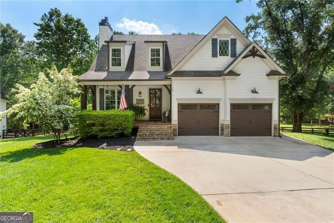
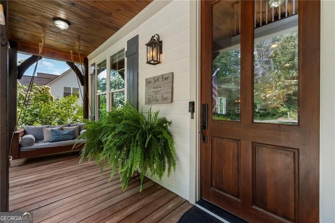
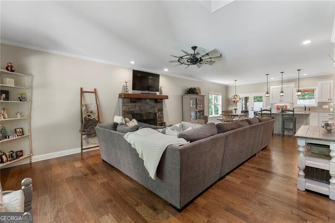
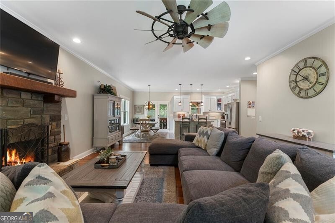
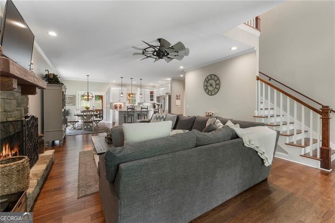
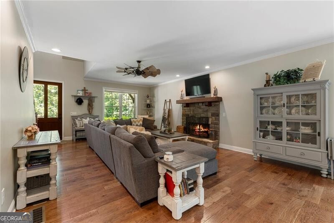
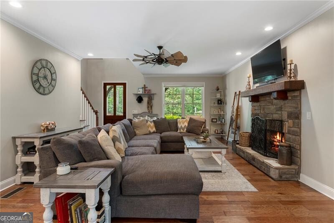
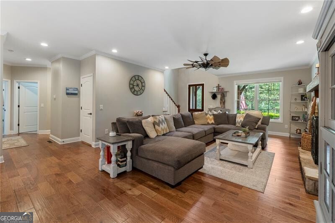
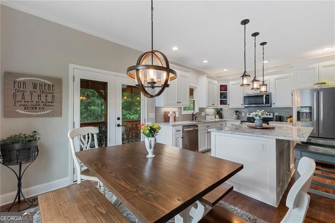
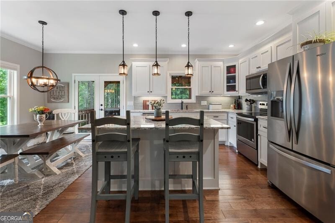
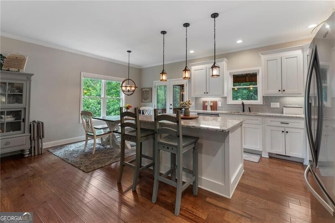
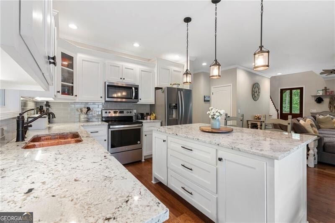
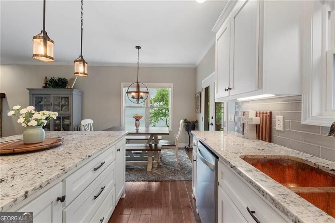
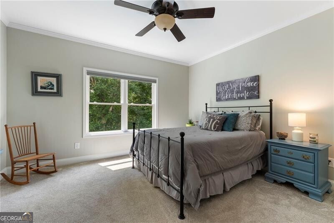
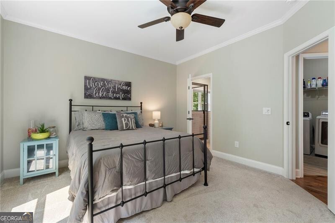
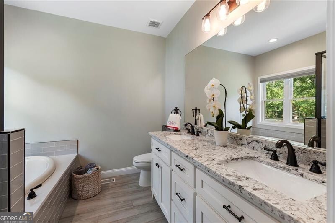
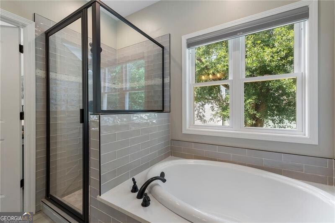
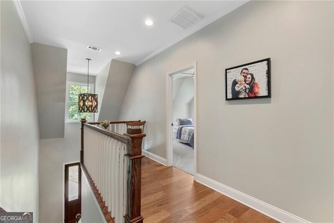
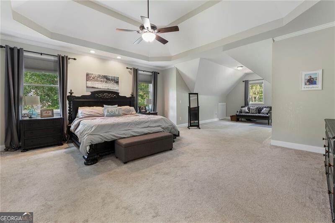
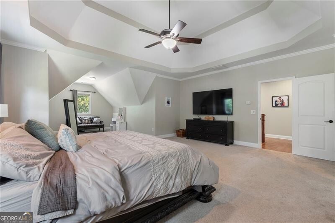
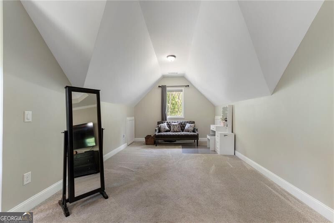
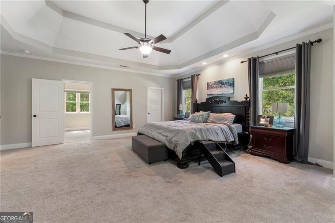
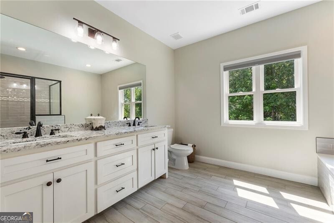
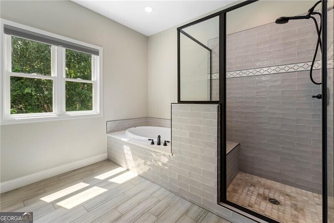
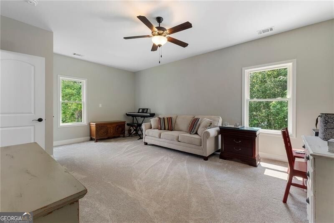
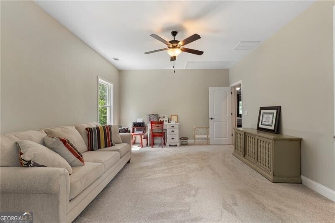
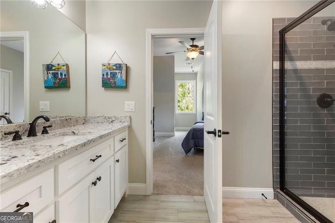
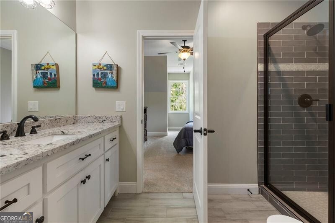
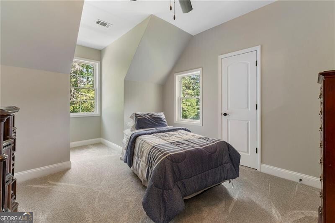
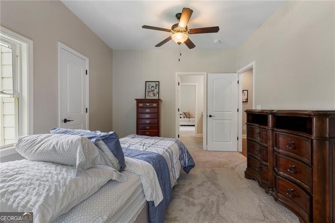
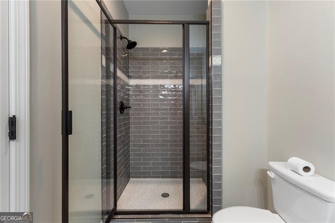
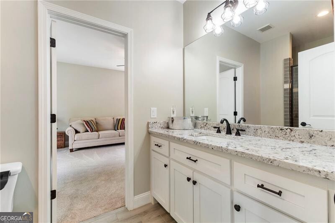
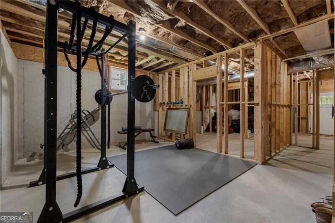
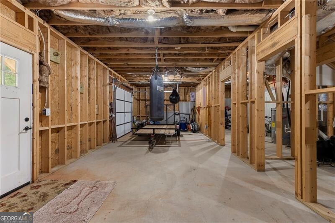
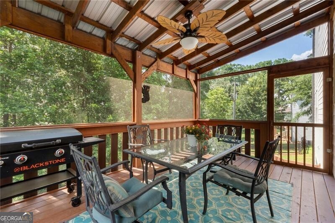
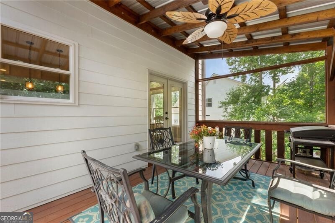
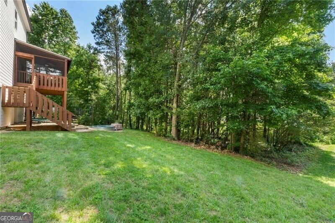
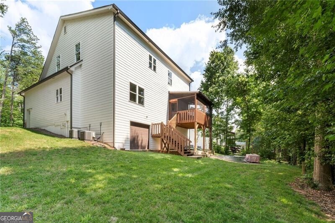
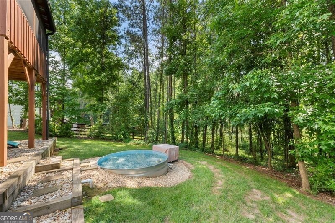
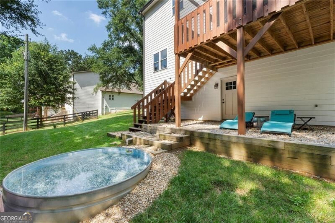
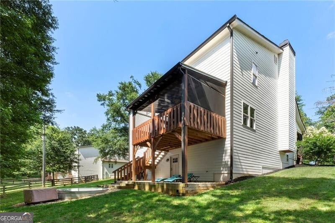
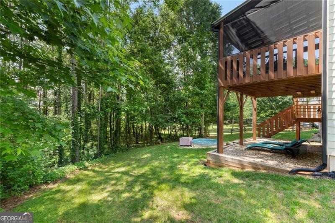
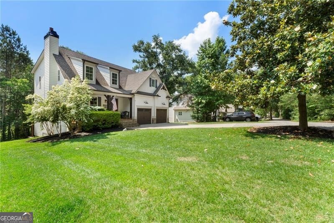
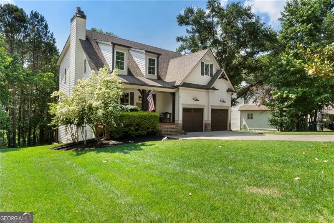
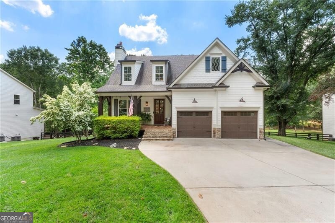
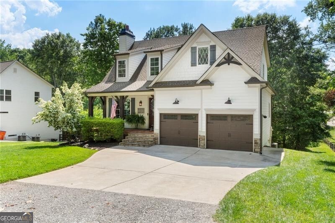
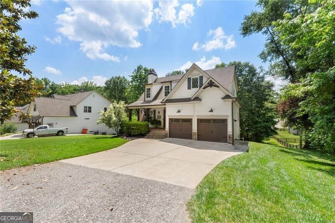
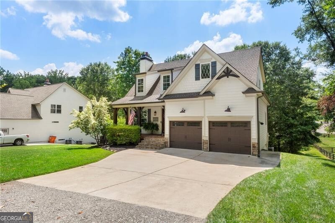
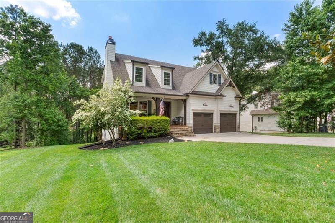
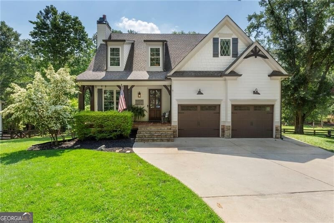
Stunning Modern Farmhouse Featuring Two Primary Suites and Endless Possibilities in Canton Georgia with award winning schools!! Nestled on a private wooded lot, this beautifully designed 4-bedroom, 3.5-bath modern farmhouse combines timeless charm with today's most sought-after features. From the welcoming covered front porch with wood ceiling and porch swing to the thoughtfully designed interior, every detail invites you to feel right at home! The open-concept main level showcases rich hardwood floors, a spacious family room centered around a floor-to-ceiling stone fireplace, and a stunning chef's kitchen featuring white cabinetry, Stone countertops, stainless steel appliances, subway tile backsplash, and an oversized island perfect for gathering and entertaining A rare and highly desirable feature, this home offers two primary suites, including a spacious main-level owner's retreat complete with a spa-inspired bath featuring dual vanities, soaking tub, separate shower, and generous closet space. An additional private suite provides the perfect setup for multigenerational living, guests, or a private retreat. Upstairs, you'll find 2nd Primary Bedroom with Huge Sitting Room, Large Bath with Nice Shower and Large Walk-In Closet with secondary bedrooms ideal for a media room, playroom, home office, or flex space, offering comfort and privacy for family and guests. Enjoy year-round outdoor living on the screened porch overlooking the peaceful backyard and mature trees. The full unfinished basement provides incredible storage and endless potential for future expansion, a workshop, fitness area, or recreation space. Easy Access to 575, Close to Shopping!
Details
| MLS # | 10784770 |
|---|---|
| Listing Type | For Sale |
| Style | House |
| Sub-Type | Resale |
| Status | Active |
| Year | 2018 |
| Days On Site | 115 |
| Listing Provided By | Ansley RE|Christie's Int'l RE | Suzanne T. Crowe |
Features
| Bed(s) | 4 |
|---|---|
| Bath(s) | 4 Total |
| SQ Feet | 3,300 |
| Basement | Y |
| Story(s) | 2 |
| Acreage | 0.48 |
Interior
| Appliances | Dishwasher, Disposal, Electric Water Heater, Microwave |
|---|---|
| Interior Features | Master On Main Level, Separate Shower, Soaking Tub, Tray Ceiling(s), Walk-In Closet(s) |
| Cooling | Ceiling Fan(s), Central Air, Zoned |
| Cooling Yes / No | Yes |
| Heating | Central, Electric, Forced Air, Zoned |
| Heating Yes / No | Yes |
| Fireplace Yes / No | Yes |
| Fireplaces Total | 1 |
| Fireplace Features | Factory Built, Gas Starter |
| Room Kitchen Features | Breakfast Area, Breakfast Bar, Kitchen Island, Pantry, Walk-in Pantry |
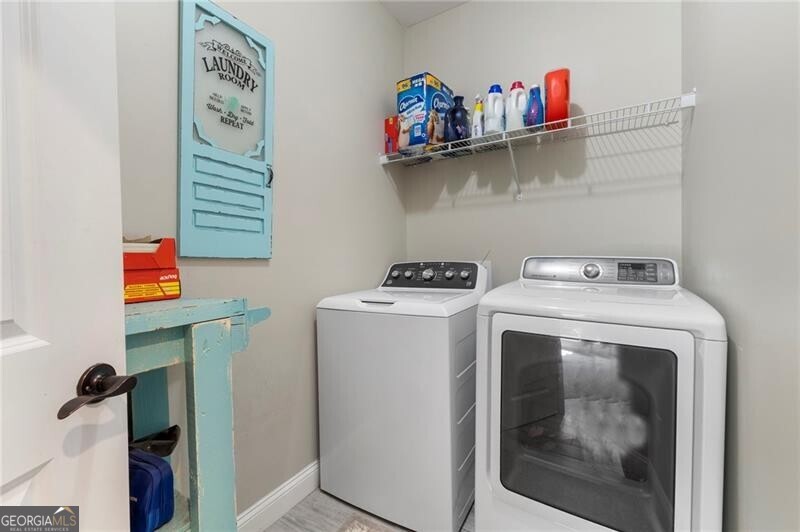
| Laundry Features | In Hall |
Exterior
| Lot Features | Level, Private |
|---|---|
| Construction Materials | Stone |
| Roof | Composition |
| Patio And Porch Features | Deck, Porch, Screened |
| Security Features | Smoke Detector(s) |
Parking
| Attached Garage Yes / No | Yes |
|---|---|
| Garage Yes / No | Yes |
| Parking Features | Garage, Attached |
Utilities
| Utilities | Cable Available, Electricity Available, High Speed Internet, Underground Utilities, Water Available |
|---|---|
| Sewer | Public Sewer |
Taxes
| Tax Annual Amount | 6190 |
|---|---|
| Tax Year | 2025 |
Location
| Community Features | Walk To Schools, Near Shopping |
|---|
Area Information
| State | GA |
|---|---|
| County | Cherokee |
| City | Canton |
| Zip Code | 30115 |
| Area | Cherokee |
| Community Name | Riddle Estates |
| School District | Sequoyah |
| Elementary School | Indian Knoll |
| High School | Sequoyah |
| Listing VS Median (in Riddle Estates) | |
Price: $669,000 low | high Med: $669,000 sqft: 3,300 low | high Med: 3,300 $ / sqft: $203 low | high Med: $203 On site: 115 low | high Med: 115 | |
Market Activity 30115
Request a showing
Request a showing
Contact
Learn More About This Property

| State | GA |
|---|---|
| County | Cherokee |
| City | Canton |
| Zip Code | 30115 |
| Area | Cherokee |
| Community Name | Riddle Estates |
| School District | Sequoyah |
| Elementary School | Indian Knoll |
| High School | Sequoyah |
| Listing VS Median (in Riddle Estates) | |
Price: $669,000 low | high Med: $669,000 sqft: 3,300 low | high Med: 3,300 $ / sqft: $203 low | high Med: $203 On site: 115 low | high Med: 115 | |