


Description
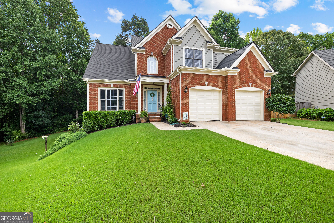
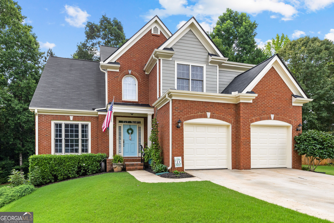
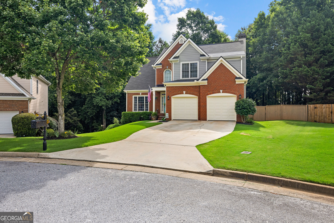
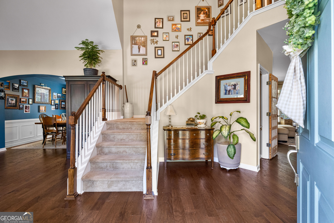
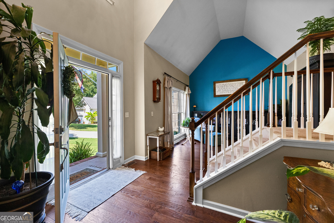
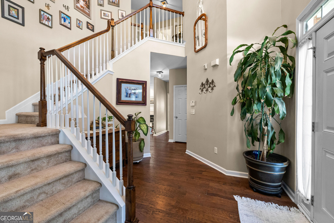
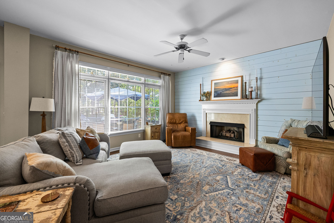
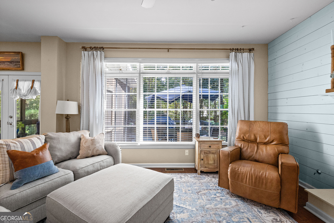
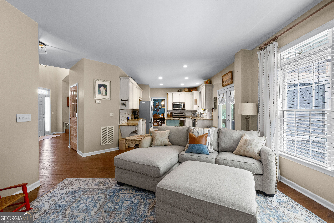
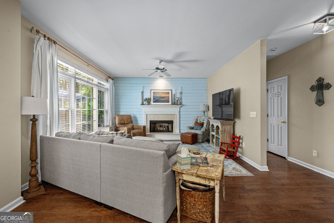
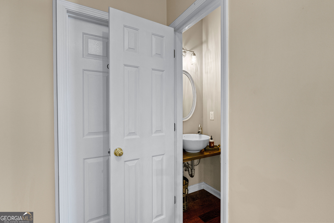
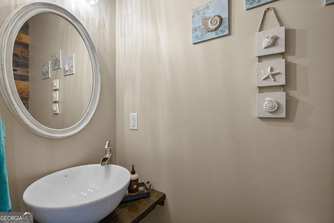
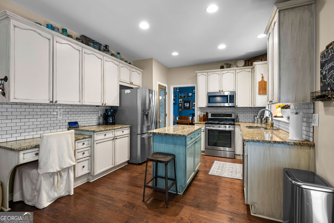
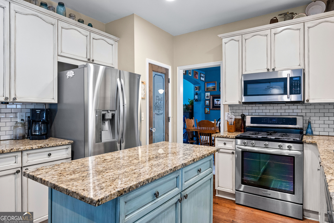
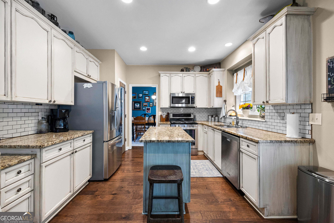
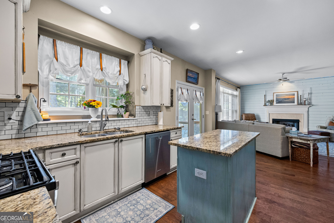
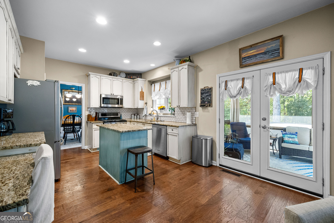
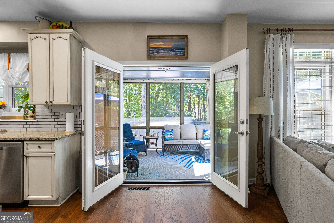
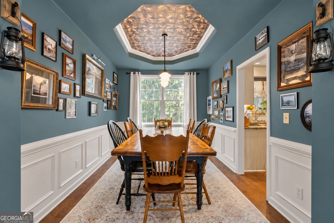
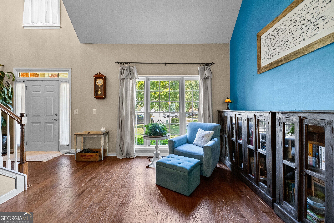
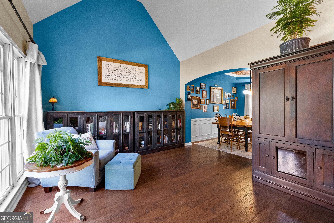
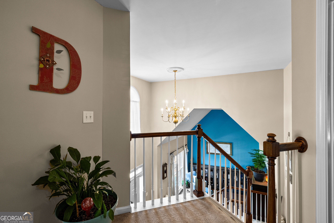
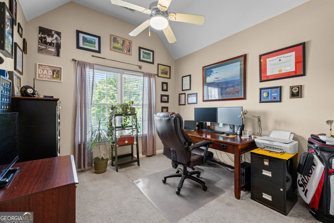
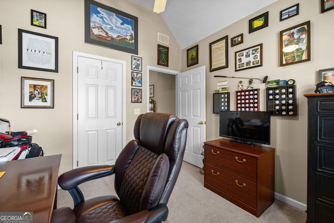
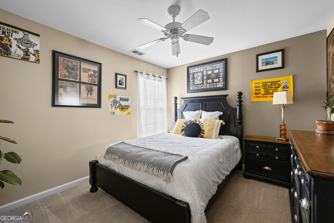
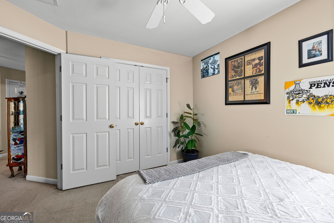
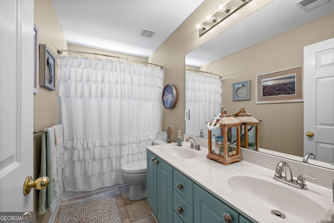
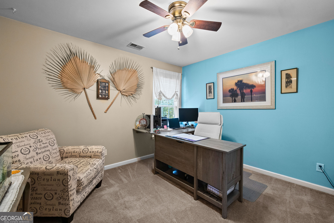
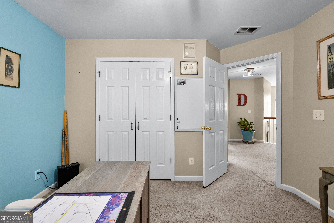
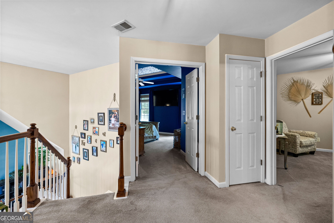
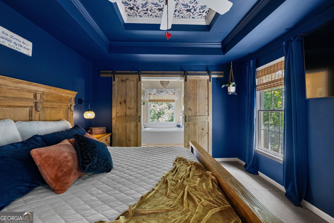
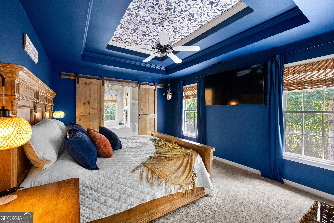
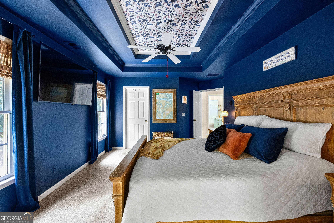
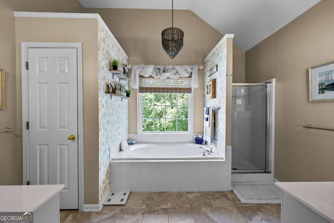
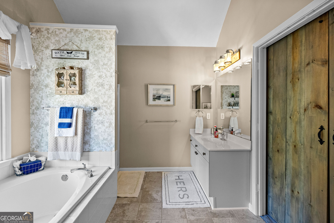
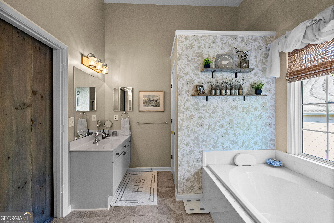
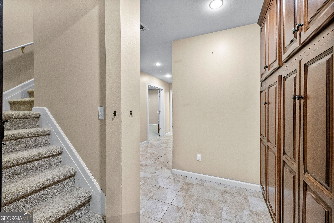
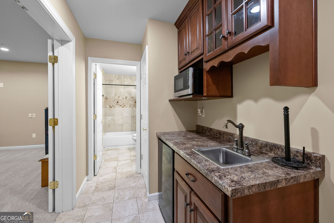
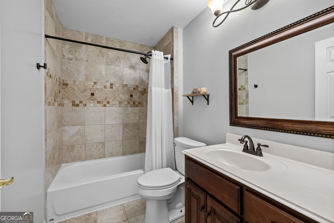
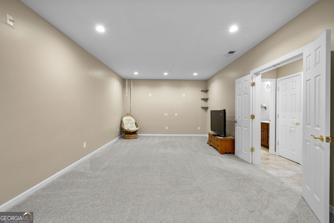
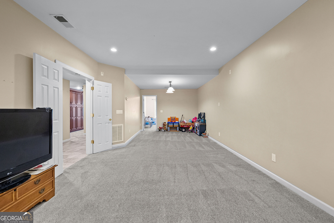
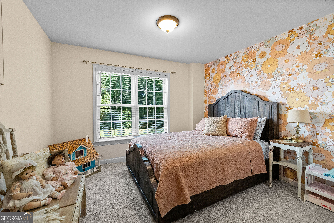
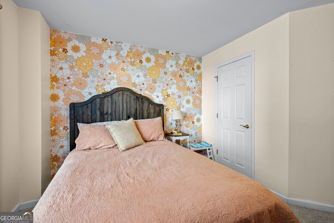
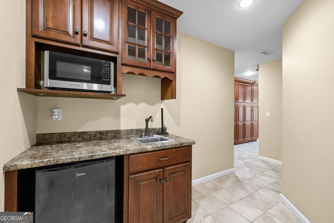
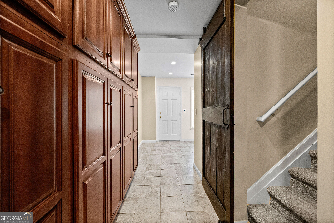
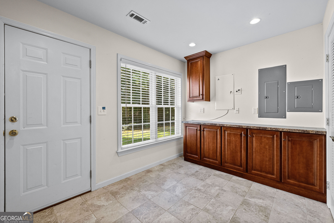
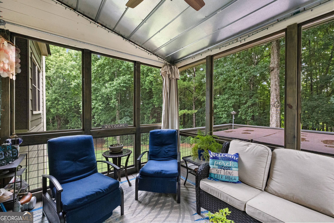
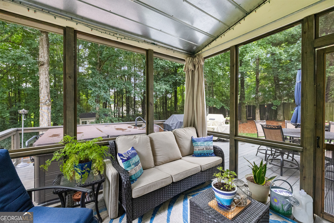
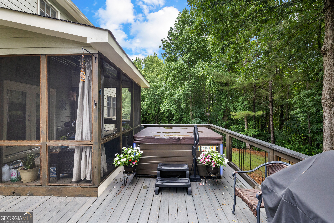
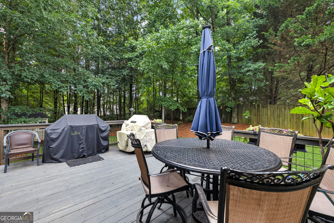
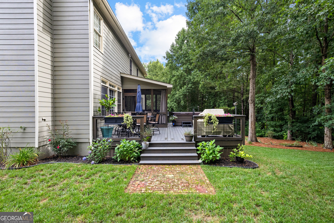
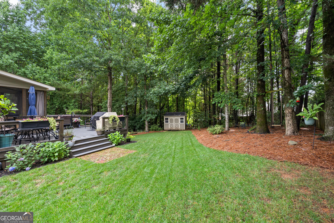
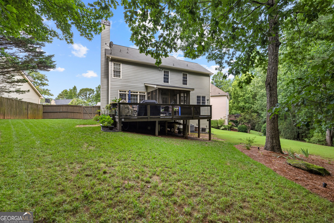
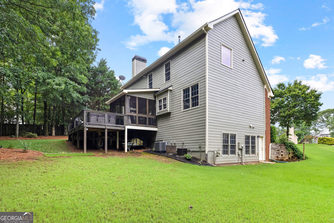
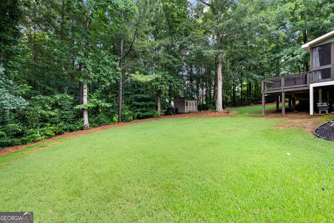
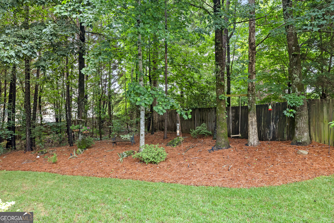
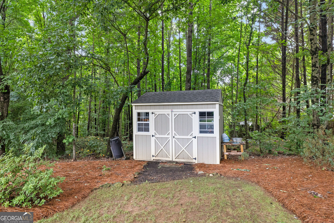
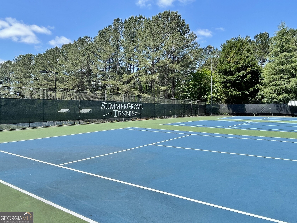
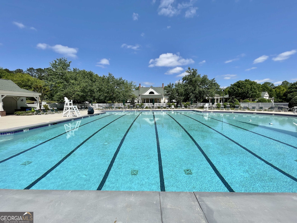
CUL-DE-SAC plus Full Finished Basement in Summergrove! Beautiful curb appeal welcomes you HOME! The impressive entry sets the tone with soaring ceilings and an abundance of natural light! This one has so many special touches! Spacious 5 Bedrooms and 3.5 Bathrooms with a full finished basement. An open layout connects the kitchen to the living room with a fireplace creating an ideal gathering area. The kitchen features granite countertops, stainless steel appliances, center island and an additional built-in workspace/desk. Formal dining room that features an elegant tray ceiling perfect for hosting holidays! Upstairs you will find 4 bedrooms and 2 bathrooms. The master offers a spacious room and a master bath that offers a large tub, separate shower and his and hers vanities! One BIG bonus of this home is the full finished basement where it provides additional living space, 1 bedroom, 1 full bathroom and built-in cabinets for impressive storage space! Outside you will find a screened porch perfect for game day and a deck perfect for grilling and soaking up the sunshine! Summergrove offers outstanding amenities including 3 pools, 100-acre lake, tennis, pickleball, golf course, clubhouse and sidewalks! Put this one on your list! Come see all this home has to offer!
Details
| MLS # | 10840046 |
|---|---|
| Listing Type | For Sale |
| Style | House |
| HOA Dues | $925 |
| Sub-Type | Resale |
| Status | Active |
| Year | 2000 |
| Days On Site | 32 |
| Listing Provided By | Keller Williams Realty Atl. Partners | Amanda Huff |
Features
| Bed(s) | 5 |
|---|---|
| Bath(s) | 4 Total |
| SQ Feet | 3,412 |
| Basement | Y |
| Story(s) | 2 |
| Acreage | 0.56 |
| Golf Course | Yes |
Interior
| Appliances | Dishwasher, Disposal, Gas Water Heater, Microwave, Range, Refrigerator, Stainless Steel Appliance(s) |
|---|---|
| Interior Features | Double Vanity, Separate Shower, Tile Bath, Tray Ceiling(s) |
| Cooling | Ceiling Fan(s), Central Air |
| Cooling Yes / No | Yes |
| Heating | Central |
| Heating Yes / No | Yes |
| Fireplace Yes / No | Yes |
| Fireplaces Total | 1 |
| Room Kitchen Features | Kitchen Island, Pantry |
| Room Dining Room Features | Separate Room |
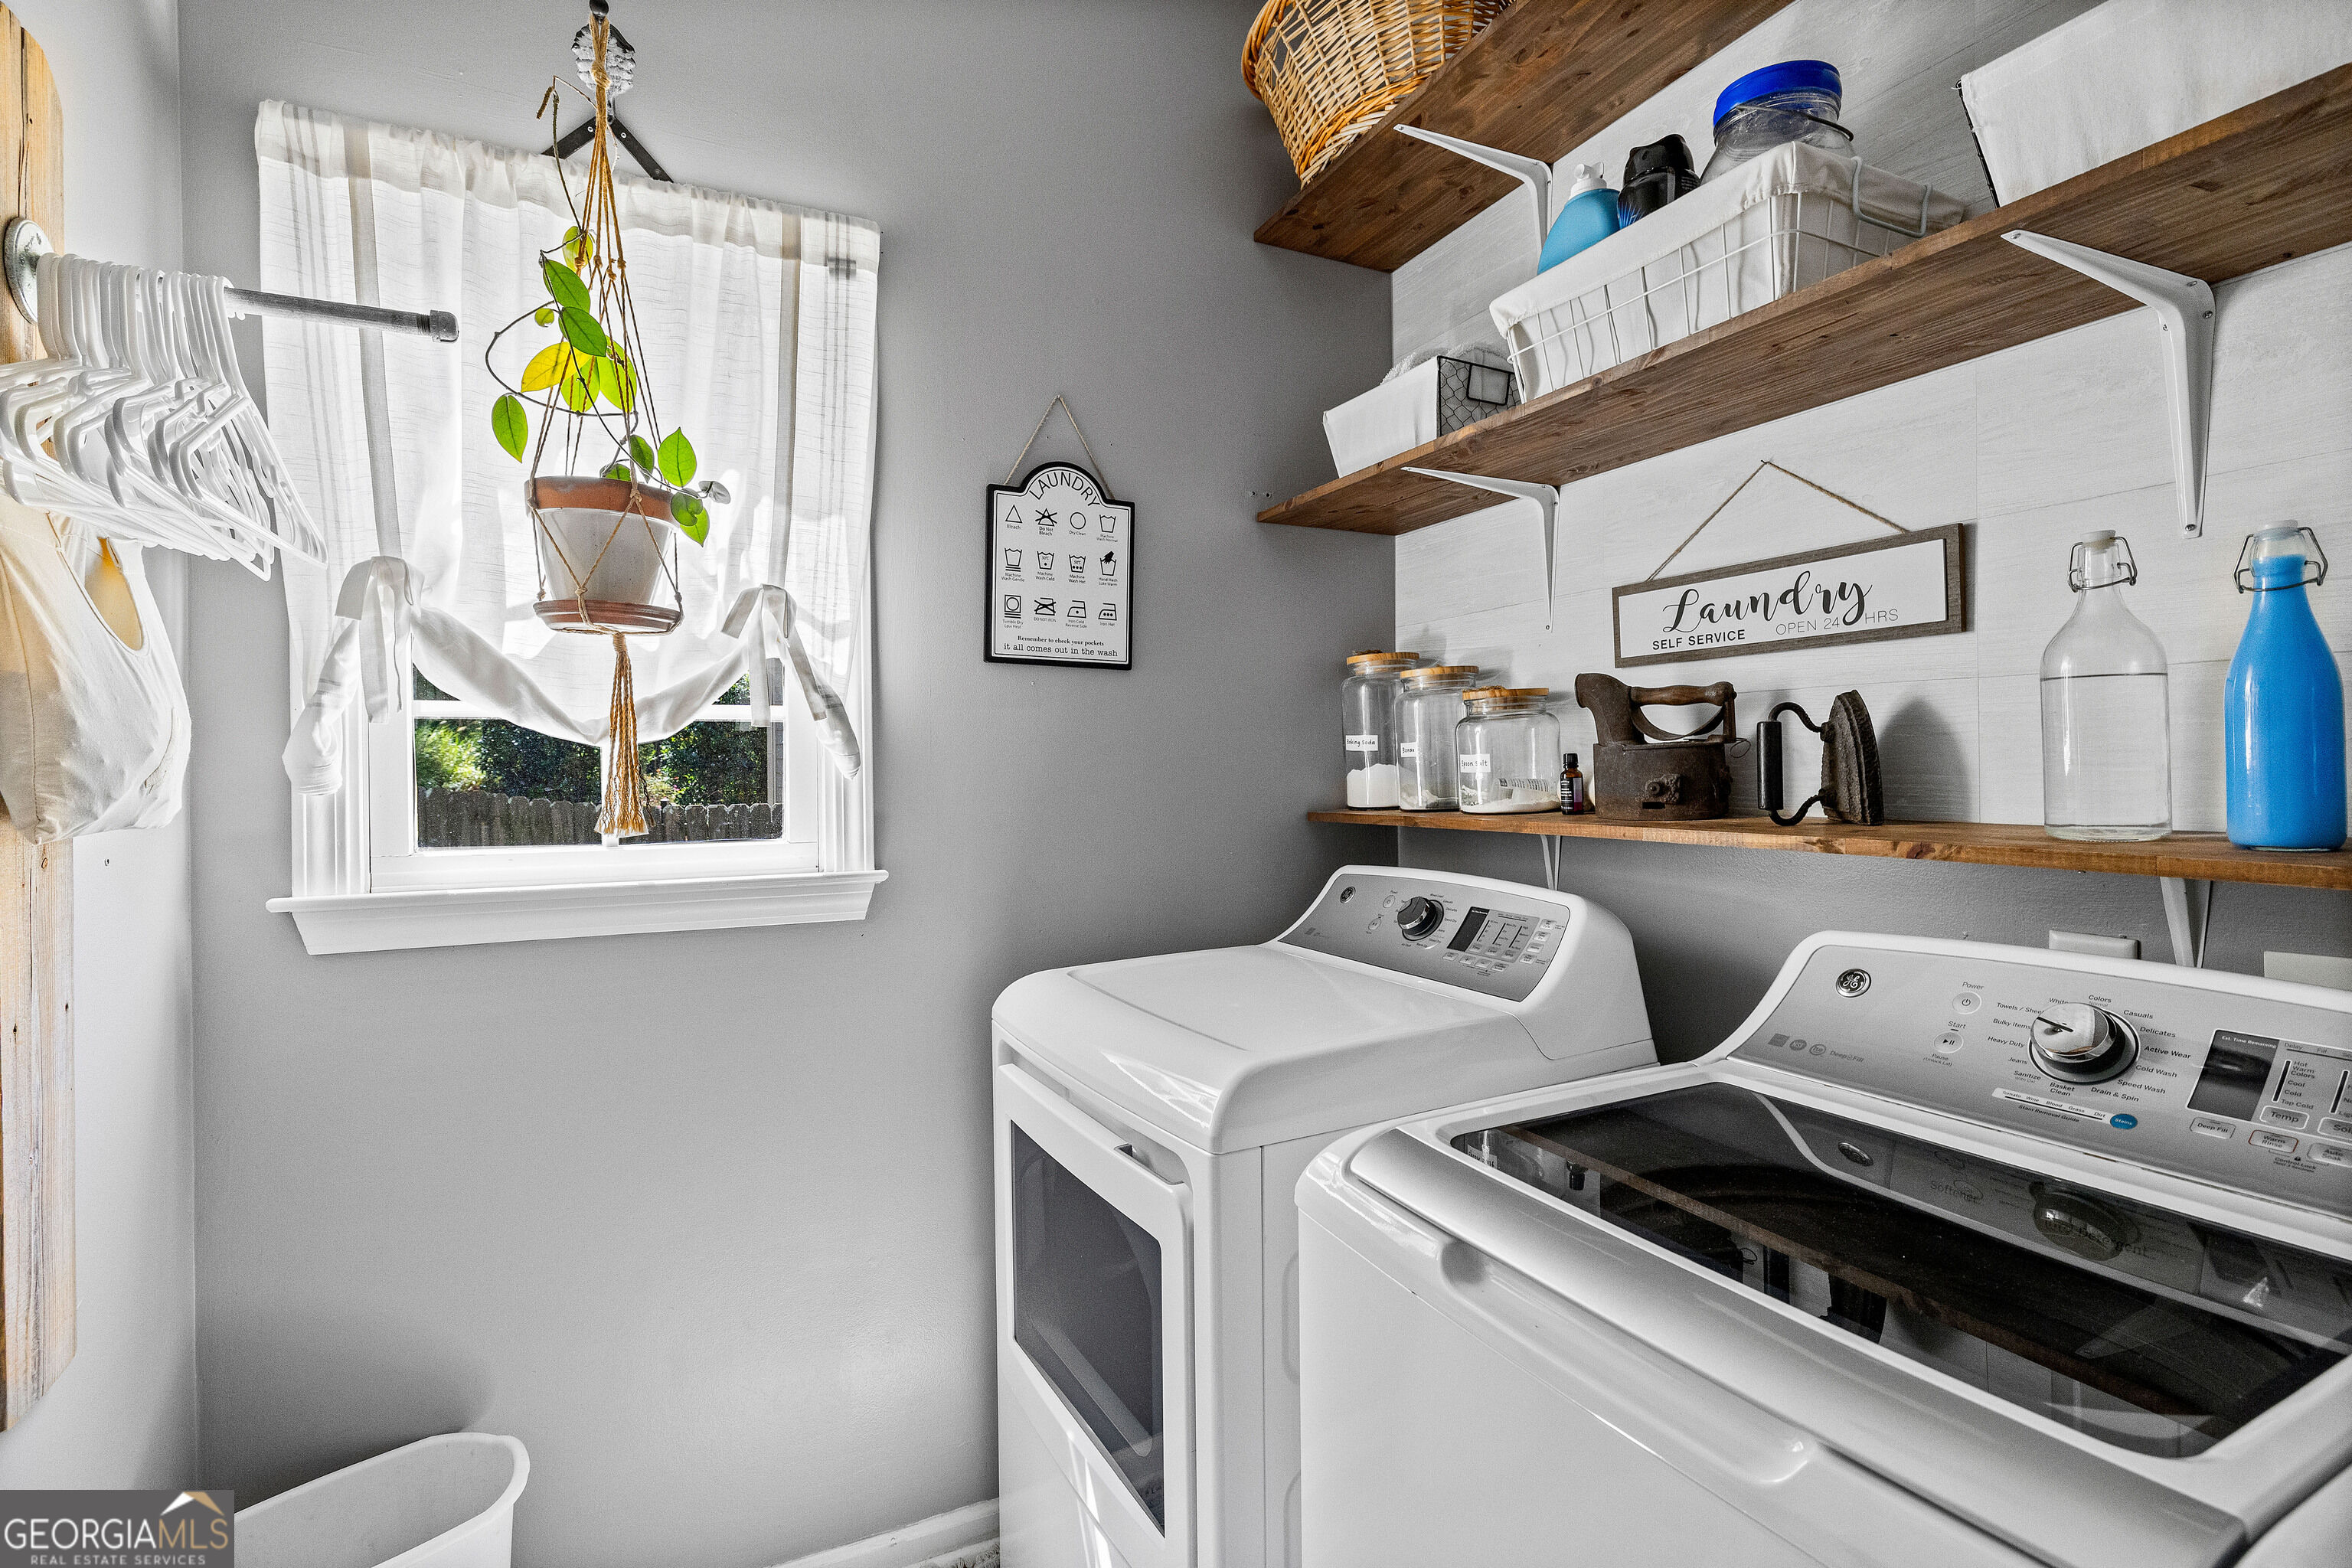
| Laundry Features | Laundry Closet |
Exterior
| Lot Features | Cul-De-Sac |
|---|---|
| Construction Materials | Brick, Concrete |
| Roof | Composition |
| Patio And Porch Features | Deck, Screened |
Parking
| Attached Garage Yes / No | Yes |
|---|---|
| Garage Yes / No | Yes |
| Parking Features | Garage, Attached, Garage Door Opener |
Utilities
| Utilities | Cable Available, Electricity Available, High Speed Internet, Natural Gas Available, Phone Available, Sewer Connected, Underground Utilities, Water Available |
|---|---|
| Sewer | Public Sewer |
Taxes
| Tax Annual Amount | 4190 |
|---|---|
| Tax Year | 2025 |
Location
| Community Features | Clubhouse, Golf, Lake, Park, Playground, Pool, Sidewalks, Street Lights, Tennis Court(s) |
|---|
Area Information
| State | GA |
|---|---|
| County | Coweta |
| City | Newnan |
| Zip Code | 30265 |
| Area | Coweta |
| Community Name | Trailwood at Summergrove |
| School District | East Coweta |
| Elementary School | Welch |
| High School | East Coweta |
| Listing VS Median (in Trailwood at Summergrove) | |
Price: $530,000 low | high Med: $497,000 sqft: 3,412 low | high Med: 2,945 $ / sqft: $155 low | high Med: $171 On site: 32 low | high Med: 39.5 | |
Market Activity 30265
Request a showing
Request a showing
Contact
Learn More About This Property

| State | GA |
|---|---|
| County | Coweta |
| City | Newnan |
| Zip Code | 30265 |
| Area | Coweta |
| Community Name | Trailwood at Summergrove |
| School District | East Coweta |
| Elementary School | Welch |
| High School | East Coweta |
| Listing VS Median (in Trailwood at Summergrove) | |
Price: $530,000 low | high Med: $497,000 sqft: 3,412 low | high Med: 2,945 $ / sqft: $155 low | high Med: $171 On site: 32 low | high Med: 39.5 | |