
$269,440 $1,446 est/mo Sourced by Back At You
212 Harris Walk,West Point, GA 31833
West Point, GA 31833

Description
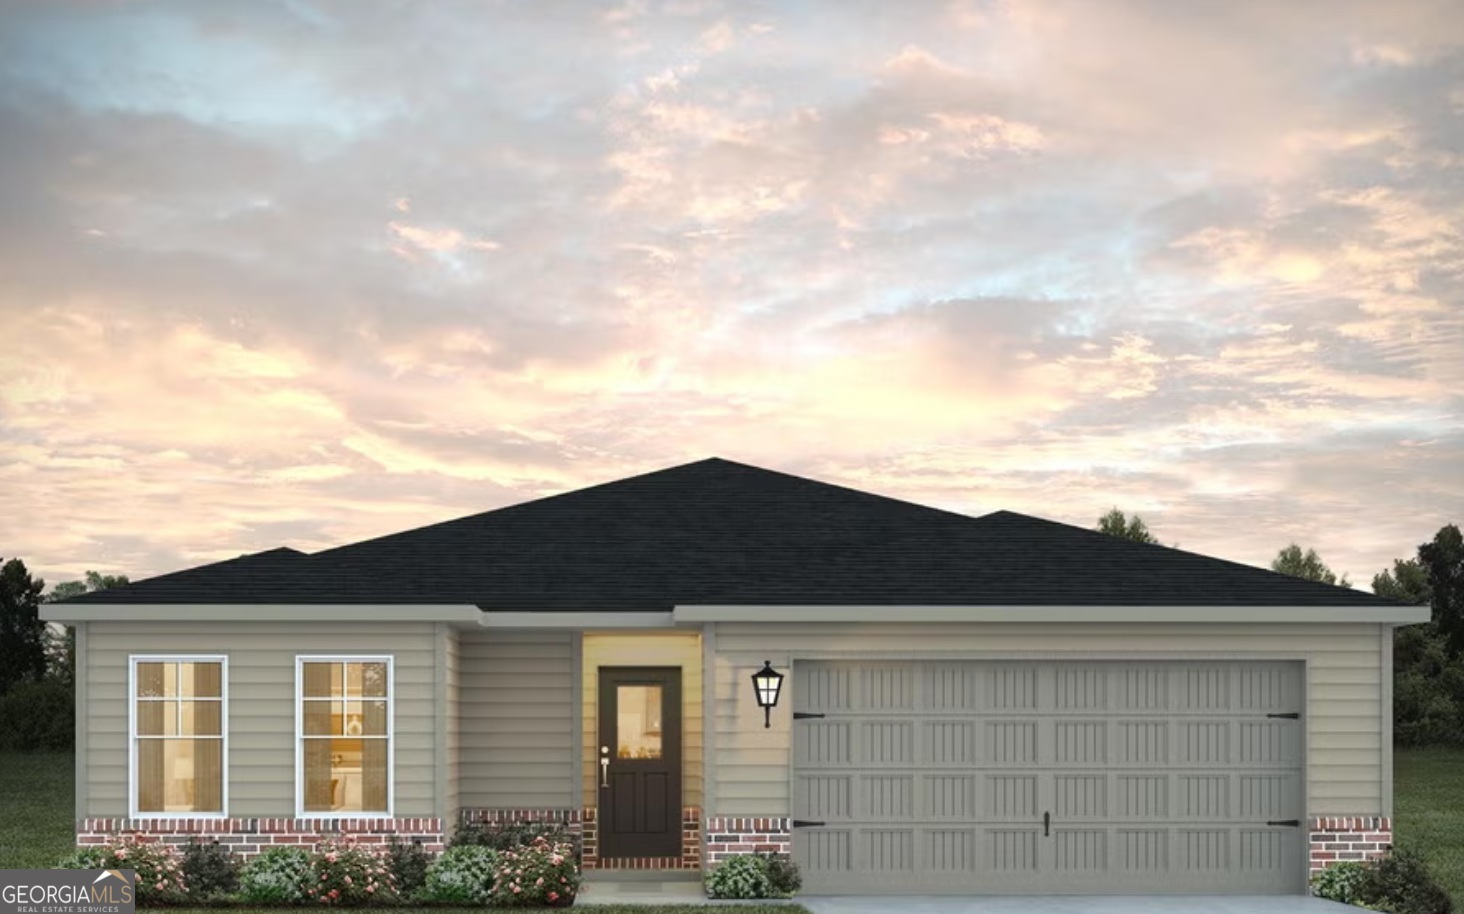
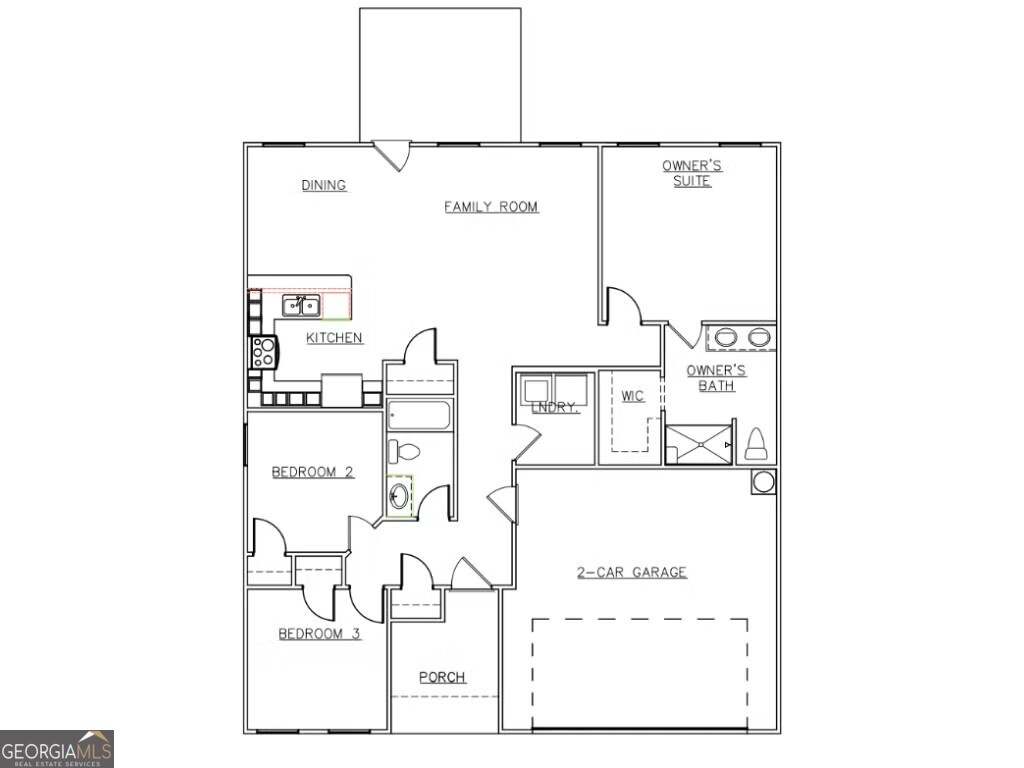
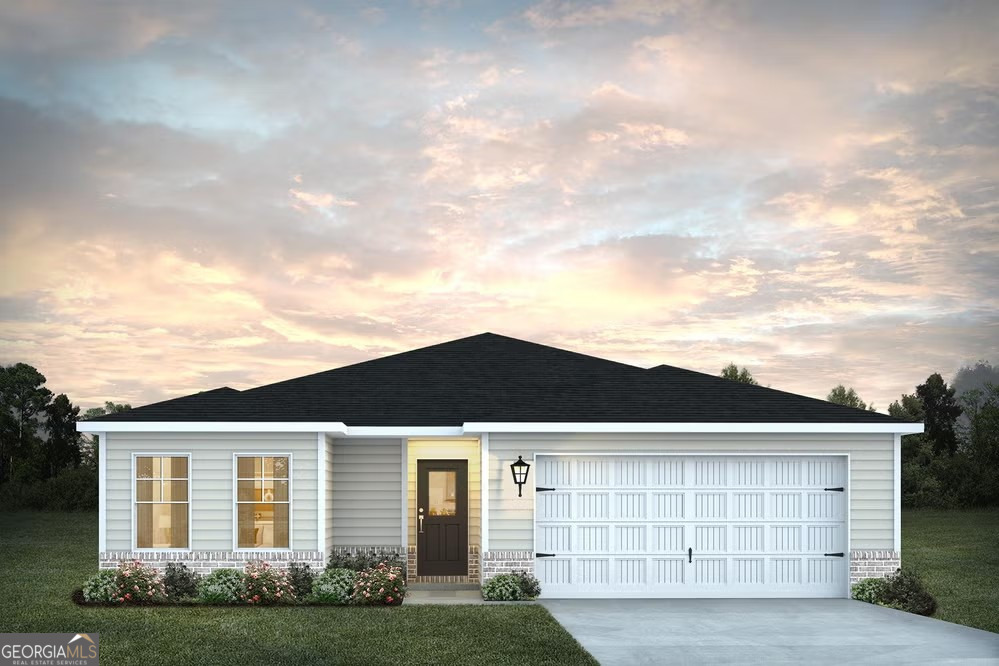
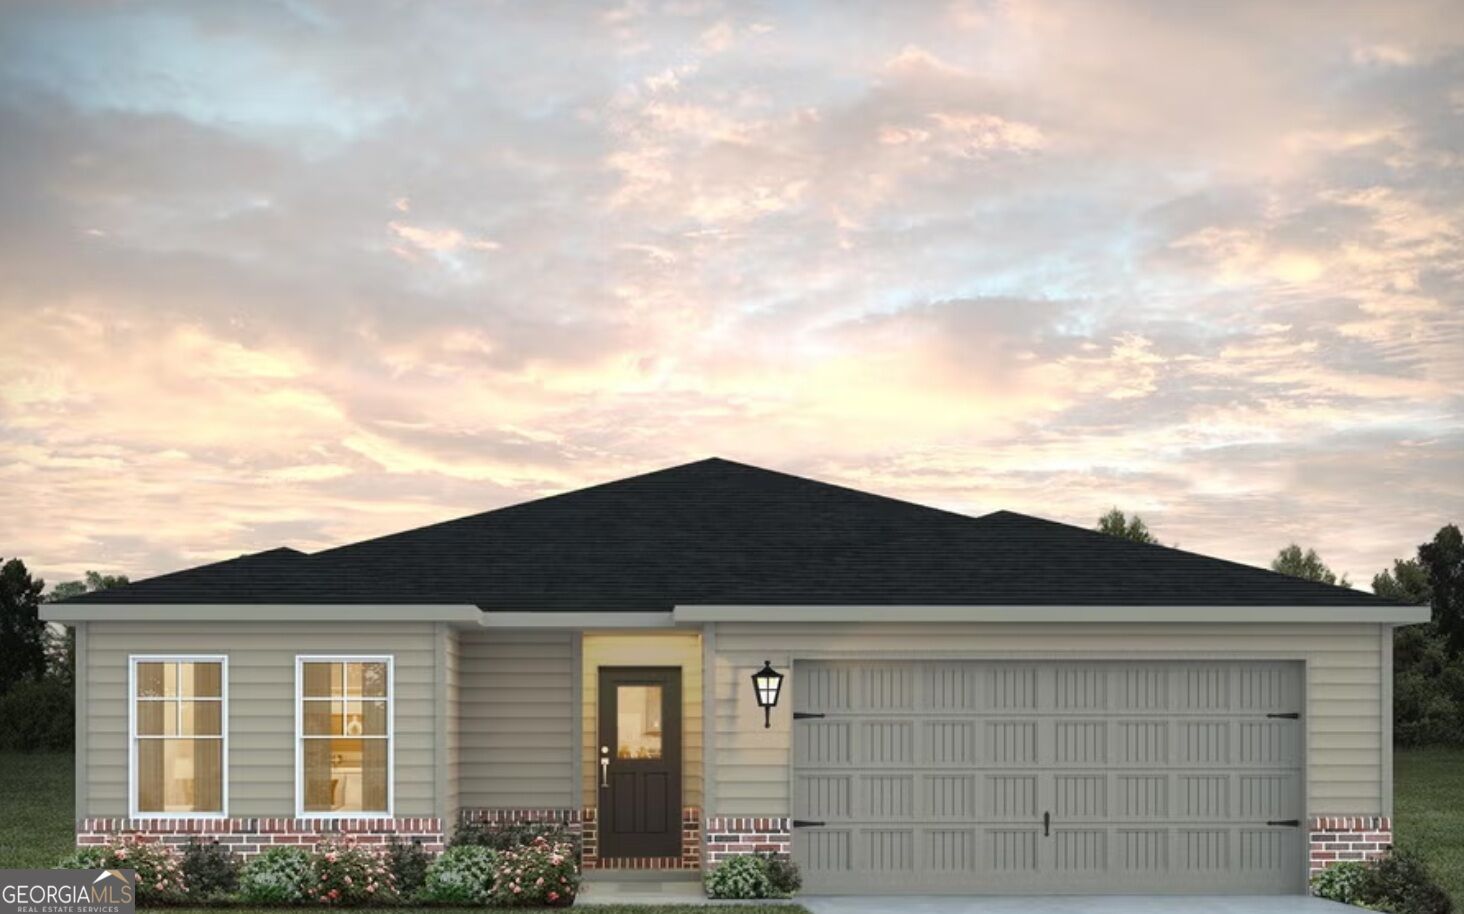
The charming Poplar plan is a 3-bedroom, 2-bath ranch-style home, a perfect blend of comfort and warm inviting atmosphere for you and your family. The main gathering space of this one level plan boasts plenty of room for entertaining with the open concept dining, kitchen and family area. The kitchen offers abundant counter space along with a walk-in pantry. Secluded primary suite with private bath and expansive walk in closet. Sample Images
Details
| MLS # | 10725621 |
|---|---|
| Listing Type | For Sale |
| Style | House |
| HOA Dues | $600 |
| Sub-Type | Resale |
| Status | Pending |
| Year | 2026 |
| Days On Site | 162 |
| Listing Provided By | DFH Realty Georgia | Samuel D Bass |
Features
| Bed(s) | 3 |
|---|---|
| Bath(s) | 2 Total |
| SQ Feet | 1,280 |
| Story(s) | 1 |
| Acreage | 0.17 |
Interior
| Appliances | Dishwasher, Electric Water Heater, Microwave, Range, Stainless Steel Appliance(s) |
|---|---|
| Interior Features | Double Vanity, Master On Main Level, Walk-In Closet(s) |
| Cooling | Ceiling Fan(s), Central Air, Electric, Heat Pump |
| Cooling Yes / No | Yes |
| Heating | Central, Electric, Forced Air, Heat Pump |
| Heating Yes / No | Yes |
| Fireplace Yes / No | No |
| Fireplaces Total | 0 |
| Window Features | Double Pane Windows, Window Treatments |
| Room Kitchen Features | Pantry, Solid Surface Counters |
| Laundry Features | In Hall, Other |
Exterior
| Lot Features | Level |
|---|---|
| Construction Materials | Brick, Concrete, Rough-Sawn Lumber, Vinyl Siding |
| Roof | Composition |
| Foundation Details | Slab |
| Patio And Porch Features | Patio |
| Security Features | Carbon Monoxide Detector(s), Smoke Detector(s) |
Parking
| Attached Garage Yes / No | Yes |
|---|---|
| Garage Yes / No | Yes |
| Parking Features | Garage, Attached, Kitchen Level |
Utilities
| Utilities | Cable Available, Electricity Available, High Speed Internet, Phone Available, Sewer Available, Sewer Connected, Underground Utilities, Water Available |
|---|---|
| Sewer | Public Sewer |
Taxes
| Tax Annual Amount | 1 |
|---|---|
| Tax Year | 2024 |
Location
| Community Features | None |
|---|
Area Information
| State | GA |
|---|---|
| County | Harris |
| City | West Point |
| Zip Code | 31833 |
| Area | Harris |
| Community Name | The Villages at Harris Creek |
| School District | Harris |
| Elementary School | Mountain Hill |
| High School | Harris |
| Listing VS Median (in The Villages at Harris Creek) | |
Price: $269,440 low | high Med: $285,365 sqft: 1,280 low | high Med: 1,800 $ / sqft: $211 low | high Med: $159 On site: 162 low | high Med: 191.5 | |
Market Activity 31833
Request a showing
Request a showing
Contact
Learn More About This Property

| State | GA |
|---|---|
| County | Harris |
| City | West Point |
| Zip Code | 31833 |
| Area | Harris |
| Community Name | The Villages at Harris Creek |
| School District | Harris |
| Elementary School | Mountain Hill |
| High School | Harris |
| Listing VS Median (in The Villages at Harris Creek) | |
Price: $269,440 low | high Med: $285,365 sqft: 1,280 low | high Med: 1,800 $ / sqft: $211 low | high Med: $159 On site: 162 low | high Med: 191.5 | |
Nearby Listings (Within 1/10 mile)
Price: $202K - $336K
sqft: 960 - 1,500
Listing Updated: September 11, 2026 at 12:55:29 PM PDT