2110 Breamore Drive,Covington, GA 30016
Covington, GA 30016

Description
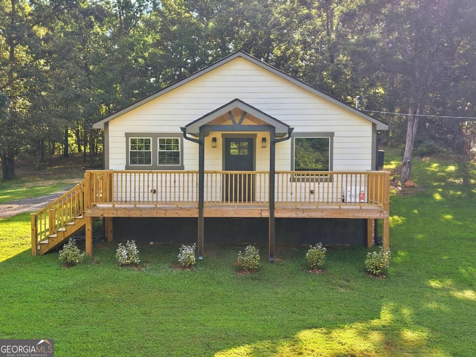
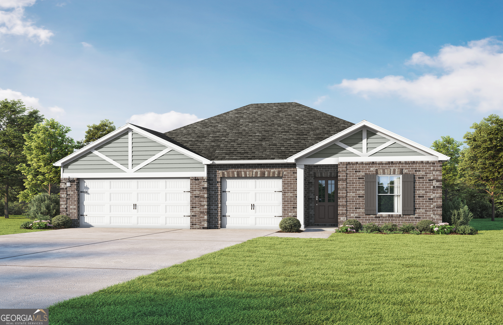
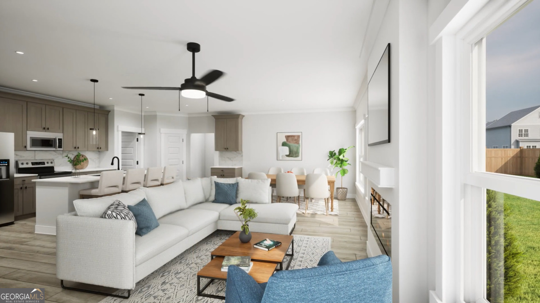
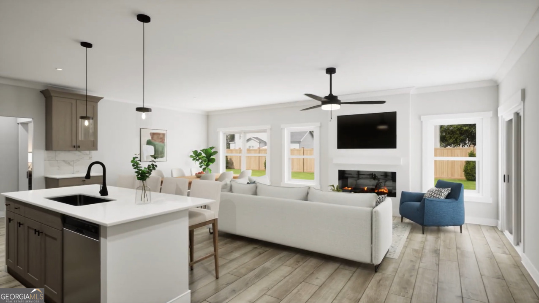
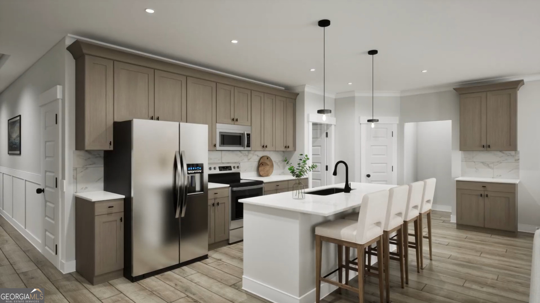
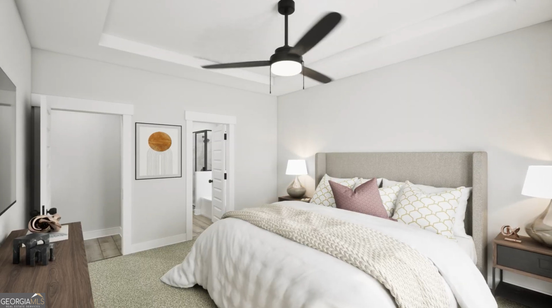
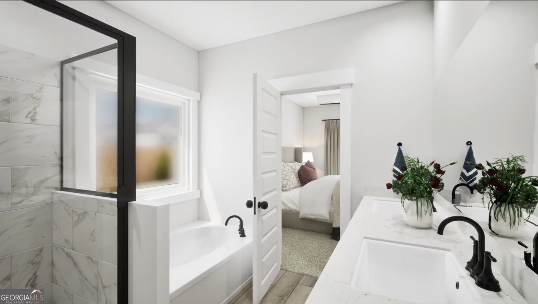
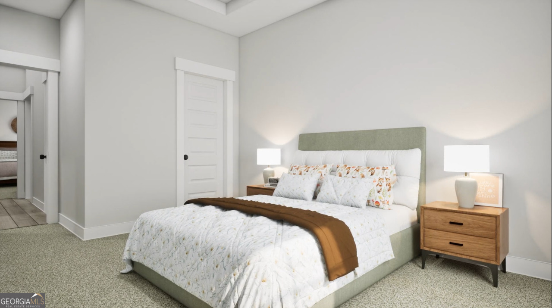
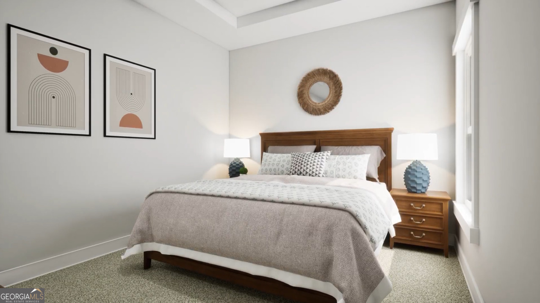
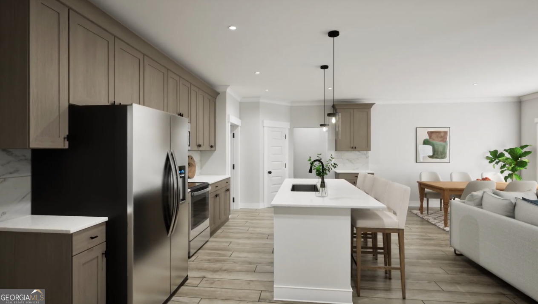
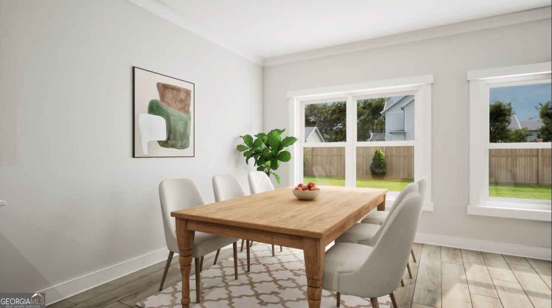
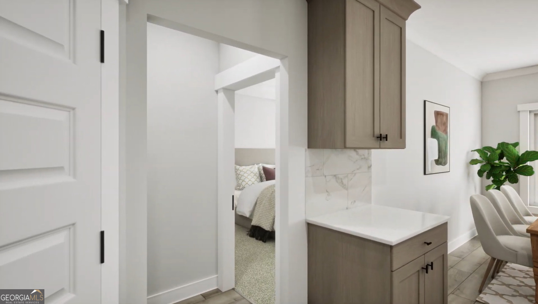
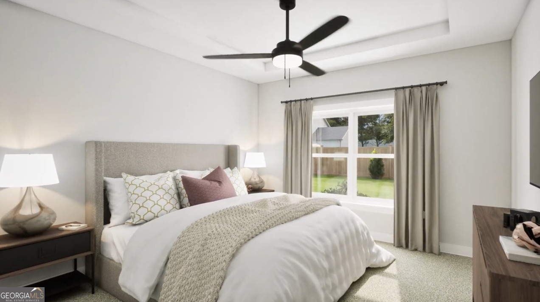
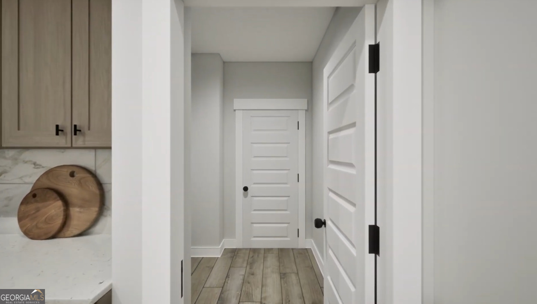
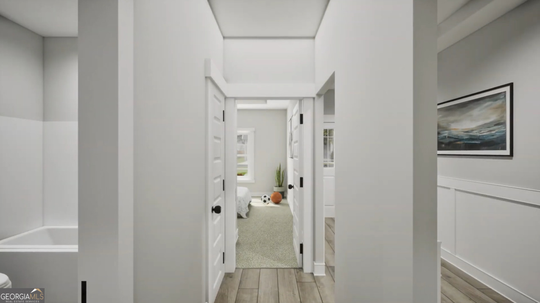
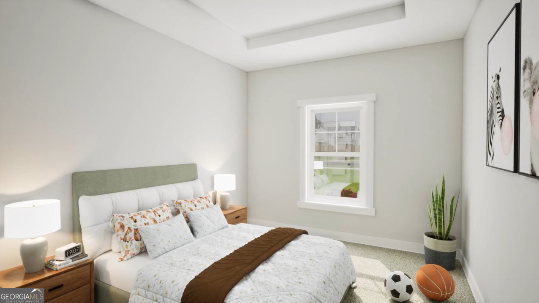
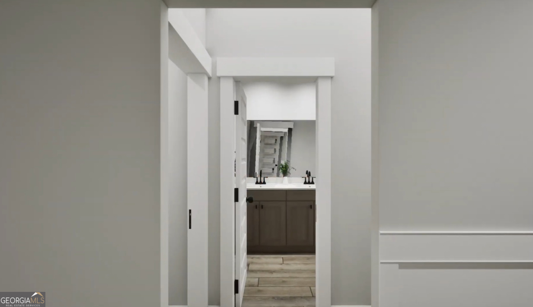
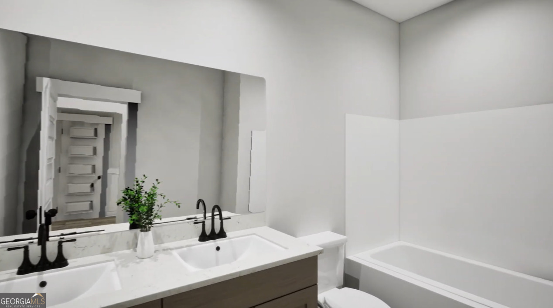
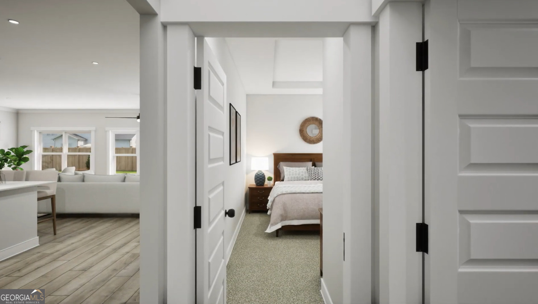
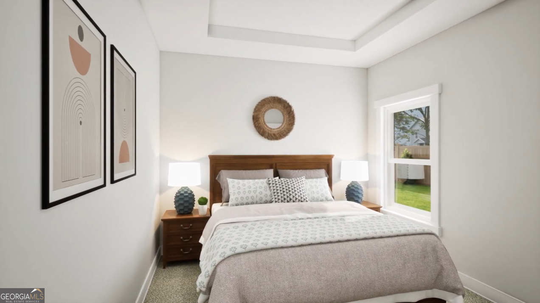
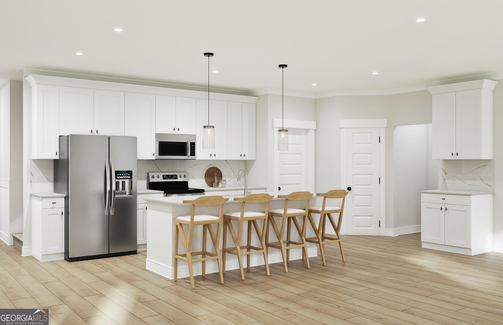
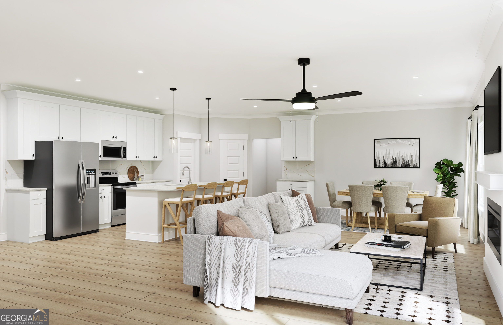
Experience livable luxury in The Elton, a floorplan designed to elevate daily life. Every square inch is optimized for comfort and effortless relaxation. Step through the inviting foyer into an open-concept living area with tray ceilings, seamlessly connected to a kitchen featuring a large island and separate pantry. Natural light creates a serene atmosphere throughout. The private primary suite boasts a spa-like bath and extensive walk-in closet. Secondary bedrooms offer a quiet sanctuary with dedicated baths and walk-in closets, highlighting flexibility. A large rear porch and three-car garage complete this ideal balance. Visuals feature a similar home for inspiration. Pricing is the base starting point; final price varies based on selected features.
Details
| MLS # | 10779745 |
|---|---|
| Listing Type | For Sale |
| Style | House |
| Sub-Type | Resale |
| Status | Active |
| Year | 2026 |
| Days On Site | 109 |
| Listing Provided By | Valor Realty | null Valor GA Sales Team |
Features
| Bed(s) | 3 |
|---|---|
| Bath(s) | 2 Total |
| SQ Feet | 1,842 |
| Story(s) | 1 |
| Acreage | 0.20 |
Interior
| Appliances | Dishwasher, Electric Water Heater, Microwave, Range, Stainless Steel Appliance(s) |
|---|---|
| Interior Features | Double Vanity, High Ceilings, Separate Shower, Soaking Tub, Tray Ceiling(s), Walk-In Closet(s) |
| Cooling | Ceiling Fan(s), Central Air, Heat Pump, Zoned |
| Cooling Yes / No | Yes |
| Heating | Central, Electric, Heat Pump, Zoned |
| Heating Yes / No | Yes |
| Fireplace Yes / No | No |
| Fireplaces Total | 0 |
| Window Features | Double Pane Windows |
| Room Kitchen Features | Kitchen Island, Pantry, Walk-in Pantry |
| Room Dining Room Features | Dining Rm/Living Rm Combo |
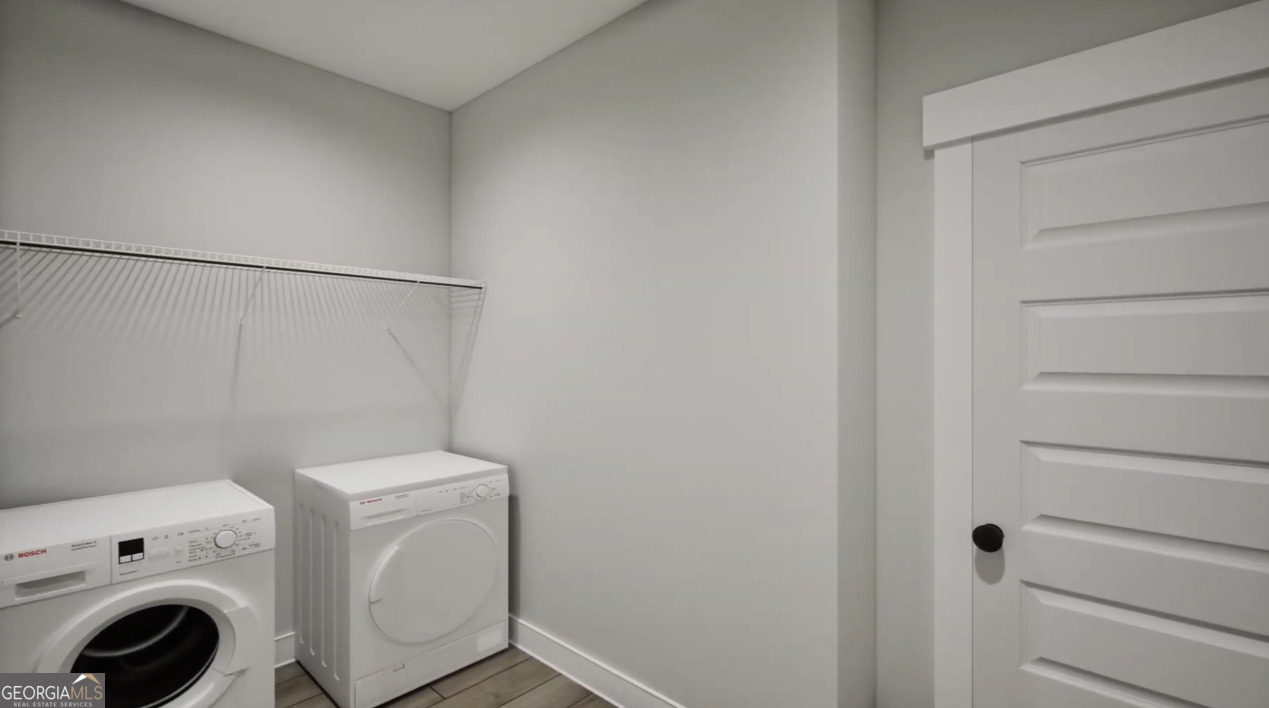
| Laundry Features | Mud Room |
Exterior
| Lot Features | None |
|---|---|
| Construction Materials | Press Board |
| Roof | Composition |
| Foundation Details | Slab |
| Patio And Porch Features | Patio, Porch |
Parking
| Attached Garage Yes / No | Yes |
|---|---|
| Garage Yes / No | Yes |
| Parking Features | Garage, Attached, Parking Pad, Garage Door Opener |
| Open Parking Yes / No | Yes |
Utilities
| Utilities | Electricity Available, High Speed Internet, Sewer Connected, Underground Utilities, Water Available |
|---|---|
| Sewer | Public Sewer |
Taxes
| Tax Annual Amount | 1500 |
|---|---|
| Tax Year | 2026 |
Location
| Community Features | Street Lights |
|---|
Area Information
| State | GA |
|---|---|
| County | Newton |
| City | Covington |
| Zip Code | 30016 |
| Area | Newton |
| Community Name | Bailey Station |
| School District | Alcovy |
| Elementary School | South Salem |
| High School | Alcovy |
| Listing VS Median (in Bailey Station) | |
Price: $369,850 low | high Med: $434,850 sqft: 1,842 low | high Med: 2,874 $ / sqft: $201 low | high Med: $151 On site: 109 low | high Med: 132 | |
Market Activity 30016
Request a showing
Request a showing
Contact
Learn More About This Property

| State | GA |
|---|---|
| County | Newton |
| City | Covington |
| Zip Code | 30016 |
| Area | Newton |
| Community Name | Bailey Station |
| School District | Alcovy |
| Elementary School | South Salem |
| High School | Alcovy |
| Listing VS Median (in Bailey Station) | |
Price: $369,850 low | high Med: $434,850 sqft: 1,842 low | high Med: 2,874 $ / sqft: $201 low | high Med: $151 On site: 109 low | high Med: 132 | |