
Description
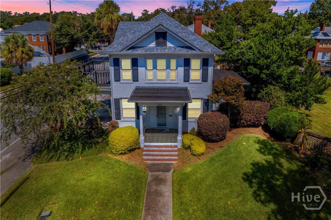
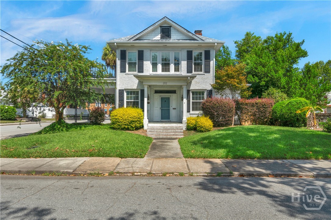
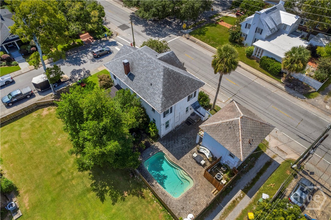
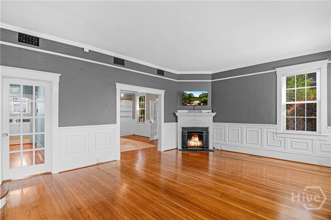
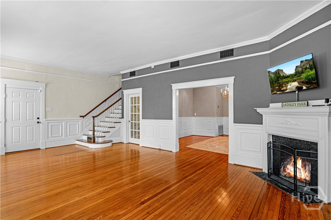
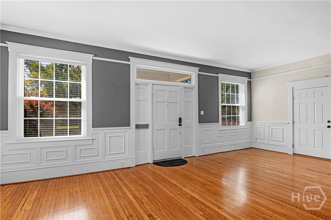
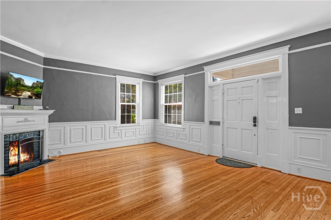
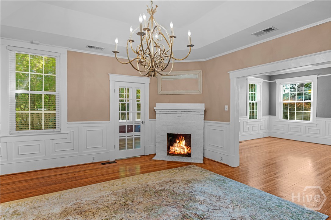
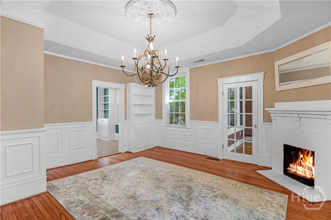
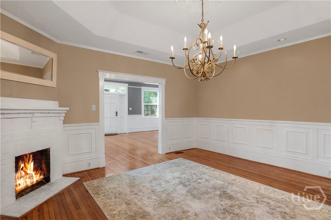
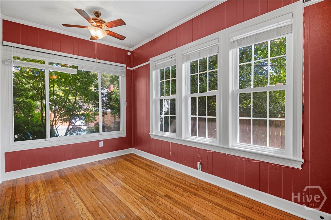
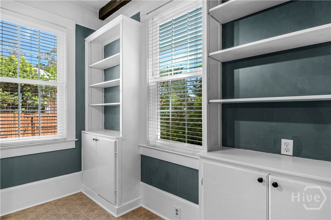
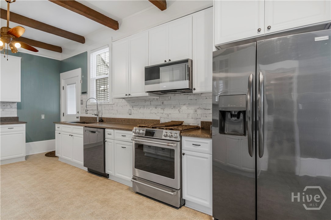
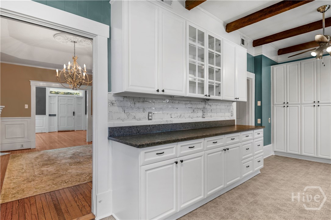
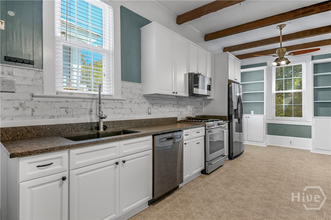
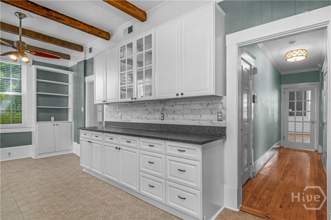
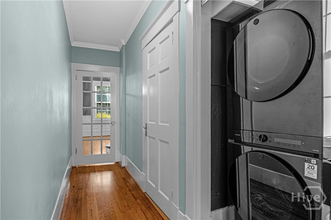
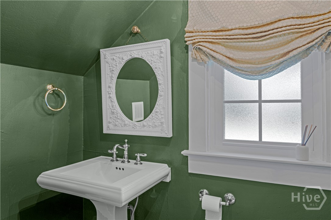
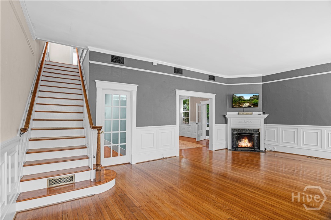
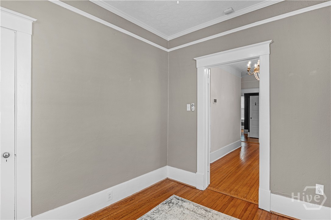
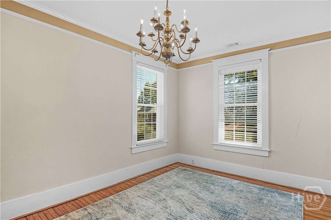
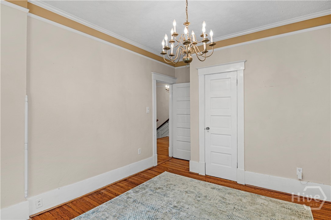
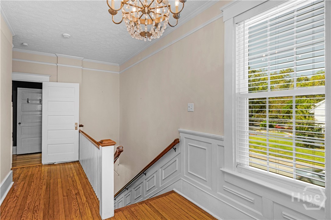
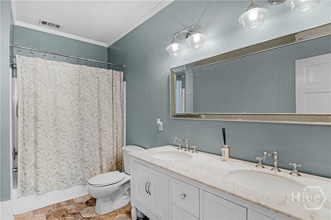
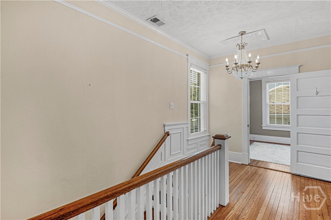
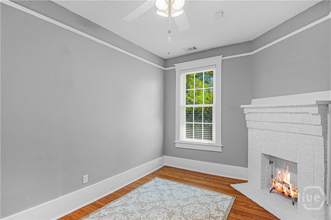
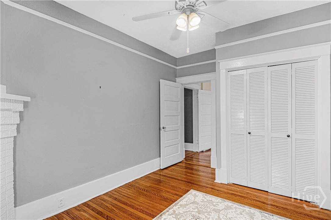
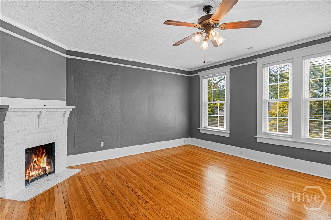
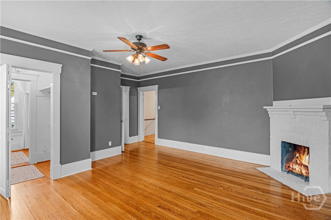
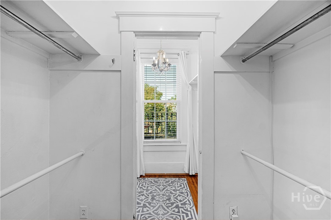
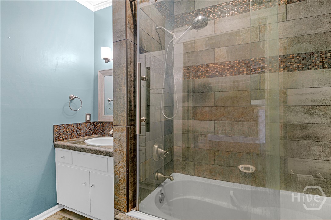
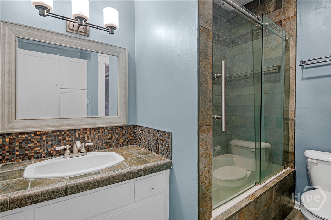
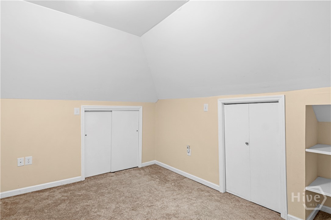
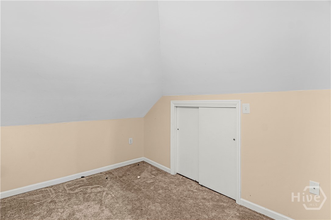
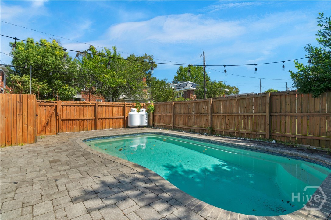
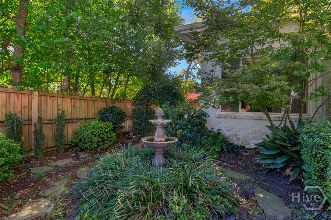
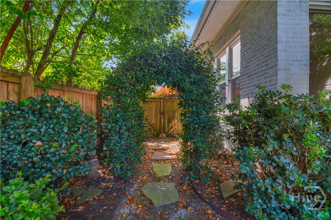
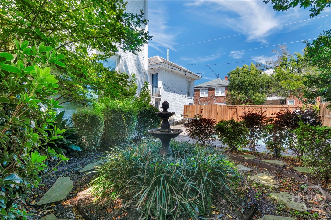
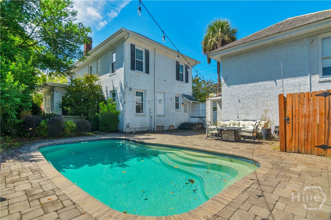
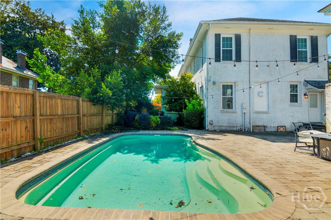
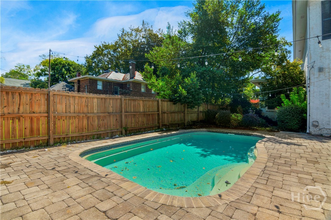
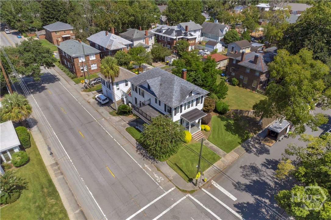
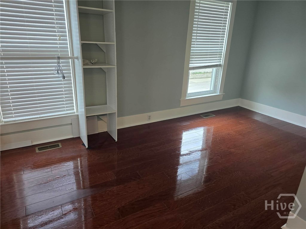
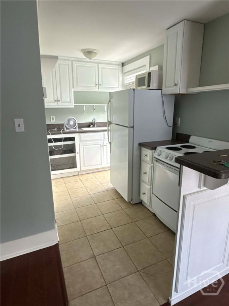
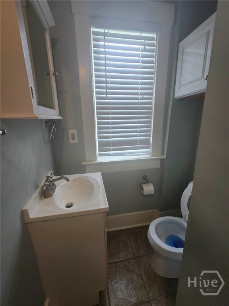
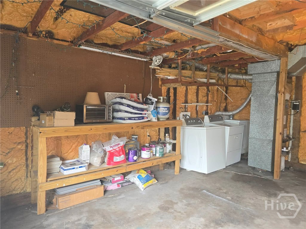
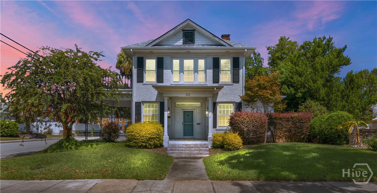
PRICE REDUCED! Nestled on a desirable corner lot in Savannah's sought-after Ardsley Park neighborhood, this 1921 historic home offers timeless character, significant recent improvements, and the opportunity to make it your own. Rich in architectural charm, the three-story residence features original hardwood floors, four fireplaces, abundant natural light, and gracious living spaces throughout. The heart of the home is a thoughtfully renovated kitchen featuring updated cabinetry, countertops, and appliances, blending modern convenience with historic appeal. The main level offers a dedicated office or study, spacious gathering areas, and a formal dining room ideal for entertaining. Upstairs, four bedrooms provide comfortable accommodations, while outside, a private backyard retreat features a swimming pool, garden terrace, and mature landscaping. Recent improvements include new windows, updated HVAC systems, propane service for the pool heater and stove, and numerous enhancements completed over time. Adding flexibility and value, the detached garage includes a one-bedroom, one-bath apartment with a private entrance, ideal for guests, a home office, long-term rental, or multigenerational living. Conveniently located near parks, shopping, dining, and downtown Savannah, this property presents a rare opportunity to own a landmark Ardsley Park home with many major updates already in place. This is an exceptional opportunity for buyers seeking historic character, modern improvements, and the chance to add their own finishing touches. This property is being sold "AS-IS" with the right to inspect. Are you ready to call Ardsely Park and 202 E 49th your new home?
Details
| MLS # | SA359095 |
|---|---|
| Listing Type | For Sale |
| Style | House |
| Sub-Type | Resale |
| Status | Active |
| Year | 1921 |
| Days On Site | 80 |
| Listing Provided By | Keller Williams Coastal Area P | Danica R. Rubenstein |
Features
| Bed(s) | 5 |
|---|---|
| Bath(s) | 3 Total |
| SQ Feet | 2,866 |
| Garage | 2 |
| Car Port | Yes |
| Pool | Yes |
| Story(s) | 2 |
| Zoning | R6 |
| Acreage | 0.14 |
| Property View | Panoramic |
Interior
| Interior Features | Attic, Built-in Features, Breakfast Area, Ceiling Fan(s), Gourmet Kitchen, High Ceilings, Jetted Tub, Primary Suite, Permanent Attic Stairs, Tub Shower, Upper Level Primary, Fireplace, Programmable Thermostat |
|---|---|
| Heating Yes / No | Yes |
| Cooling Yes / No | Yes |
| Cooling | Central Air, Electric |
| Fireplace Features | Living Room, Master Bedroom, Other, Wood Burning |
| Fireplaces Total | 4 |
| Fireplace Yes / No | Yes |
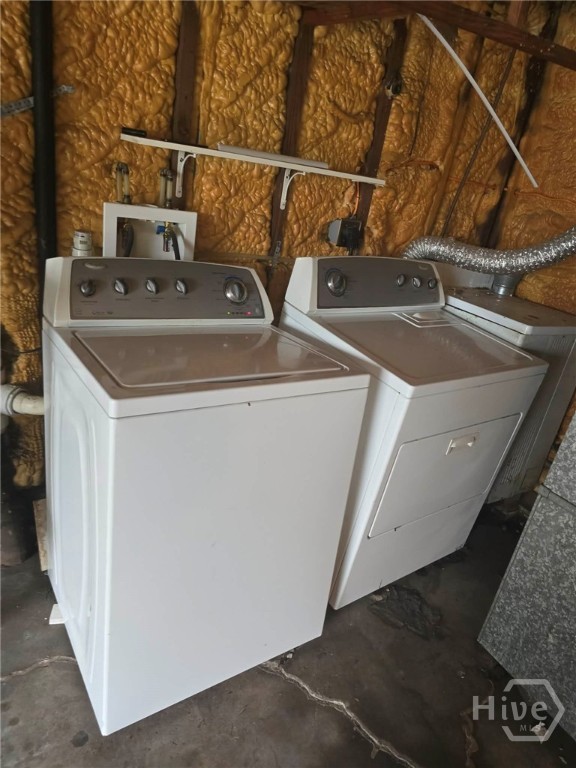
| Laundry Features | In Hall, Laundry Room, Washer Hookup, Dryer Hookup |
| Rooms Total | 0 |
Exterior
| Exterior Features | Courtyard, Deck |
|---|---|
| Lot Features | Alley, Corner Lot, Garden, Sprinkler System |
| Community Features | Park, Street Lights, Sidewalks |
| View | Panoramic |
| Construction Materials | Brick |
| Security Features | Security System |
Parking
| Garage Yes / No | Yes |
|---|---|
| Parking Features | Detached, Garage, Garage Door Opener, Kitchen Level, Off Street, Rear/Side/Off Street, On Street |
Utilities
| Utilities | Cable Available, Underground Utilities |
|---|
Taxes
| Tax Legal Description | LOT 122 AND WEST 7 FEET OF LOT L ETTER C MCKENNA WARD |
|---|---|
| Tax Year | 2025 |
Area Information
| State | GA |
|---|---|
| County | Chatham |
| City | Savannah |
| Zip Code | 31405 |
| Community Name | McKenna |
| Listing VS Median (in McKenna) | |
Price: $675,000 low | high Med: $675,000 sqft: 2,866 low | high Med: 2,866 $ / sqft: $236 low | high Med: $236 On site: 80 low | high Med: 80 | |
Market Activity 31405
Request a showing
Request a showing
Contact
Learn More About This Property

| State | GA |
|---|---|
| County | Chatham |
| City | Savannah |
| Zip Code | 31405 |
| Community Name | McKenna |
| Listing VS Median (in McKenna) | |
Price: $675,000 low | high Med: $675,000 sqft: 2,866 low | high Med: 2,866 $ / sqft: $236 low | high Med: $236 On site: 80 low | high Med: 80 | |