200 Princeton Way,Statesboro, GA 30458
Statesboro, GA 30458

Description
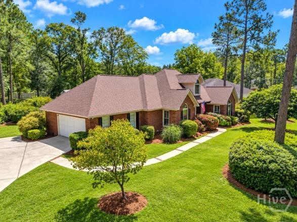
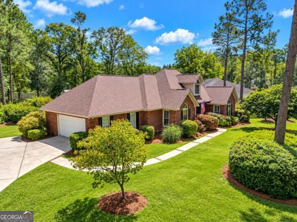
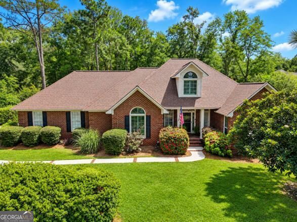
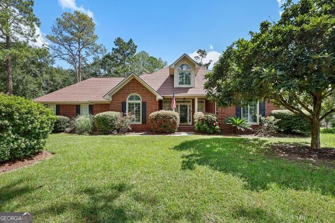
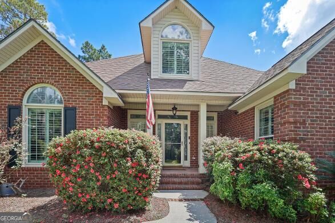
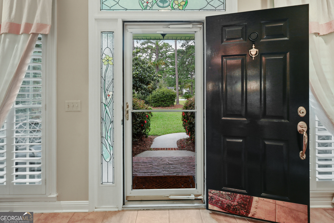
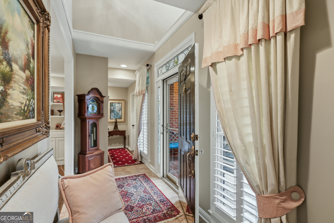
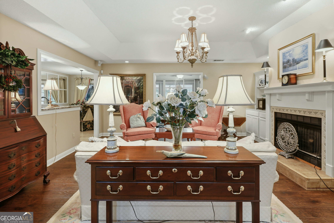
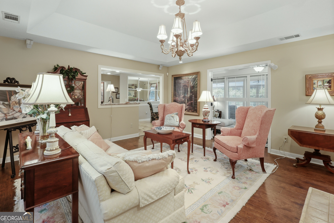
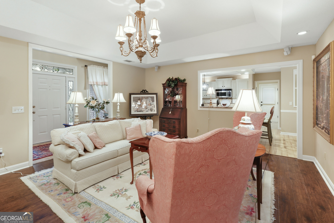
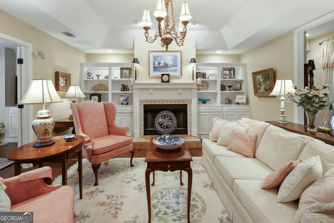
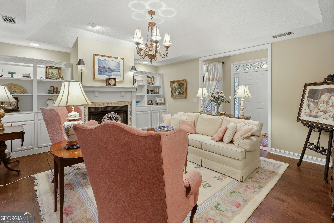
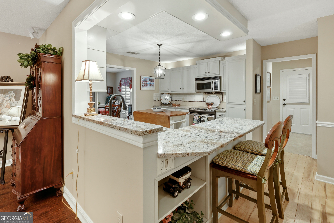
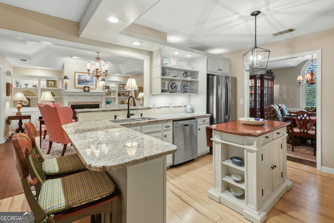
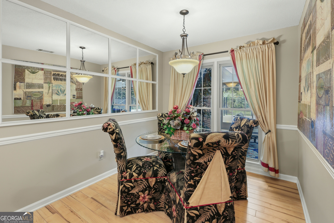
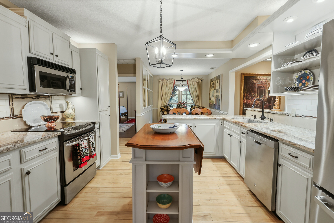
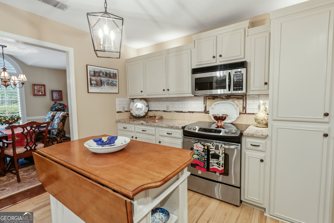
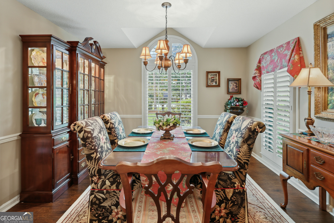
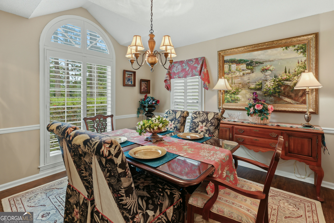
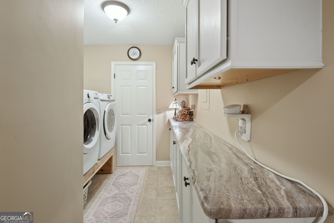
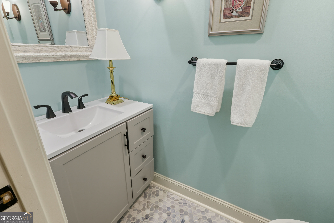
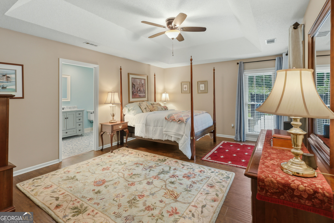
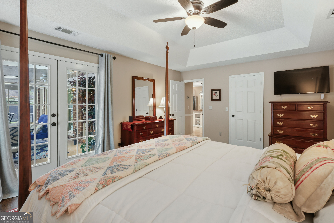
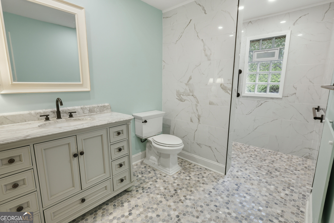
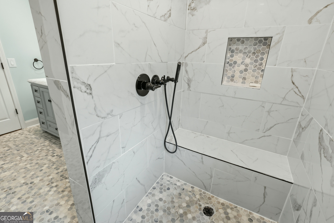
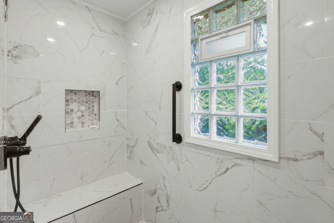
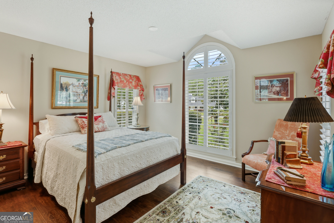
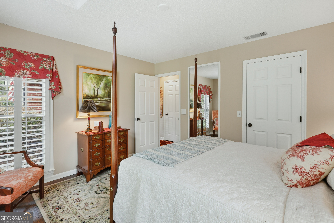
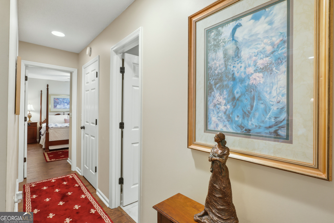
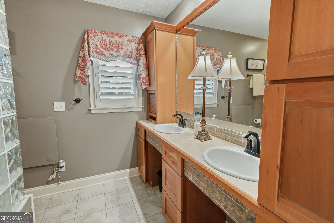
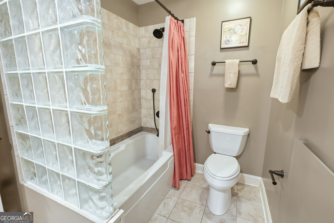
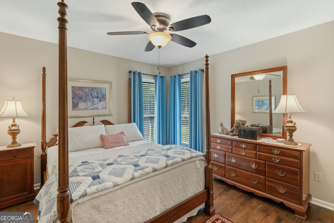
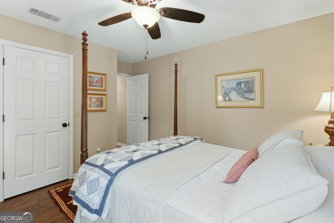
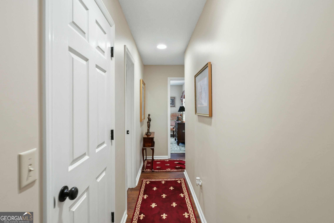
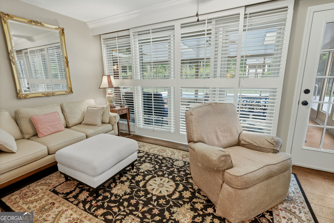
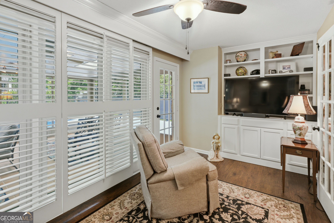
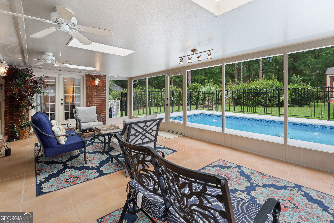
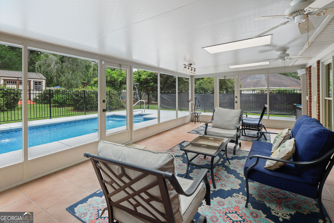
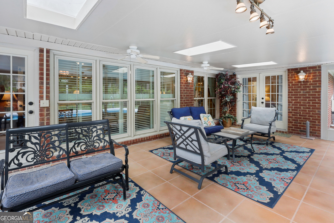
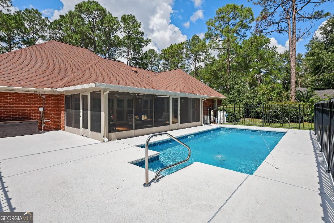
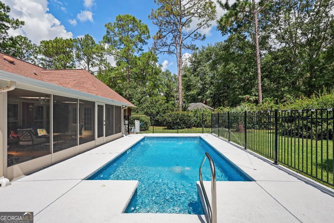
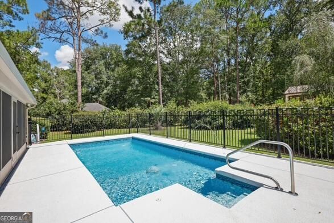
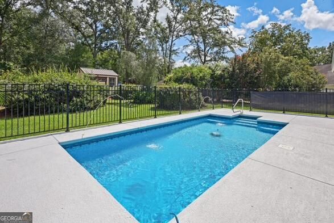
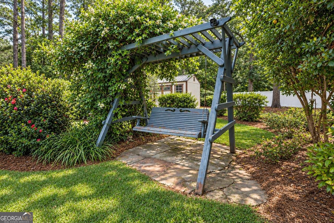
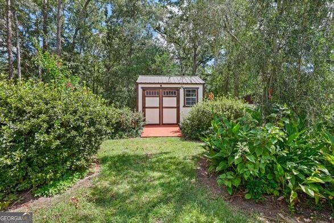
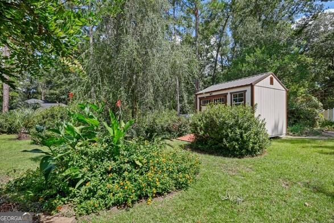
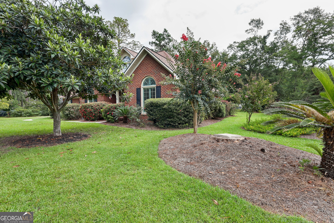
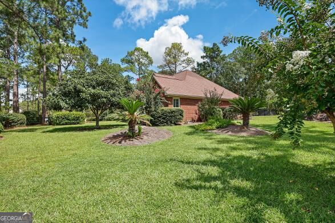
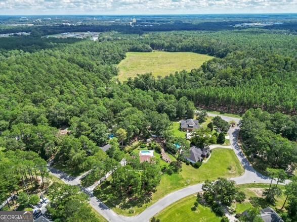
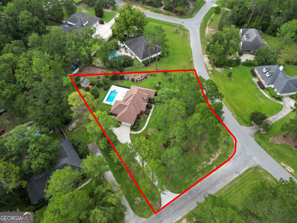
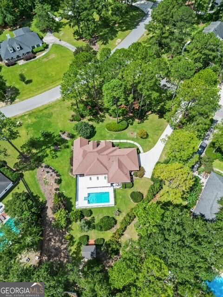
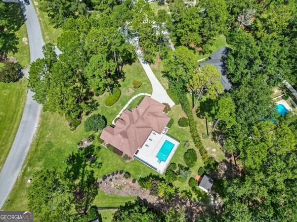
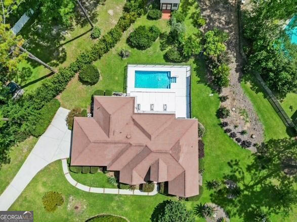
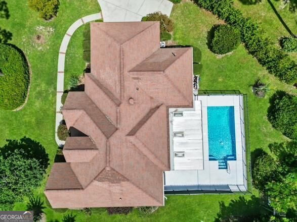
Welcome to 200 Princeton Way, a beautiful all-brick 3 Bedroom, 2.5 bath POOL home located in Statesboro's highly sought after, Irongate neighborhood! Offering a wonderful combination of comfort, space, and outdoor living, this home is ready for its new owner. Step inside to find a spacious and inviting floor plan with a welcoming foyer, living room, formal dining room, sunroom/den, laundry room, walk-in pantry, and remodeled gorgeous tiled bathrooms. Plenty of upgrades to include new windows, flooring, cabinets, countertops, built-ins, insulation, water filtration system, and water softener. The kitchen features elegant granite countertops, stainless steel appliances, breakfast bar, breakfast nook, and plenty of space for cooking. The primary suite provides a comfortable private retreat with 2 walk-in closets and an oversized walk-in shower. On the other side of the home, you will find 2 additional spacious bedrooms with nice sized closets. The heated and cooled garage with an epoxy floor adds a wonderful area for woodworking, extra storage, and even a home gym. My favorite part of this home is the outdoor living space! Perfect for morning coffee, relaxing evenings, or entertaining while overlooking the sparkling pool and professionally landscaped yard. This oversized corner lot is an outdoor lover's dream with the blueberry bushes, camellias, crepe myrtles, azaleas, sago palms, buckeyes, Japanese maple, wisteria, loquat tree, and knockout roses. Don't miss your opportunity to make this Irongate beauty your new home! Schedule your private showing today!
Details
| MLS # | 10844902 |
|---|---|
| Listing Type | For Sale |
| Style | House |
| HOA Dues | $125 |
| Sub-Type | Resale |
| Status | Pending |
| Year | 1992 |
| Days On Site | 34 |
| Listing Provided By | RE/MAX Eagle Creek Realty | Loureena DeLoach |
Features
| Bed(s) | 3 |
|---|---|
| Bath(s) | 3 Total |
| SQ Feet | 2,129 |
| Pool | Yes |
| Story(s) | 1 |
| Acreage | 0.74 |
Interior
| Appliances | Dishwasher, Microwave, Range, Refrigerator |
|---|---|
| Interior Features | Bookcases, Master On Main Level, Roommate Plan, Split Bedroom Plan, Tile Bath, Walk-In Closet(s) |
| Cooling | Ceiling Fan(s), Central Air, Electric |
| Cooling Yes / No | Yes |
| Heating | Central, Electric, Heat Pump |
| Heating Yes / No | Yes |
| Fireplace Yes / No | Yes |
| Fireplaces Total | 1 |
| Fireplace Features | Other |
| Room Kitchen Features | Breakfast Area, Breakfast Bar, Solid Surface Counters, Walk-in Pantry |
| Room Dining Room Features | Separate Room |
| Laundry Features | Other |
Exterior
| Lot Features | Corner Lot |
|---|---|
| Construction Materials | Brick |
| Roof | Composition |
Parking
| Attached Garage Yes / No | Yes |
|---|---|
| Garage Yes / No | Yes |
| Parking Features | Garage, Storage, Attached, Kitchen Level, Garage Door Opener, Side/Rear Entrance |
Utilities
| Utilities | Cable Available, Electricity Available, High Speed Internet, Phone Available, Underground Utilities |
|---|---|
| Sewer | Septic Tank |
Taxes
| Tax Annual Amount | 3563.01 |
|---|---|
| Tax Year | 2025 |
Location
| Community Features | None |
|---|
Area Information
| State | GA |
|---|---|
| County | Bulloch |
| City | Statesboro |
| Zip Code | 30458 |
| Area | Bulloch |
| Community Name | Iron Gate |
| School District | Statesboro |
| Elementary School | Bryant |
| High School | Statesboro |
| Listing VS Median (in Iron Gate) | |
Price: $407,500 low | high Med: $407,500 sqft: 2,129 low | high Med: 2,129 $ / sqft: $191 low | high Med: $191 On site: 34 low | high Med: 34 | |
Market Activity 30458
Request a showing
Request a showing
Contact
Learn More About This Property

| State | GA |
|---|---|
| County | Bulloch |
| City | Statesboro |
| Zip Code | 30458 |
| Area | Bulloch |
| Community Name | Iron Gate |
| School District | Statesboro |
| Elementary School | Bryant |
| High School | Statesboro |
| Listing VS Median (in Iron Gate) | |
Price: $407,500 low | high Med: $407,500 sqft: 2,129 low | high Med: 2,129 $ / sqft: $191 low | high Med: $191 On site: 34 low | high Med: 34 | |