
Description
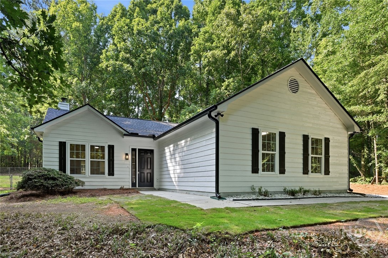
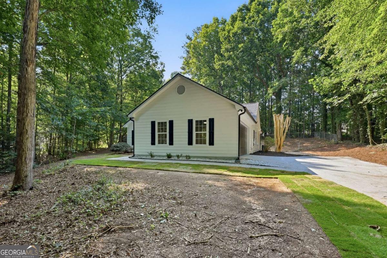
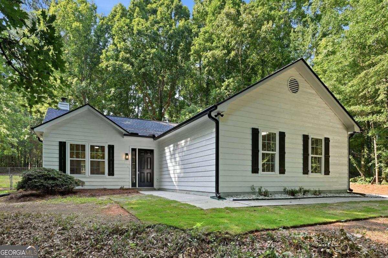
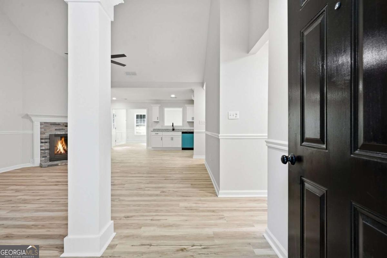
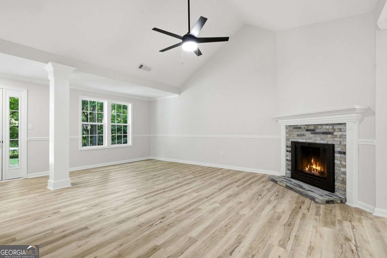
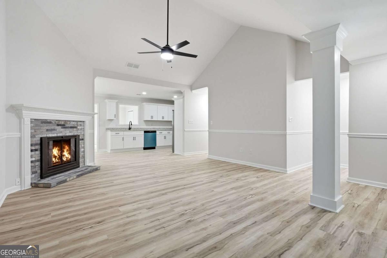
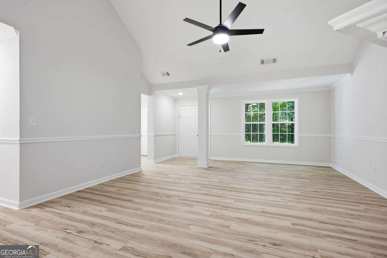
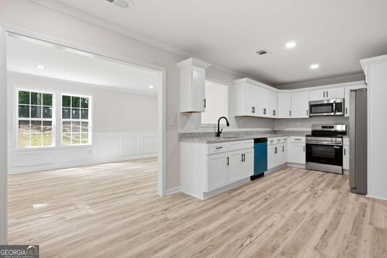
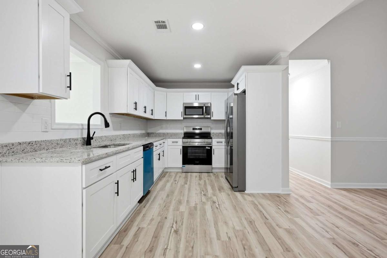
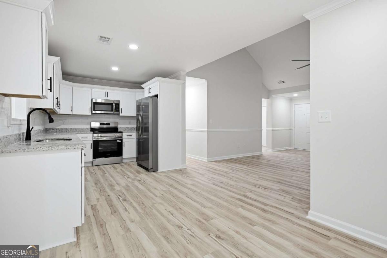
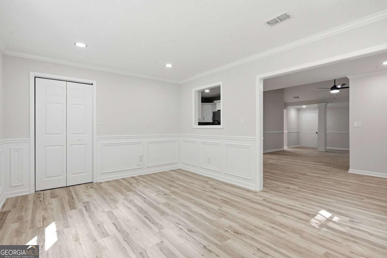
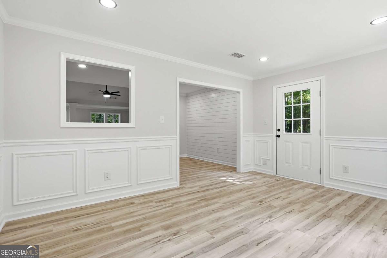
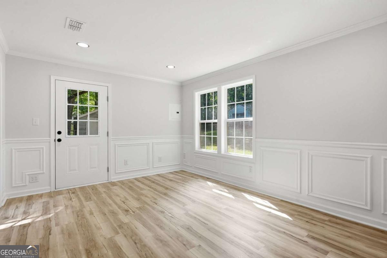
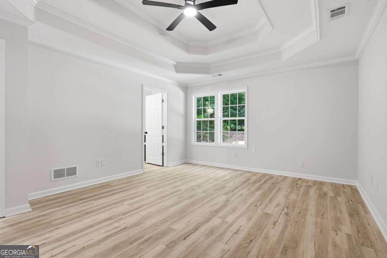
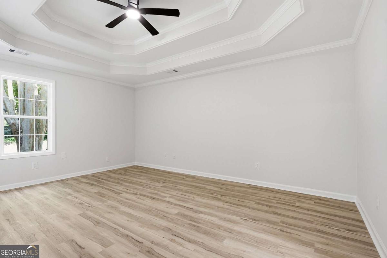
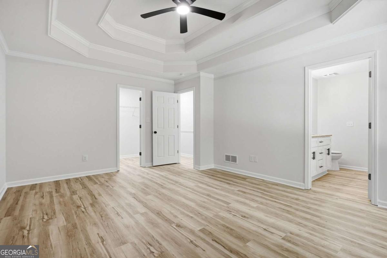
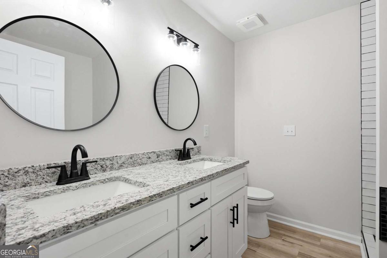
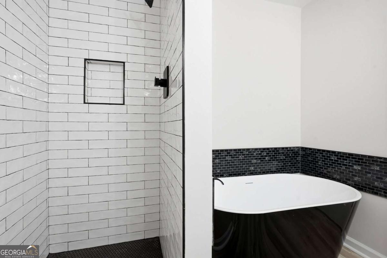
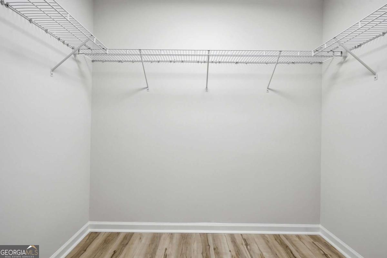
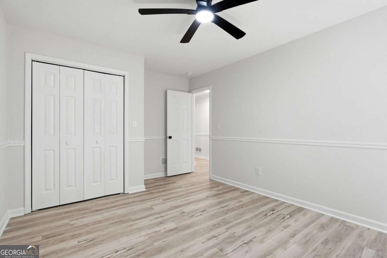
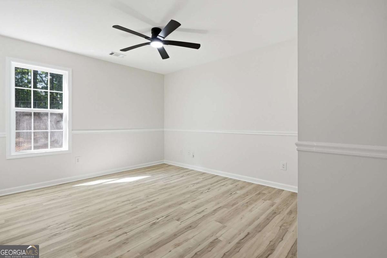
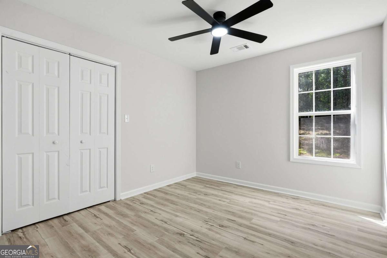
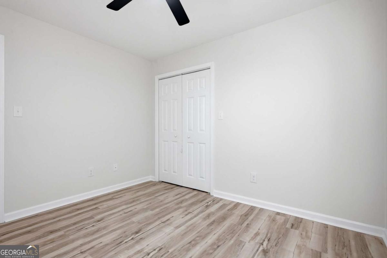
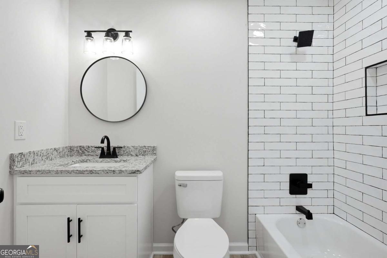
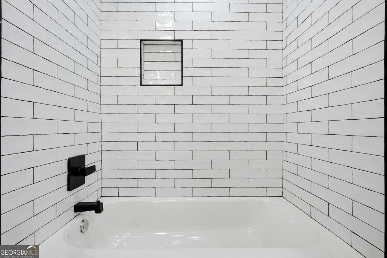
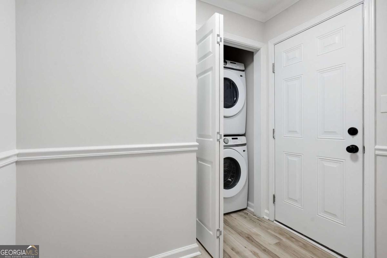
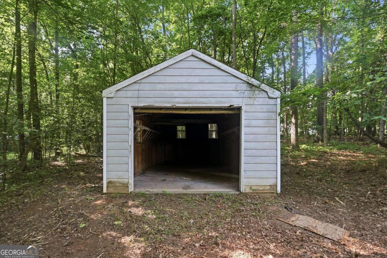
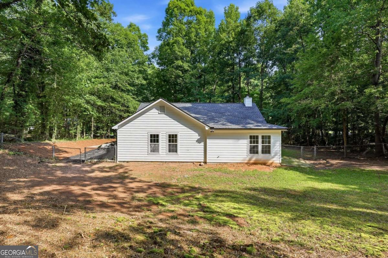
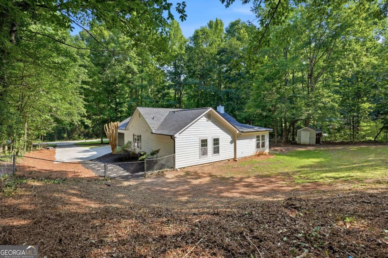
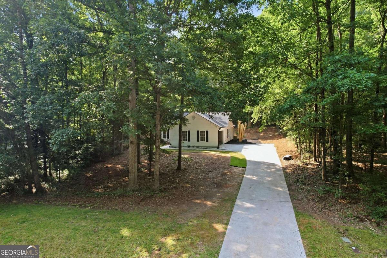
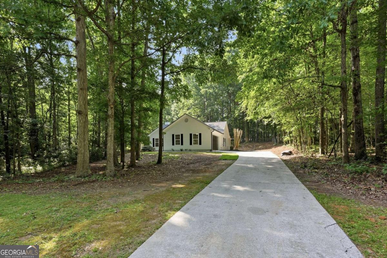
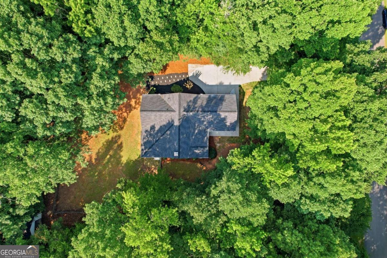
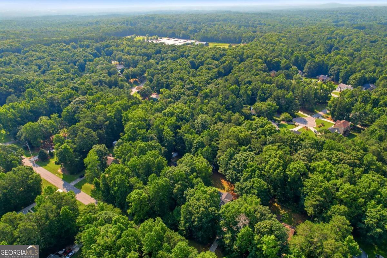
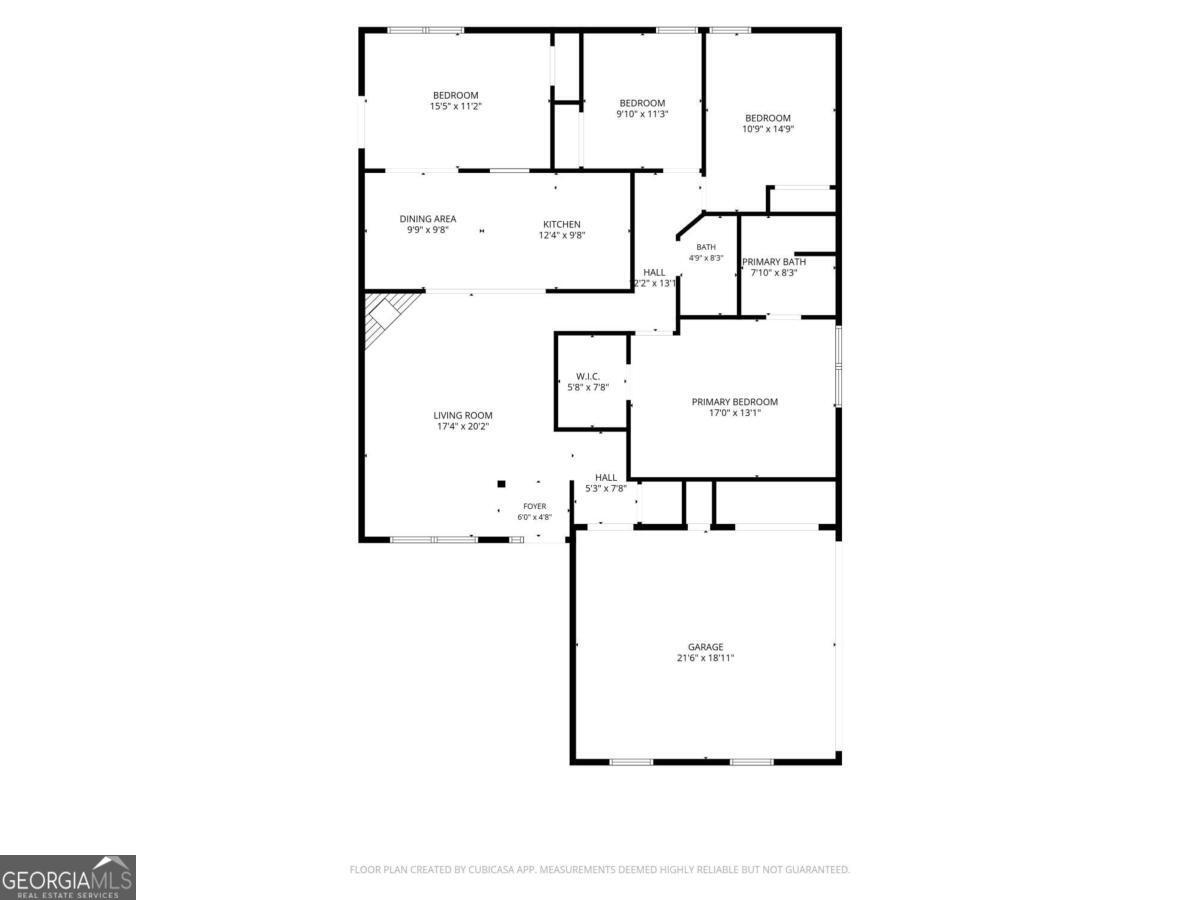
Welcome home to this beautifully renovated and adorable 3-bedroom, 2-bath ranch that's truly move-in ready! From the moment you step inside, you'll appreciate the luxury vinyl plank flooring throughout, recessed lighting, and elegant chair rail molding that adds charm to the dining area. The bright, updated kitchen features timeless white shaker-style cabinets, granite countertops, and plenty of cabinet space, making it perfect for both everyday living and entertaining. The open and inviting layout creates a warm, welcoming atmosphere throughout the home. Retreat to the spacious primary suite, complete with a walk-in closet and a private en-suite bath featuring both a relaxing soaking tub and a separate stand-up shower. Two additional bedrooms and a full guest bath provide comfortable accommodations for family, guests, or a home office. Enjoy peace of mind knowing the major systems have already been updated, including a new roof, new HVAC system, updated insulation, plumbing, and electrical-making this home feel like new. Outside, you'll find a workshop/storage building offering the perfect space for hobbies, tools, lawn equipment, or additional storage. Don't miss your opportunity to own this charming, turnkey home-schedule your showing today!
Details
| MLS # | 10799341 |
|---|---|
| Listing Type | For Sale |
| Style | House |
| Sub-Type | Resale |
| Status | Active |
| Year | 1993 |
| Days On Site | 68 |
| Listing Provided By | ERA Sunrise Realty | Yesenia Colbert |
Features
| Bed(s) | 3 |
|---|---|
| Bath(s) | 2 Total |
| Story(s) | 1 |
| Acreage | 1.02 |
Interior
| Appliances | Dishwasher, Dryer, Electric Water Heater, Microwave, Refrigerator, Washer |
|---|---|
| Interior Features | Double Vanity, High Ceilings, Tray Ceiling(s), Walk-In Closet(s) |
| Cooling | Central Air |
| Cooling Yes / No | Yes |
| Heating | Central, Electric |
| Heating Yes / No | Yes |
| Fireplace Yes / No | Yes |
| Fireplaces Total | 1 |
| Fireplace Features | Living Room |
| Window Features | Double Pane Windows |
| Room Kitchen Features | Solid Surface Counters |
| Laundry Features | Other |
Exterior
| Lot Features | Level, Private |
|---|---|
| Construction Materials | Concrete |
| Roof | Other |
| Fencing | Back Yard, Chain Link, Fenced |
| Foundation Details | Slab |
| Security Features | Carbon Monoxide Detector(s) |
Parking
| Attached Garage Yes / No | No |
|---|---|
| Garage Yes / No | Yes |
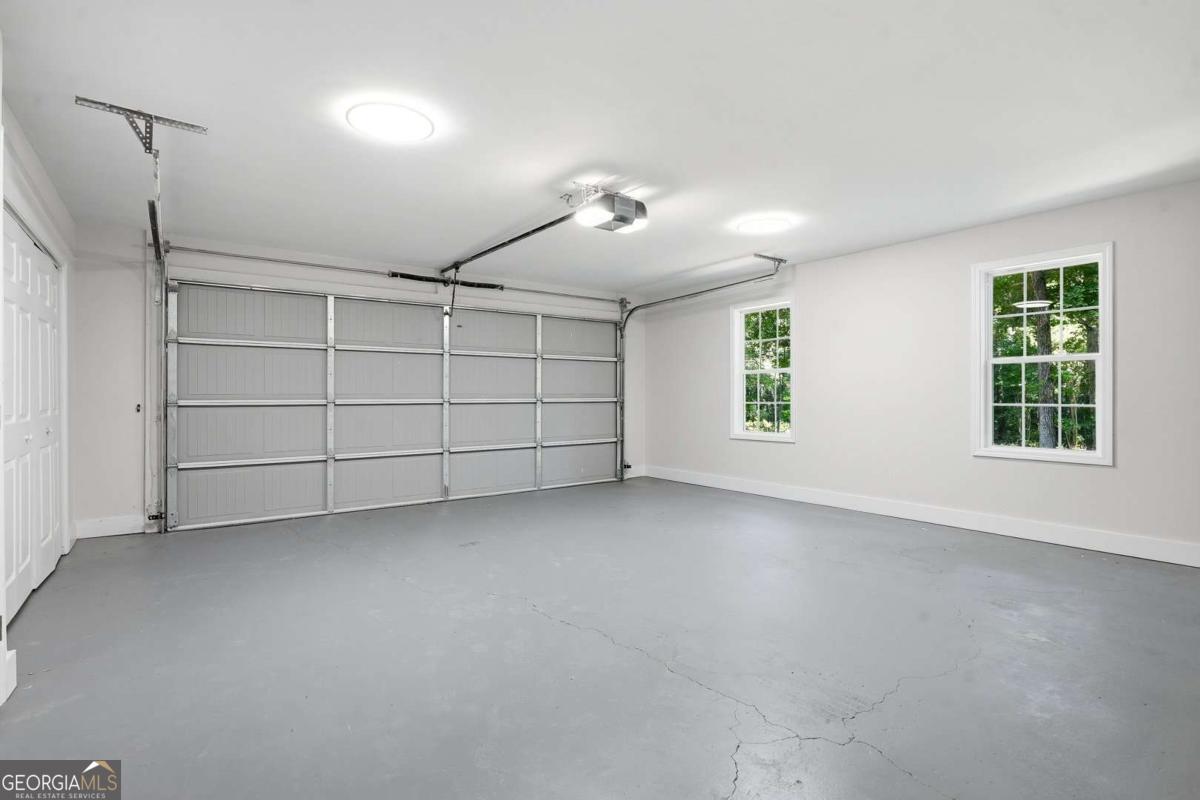
| Parking Features | Garage, Detached, Garage Door Opener, Side/Rear Entrance |
Utilities
| Utilities | Other |
|---|---|
| Sewer | Public Sewer |
Taxes
| Tax Annual Amount | 692 |
|---|---|
| Tax Year | 2025 |
Location
| Community Features | None |
|---|
Area Information
| State | GA |
|---|---|
| County | Walton |
| City | Monroe |
| Zip Code | 30655 |
| Area | Walton |
| School District | Walnut Grove |
| Elementary School | Atha Road |
| High School | Walnut Grove |
| Listing VS Median (in 30655) | |
Price: $375,000 low | high Med: $387,000 On site: 68 low | high Med: 33.5 | |
Market Activity 30655
Request a showing
Request a showing
Contact
Learn More About This Property

| State | GA |
|---|---|
| County | Walton |
| City | Monroe |
| Zip Code | 30655 |
| Area | Walton |
| School District | Walnut Grove |
| Elementary School | Atha Road |
| High School | Walnut Grove |
| Listing VS Median (in 30655) | |
Price: $375,000 low | high Med: $387,000 On site: 68 low | high Med: 33.5 | |