
$509,900 $2,737 est/mo Sourced by Back At You
196 Weslyn Drive,Social Circle, GA 30025
Social Circle, GA 30025
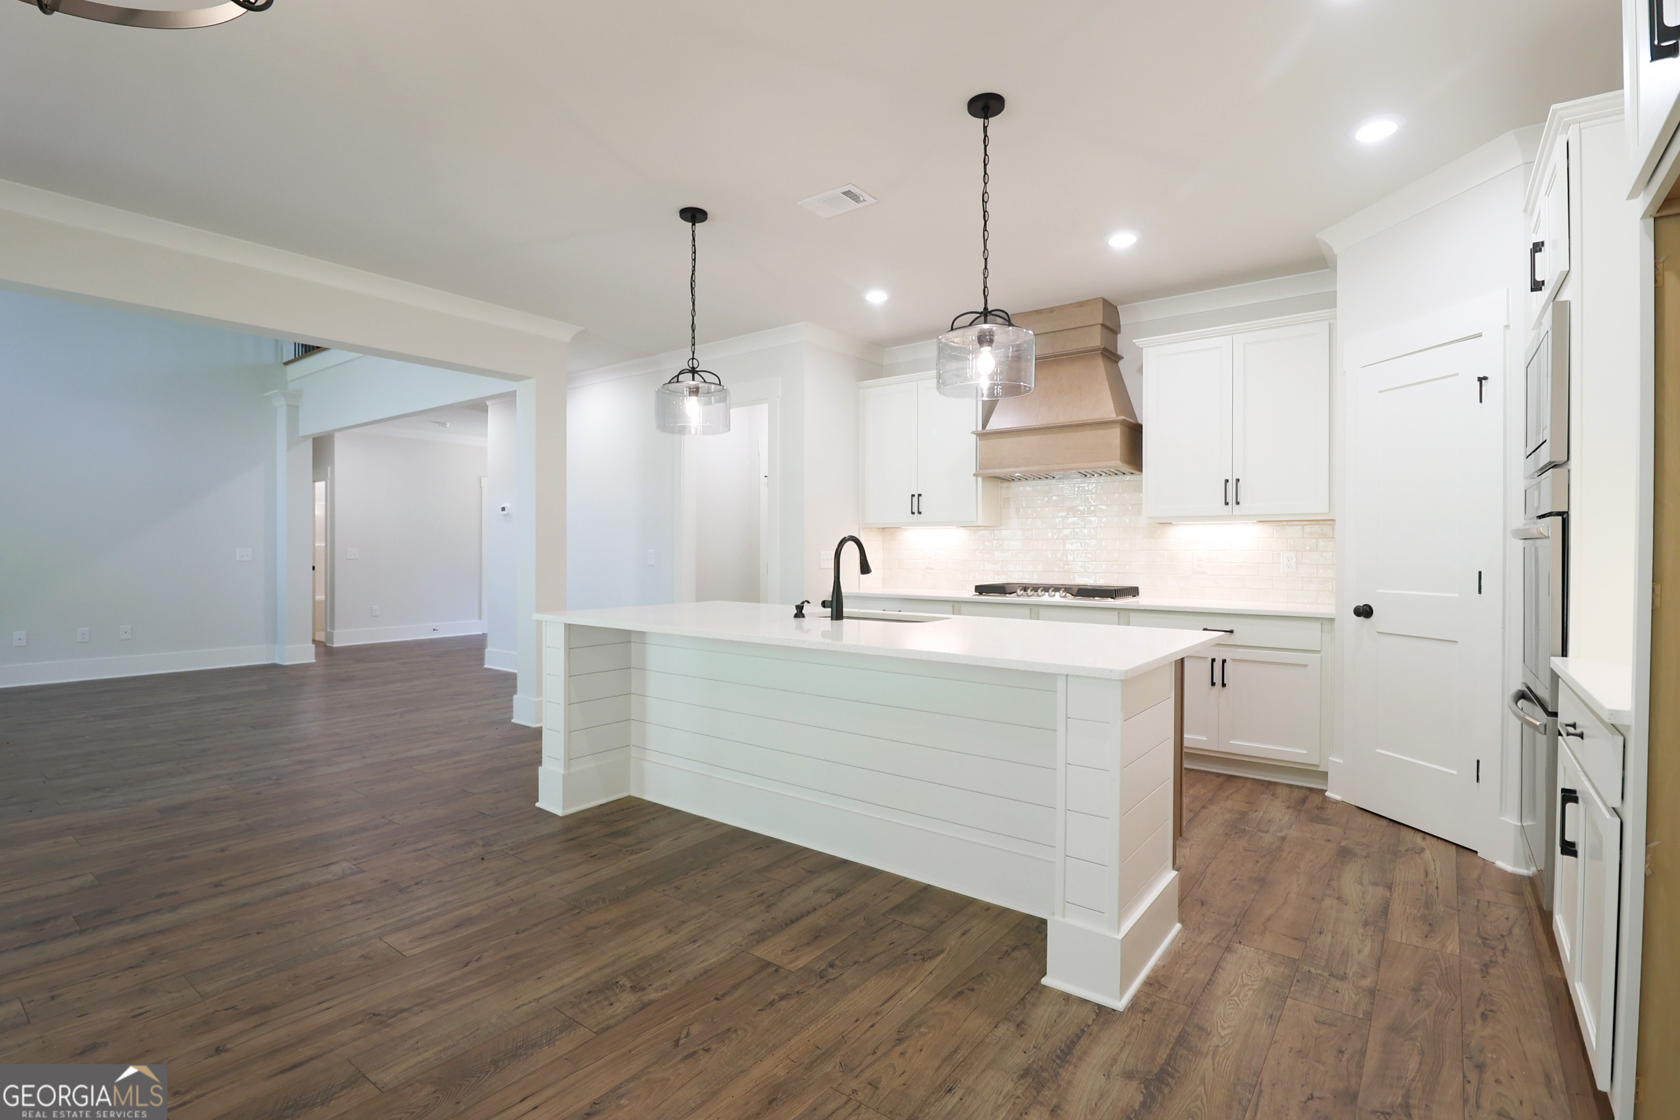
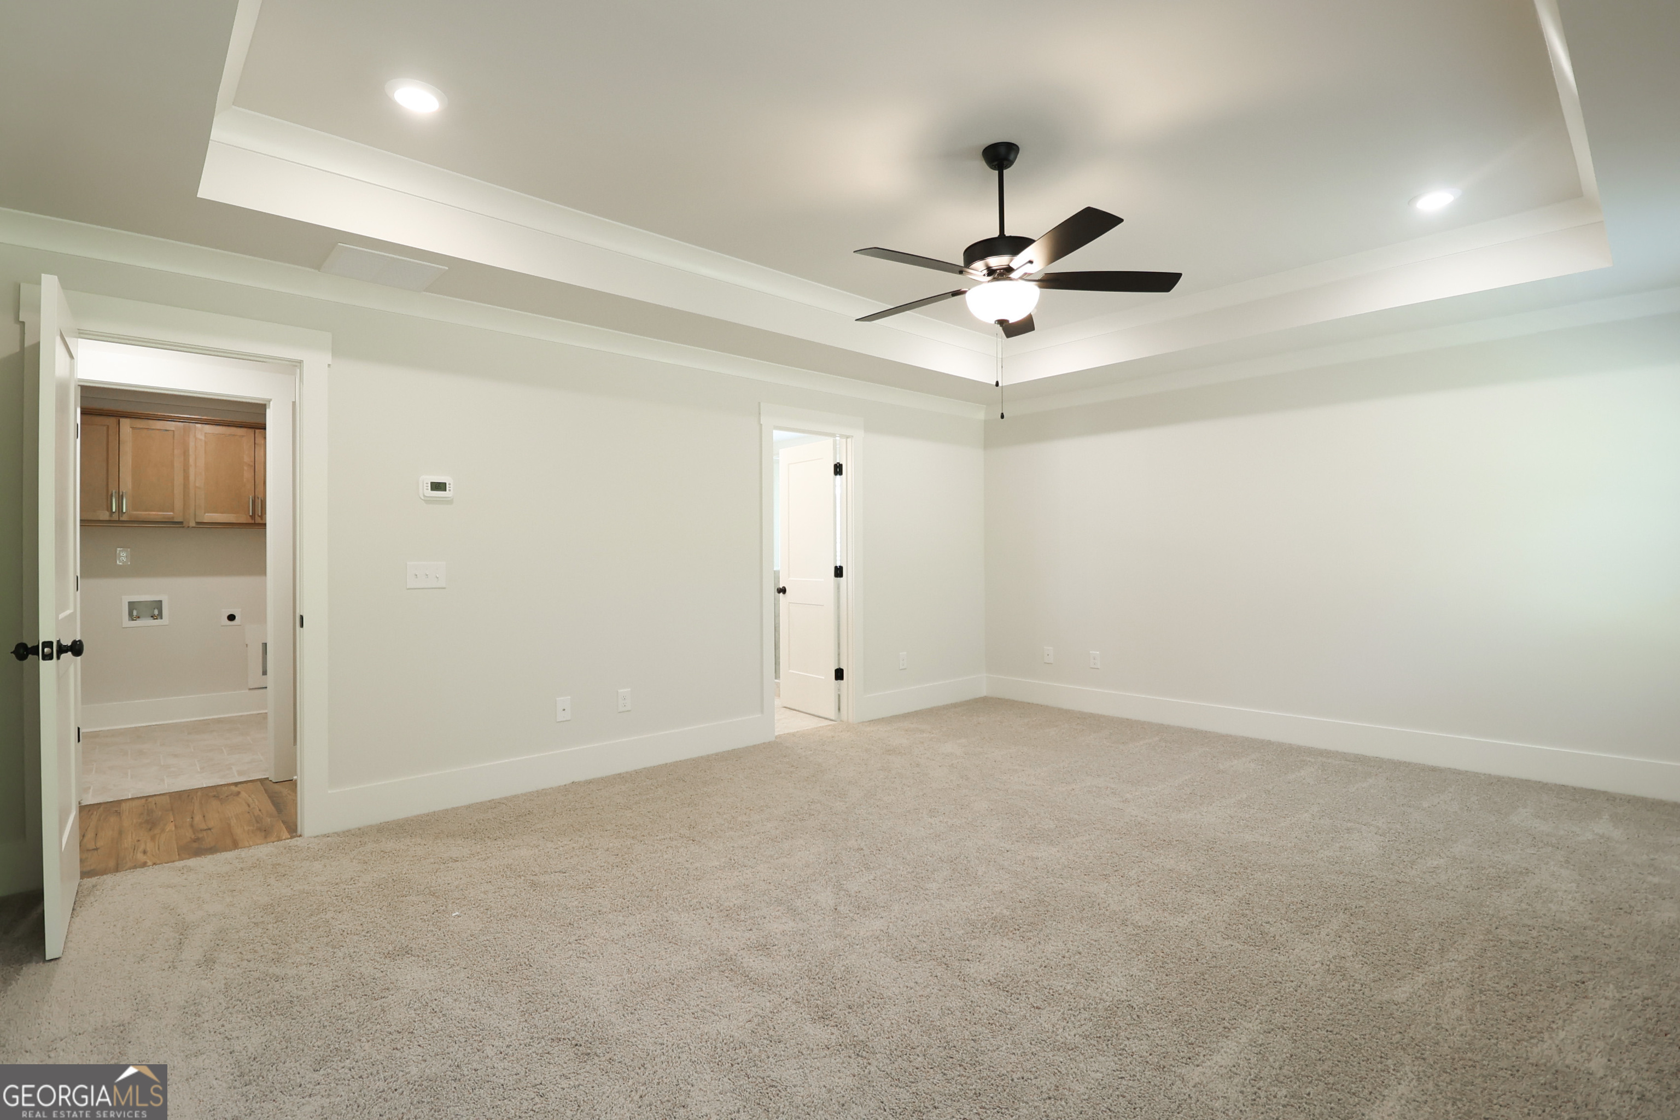
Owner's Suite
Owner's Suite
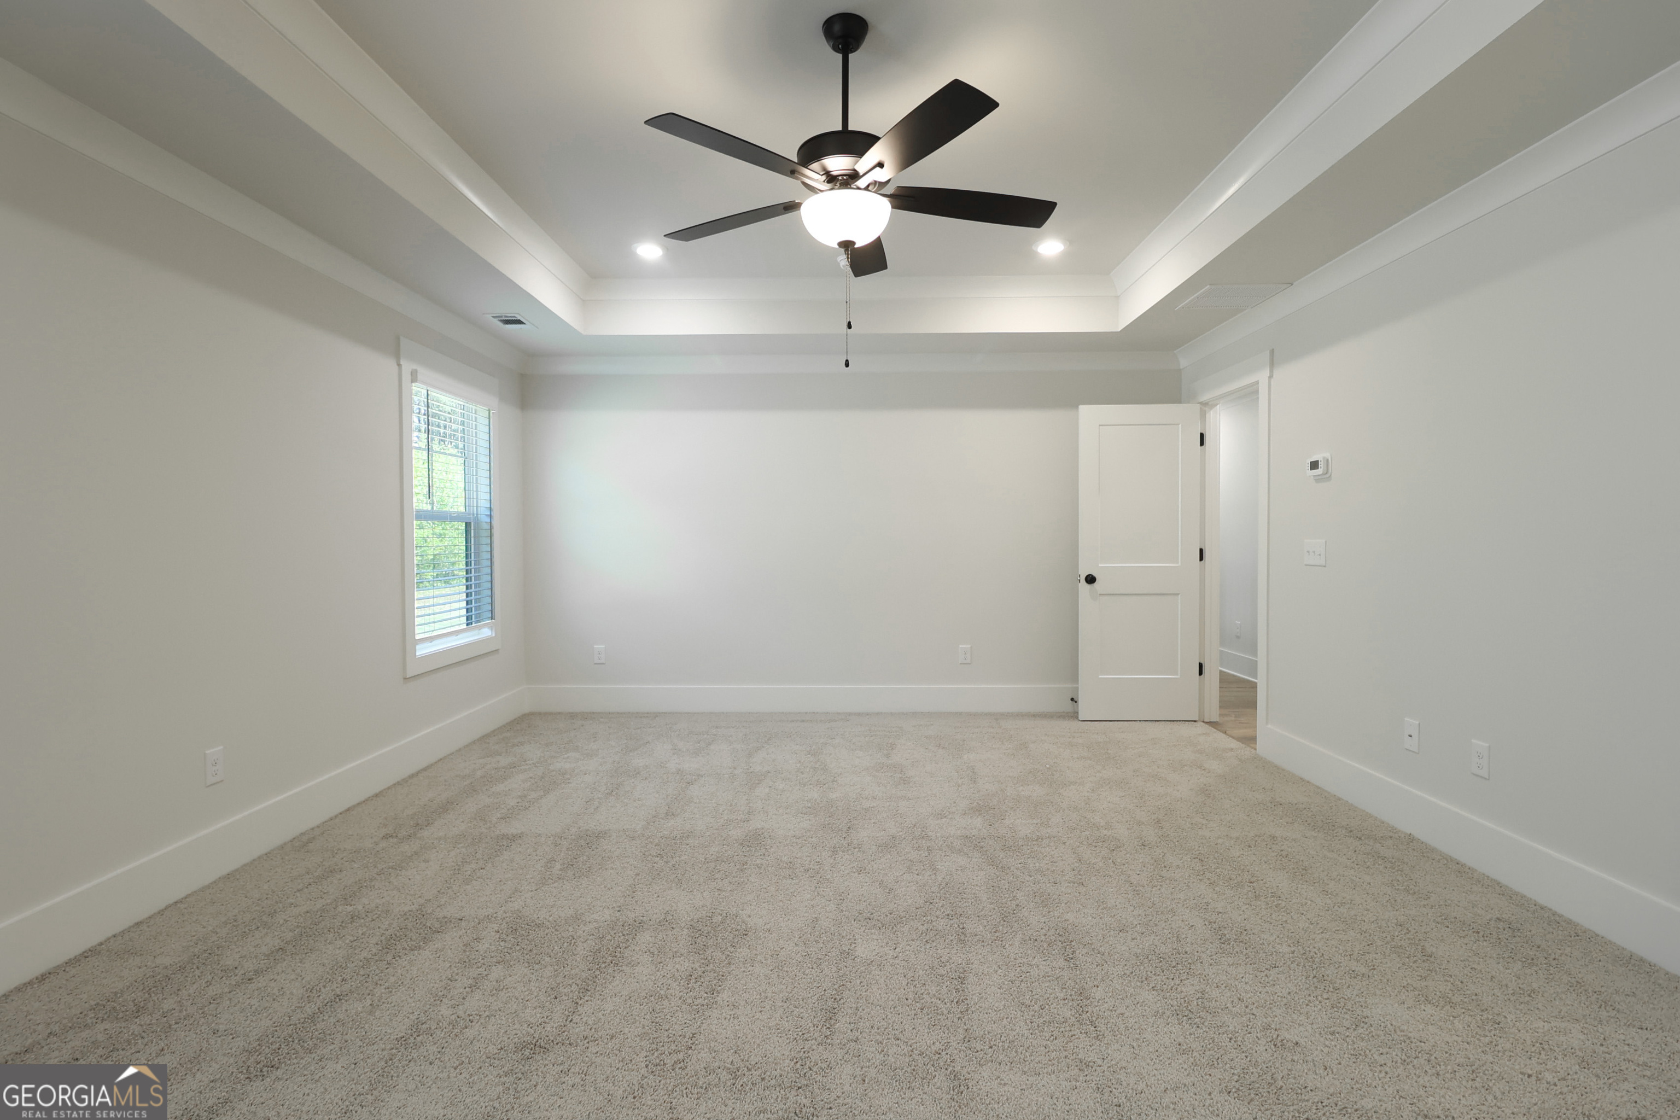
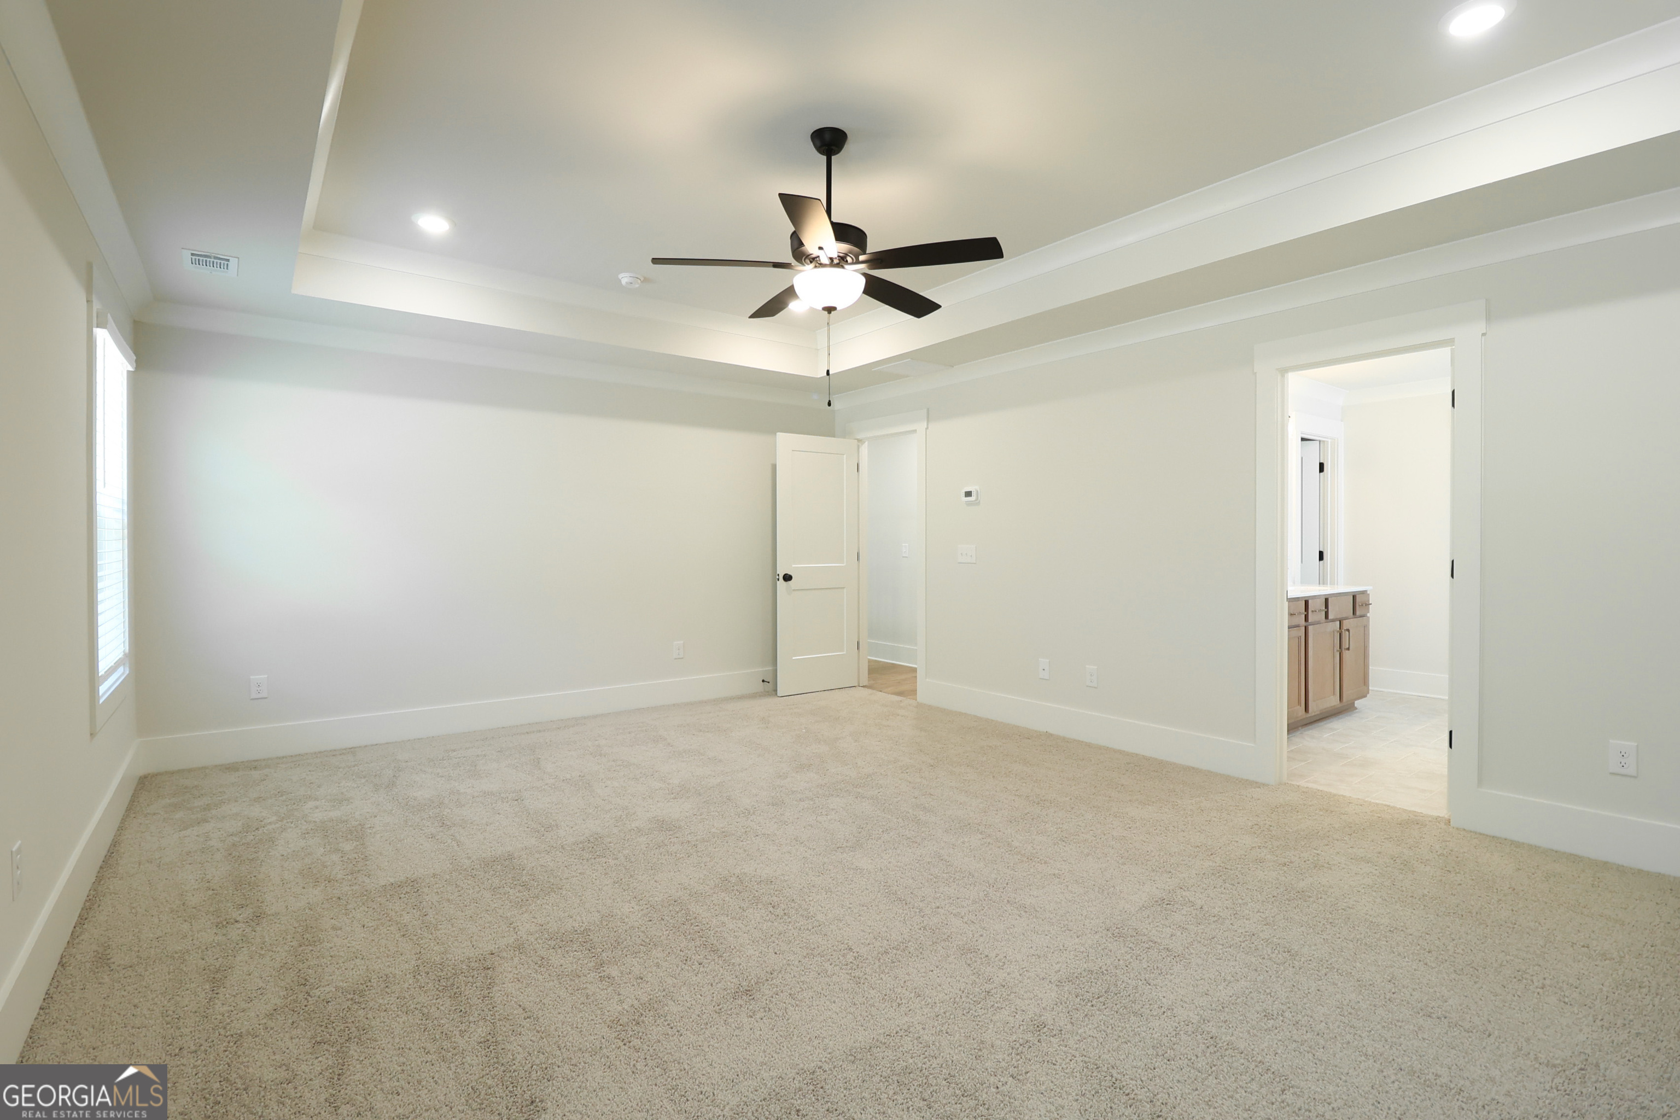
Owner's Suite
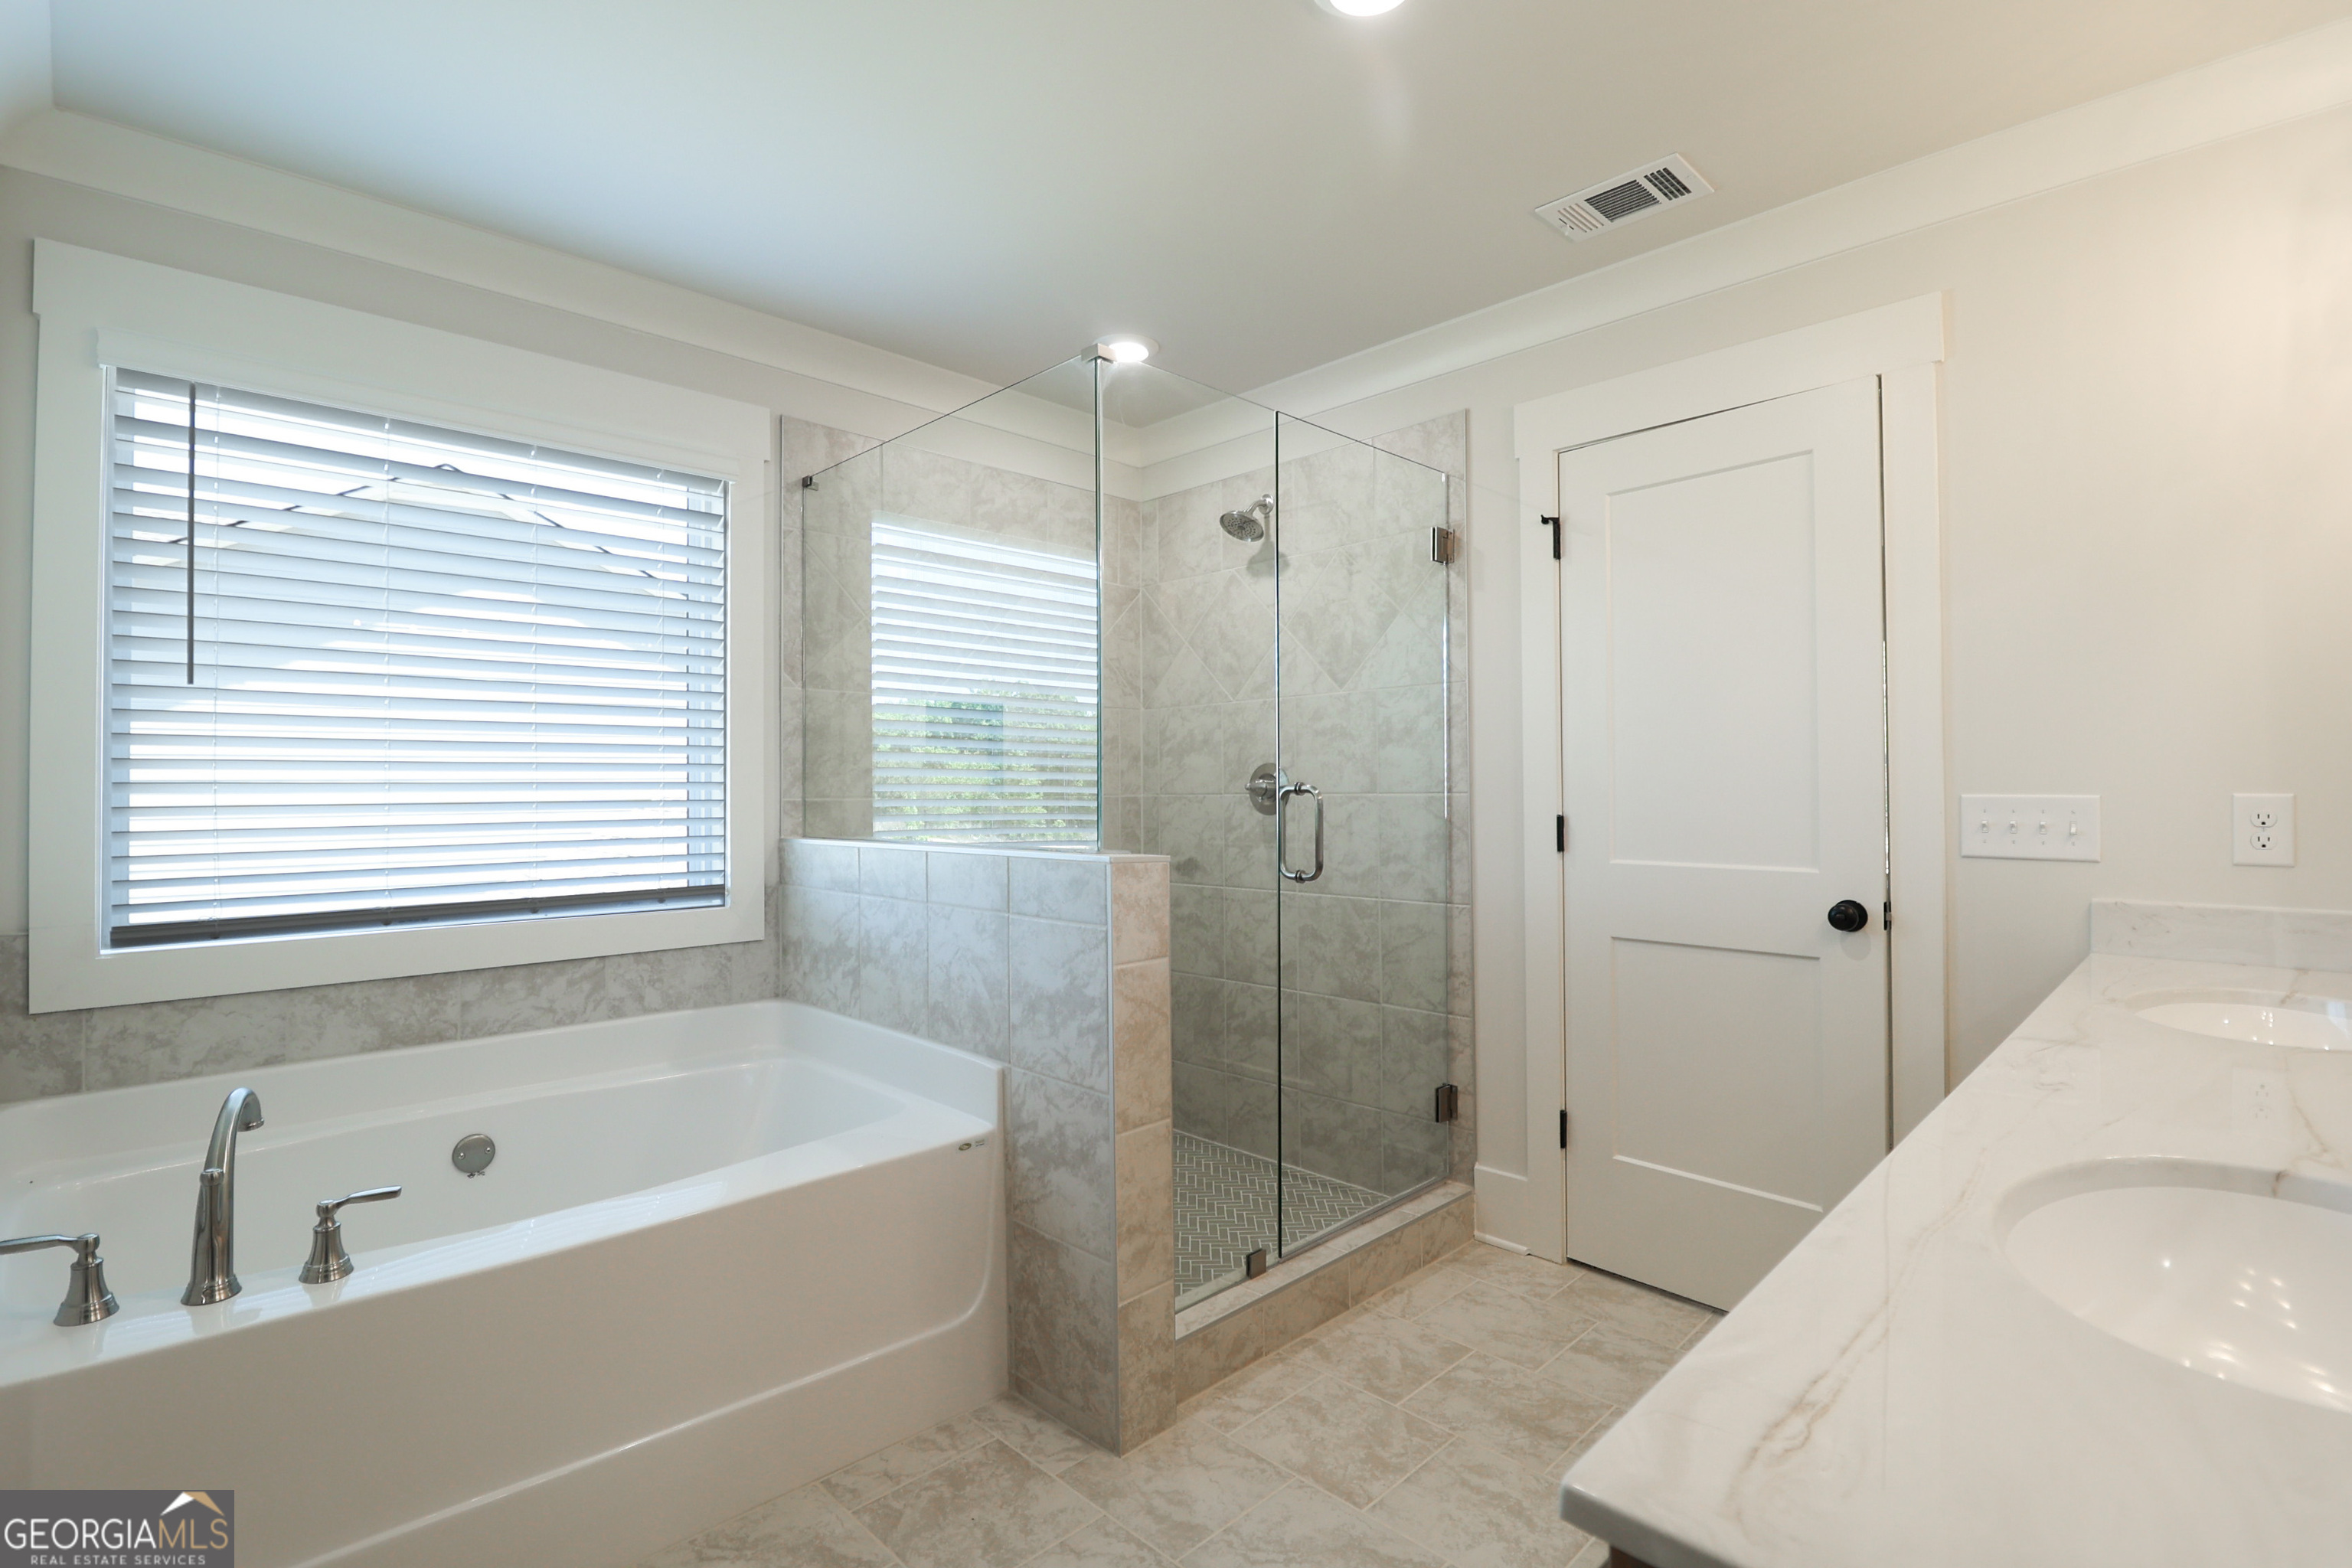
Owner's Suite bath
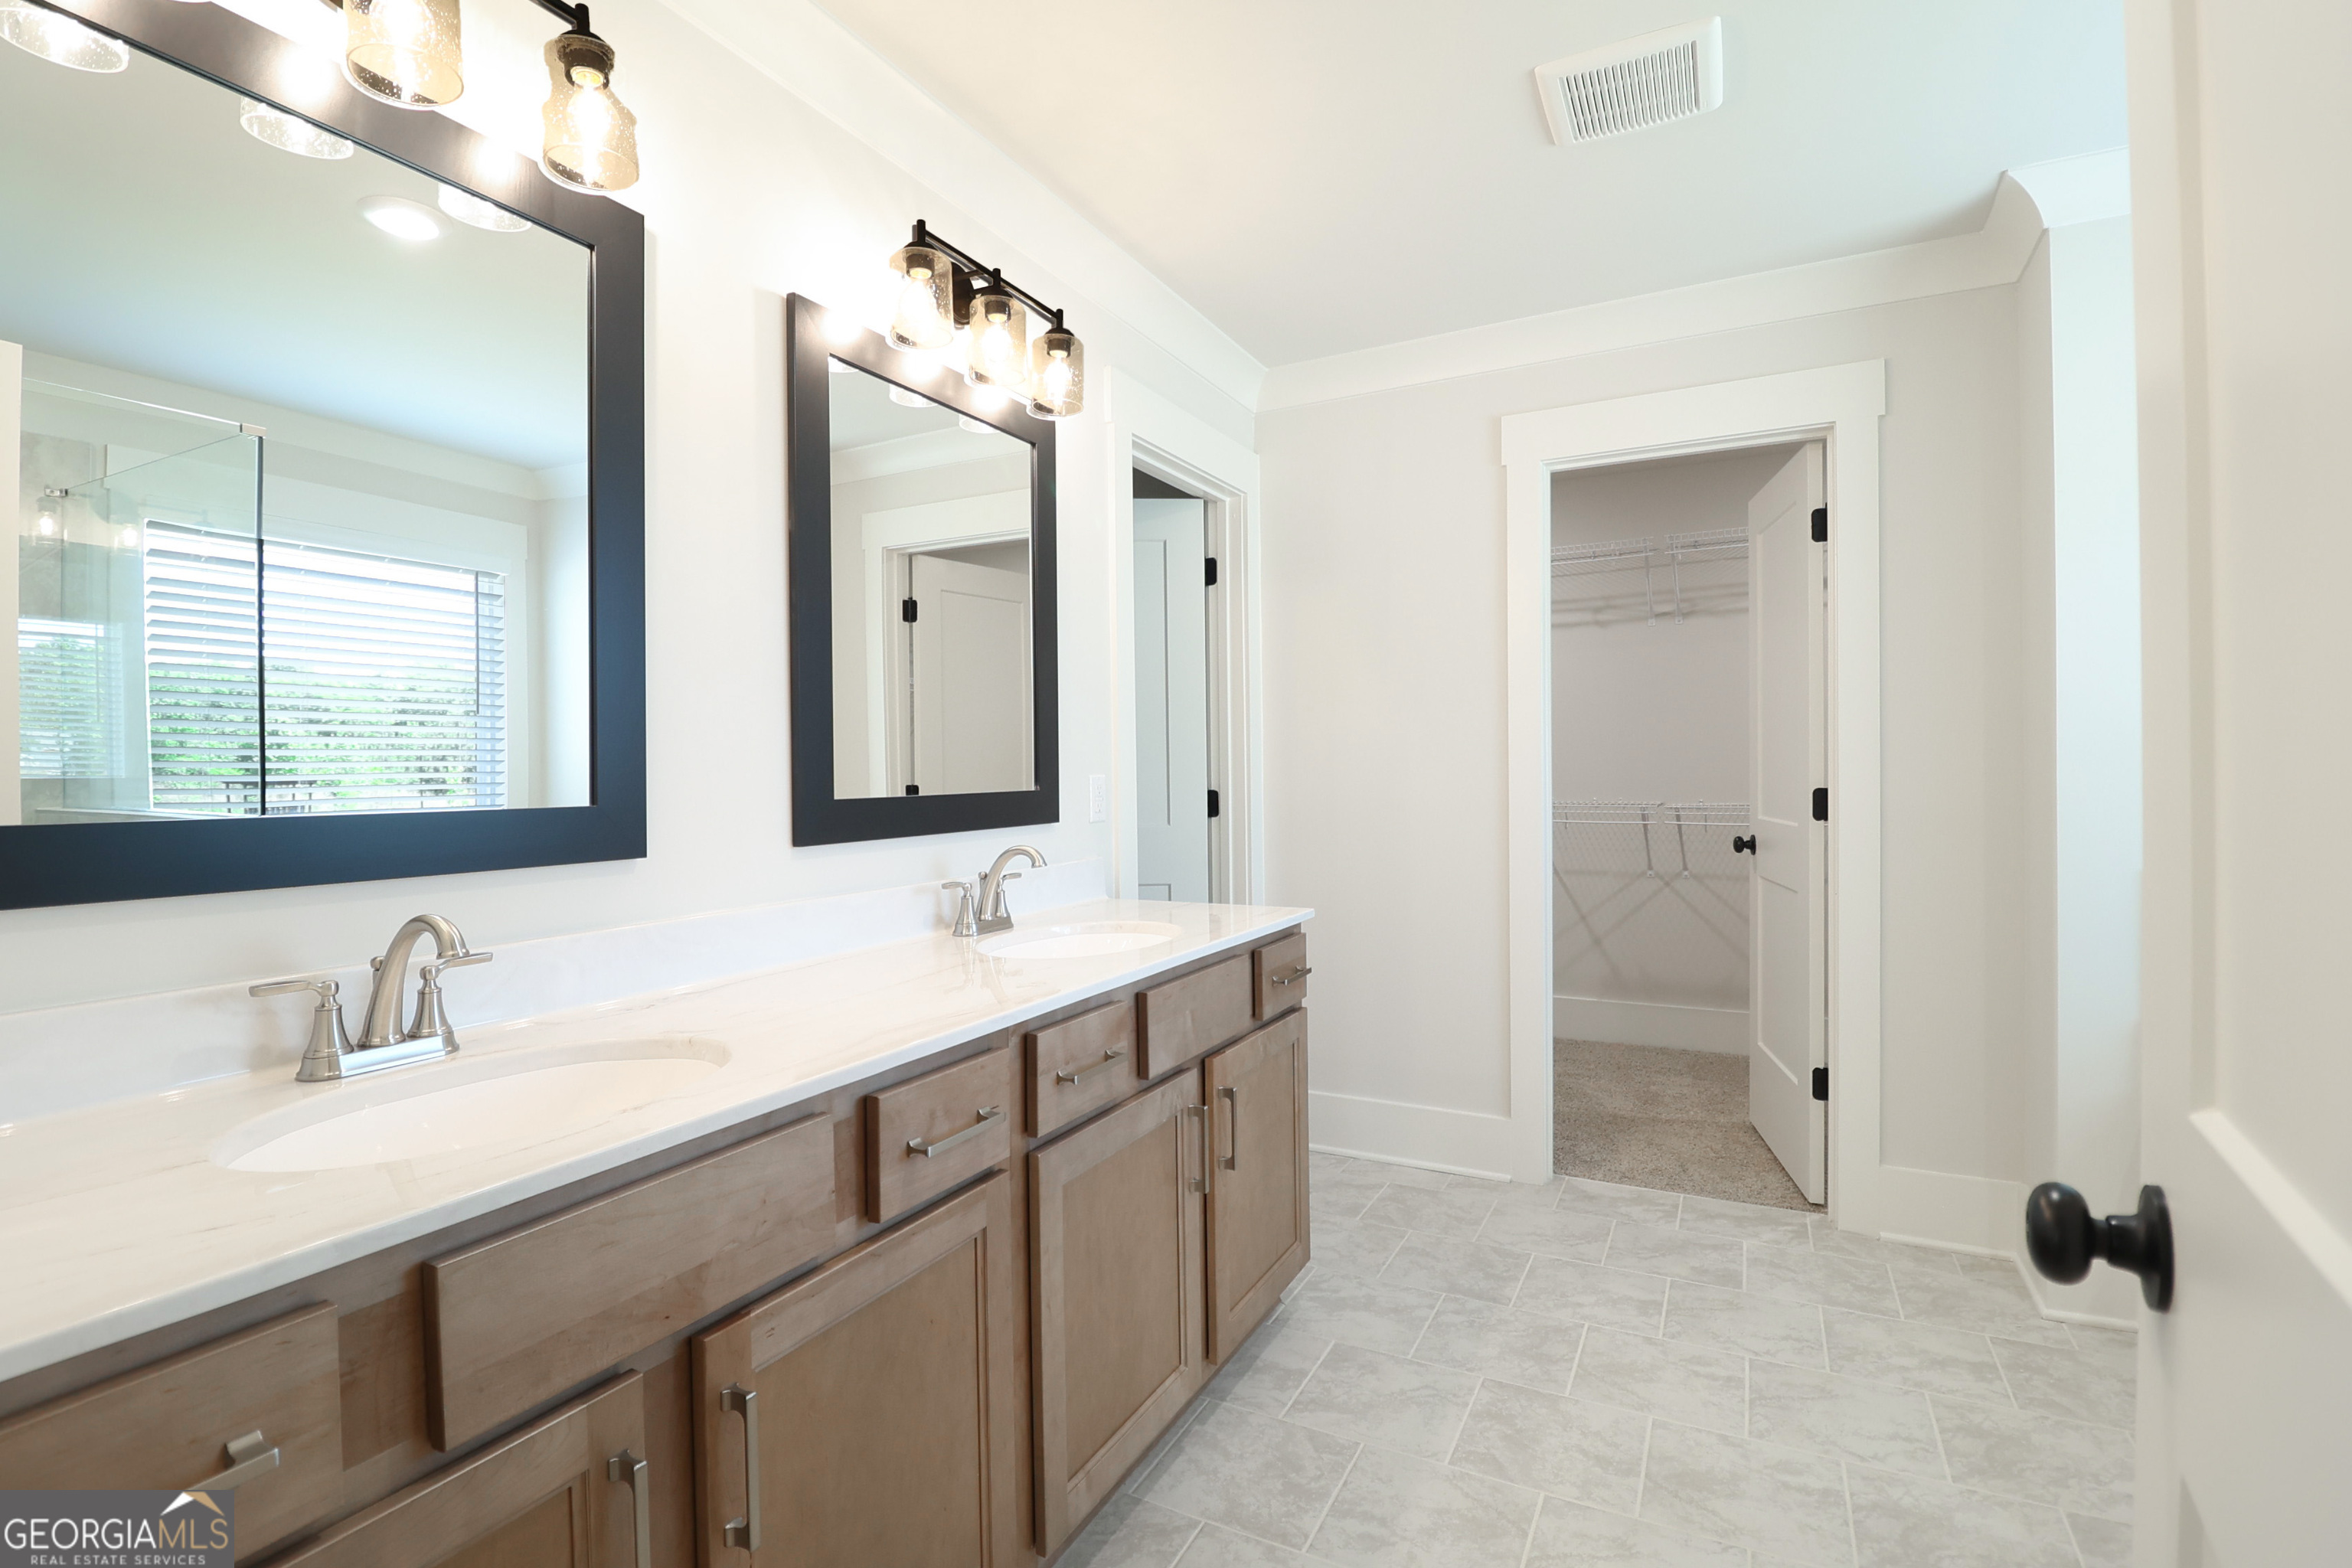
Owner's Suite bath
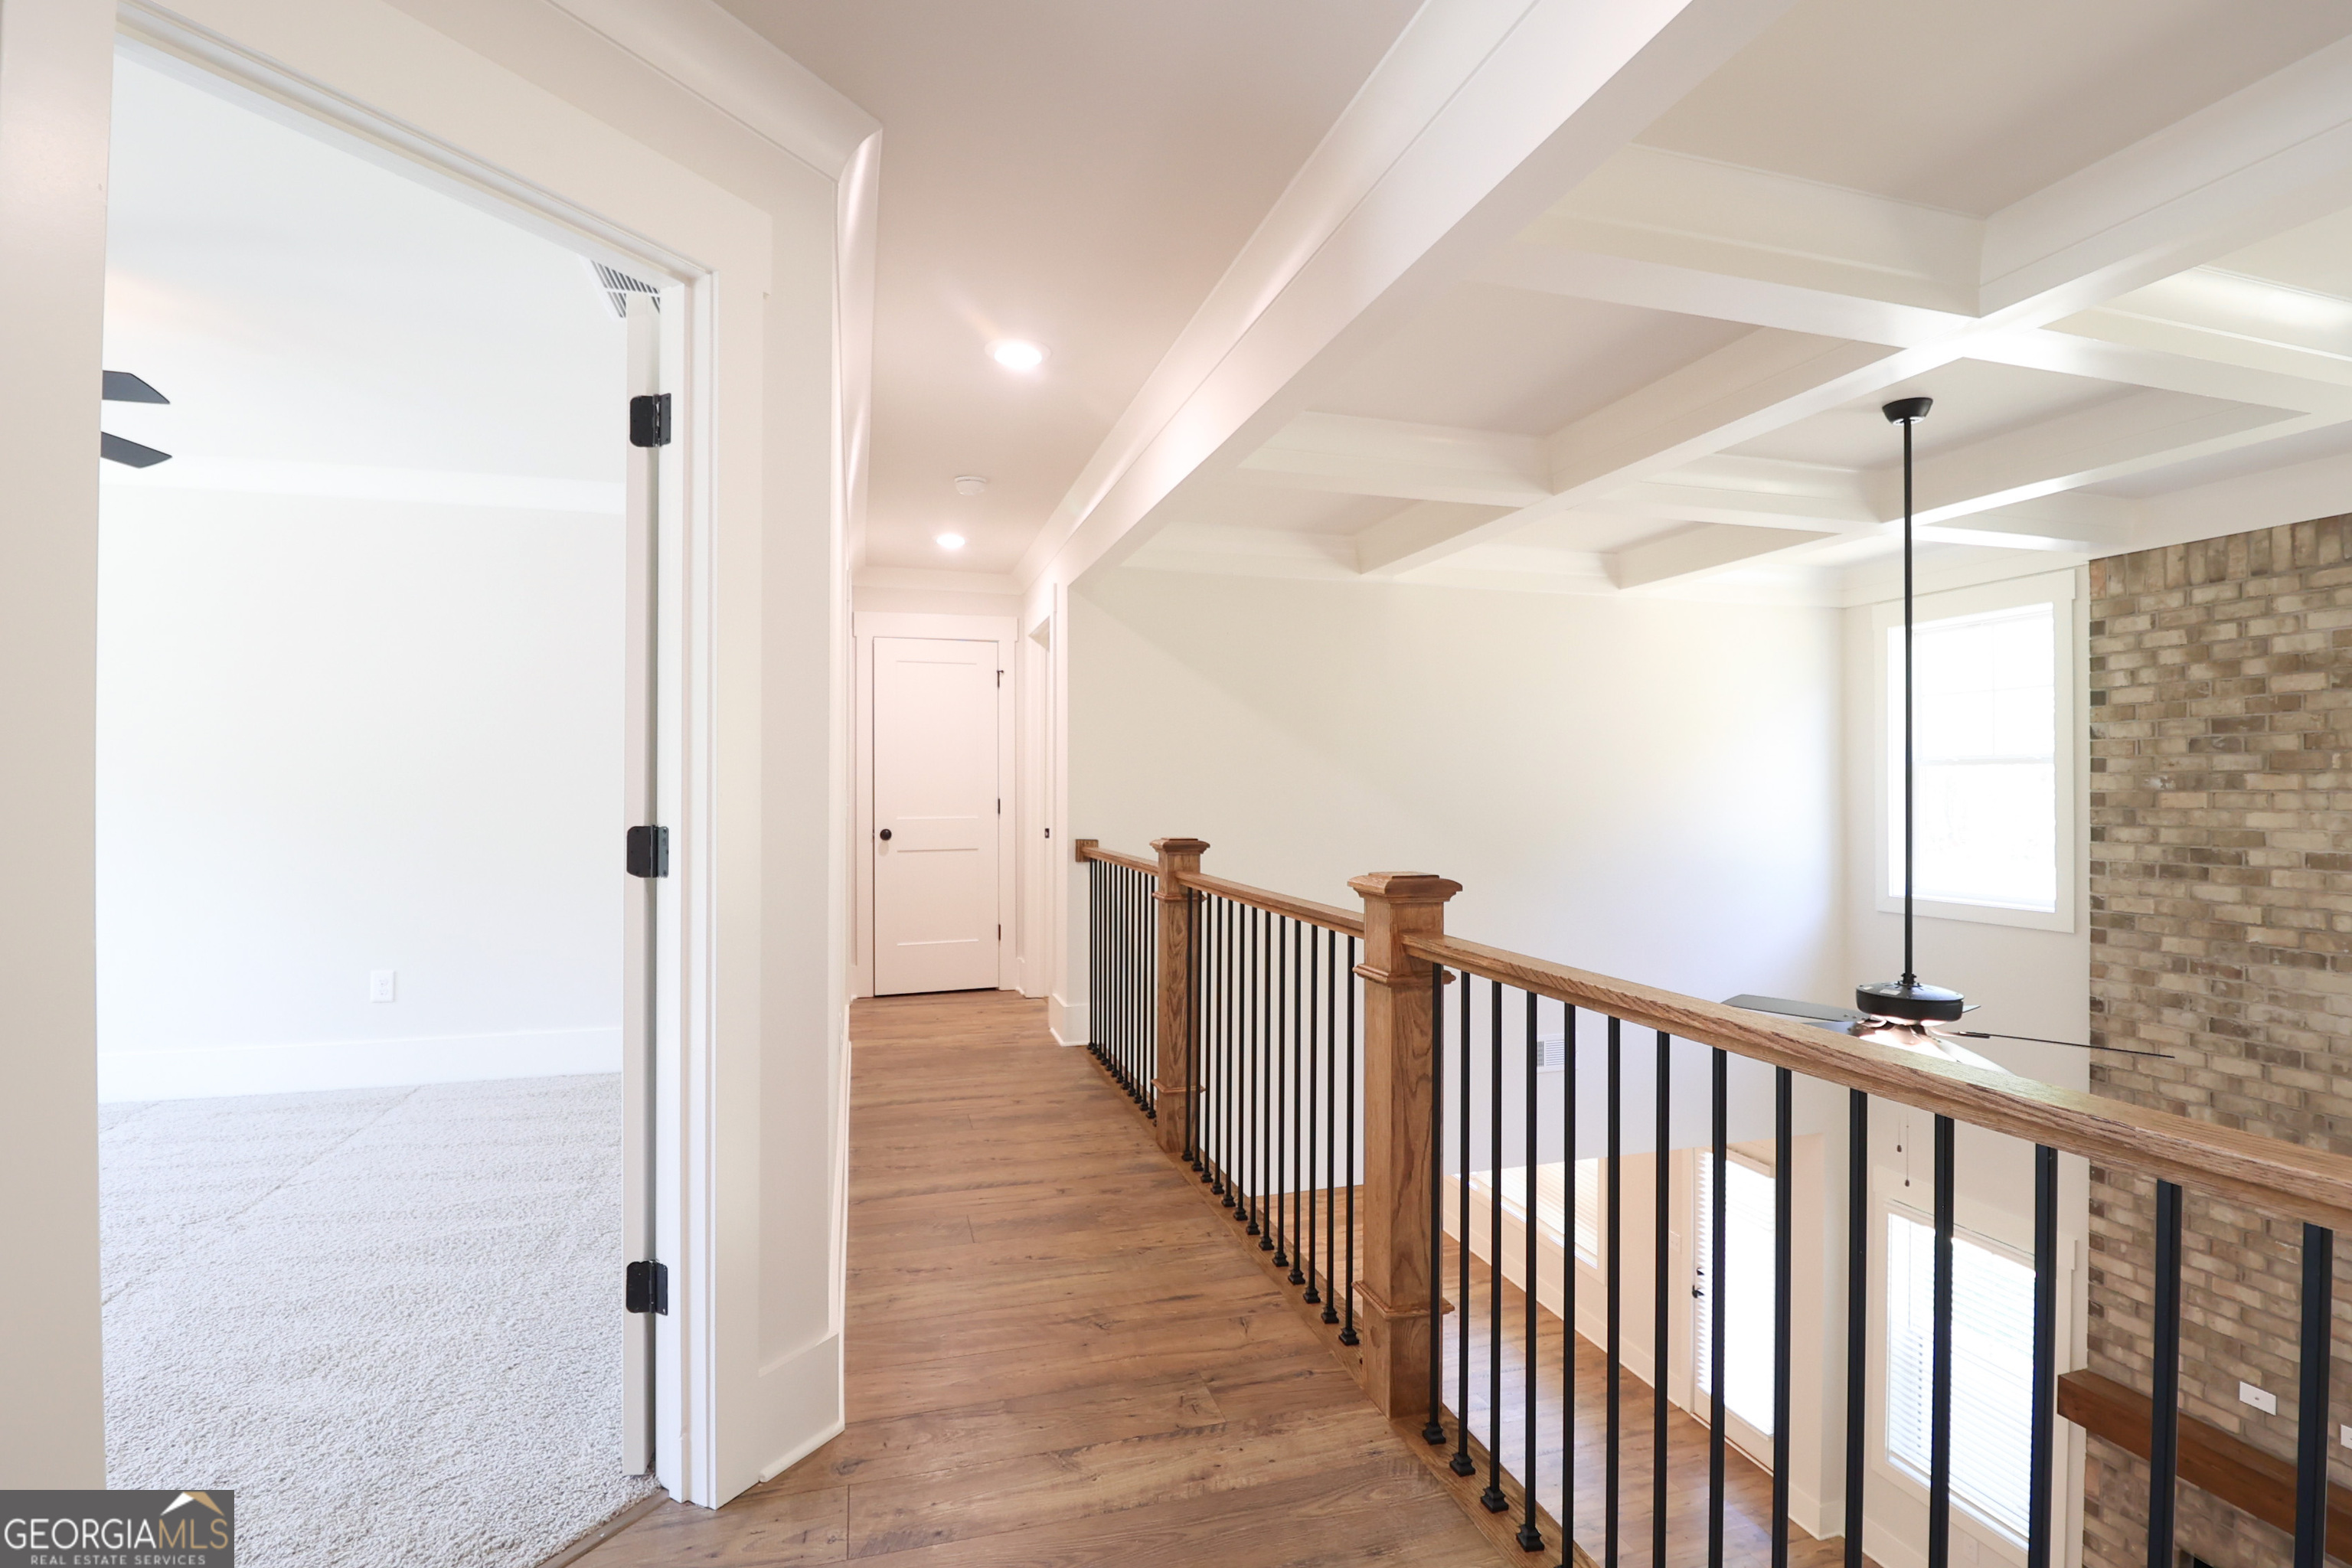
Catwalk
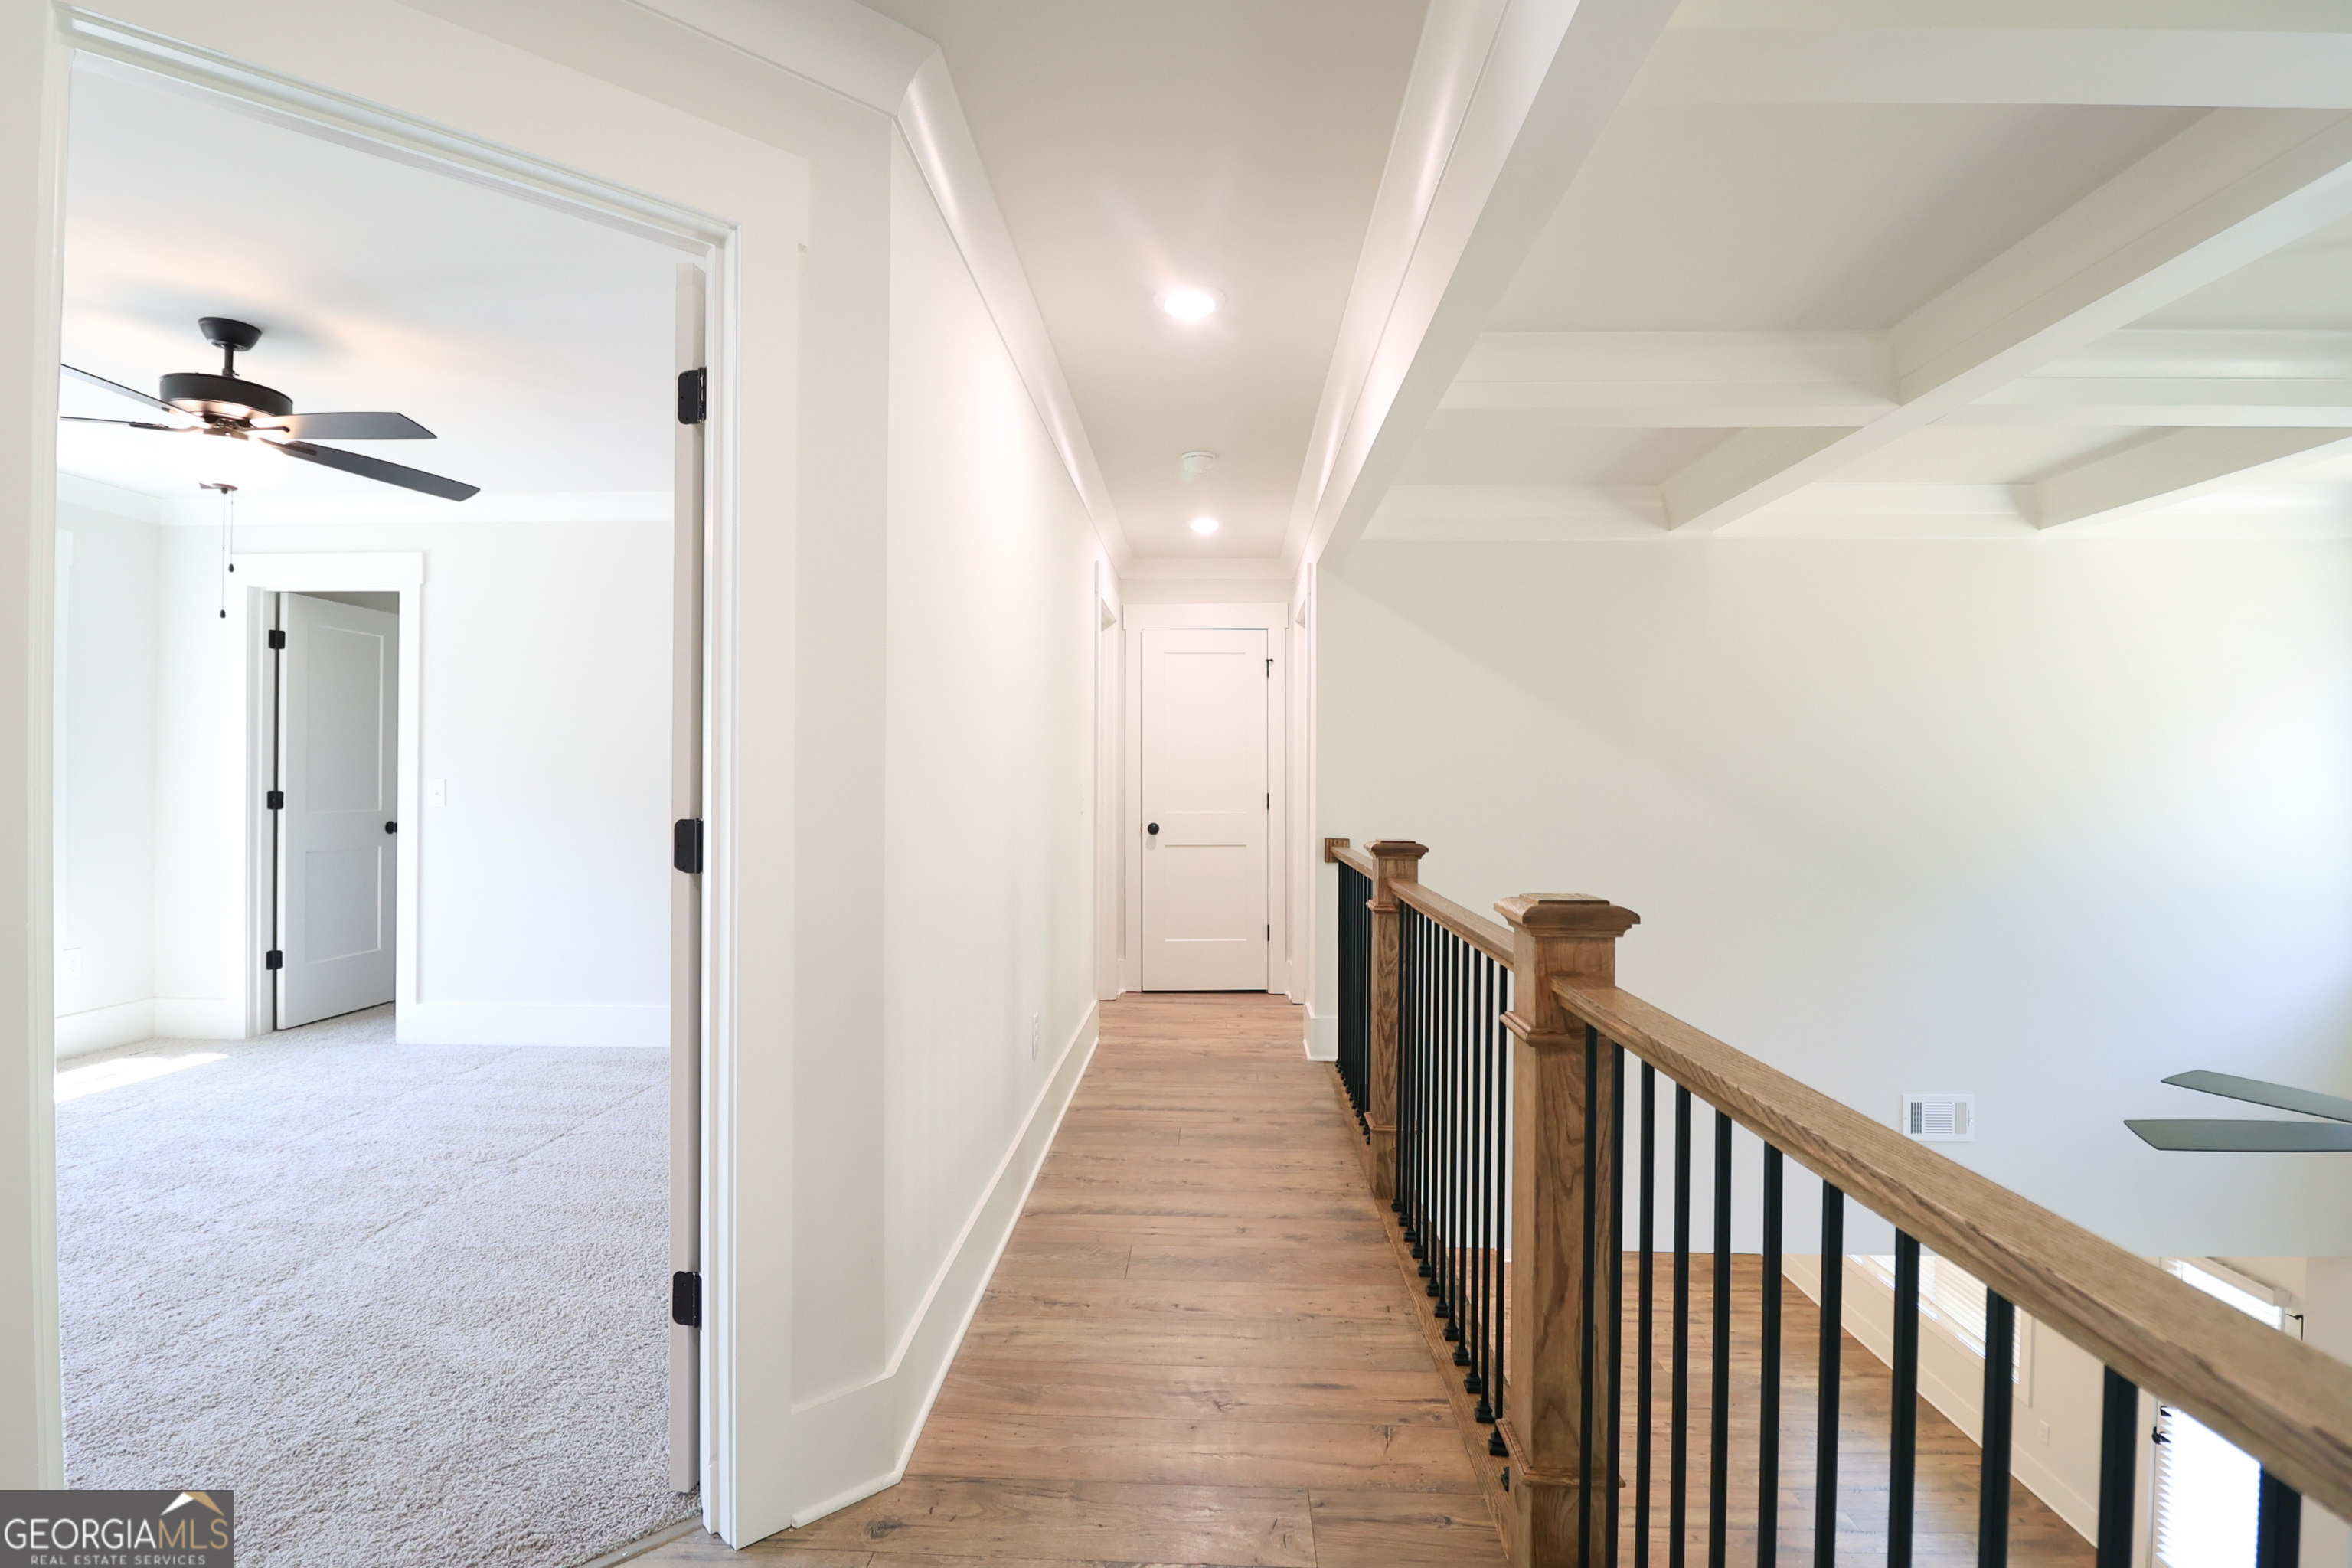
Catwalk and secondary bedroom

Description
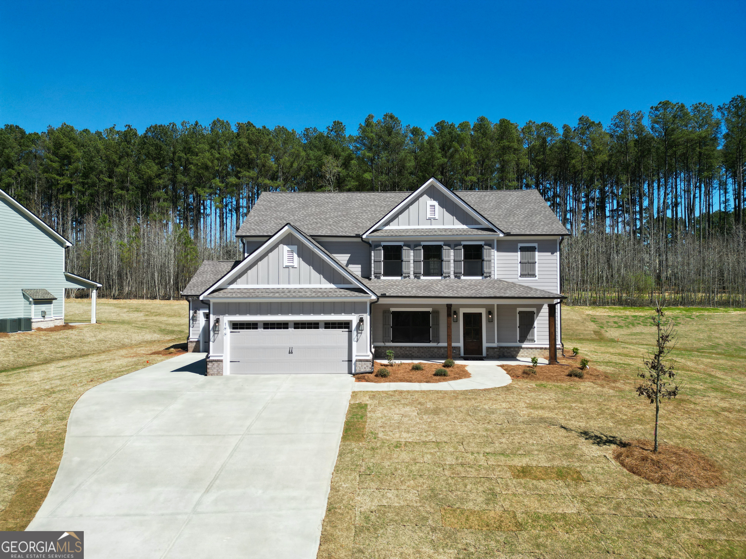
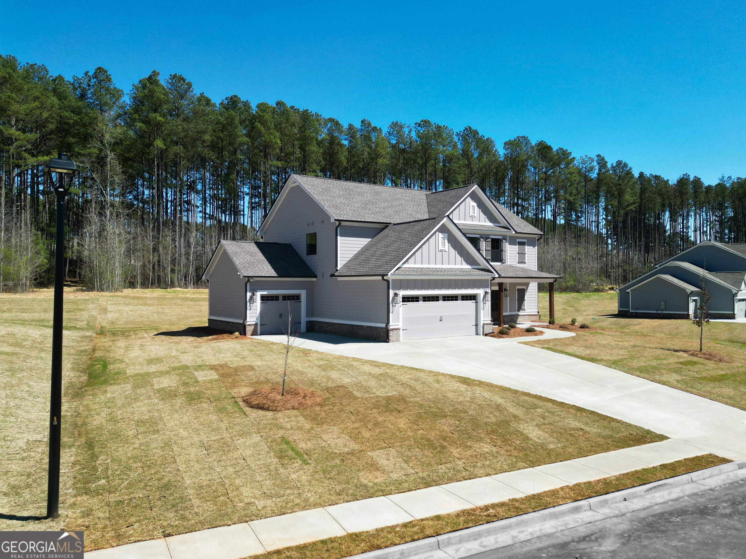
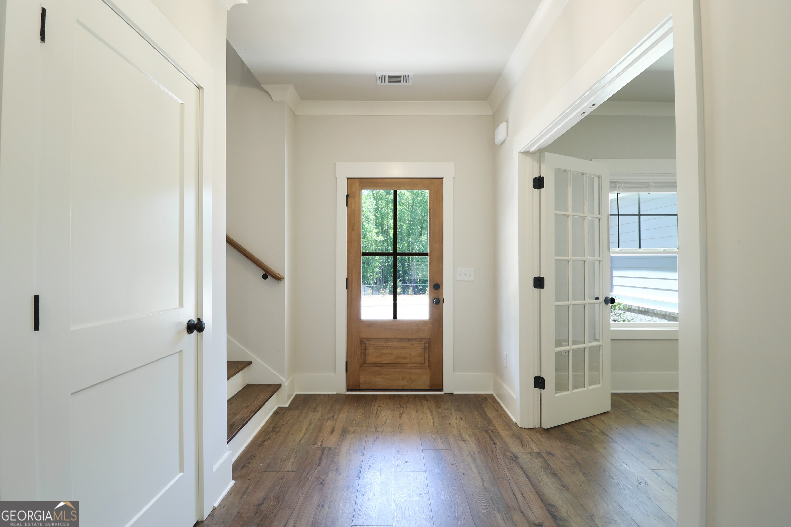
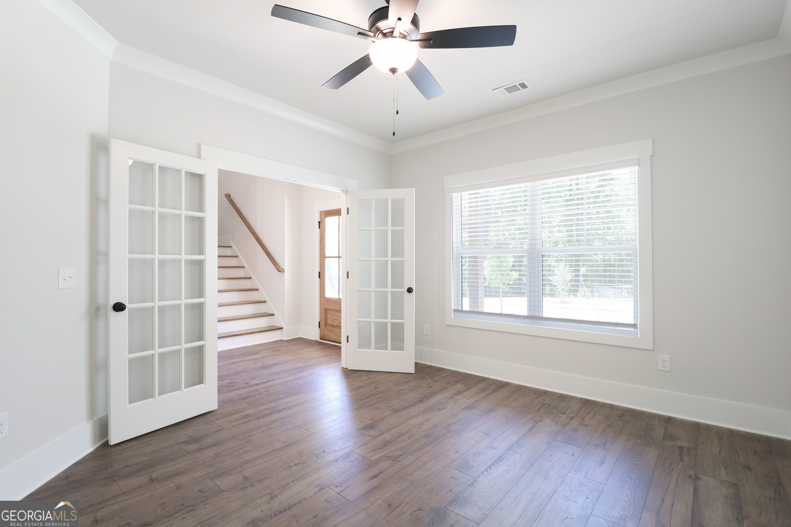
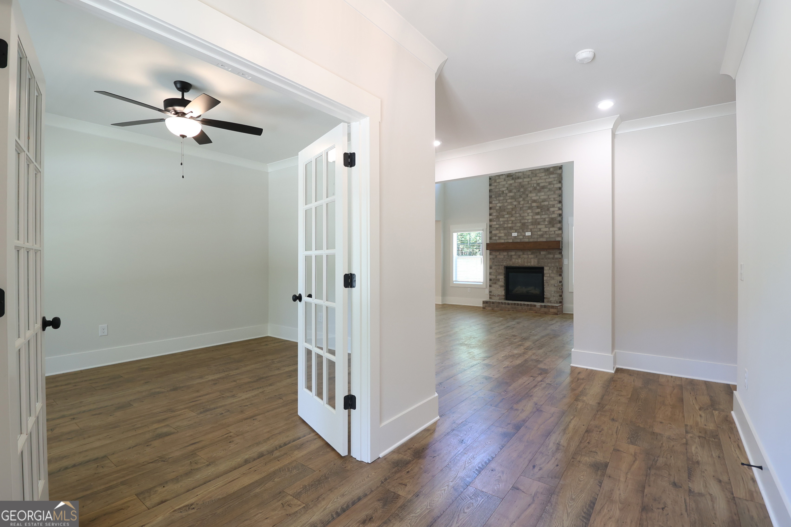
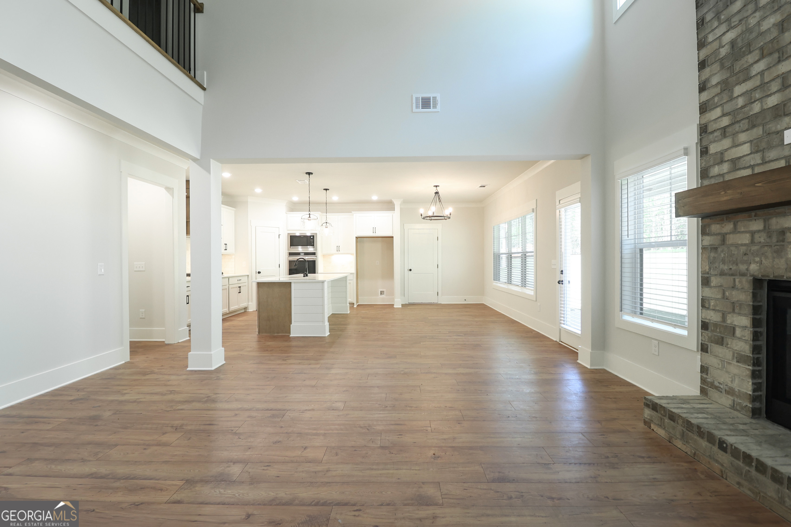
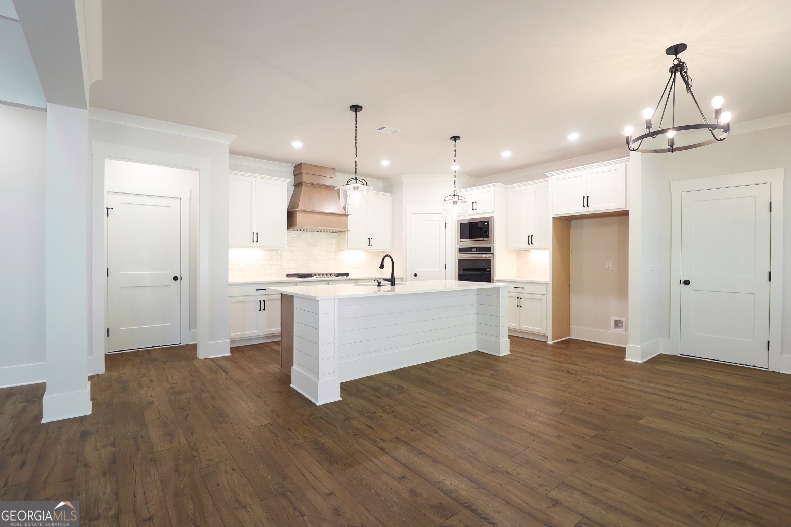
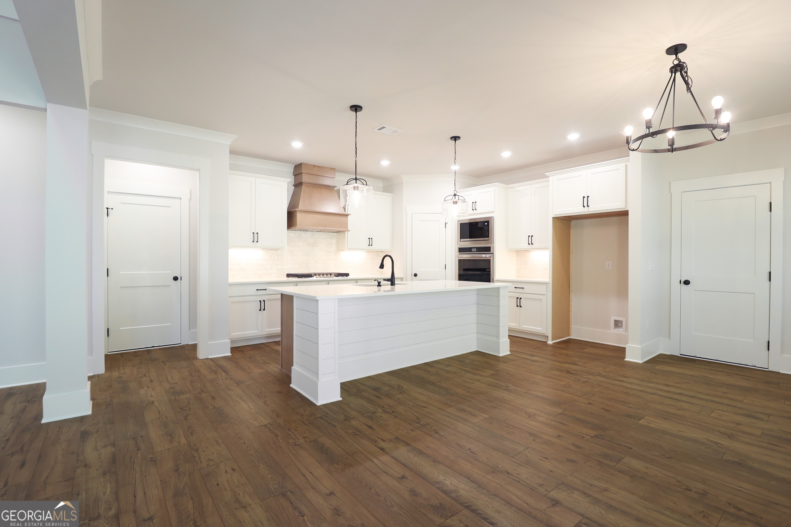
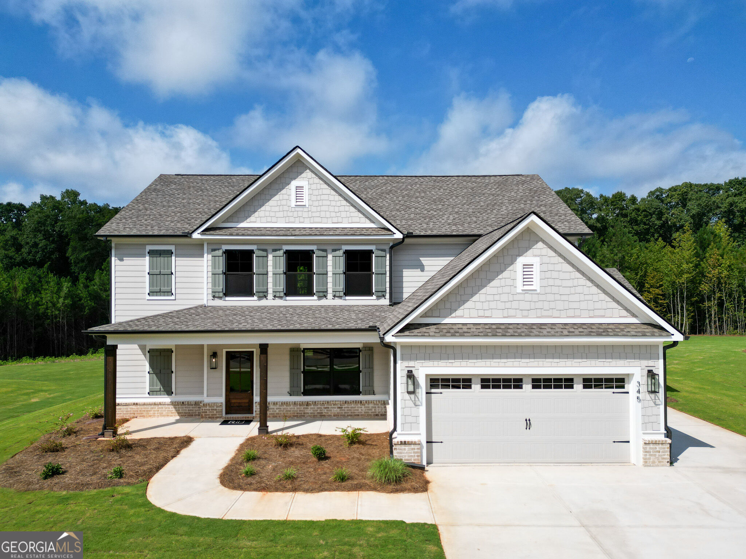
The Hayden- This plan is a distinctive 4-bedroom home with a formal dining room and guest suite on the main level. The grand 2-story great room has a fireplace and is open to the kitchen and breakfast. Upstairs the Owner's suite features a tray ceiling, double vanity bath with separate tub and shower and large walk-in closet. This home comes with 2 additional bedrooms upstairs and a full bath.
Details
| MLS # | 10657459 |
|---|---|
| Listing Type | For Sale |
| Style | House |
| HOA Dues | $1,100 |
| Sub-Type | Resale |
| Status | Active |
| Year | 2025 |
| Days On Site | 302 |
| Listing Provided By | Reliant Realty Inc. | Tara Broom |
Features
| Bed(s) | 4 |
|---|---|
| Bath(s) | 3 Total |
| SQ Feet | 2,660 |
| Story(s) | 2 |
| Acreage | 0.75 |
Interior
| Appliances | Convection Oven, Cooktop, Dishwasher, Double Oven, Gas Water Heater, Microwave, Oven |
|---|---|
| Interior Features | Double Vanity, High Ceilings, Separate Shower, Tile Bath, Tray Ceiling(s), Walk-In Closet(s) |
| Cooling | Ceiling Fan(s), Central Air, Gas |
| Cooling Yes / No | Yes |
| Heating | Central, Natural Gas |
| Heating Yes / No | Yes |
| Fireplace Yes / No | Yes |
| Fireplaces Total | 1 |
| Fireplace Features | Factory Built, Family Room |
| Window Features | Double Pane Windows |
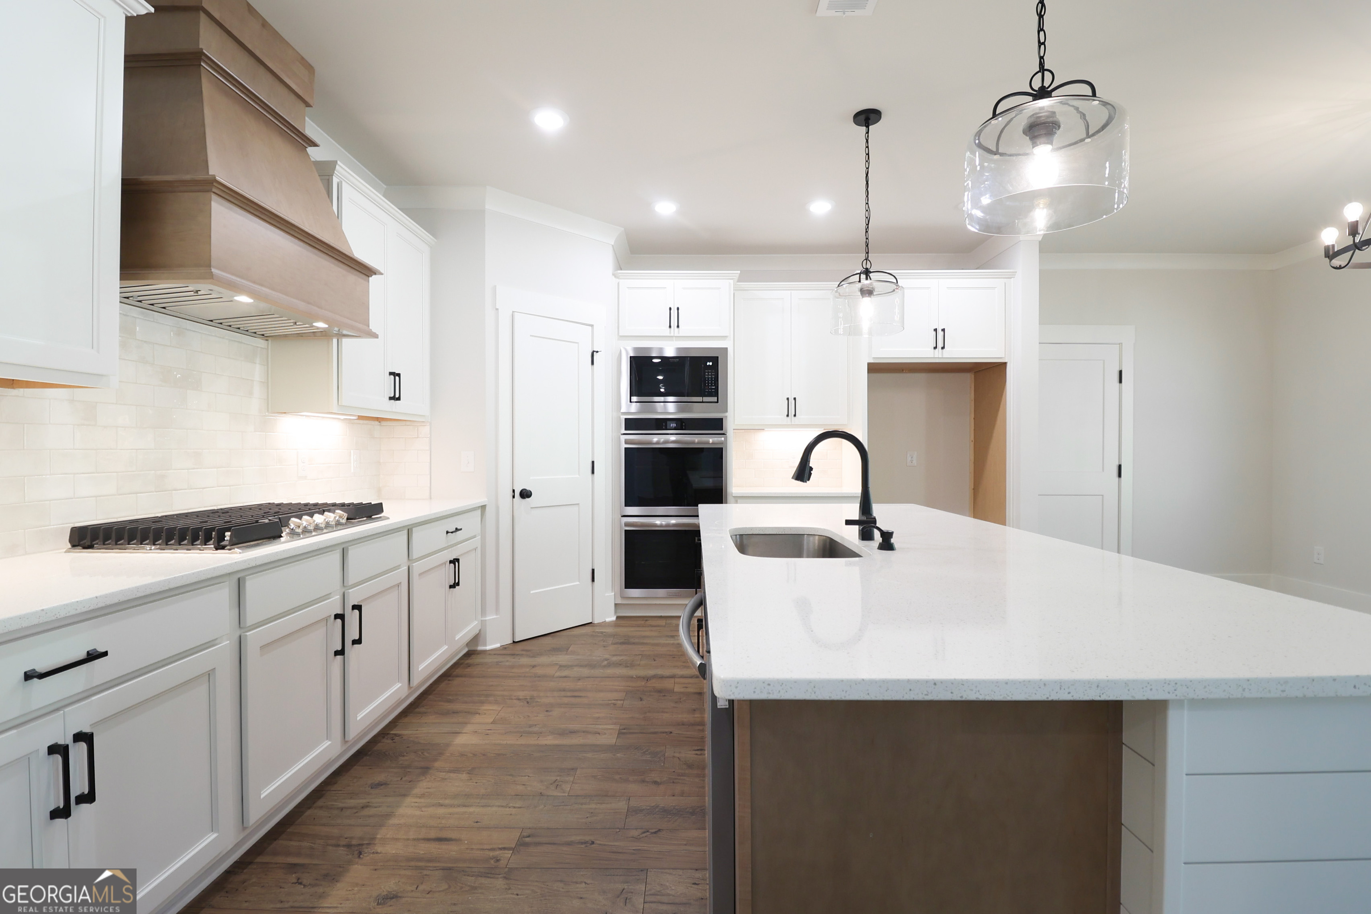
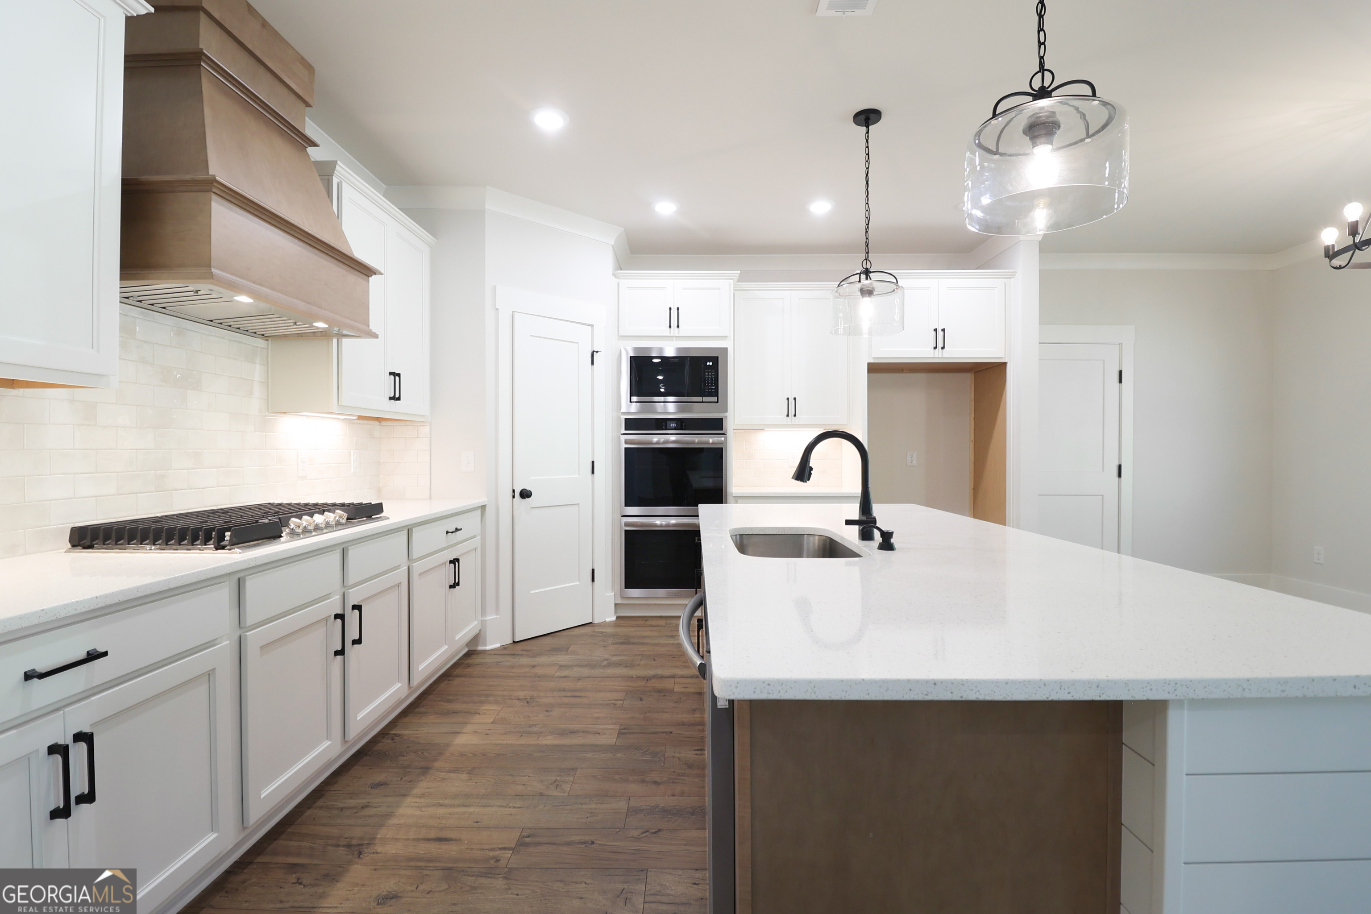
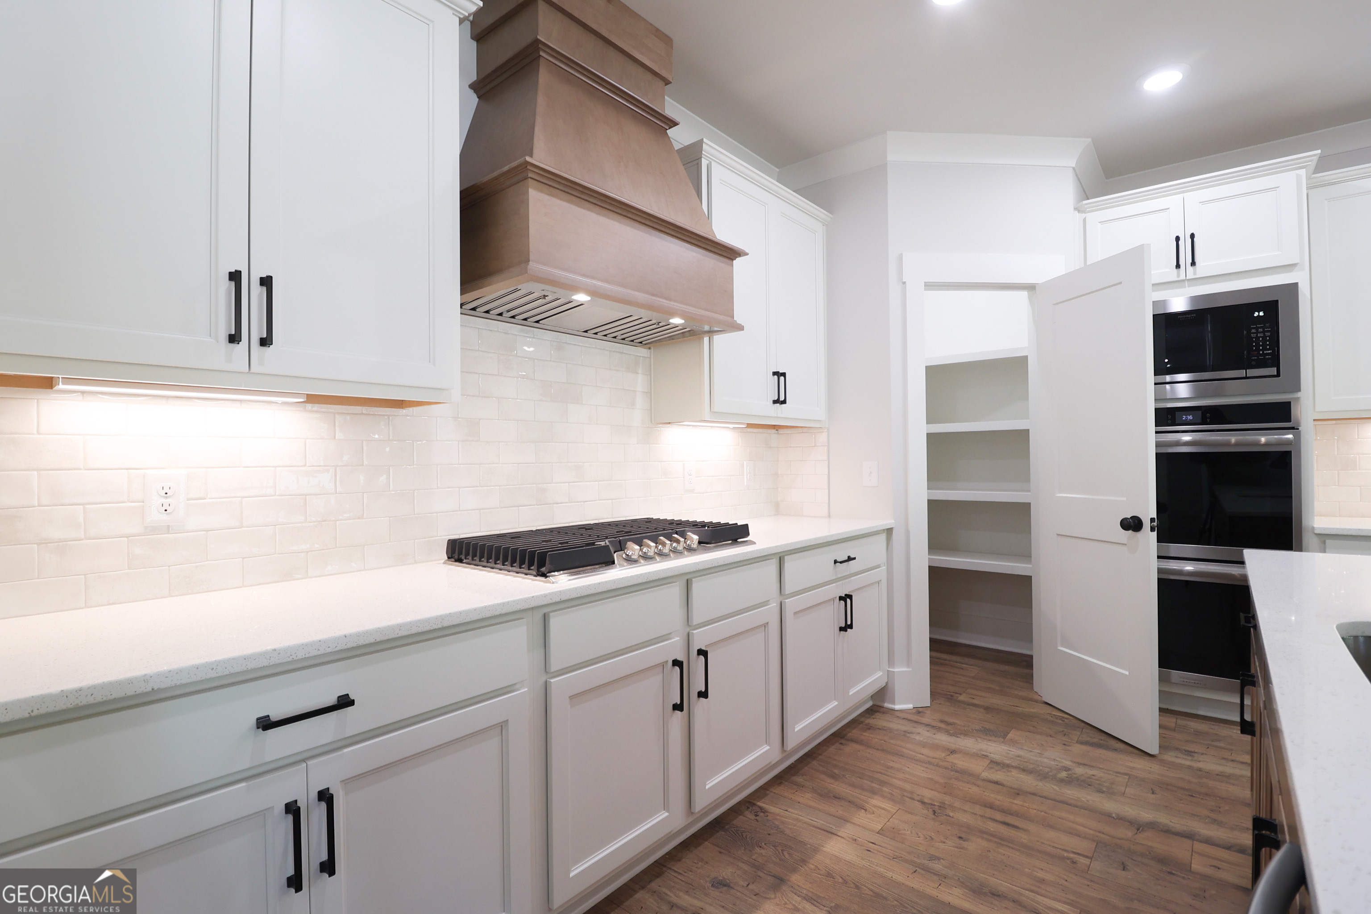
| Room Kitchen Features | Breakfast Area, Kitchen Island, Pantry, Solid Surface Counters, Walk-in Pantry |
| Room Dining Room Features | Separate Room |
| Laundry Features | In Hall, Upper Level |
Exterior
| Lot Features | Level |
|---|---|
| Construction Materials | Concrete |
| Roof | Composition |
| Foundation Details | Slab |
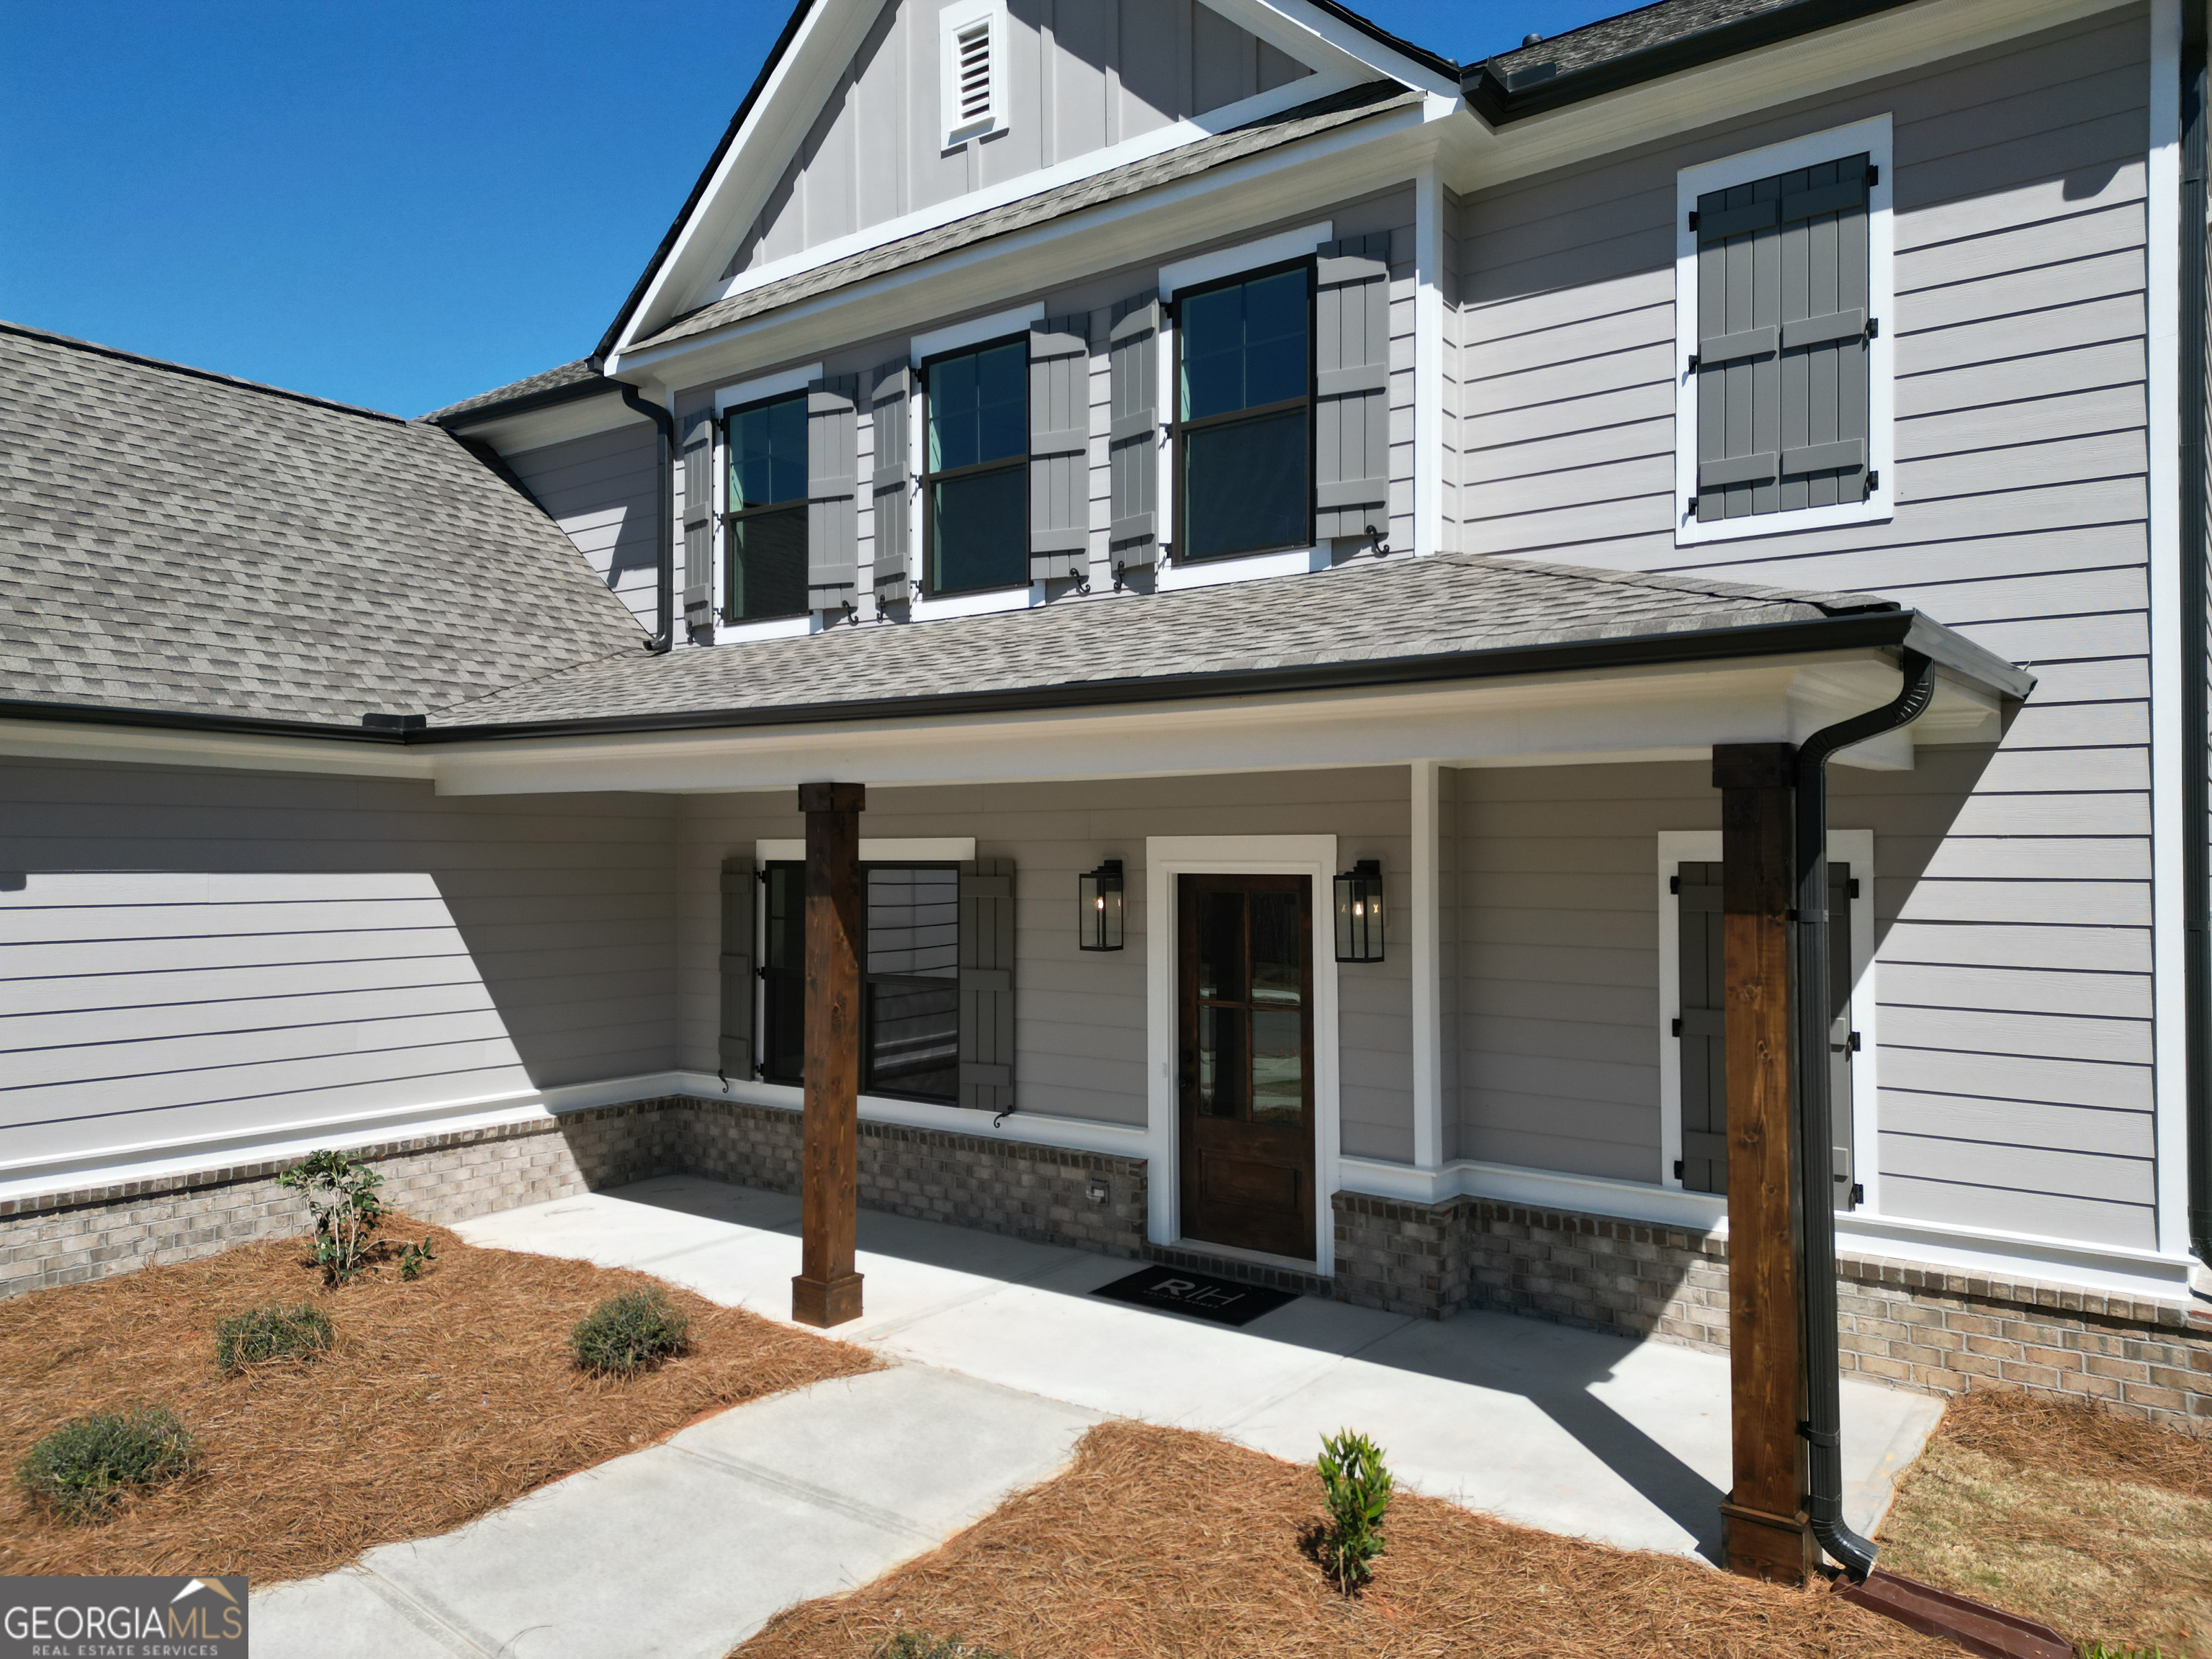
| Patio And Porch Features | Patio, Porch |
| Security Features | Carbon Monoxide Detector(s), Smoke Detector(s) |
Parking
| Attached Garage Yes / No | Yes |
|---|---|
| Garage Yes / No | Yes |
| Parking Features | Garage, Attached, Garage Door Opener |
Utilities
| Utilities | Cable Available, Electricity Available, High Speed Internet, Natural Gas Available, Underground Utilities, Water Available |
|---|---|
| Sewer | Septic Tank |
| Electric | 220 Volts |
Taxes
| Tax Annual Amount | 0 |
|---|---|
| Tax Year | 2025 |
Location
| Community Features | Sidewalks, Street Lights, Walk To Schools |
|---|
Area Information
| State | GA |
|---|---|
| County | Walton |
| City | Social Circle |
| Zip Code | 30025 |
| Area | Walton |
| Community Name | Weslyn Park |
| School District | Social Circle |
| Elementary School | Social Circle |
| High School | Social Circle |
Request a showing
Request a showing
Contact
Learn More About This Property

| State | GA |
|---|---|
| County | Walton |
| City | Social Circle |
| Zip Code | 30025 |
| Area | Walton |
| Community Name | Weslyn Park |
| School District | Social Circle |
| Elementary School | Social Circle |
| High School | Social Circle |
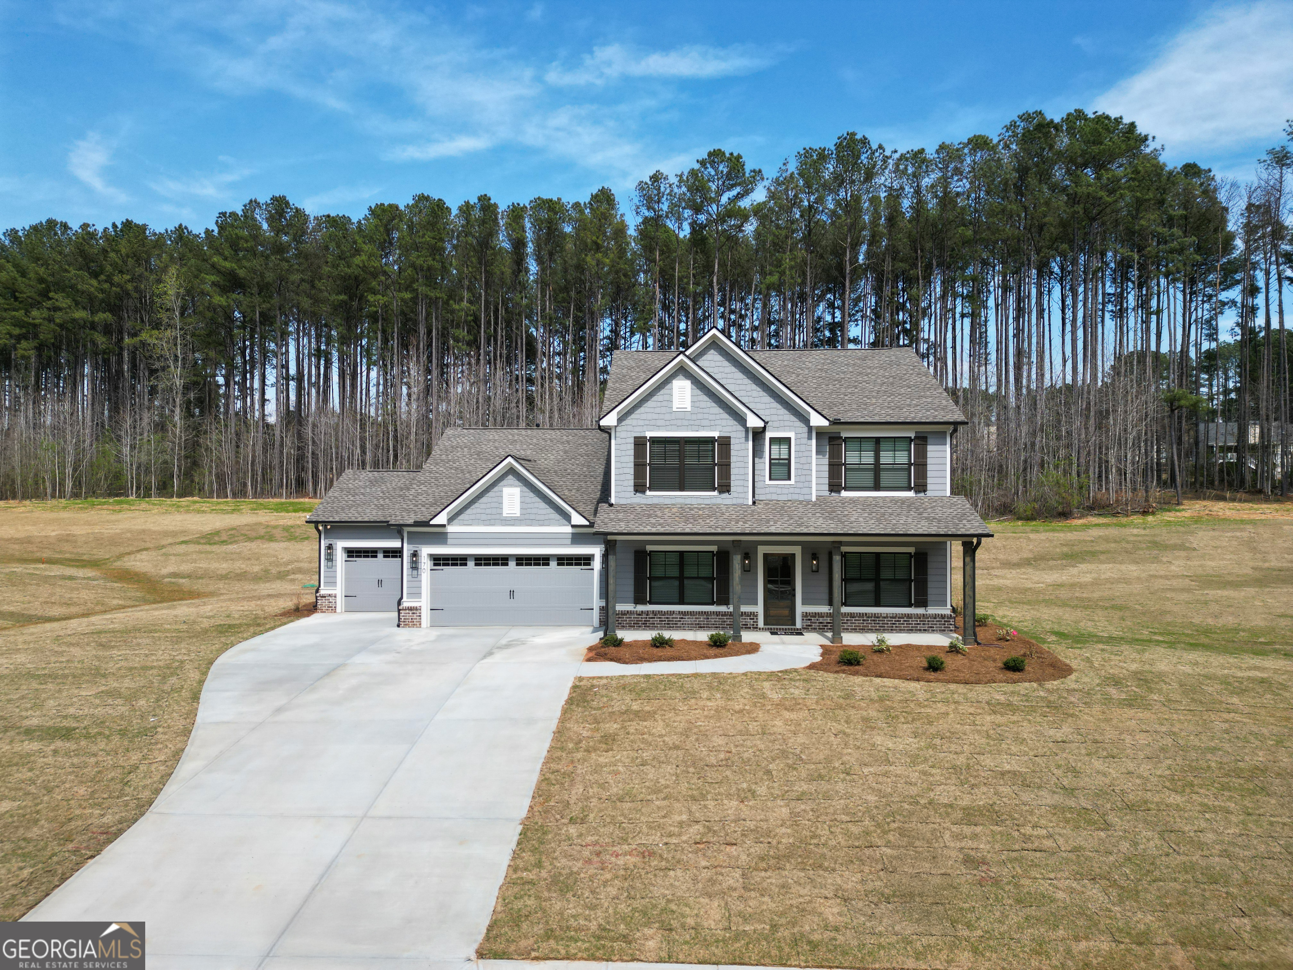
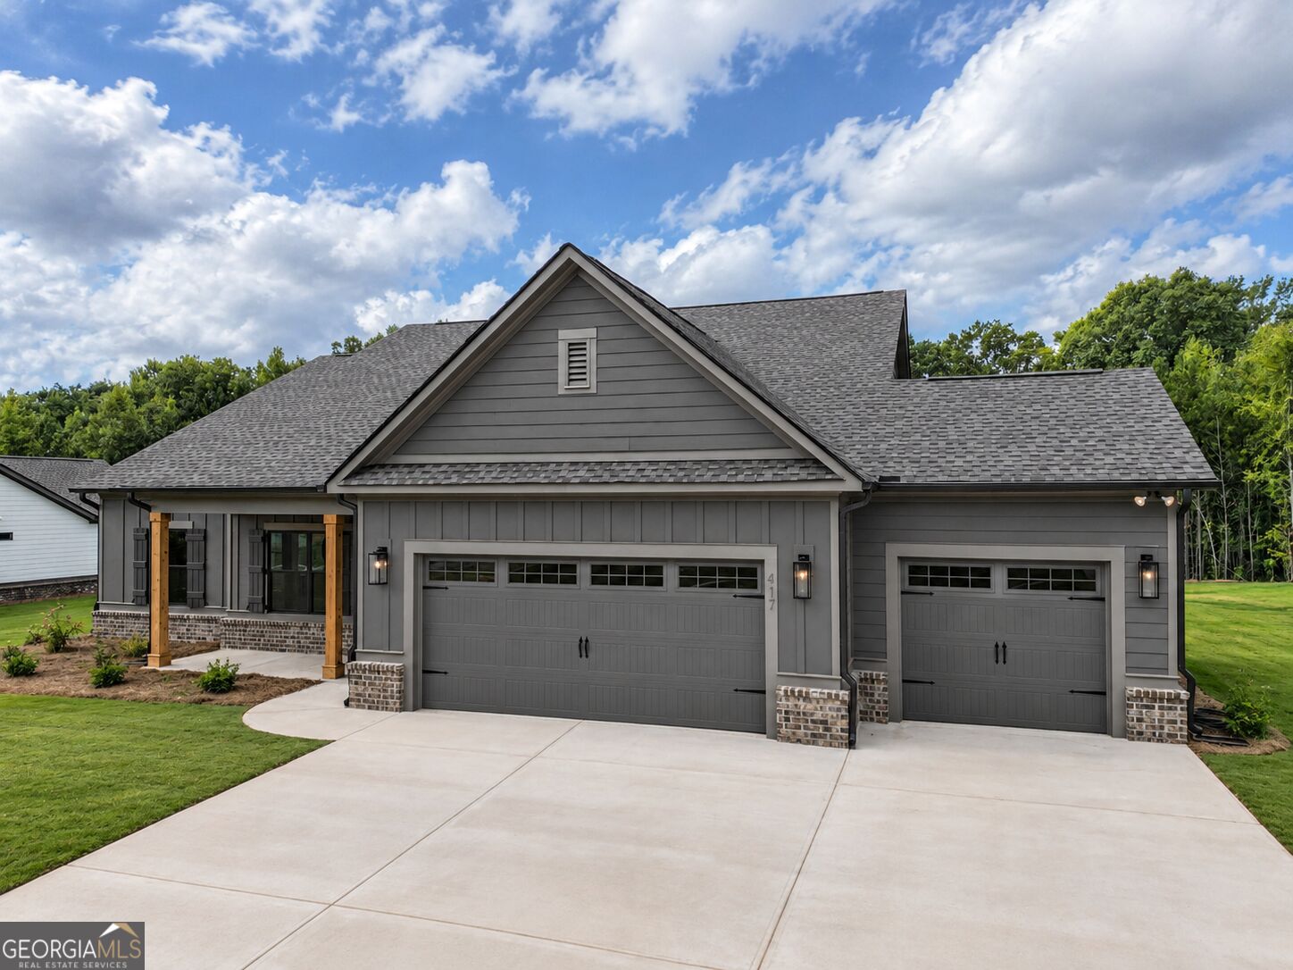
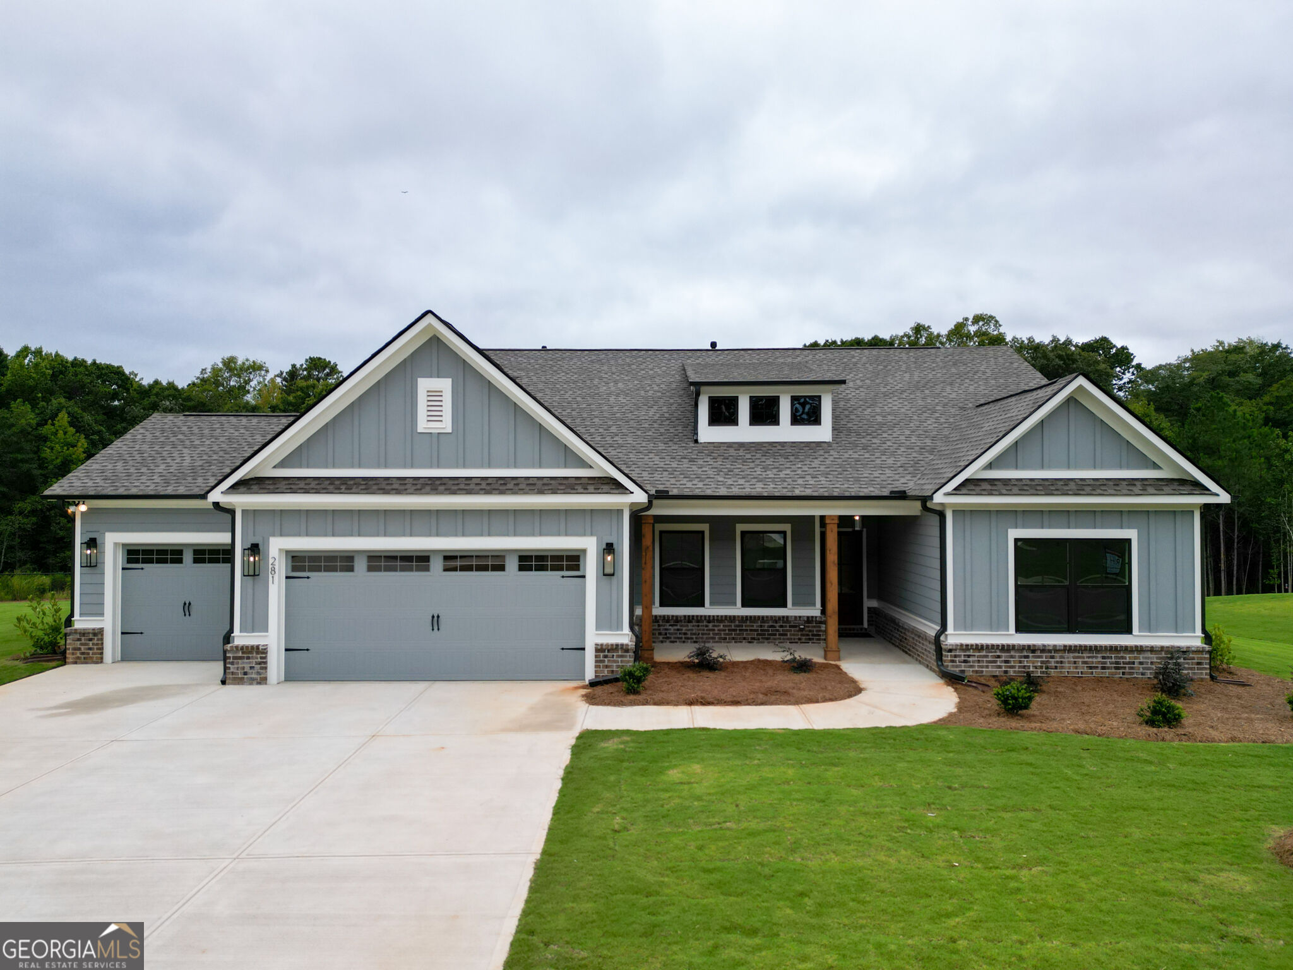
Nearby Listings (Within 1/10 mile)
Price: $382K - $637K
sqft: 1,500 - 3,000
Listing Updated: October 10, 2026 at 12:21:57 AM PDT