
 Price Reduced Listing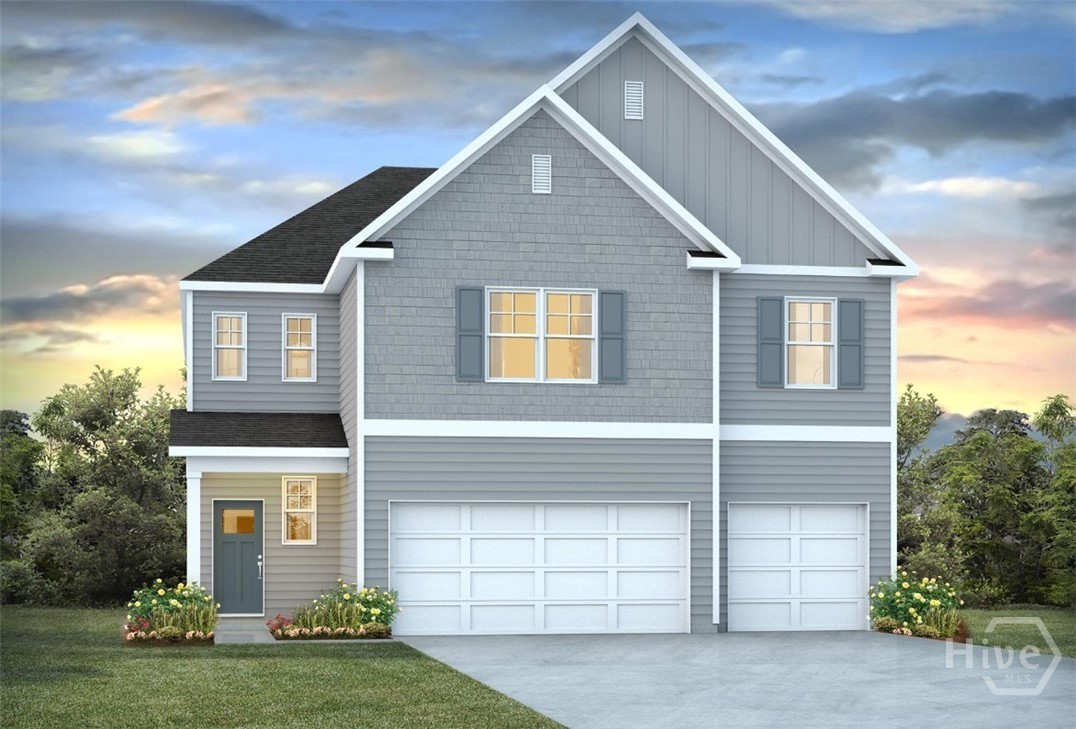



Description
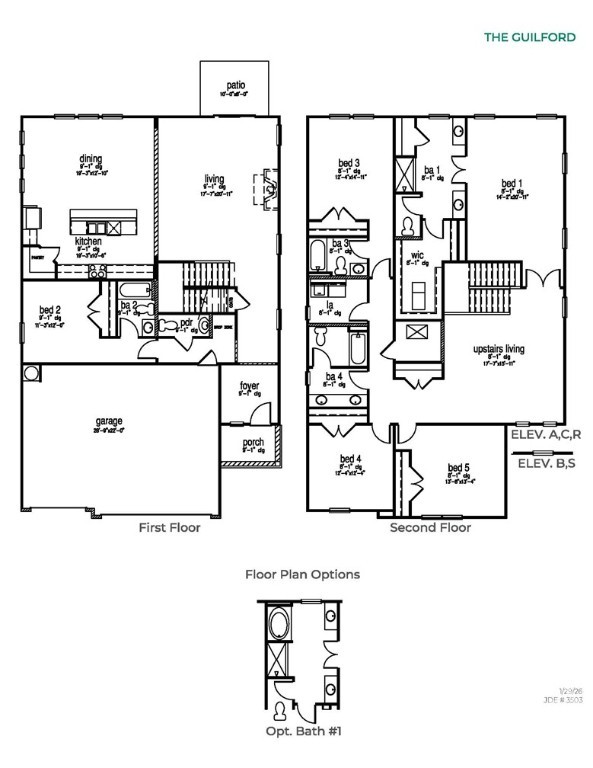
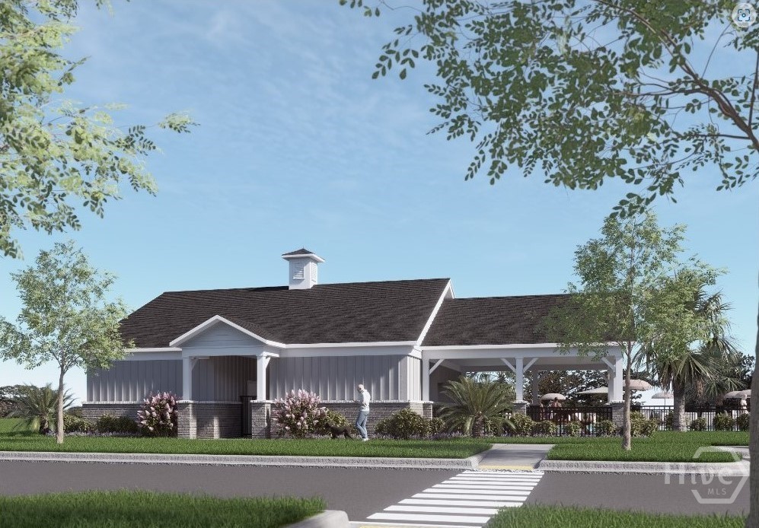
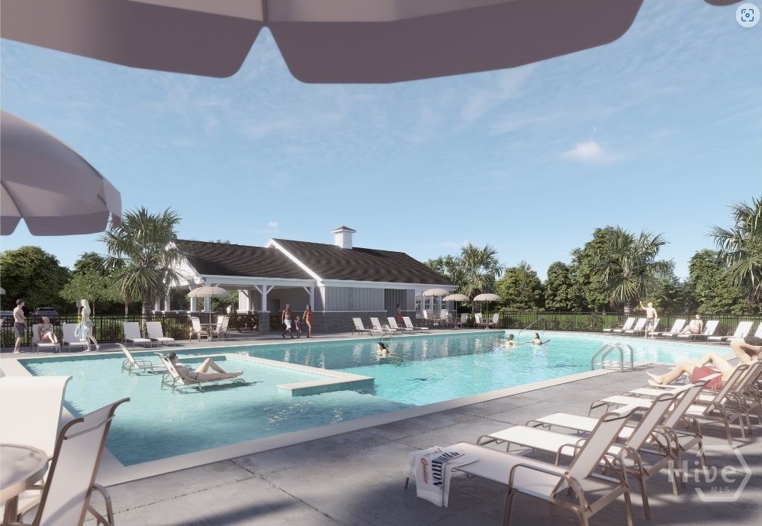
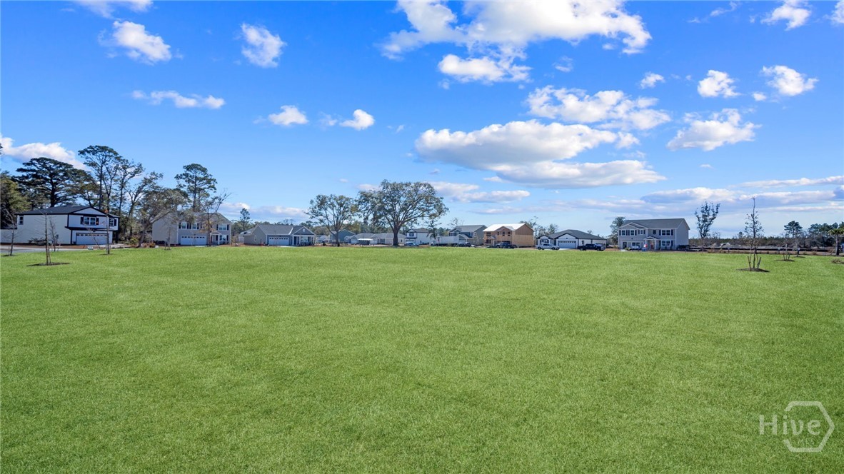
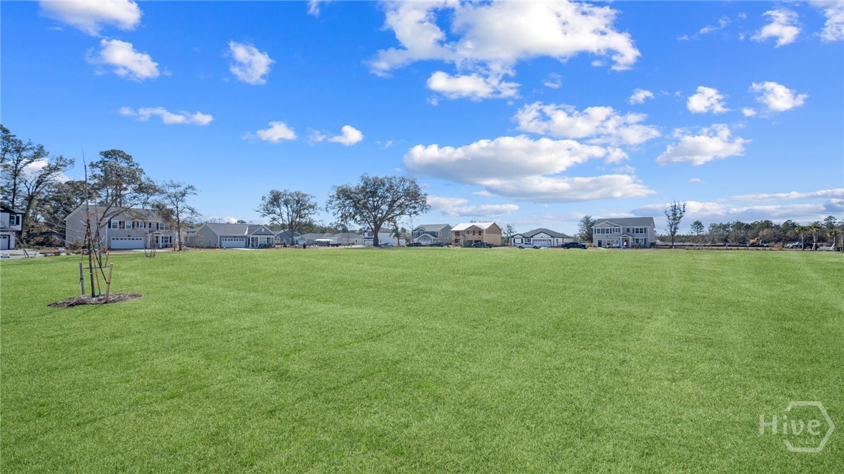
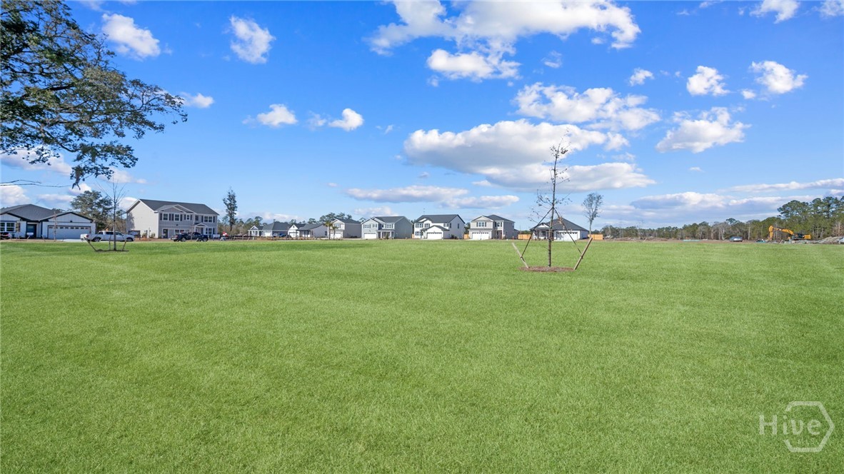
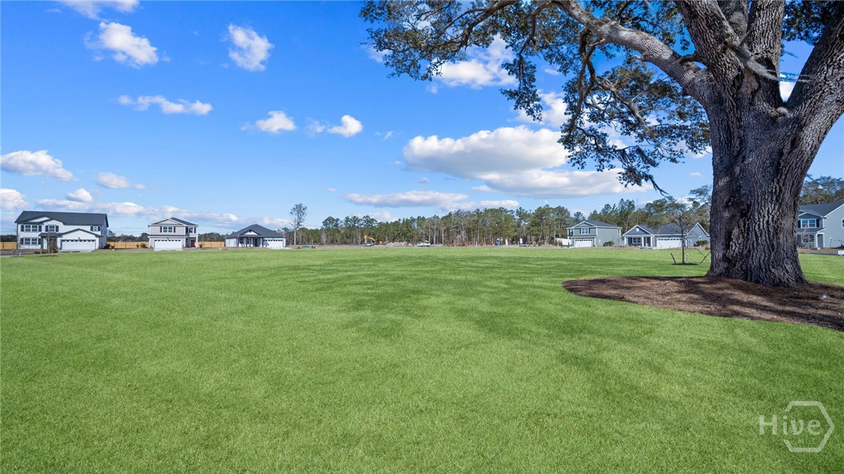
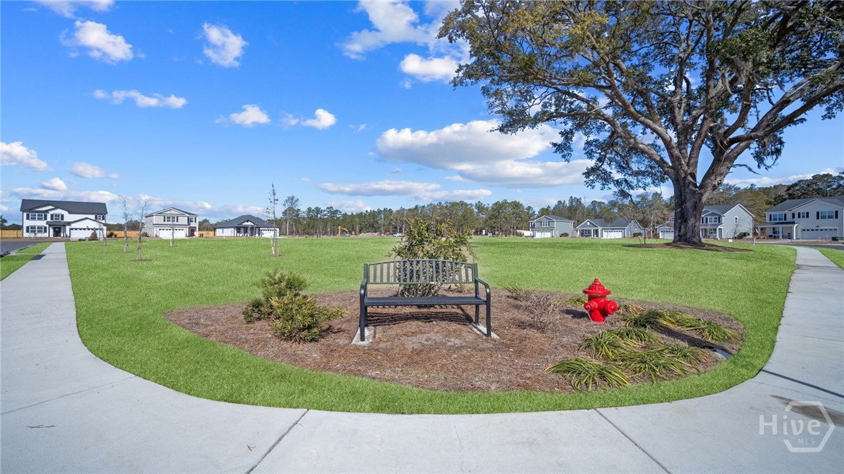
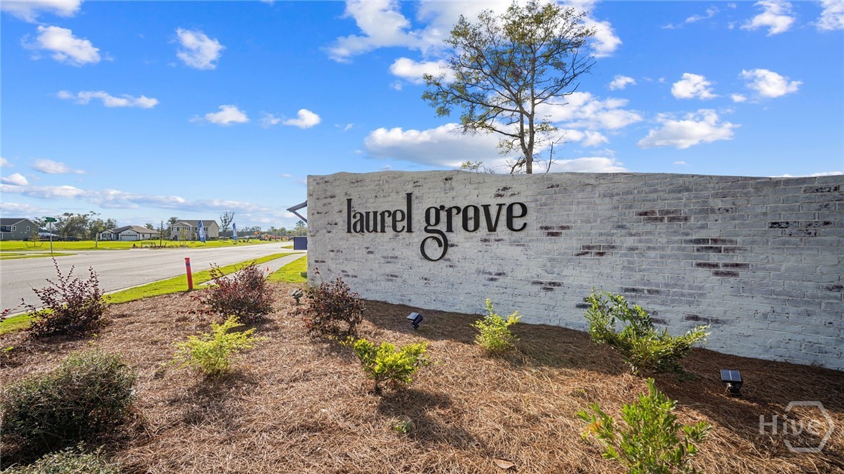
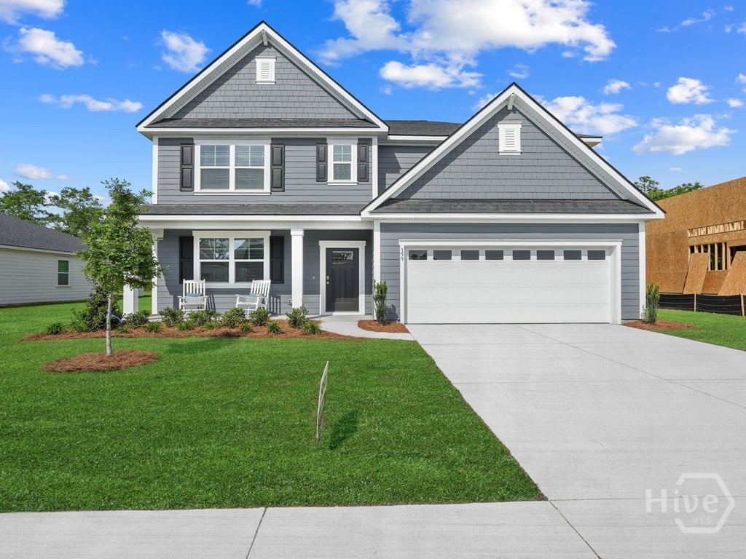
Welcome to Laurel Grove in Guyton, Georgia, a premier new construction, amenity-rich community in an award winning school district. Residents enjoy planned community features such as a resort style swimming pool, pickleball courts, large open-air pavilion, a dog park, large community green spaces, and sidewalk-lined streets designed for walkability and family-friendly living, all within the highly sought after S. Effingham school district. The Guilford is an expansive floor plan, boasting 5 bedrooms, 4.5 bathrooms, and a 3-car garage across a two story floor plan averaging 3,505 square feet - perfect for large or multigenerational families! The first floor begins with a foyer off the charming front porch, leading directly into the hub of the living space. A kitchen with a center island and stainless steel appliances overlooks the primary living room & dining space - great for gathering, entertaining, and enjoying time together. The first floor also includes a powder room, and a secondary bedroom with it's own private full bathroom - with possibilities for in-law living, an office, or additional flex space. Upstairs rests the primary, three additional secondary bedrooms, and a spacious loft, perfect for continued family living. The spacious primary bedroom offers privacy with a large walk in closet and a bathroom including double vanities with generous space, a standing shower and optional bath, and separate toilet space. Two additional full baths can be found on the second floor, along with a centrally located laundry room. The Guilford is truly a home owner's paradise with plenty of space for gathering, living, and entertaining. More information on programs and options are available for this home. Schedule your tour & make this home site yours today - models open daily!
Details
| MLS # | SA358188 |
|---|---|
| Listing Type | For Sale |
| Style | House |
| HOA Dues | $850 |
| Sub-Type | New Construction |
| Status | Active |
| Year | 2026 |
| Days On Site | 79 |
| Listing Provided By | DR Horton Realty of Georgia | Kathy Ballowe |
Features
| Bed(s) | 5 |
|---|---|
| Bath(s) | 5 Total |
| SQ Feet | 3,505 |
| Garage | 3 |
| Story(s) | 2 |
| Acreage | 0.24 |
| Property View | Trees, Woods |
Interior
| Interior Features | Breakfast Bar, Breakfast Area, Double Vanity, Kitchen Island, Primary Suite, Pantry, Pull Down Attic Stairs, Upper Level Primary |
|---|---|
| Heating Yes / No | Yes |
| Cooling Yes / No | Yes |
| Cooling | Central Air, Electric |
| Laundry Features | Other, Upper Level, Washer Hookup, Dryer Hookup |
| Rooms Total | 0 |
Exterior
| Lot Features | Wooded |
|---|---|
| Community Features | Pool, Park |
| View | Trees/Woods |
| Construction Materials | Vinyl Siding |
Parking
| Garage Yes / No | Yes |
|---|---|
| Parking Features | Attached |
Utilities
| Utilities | Underground Utilities |
|---|
Taxes
| Tax Legal Description | .2389 LOT 121 (OUT 352-58) PLT 30/295-296 |
|---|
Area Information
| State | GA |
|---|---|
| County | Effingham |
| City | Guyton |
| Zip Code | 31312 |
| Listing VS Median (in 31312) | |
Price: $489,880 low | high Med: $369,900 sqft: 3,505 low | high Med: 1,973 $ / sqft: $140 low | high Med: $187 On site: 79 low | high Med: 95 | |
Market Activity 31312
Request a showing
Request a showing
Contact
Learn More About This Property

| State | GA |
|---|---|
| County | Effingham |
| City | Guyton |
| Zip Code | 31312 |
| Listing VS Median (in 31312) | |
Price: $489,880 low | high Med: $369,900 sqft: 3,505 low | high Med: 1,973 $ / sqft: $140 low | high Med: $187 On site: 79 low | high Med: 95 | |
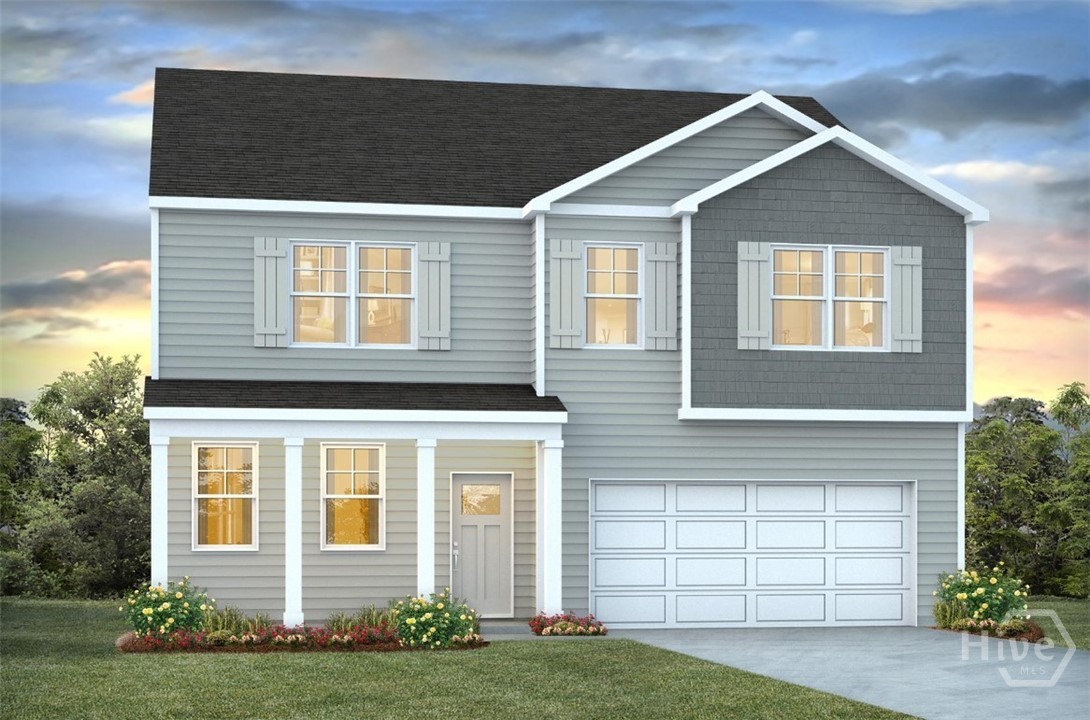 | $456,440188 Buckeye RoadGuyton, GA 31312 |
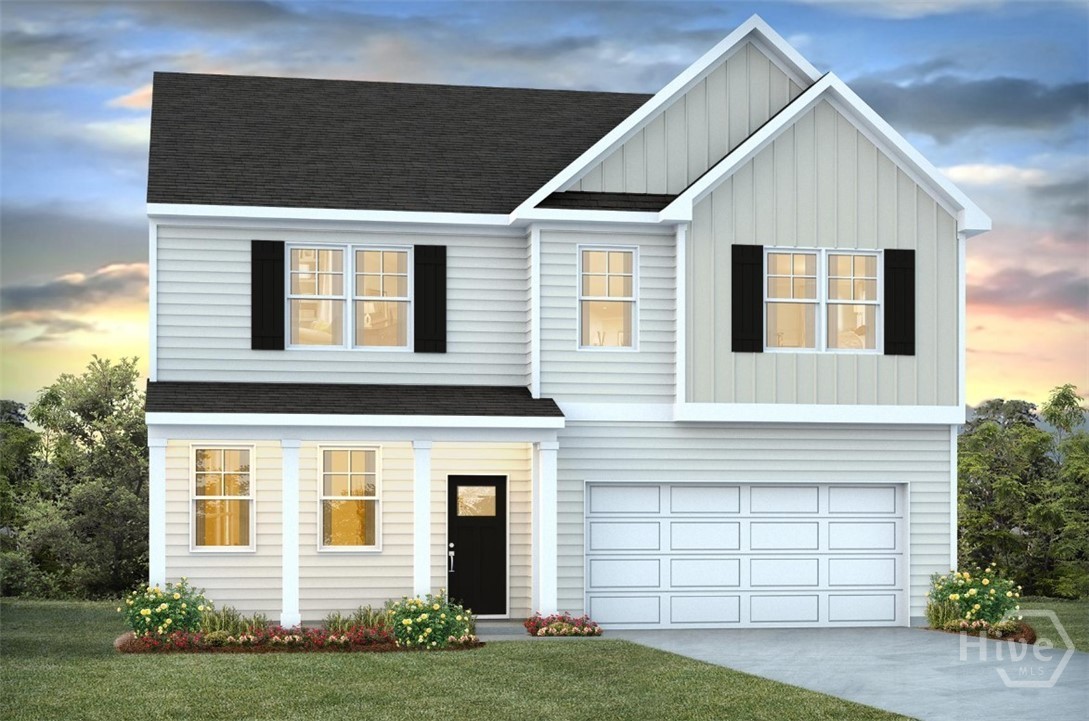 | $444,880189 Buckeye RoadGuyton, GA 31312 |
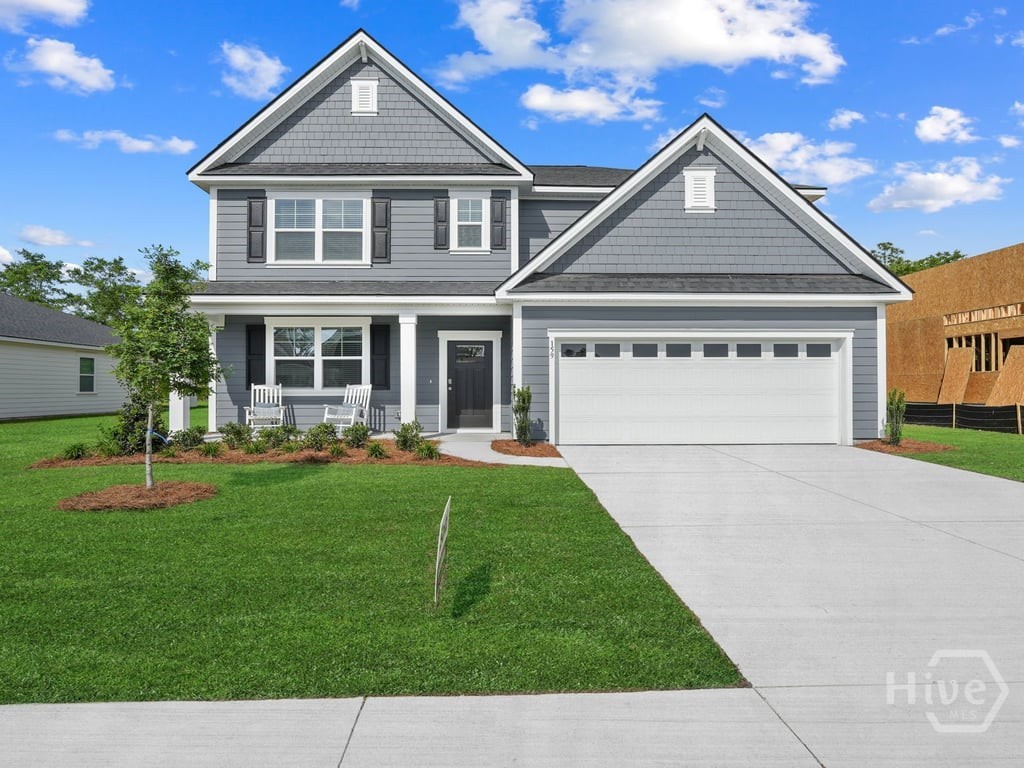
 | $474,880181 Buckeye RoadGuyton, GA 31312 |
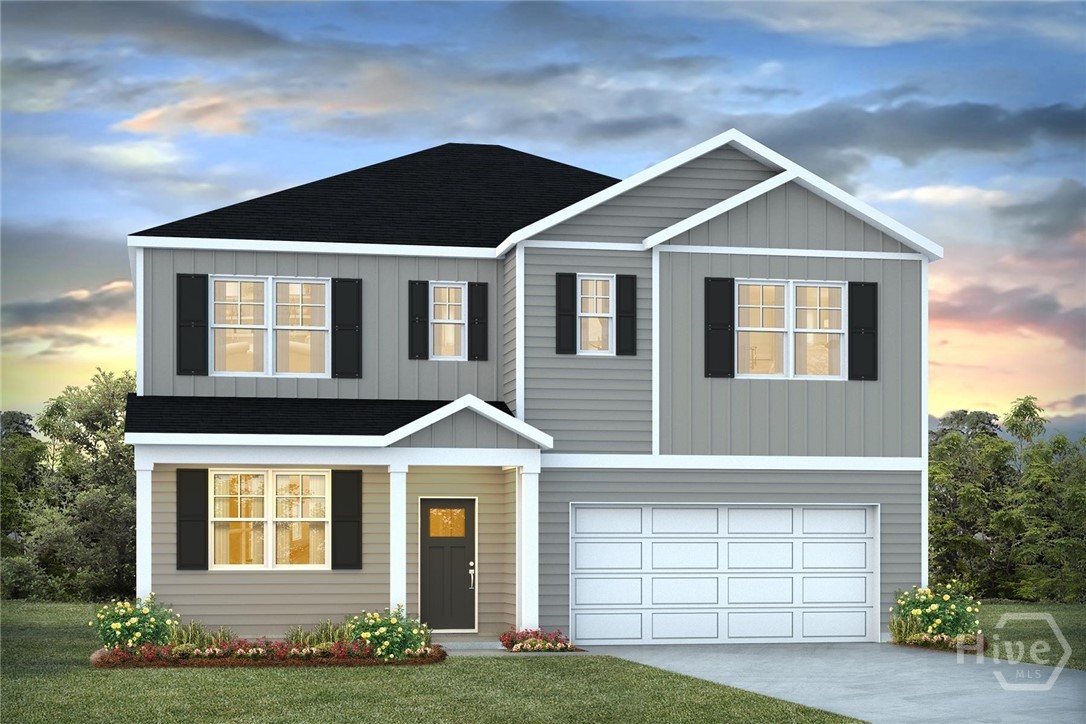
 | $464,880192 Buckeye RoadGuyton, GA 31312 |
 | $450,215186 Buckeye RoadGuyton, GA 31312 |