191 Malbone Street SW,Cartersville, GA 30120
Cartersville, GA 30120

Description
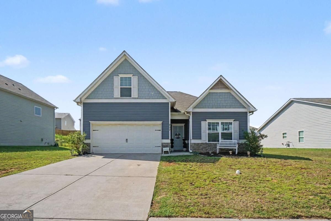
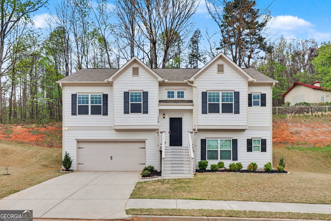
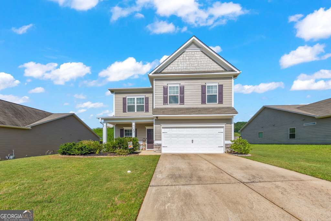
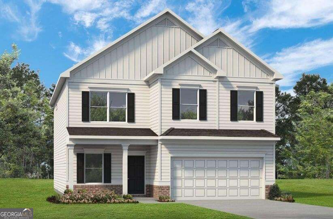
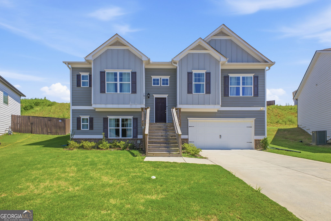
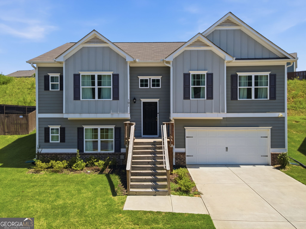
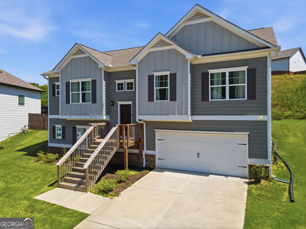
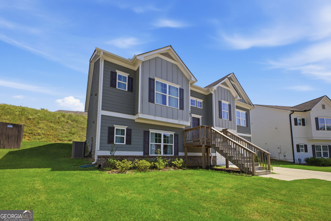
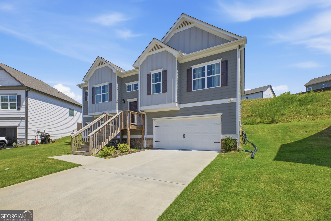
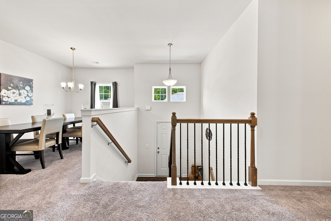
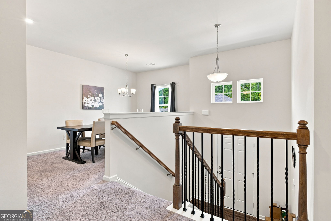
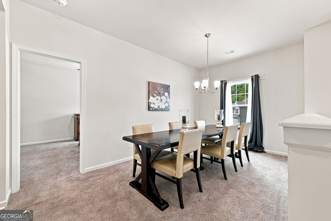
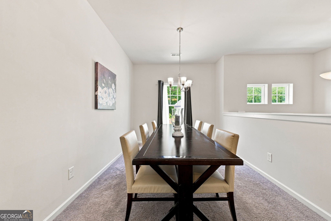
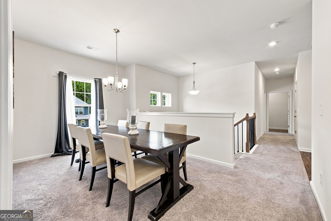
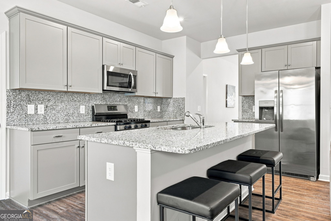
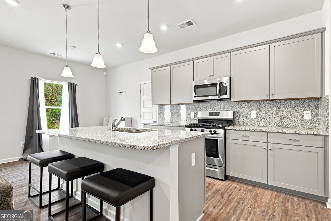
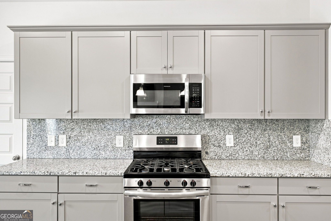
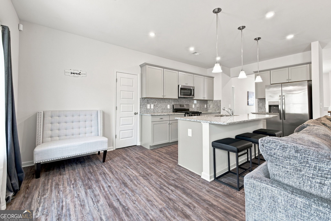
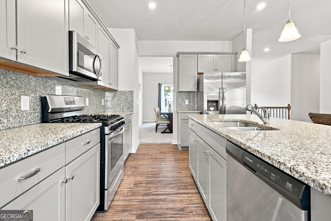
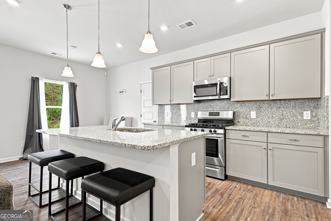
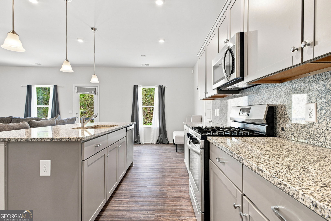
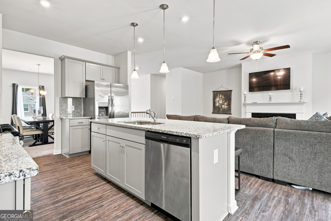
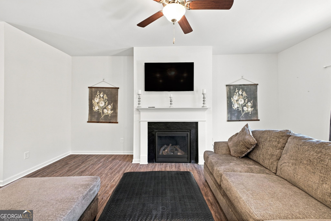
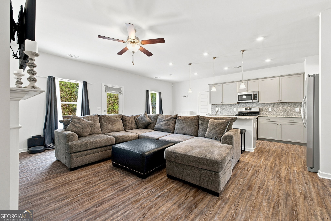
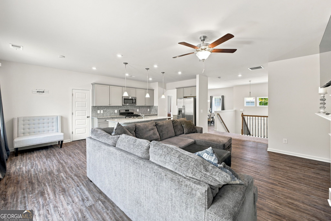
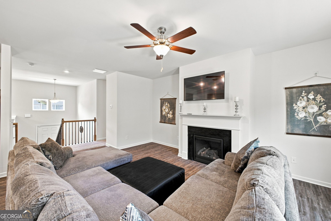
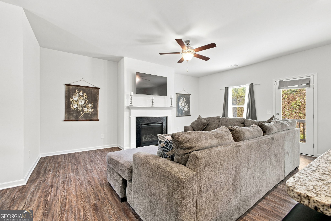
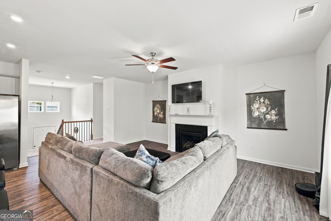
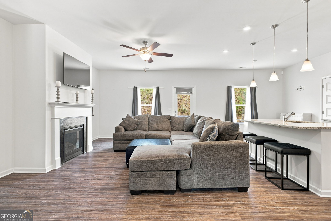
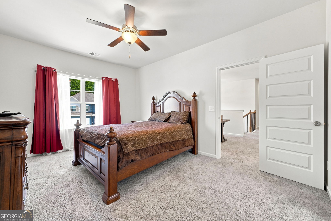
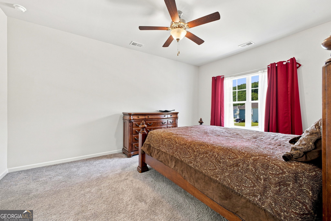
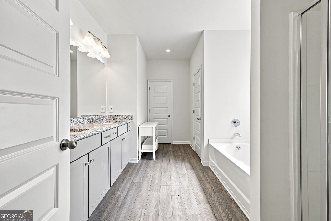
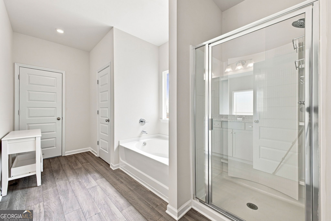
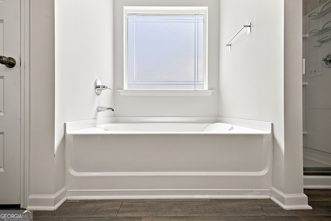
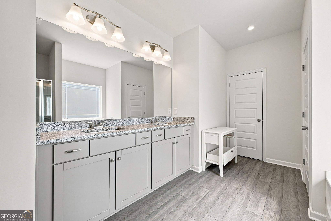
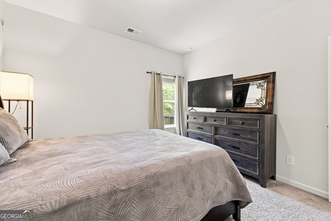
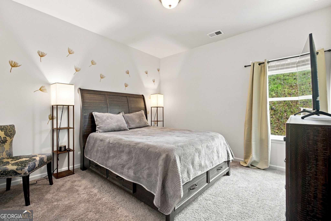
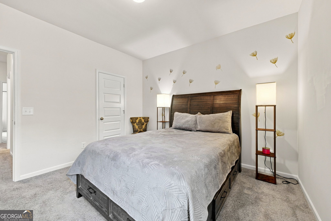
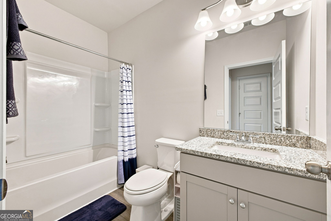
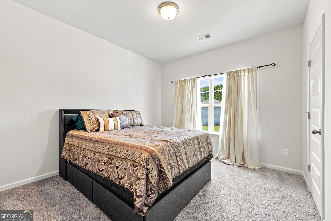
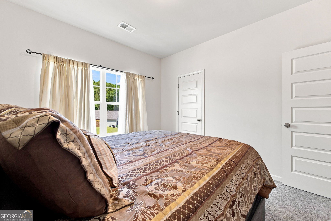
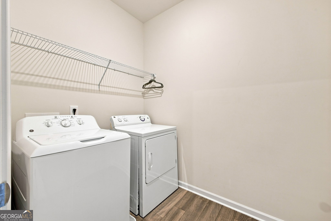
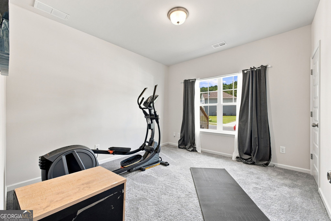
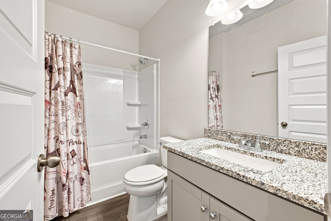
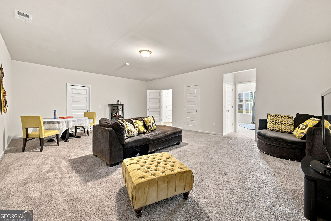
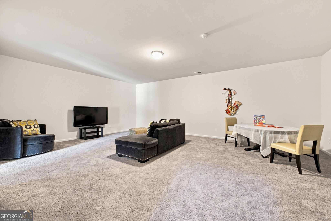
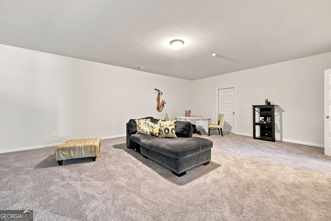
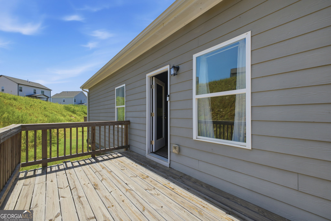
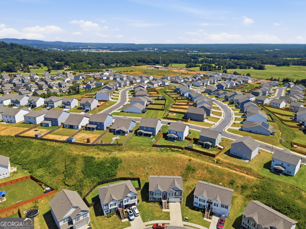
Welcome to this well-cared-for, move-in-ready split-level home offering 4 bedrooms and 3 full bathrooms in a desirable Cartersville neighborhood. The main floor features a bright, open-concept design with a spacious kitchen that flows seamlessly into the inviting living room, where a fireplace creates a warm and welcoming atmosphere. With three bedrooms and two full bathrooms on this level, the layout is both practical and comfortable. The oversized primary suite includes a tray ceiling, generous sitting area, ample closet space, and a relaxing en-suite bathroom with a soaking tub-an ideal retreat at the end of the day. The completely finished lower level provides even more living space with a fourth bedroom or flexible-use room, walk-in closet, full bathroom, and additional living area. This versatile space can easily accommodate guests, a home office, entertainment area, or a variety of other needs. For added convenience, a spacious storage area can be accessed from both inside the home and the attached two-car garage, offering plenty of room for belongings and organization. The main level features luxury vinyl plank flooring throughout the kitchen, living room, and wet areas, complemented by brand-new carpet throughout the home for a clean, refreshed look. Situated in an established community near shopping, restaurants, and everyday conveniences, this home delivers the perfect combination of comfort, versatility, and location.
Details
| MLS # | 10832179 |
|---|---|
| Listing Type | For Sale |
| Style | House |
| HOA Dues | $500 |
| Sub-Type | Resale |
| Status | Active |
| Year | 2023 |
| Days On Site | 43 |
| Listing Provided By | BHHS Georgia Properties | Joshua Murphy |
Features
| Bed(s) | 4 |
|---|---|
| Bath(s) | 3 Total |
| SQ Feet | 2,637 |
| Basement | Y |
| Acreage | 0.20 |
Interior
| Appliances | Dishwasher, Disposal, Gas Water Heater, Microwave, Range, Stainless Steel Appliance(s) |
|---|---|
| Interior Features | Double Vanity, Separate Shower, Soaking Tub, Tray Ceiling(s), Walk-In Closet(s) |
| Cooling | Central Air |
| Cooling Yes / No | Yes |
| Heating | Central |
| Heating Yes / No | Yes |
| Fireplace Yes / No | Yes |
| Fireplaces Total | 1 |
| Room Kitchen Features | Breakfast Area, Kitchen Island, Pantry |
| Laundry Features | Laundry Closet |
Exterior
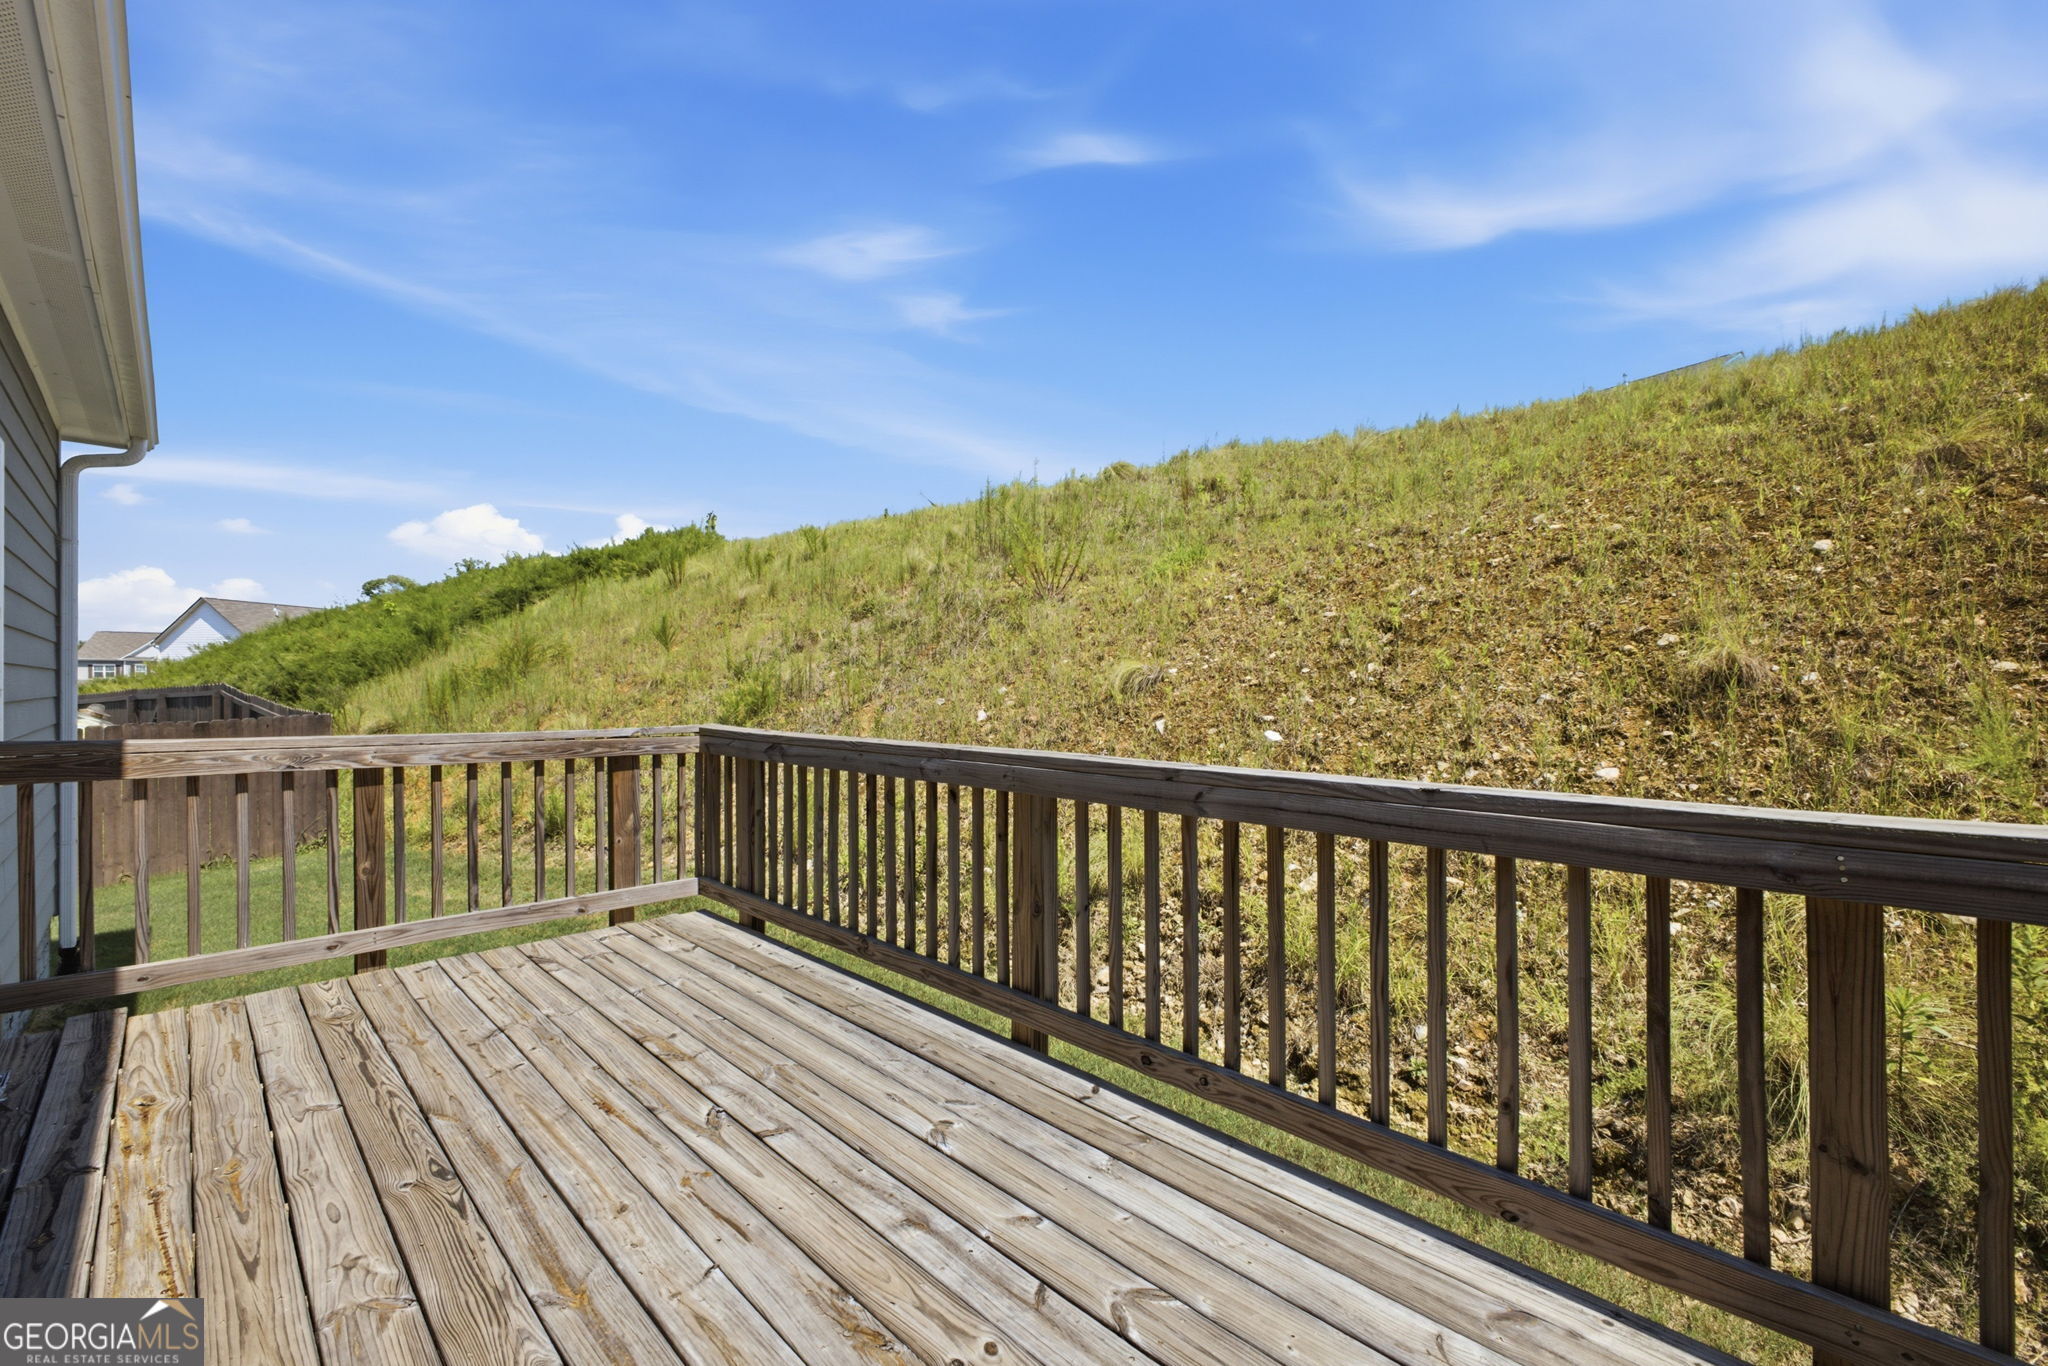
| Lot Features | Level, Sloped |
|---|---|
| Construction Materials | Concrete |
| Roof | Composition |
Parking
| Attached Garage Yes / No | No |
|---|---|
| Garage Yes / No | Yes |
| Parking Features | Garage, Parking Pad, Garage Door Opener |
| Open Parking Yes / No | Yes |
Utilities
| Utilities | Cable Available, Electricity Available, High Speed Internet, Natural Gas Available |
|---|---|
| Sewer | Public Sewer |
Taxes
| Tax Annual Amount | 1241.32 |
|---|---|
| Tax Year | 2025 |
Location
| Community Features | Pool, Sidewalks, Street Lights |
|---|
Area Information
| State | GA |
|---|---|
| County | Bartow |
| City | Cartersville |
| Zip Code | 30120 |
| Area | Bartow |
| Community Name | Stiles |
| School District | Woodland |
| Elementary School | Mission Road |
| High School | Woodland |
| Listing VS Median (in Stiles) | |
Price: $395,000 low | high Med: $360,450 sqft: 2,637 low | high Med: 2,231 $ / sqft: $150 low | high Med: $164 On site: 43 low | high Med: 74 | |
Market Activity 30120
Request a showing
Request a showing
Contact
Learn More About This Property

| State | GA |
|---|---|
| County | Bartow |
| City | Cartersville |
| Zip Code | 30120 |
| Area | Bartow |
| Community Name | Stiles |
| School District | Woodland |
| Elementary School | Mission Road |
| High School | Woodland |
| Listing VS Median (in Stiles) | |
Price: $395,000 low | high Med: $360,450 sqft: 2,637 low | high Med: 2,231 $ / sqft: $150 low | high Med: $164 On site: 43 low | high Med: 74 | |