New Listing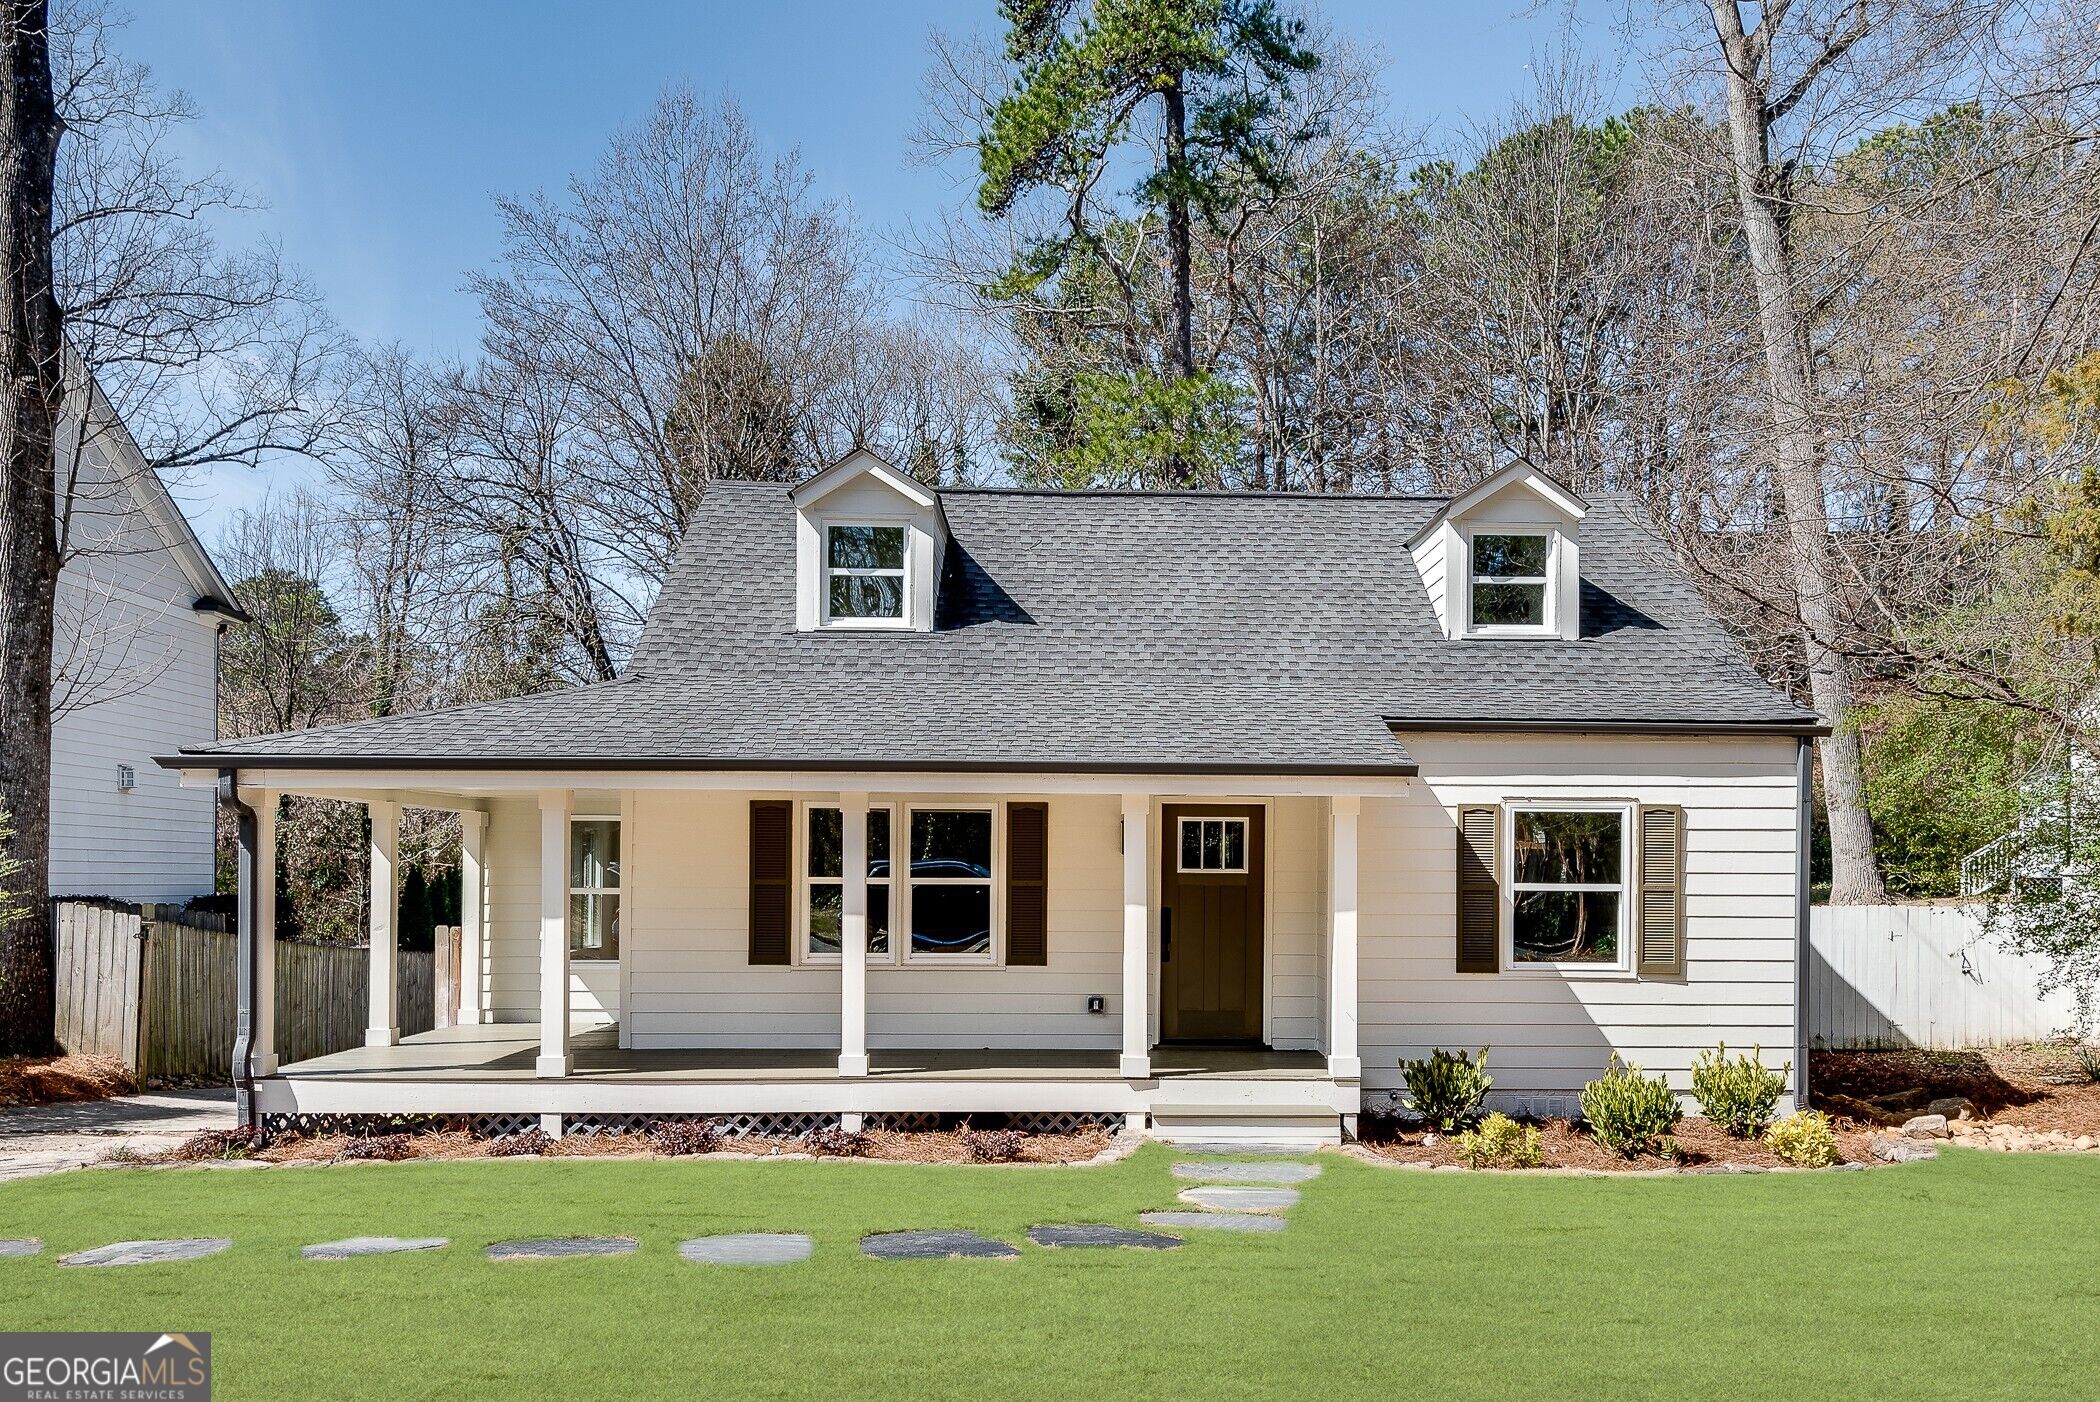

Description
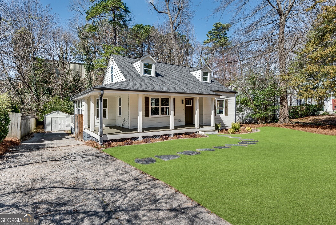
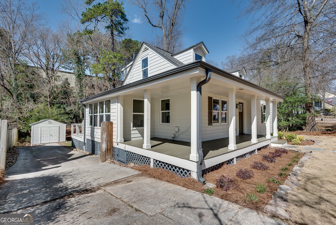
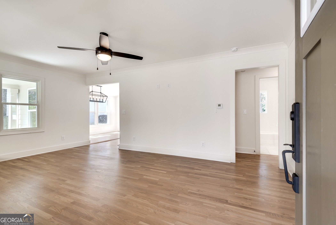
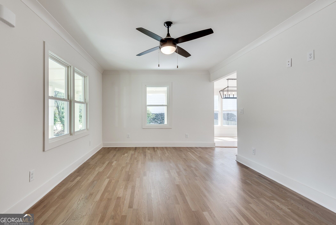
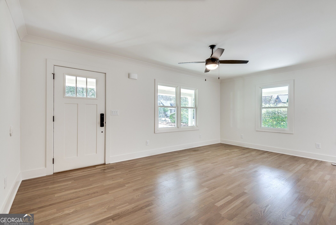
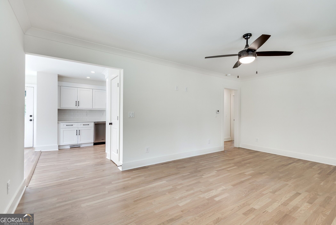
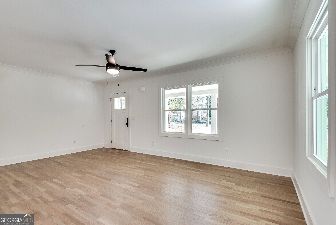
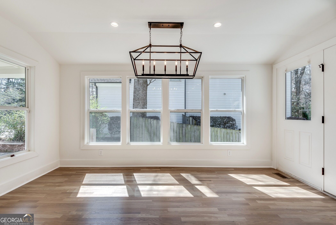
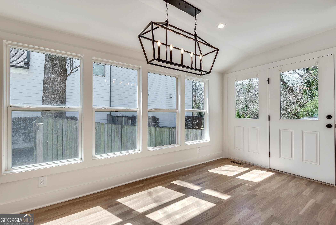
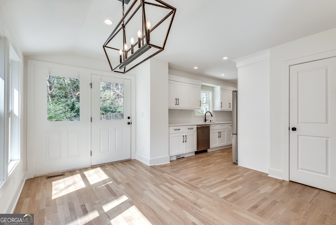
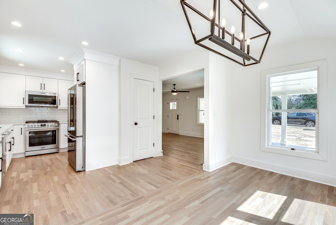
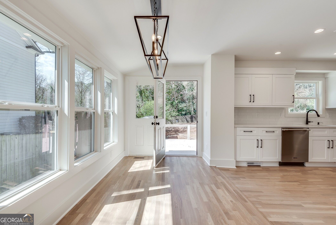
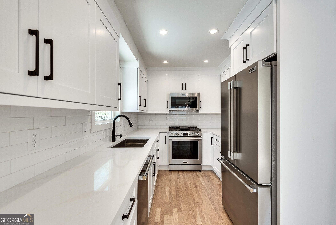
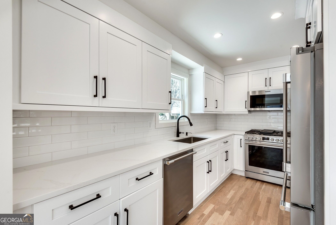
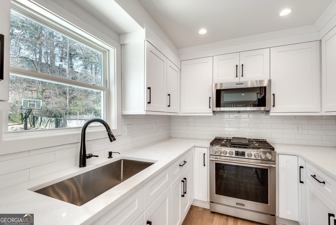
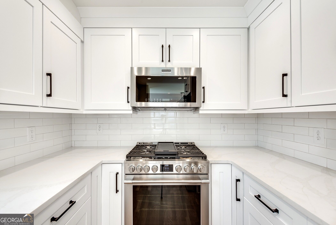
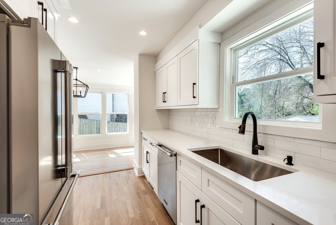
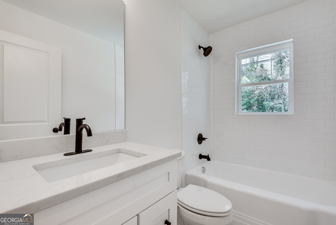
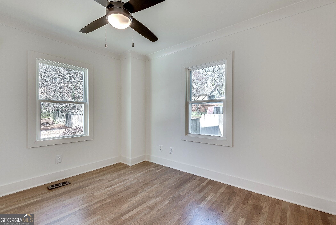
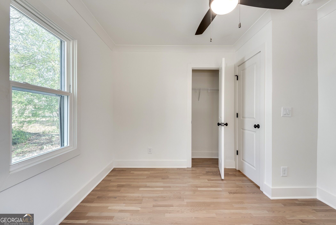
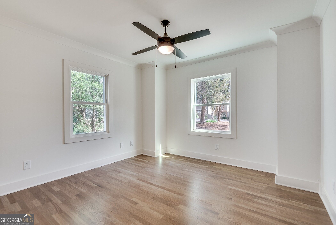
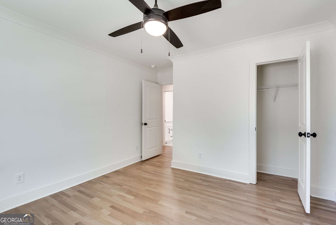
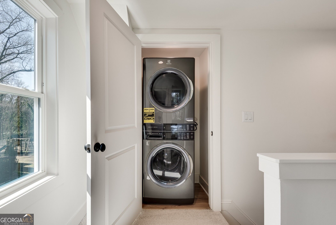
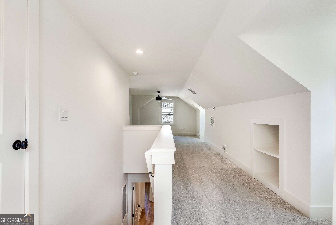
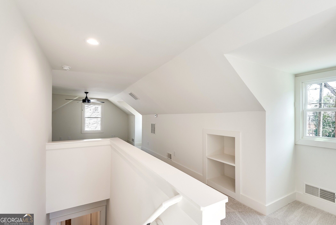
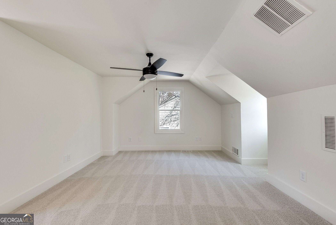
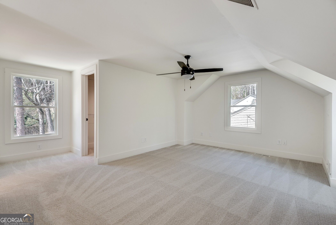
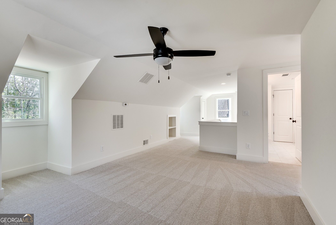
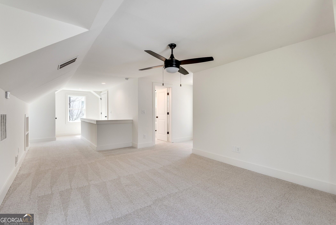
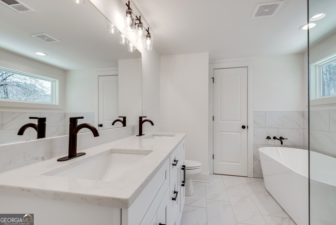
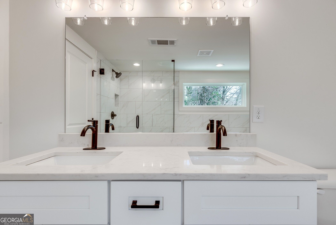
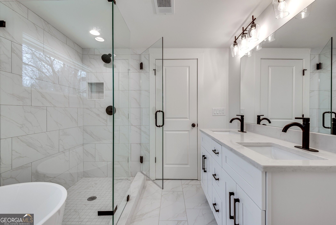
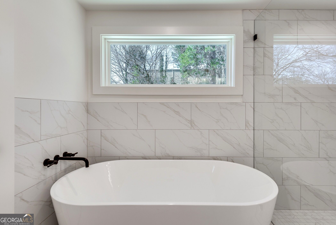
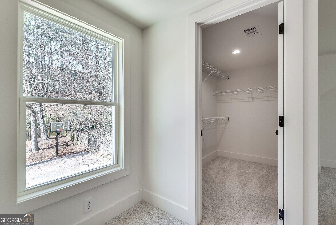
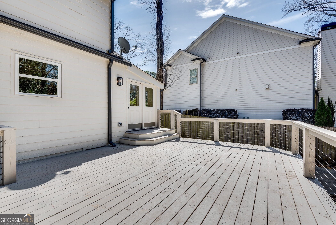
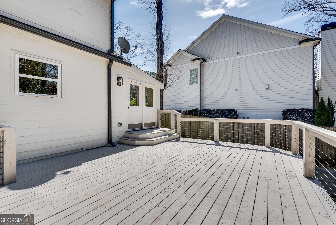
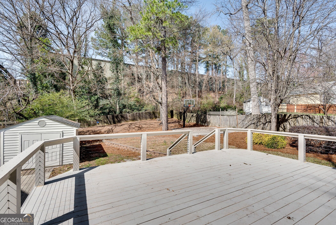
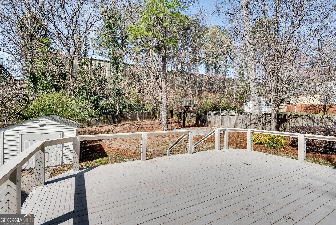
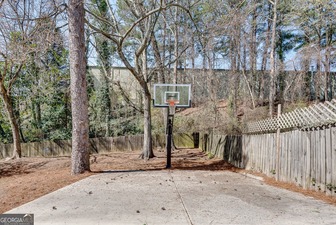
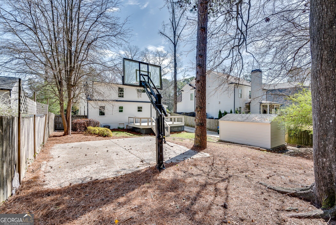
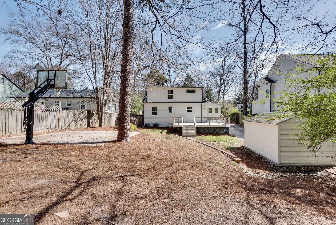
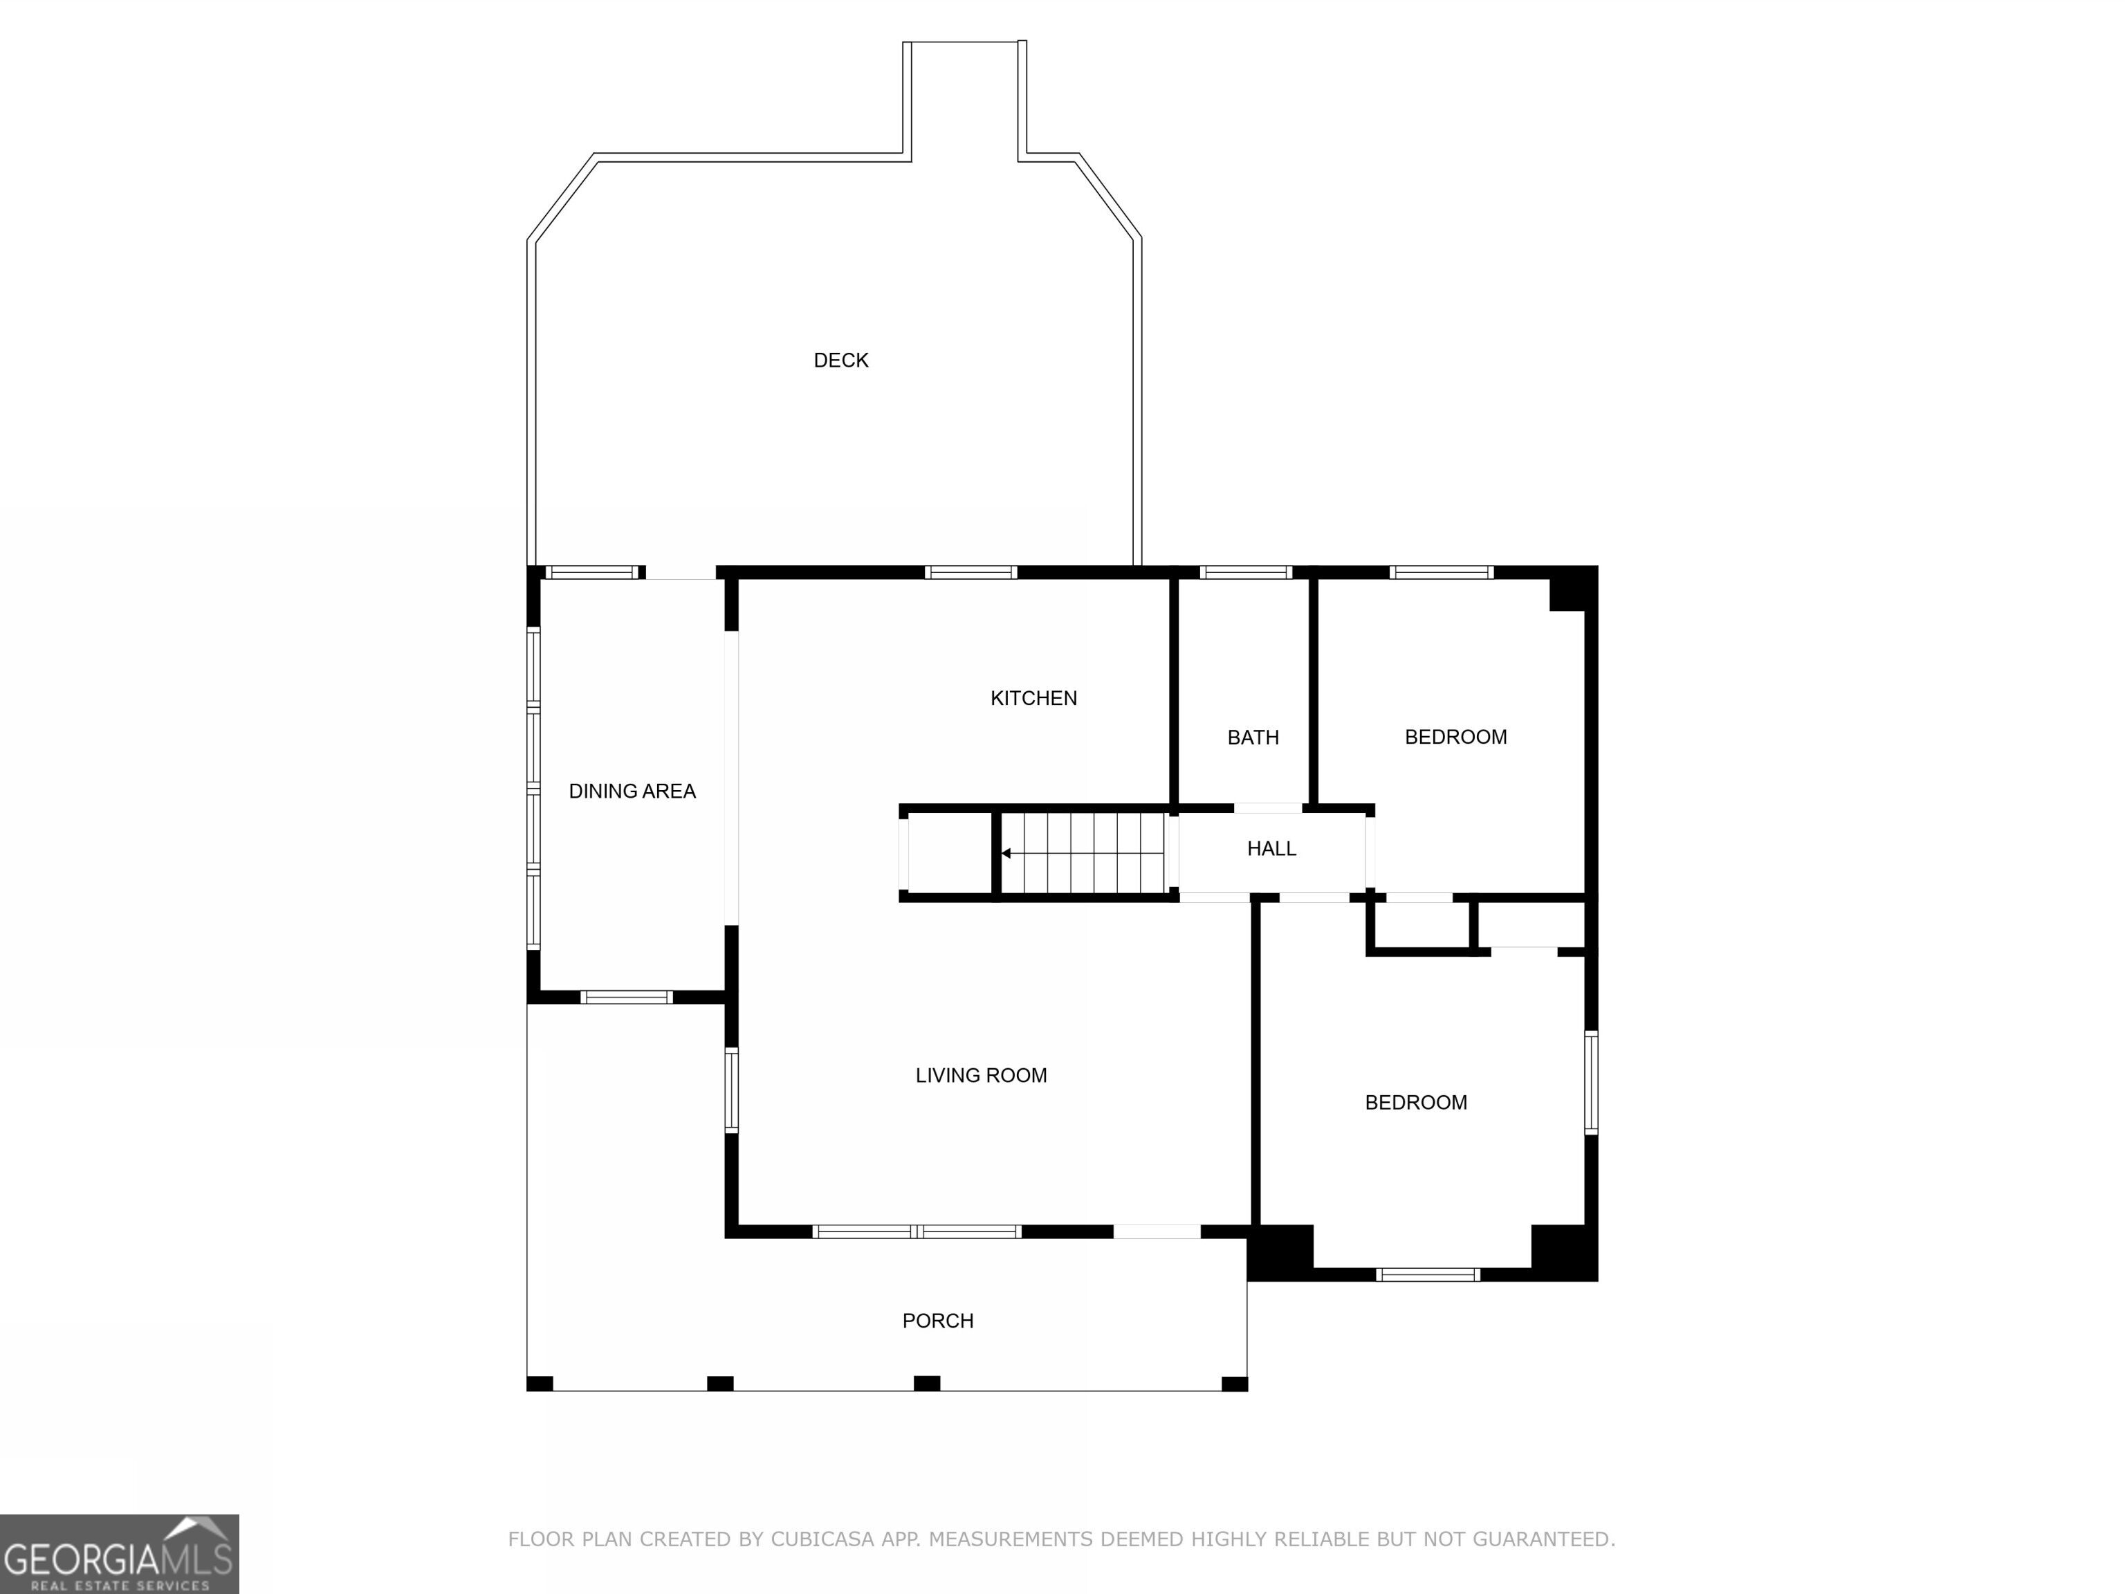
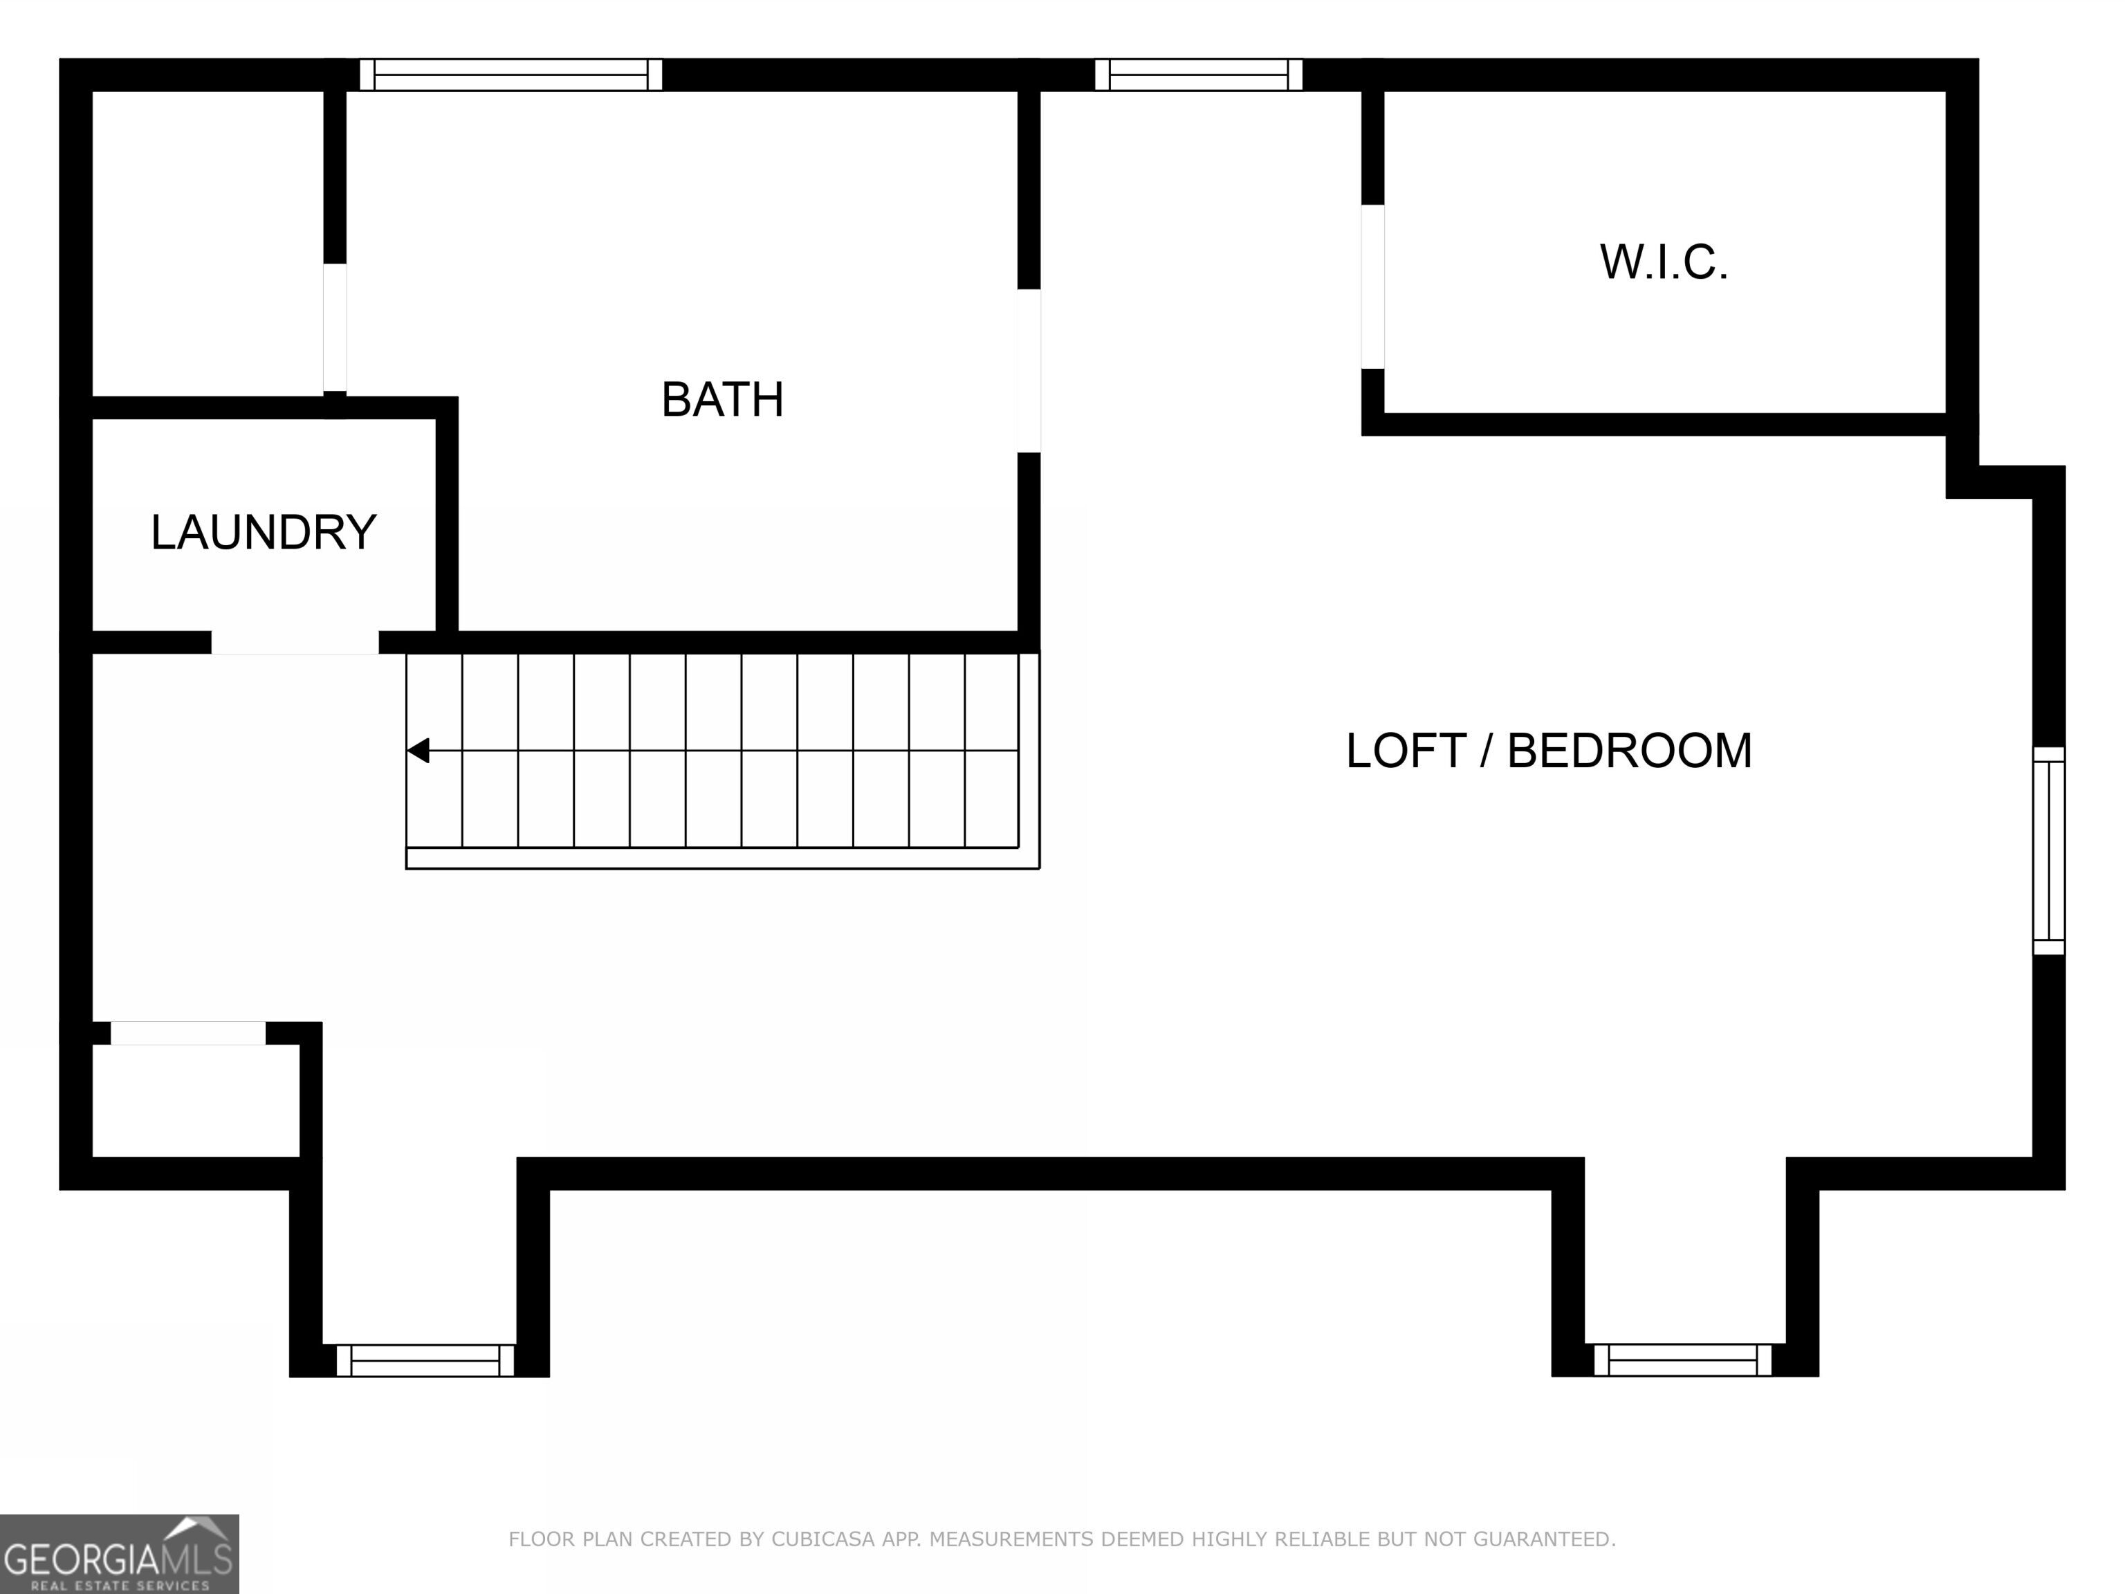
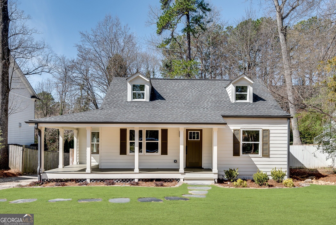
Charming Fully Renovated 3-Bedroom Home in Brookhaven! Welcome to this beautifully renovated 3-bedroom, 2-bathroom home in the heart of Brookhaven! This stunning home blends modern updates with classic charm, offering an inviting and stylish living space. Step inside to a cozy living room, perfect for relaxing or entertaining, featuring warm natural light and an inviting ambiance. The updated kitchen boasts sleek appliances, new cabinetry, and a functional layout. Spacious bedrooms provide comfort and privacy, while the primary suite includes a beautifully designed en-suite bath. Enjoy a private backyard ideal for outdoor gatherings and take advantage of the unbeatable location just minutes from Ashford Park's trendy restaurants and shops, with easy access to the CDC and CHOA. Don't miss out on this move-in-ready gem in one of Brookhaven's most sought-after neighborhoods!
Details
| MLS # | 10851503 |
|---|---|
| Listing Type | For Sale |
| Style | House |
| Sub-Type | Resale |
| Status | Active |
| Year | 1950 |
| Listing Provided By | Bolst | Jessica Colclough |
Features
| Bed(s) | 3 |
|---|---|
| Bath(s) | 2 Total |
| SQ Feet | 1,496 |
| Story(s) | 2 |
| Acreage | 0.22 |
Interior
| Appliances | Dishwasher, Disposal, Dryer, Microwave, Refrigerator, Washer |
|---|---|
| Interior Features | Double Vanity, Separate Shower |
| Cooling | Ceiling Fan(s), Central Air, Zoned |
| Cooling Yes / No | Yes |
| Heating | Forced Air, Natural Gas, Zoned |
| Heating Yes / No | Yes |
| Fireplace Yes / No | No |
| Fireplaces Total | 0 |
| Window Features | Double Pane Windows |
| Room Kitchen Features | Solid Surface Counters |
| Room Dining Room Features | Separate Room |
| Laundry Features | Laundry Closet, Upper Level |
Exterior
| Accessibility Features | Accessible Entrance |
|---|---|
| Lot Features | Level, Private |
| Construction Materials | Other |
| Roof | Composition |
| Fencing | Back Yard, Privacy, Wood |
| Foundation Details | Block |
| Patio And Porch Features | Deck |
| Security Features | Smoke Detector(s) |
Parking
| Attached Garage Yes / No | No |
|---|---|
| Garage Yes / No | No |
| Parking Features | Kitchen Level |
Utilities
| Utilities | Cable Available, Electricity Available, High Speed Internet, Natural Gas Available, Sewer Available, Water Available |
|---|---|
| Sewer | Public Sewer |
Taxes
| Tax Annual Amount | 11340 |
|---|---|
| Tax Year | 2024 |
Location
| Community Features | Park, Playground, Near Public Transport, Walk To Schools, Near Shopping |
|---|
Area Information
| State | GA |
|---|---|
| County | DeKalb |
| City | Chamblee |
| Zip Code | 30341 |
| Area | DeKalb |
| Community Name | Ashford Park/ Chamblee |
| School District | Chamblee |
| Elementary School | Ashford Park |
| High School | Chamblee |
| Listing VS Median (in Ashford Park/ Chamblee) | |
Price: $699,900 low | high Med: $699,900 sqft: 1,496 low | high Med: 1,496 $ / sqft: $468 low | high Med: $468 | |
Market Activity 30341
Request a showing
Request a showing
Contact
Learn More About This Property

| State | GA |
|---|---|
| County | DeKalb |
| City | Chamblee |
| Zip Code | 30341 |
| Area | DeKalb |
| Community Name | Ashford Park/ Chamblee |
| School District | Chamblee |
| Elementary School | Ashford Park |
| High School | Chamblee |
| Listing VS Median (in Ashford Park/ Chamblee) | |
Price: $699,900 low | high Med: $699,900 sqft: 1,496 low | high Med: 1,496 $ / sqft: $468 low | high Med: $468 | |