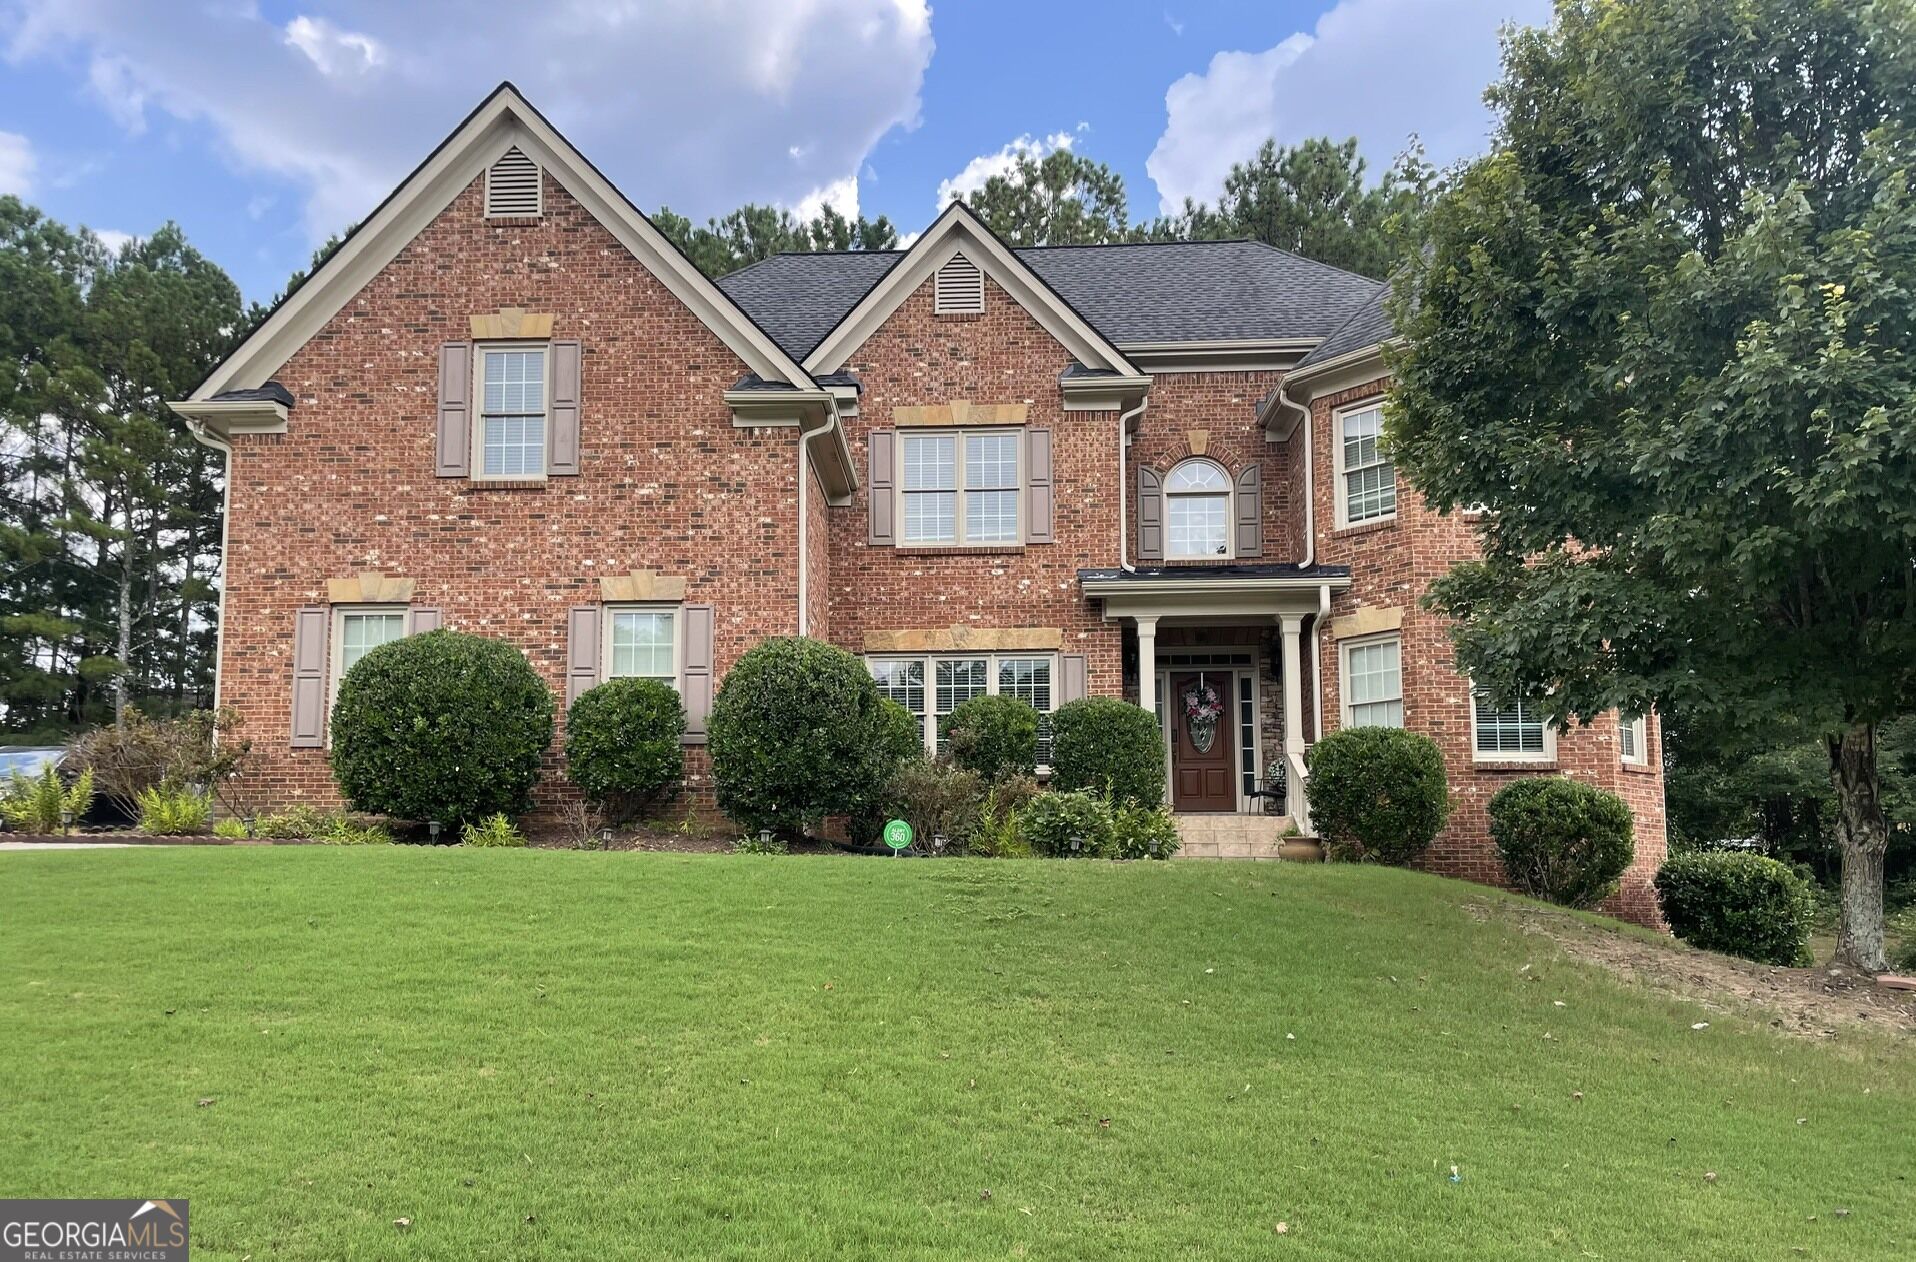
1841 River Crest Way,Lawrenceville, GA 30045
Lawrenceville, GA 30045

Description
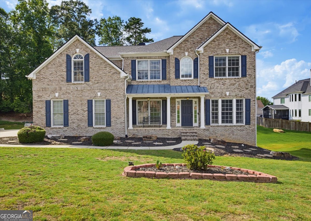
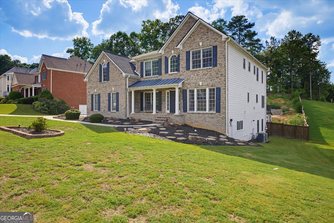
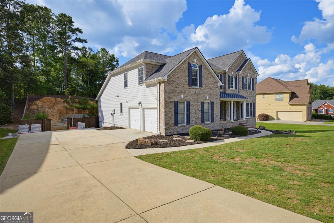
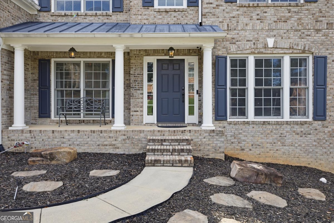
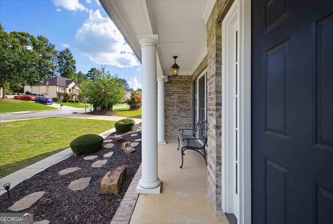
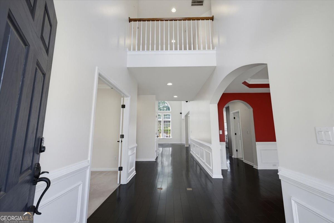
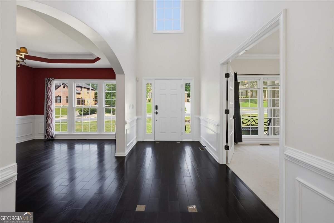
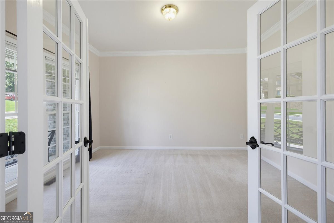
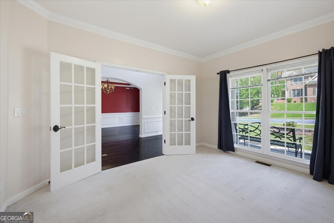
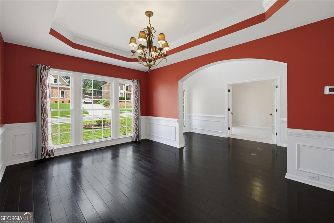
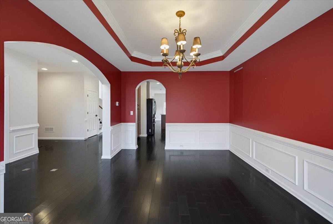
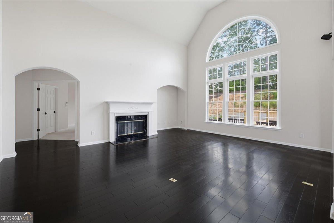
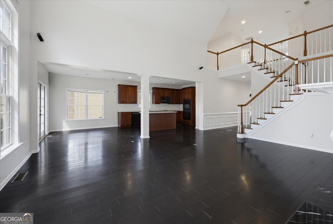
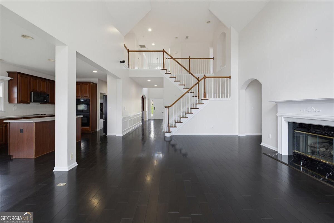
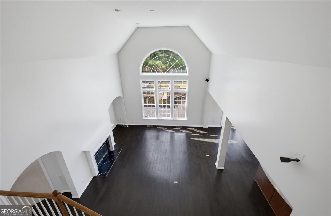
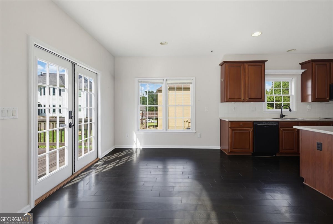
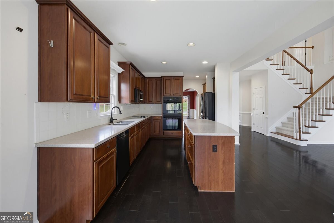
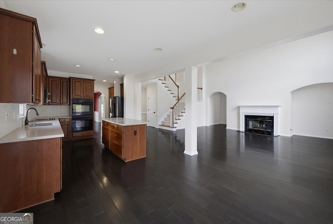
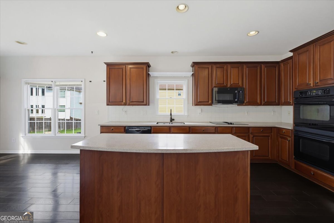
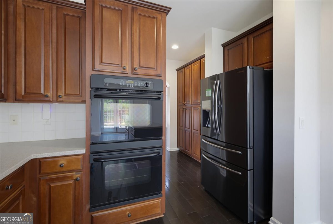
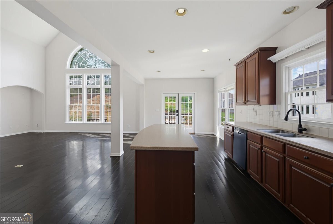
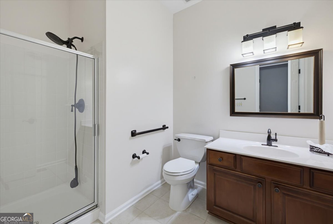
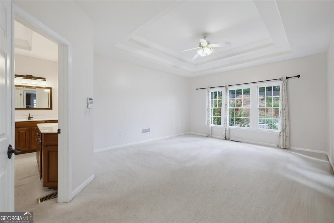
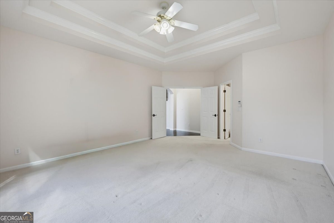
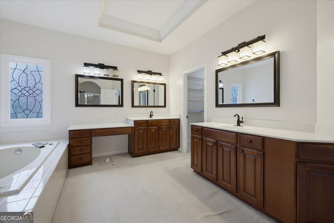
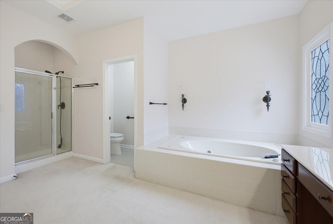
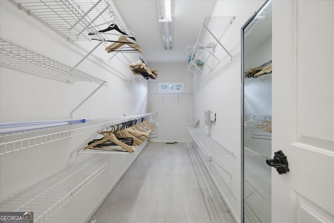
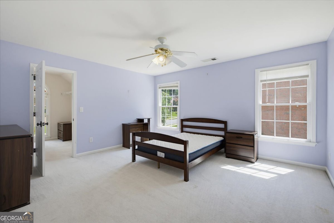
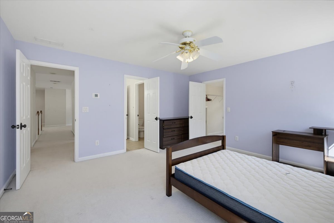
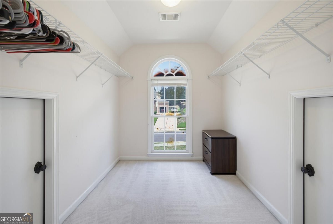
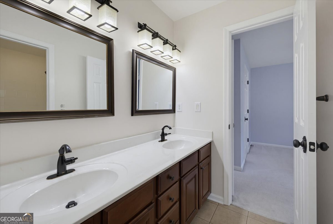
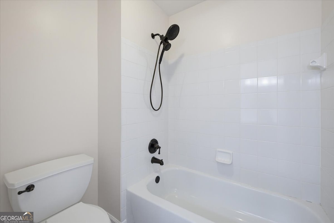
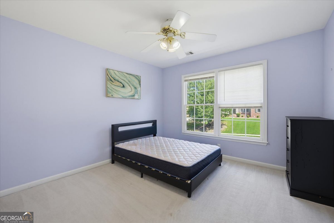
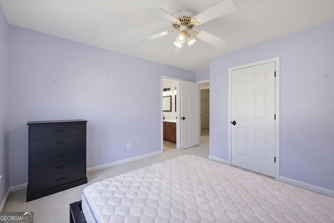
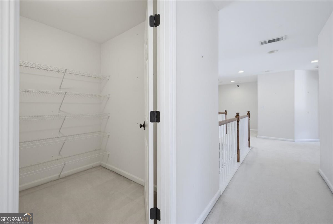
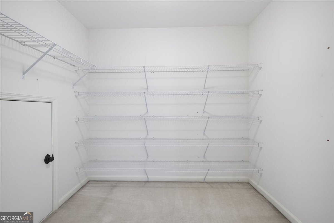
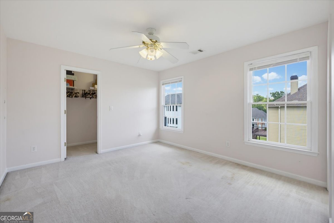
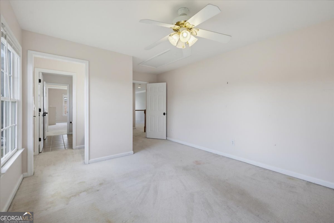
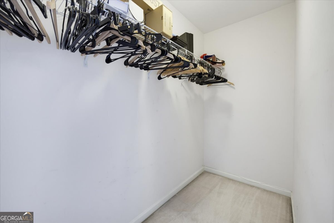
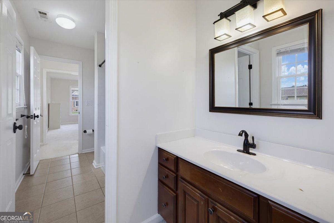
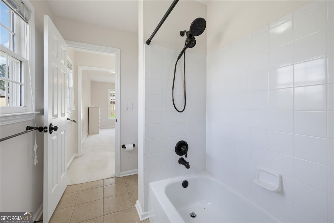
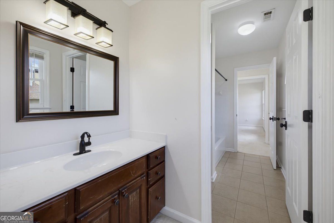
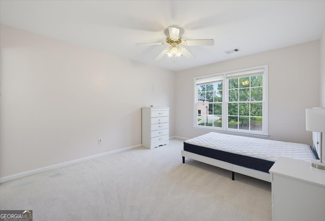
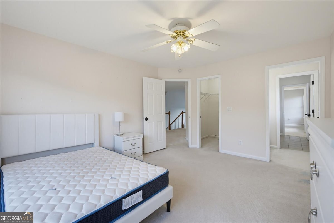
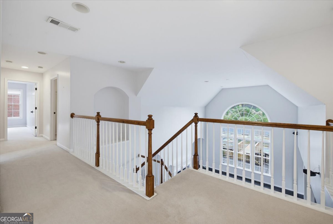
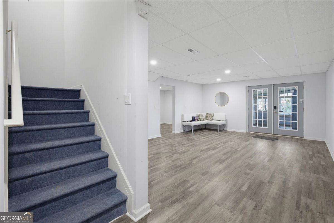
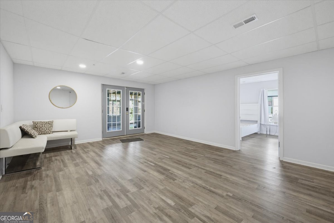
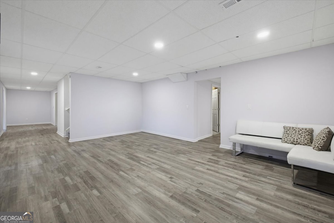
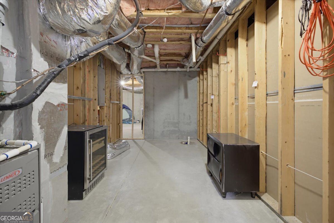
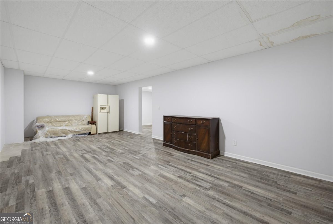
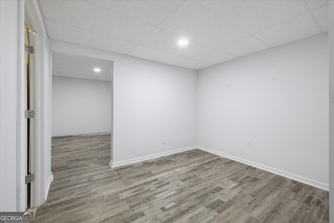
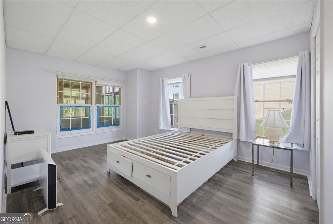
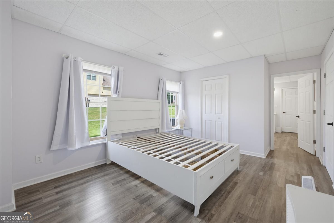
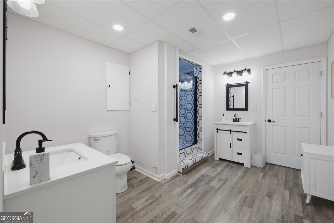
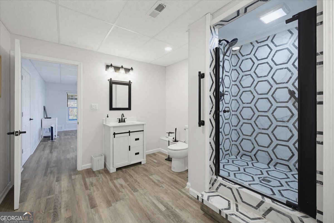
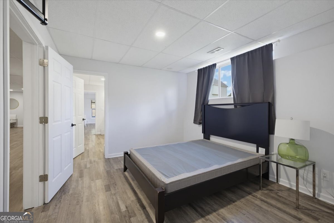
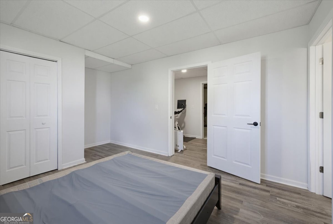
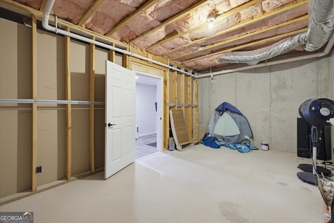
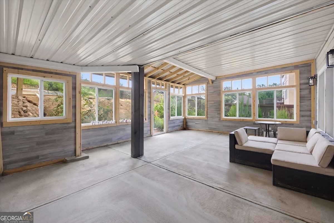
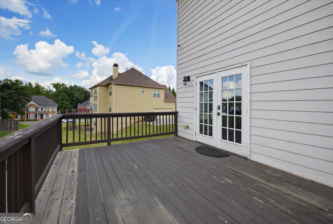
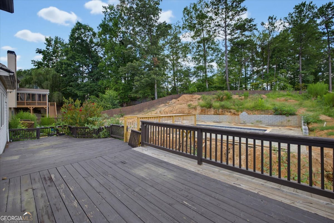
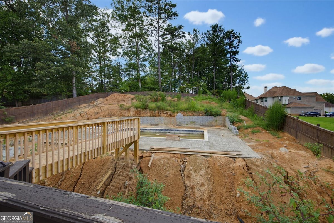
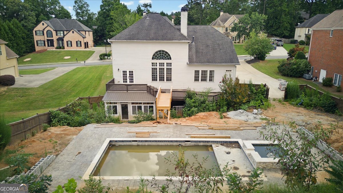
Welcome to this spacious 5 bedroom and 4 bathroom home offering over 4,000 square feet of comfortable living space with a thoughtfully designed floor plan. The primary suite is conveniently located on the main level, while the upstairs features generously sized secondary bedrooms connected by Jack and Jill bathrooms, providing both privacy and functionality. The fully finished basement expands the home's living space with two additional bedrooms connected by a Jack and Jill bathroom, plus a finished sunroom that offers endless possibilities for relaxation, entertaining, or a home office. Step outside to enjoy the large back deck overlooking the backyard, where an in-ground pool is approximately 80% complete, presenting an exciting opportunity for the new owner to customize and complete their own backyard retreat. With abundant living space, flexible room options, and exceptional potential, this home is ideal for growing families, multi-generational living, or anyone seeking room to spread out. Motivated sellers make this an opportunity you won't want to miss. Schedule your private showing today! *Clients are willing to pay some closing cost with an acceptable offer*
Details
| MLS # | 10809116 |
|---|---|
| Listing Type | For Sale |
| Style | House |
| HOA Dues | $715 |
| Sub-Type | Resale |
| Status | Active Under Contract |
| Year | 2003 |
| Days On Site | 82 |
| Listing Provided By | Virtual Properties Realty.com | Kristi Tanner |
Features
| Bed(s) | 5 |
|---|---|
| Bath(s) | 4 Total |
| Basement | Y |
| Pool | Yes |
| Acreage | 0.49 |
Interior
| Appliances | Dishwasher, Disposal, Double Oven, Refrigerator, Tankless Water Heater |
|---|---|
| Interior Features | High Ceilings, Master On Main Level, Split Bedroom Plan, Tray Ceiling(s) |
| Cooling | Ceiling Fan(s), Central Air |
| Cooling Yes / No | Yes |
| Heating | Natural Gas |
| Heating Yes / No | Yes |
| Fireplace Yes / No | Yes |
| Fireplaces Total | 1 |
| Fireplace Features | Family Room, Gas Log, Gas Starter |
| Window Features | Double Pane Windows |
| Room Kitchen Features | Kitchen Island, Pantry, Solid Surface Counters |
| Room Dining Room Features | Seats 12+ |
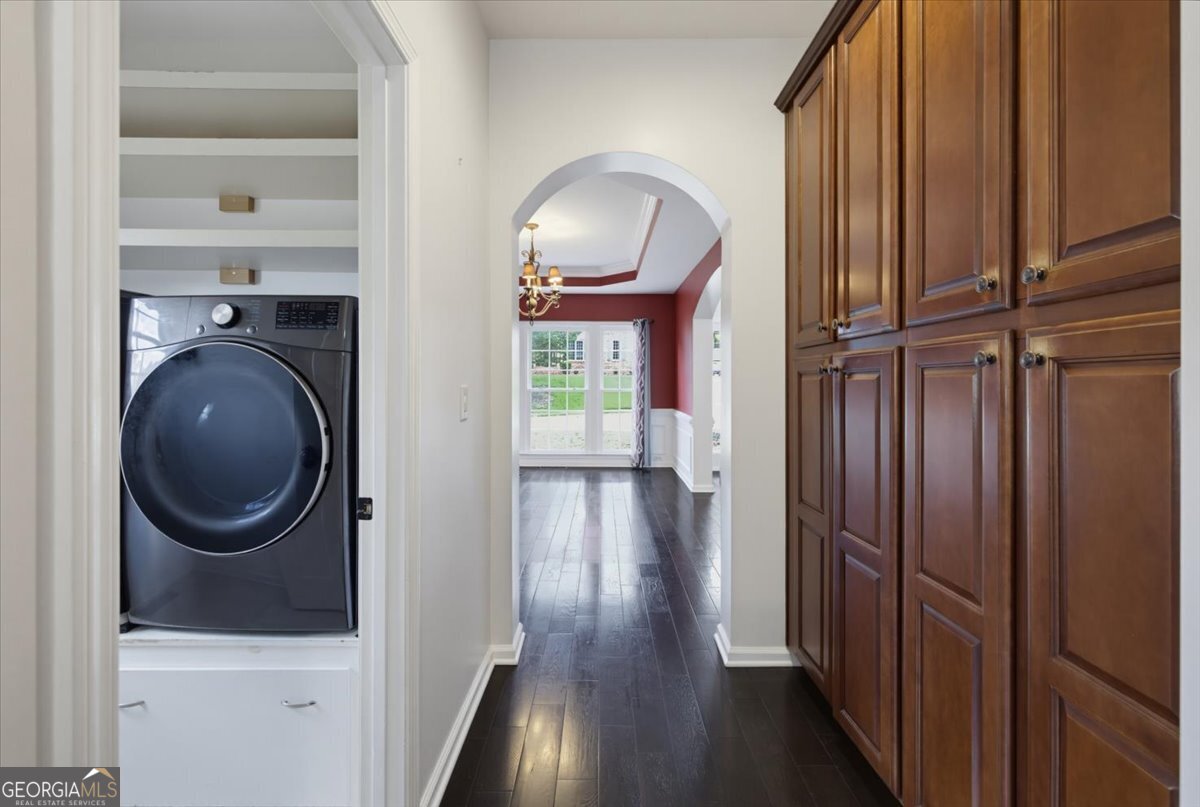
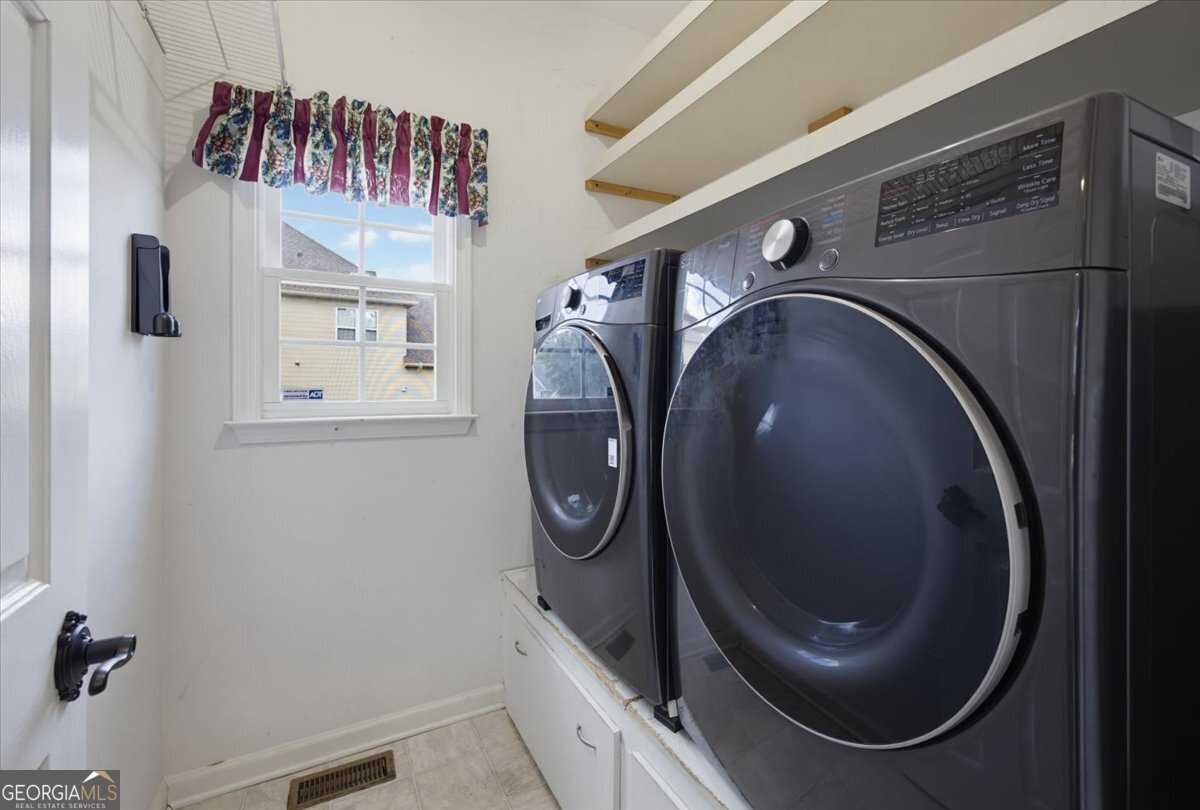
| Laundry Features | In Kitchen |
Exterior
| Accessibility Features | Accessible Entrance |
|---|---|
| Lot Features | None |
| Construction Materials | Brick, Concrete |
| Roof | Composition, Other |
| Fencing | Back Yard |
| Patio And Porch Features | Deck |
| Security Features | Security System |
Parking
| Attached Garage Yes / No | Yes |
|---|---|
| Garage Yes / No | Yes |
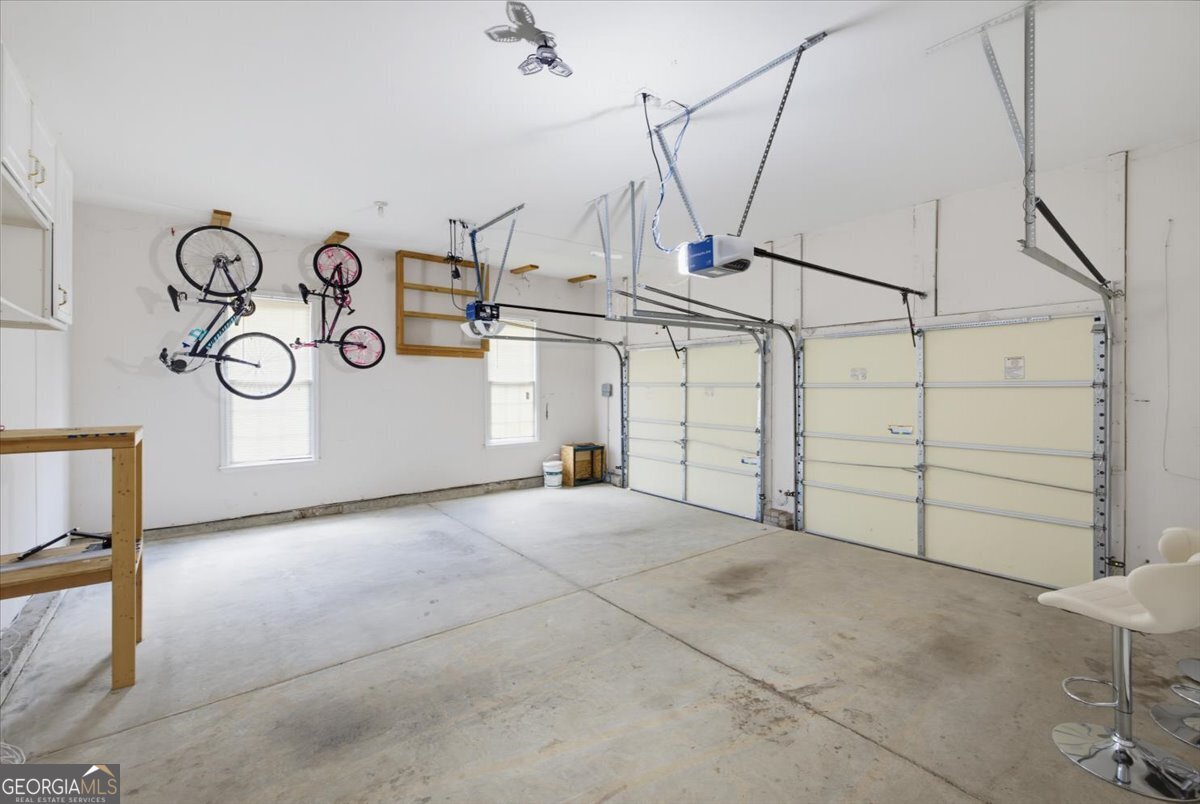
| Parking Features | Garage, Attached, Garage Door Opener |
Utilities
| Utilities | Cable Available, High Speed Internet, Underground Utilities |
|---|---|
| Sewer | Public Sewer |
Taxes
| Tax Annual Amount | 6911 |
|---|---|
| Tax Year | 2025 |
Location
| Community Features | Clubhouse |
|---|
Area Information
| State | GA |
|---|---|
| County | Gwinnett |
| City | Lawrenceville |
| Zip Code | 30045 |
| Area | Gwinnett |
| Community Name | Great River at Tribble Mill |
| School District | Archer |
| Elementary School | Cooper |
| High School | Archer |
| Listing VS Median (in Great River at Tribble Mill) | |
Price: $542,000 low | high Med: $271,700 On site: 82 low | high Med: 35.5 | |
Market Activity 30045
Request a showing
Request a showing
Contact
Learn More About This Property

| State | GA |
|---|---|
| County | Gwinnett |
| City | Lawrenceville |
| Zip Code | 30045 |
| Area | Gwinnett |
| Community Name | Great River at Tribble Mill |
| School District | Archer |
| Elementary School | Cooper |
| High School | Archer |
| Listing VS Median (in Great River at Tribble Mill) | |
Price: $542,000 low | high Med: $271,700 On site: 82 low | high Med: 35.5 | |