
Description
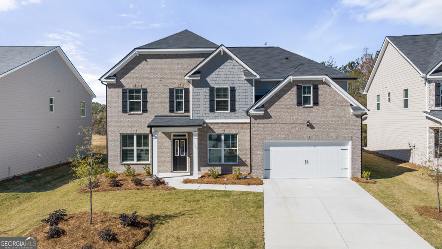
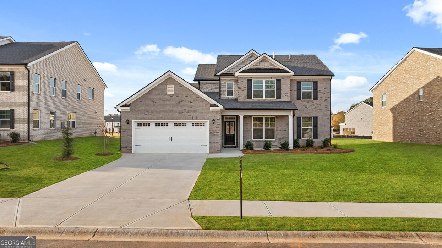
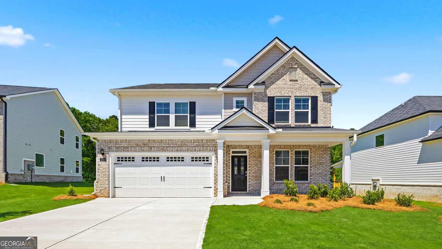
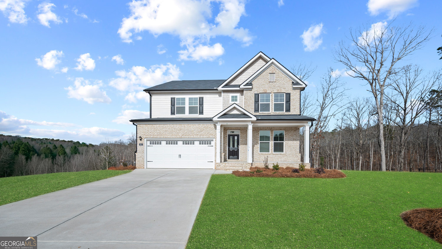
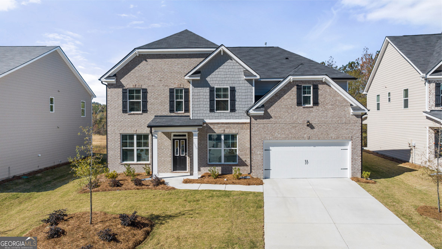
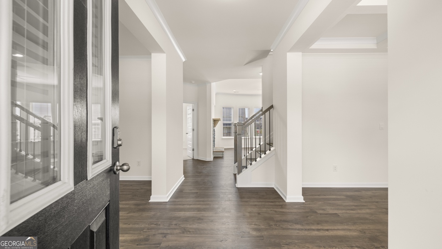
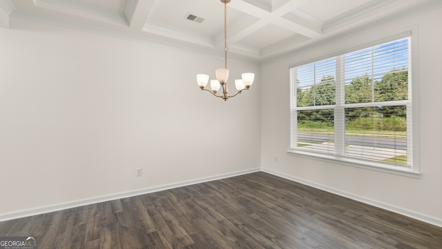
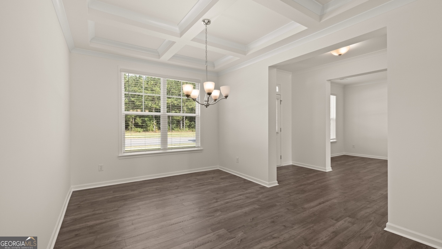
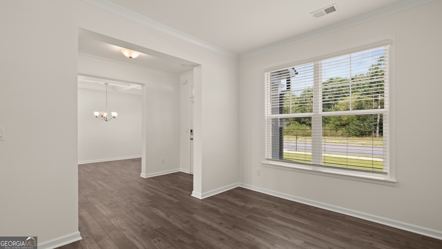
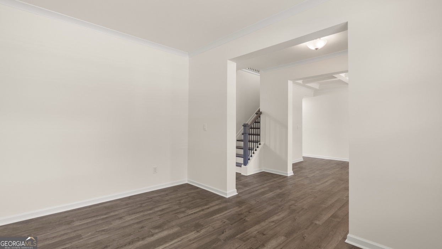
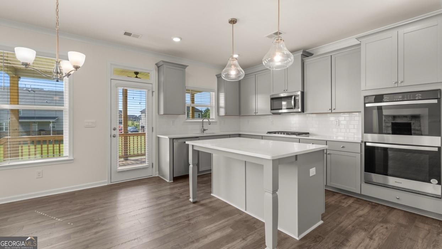
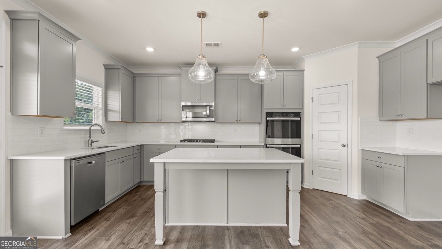
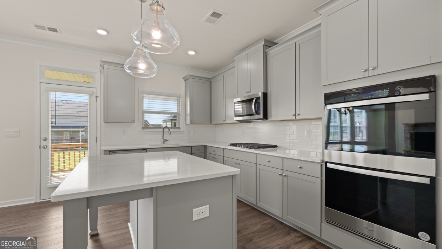
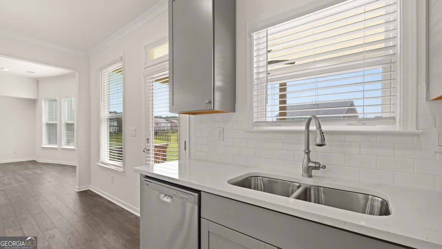
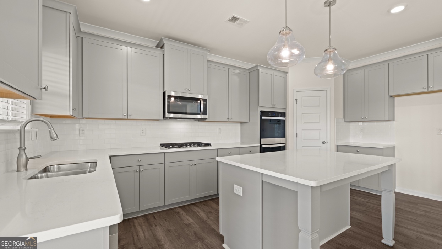
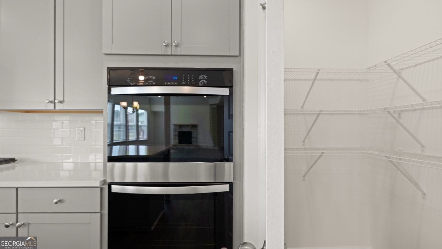
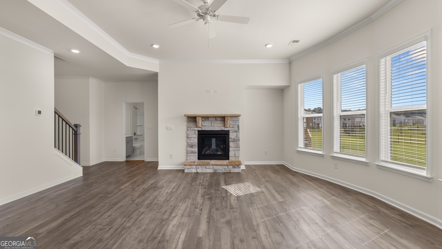
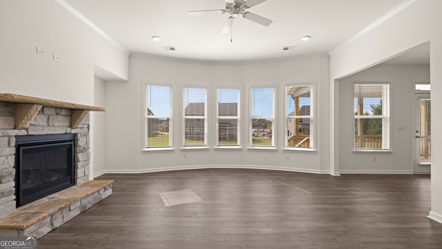
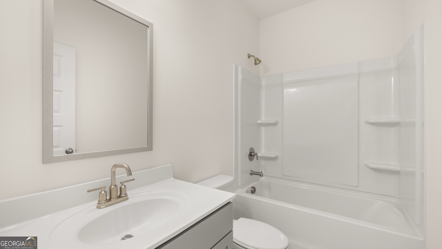
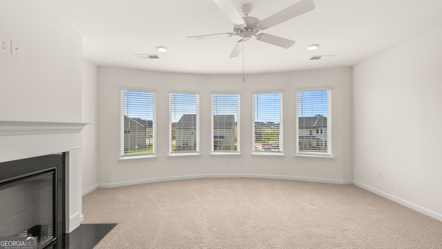
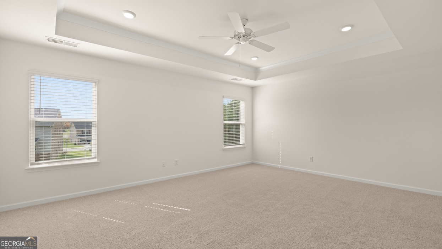
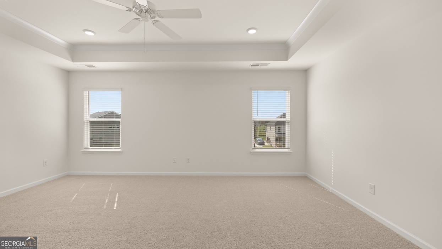
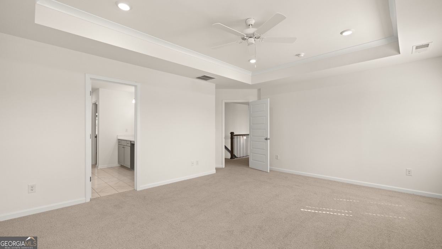
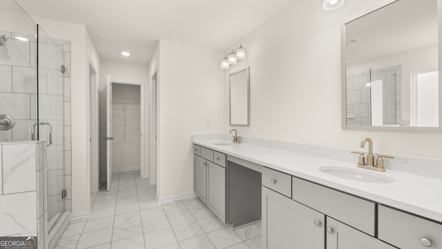
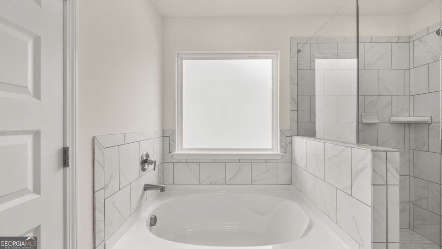
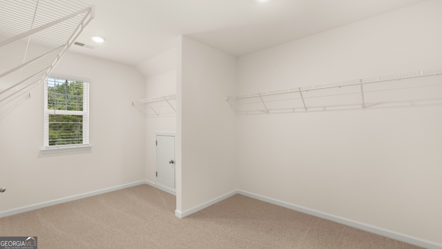
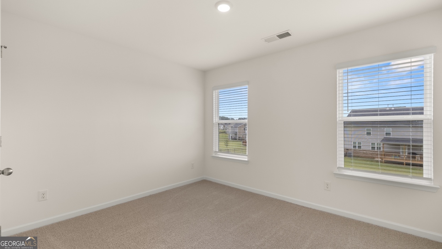
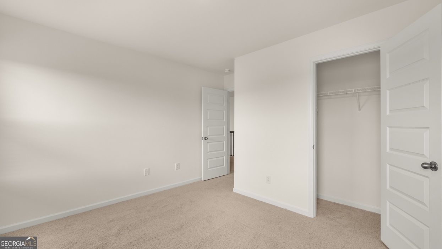
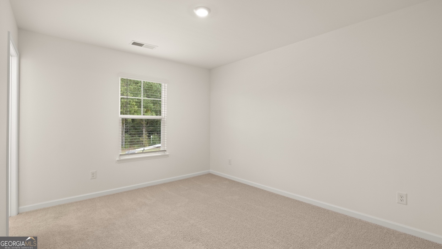
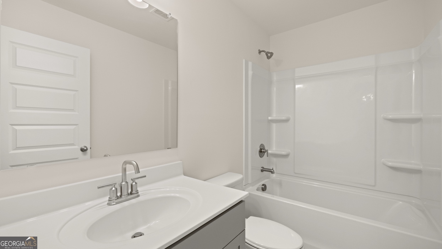
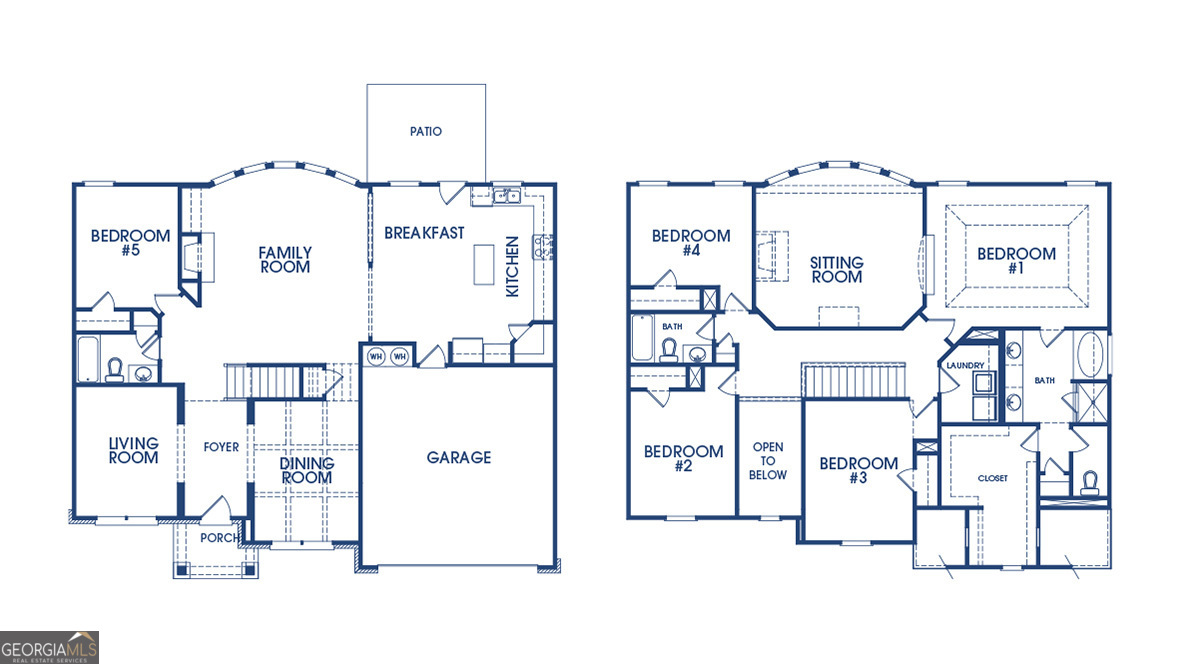
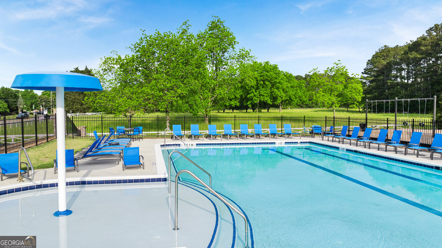
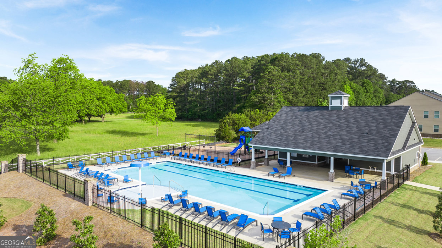
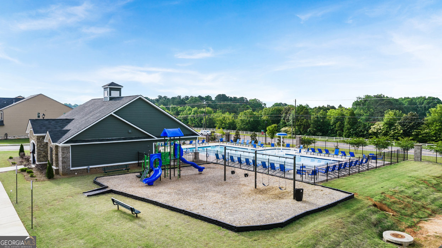
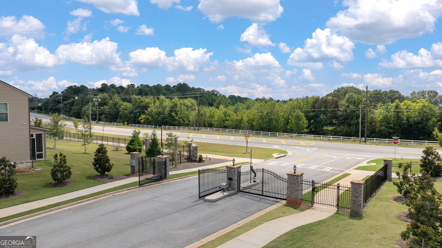
This new construction home is available now in the Gates at Pates Creek, offering a perfect opportunity to enjoy new home living without the wait. Featuring the Savannah floor plan with 5 bedrooms and 4 bathrooms this home offers thoughtfully designed living spaces and modern comfort. Located on Goodwin Drive, this home is conveniently close to Henry Town Center housing poplar brands such as Target and Home Depot, dining, and entertainment making it ideal for both convenience and lifestyle. In this gated community, amenities include a resort-style pool, cabana, and playground creating an exceptional place to call home. Designed with an open-concept layout, this floor plan offers an effortless flow between the kitchen, dining, and living areas, making it ideal for entertaining and everyday living. The kitchen features spacious cabinetry, stainless steel appliances, and a large center island, creating a functional and inviting space for cooking and gathering. The primary suite provides a spacious bedroom, walk-in closet, and well-appointed bathroom designed for comfort and relaxation. Secondary bedrooms are versatile and well-sized, perfect for guests, children, or a home office. Schedule your private tour today and experience the benefits of owning a new construction home. *All photos are for illustrative purposes only, actual product, features, and finishes may vary.
Details
| MLS # | 10684162 |
|---|---|
| Listing Type | For Sale |
| Style | House |
| HOA Dues | $1,500 |
| Sub-Type | Resale |
| Status | Active |
| Year | 2026 |
| Days On Site | 218 |
| Listing Provided By | D.R. Horton Realty of Georgia, Inc. | Darryl A. Lewis |
Features
| Bed(s) | 5 |
|---|---|
| Bath(s) | 4 Total |
| SQ Feet | 3,034 |
| Story(s) | 2 |
| Acreage | 0.30 |
Interior
| Appliances | Cooktop, Dishwasher, Disposal, Double Oven, Gas Water Heater, Ice Maker, Microwave, Stainless Steel Appliance(s) |
|---|---|
| Interior Features | Double Vanity, High Ceilings, Separate Shower, Tile Bath, Entrance Foyer, Vaulted Ceiling(s), Walk-In Closet(s) |
| Cooling | Ceiling Fan(s), Central Air |
| Cooling Yes / No | Yes |
| Heating | Central, Zoned |
| Heating Yes / No | Yes |
| Fireplace Yes / No | Yes |
| Fireplaces Total | 2 |
| Fireplace Features | Family Room, Gas Log |
| Laundry Features | Upper Level |
Exterior
| Lot Features | Level |
|---|---|
| Construction Materials | Brick, Concrete |
| Roof | Tar/Gravel |
Parking
| Attached Garage Yes / No | Yes |
|---|---|
| Garage Yes / No | Yes |
| Parking Features | Garage, Attached |
Utilities
| Utilities | Cable Available, Electricity Available, High Speed Internet, Natural Gas Available |
|---|---|
| Sewer | Public Sewer |
Taxes
| Tax Annual Amount | 7500 |
|---|---|
| Tax Year | 2024 |
Location
| Community Features | Gated, Playground, Pool |
|---|
Area Information
| State | GA |
|---|---|
| County | Henry |
| City | Hampton |
| Zip Code | 30228 |
| Area | Henry |
| Community Name | THE GATES AT PATES CREEK |
| School District | Dutchtown |
| Elementary School | Dutchtown |
| High School | Dutchtown |
| Listing VS Median (in THE GATES AT PATES CREEK) | |
Price: $513,655 low | high Med: $525,722 sqft: 3,034 low | high Med: 3,348 $ / sqft: $169 low | high Med: $158 On site: 218 low | high Med: 188.5 | |
Market Activity 30228
Request a showing
Request a showing
Contact
Learn More About This Property

| State | GA |
|---|---|
| County | Henry |
| City | Hampton |
| Zip Code | 30228 |
| Area | Henry |
| Community Name | THE GATES AT PATES CREEK |
| School District | Dutchtown |
| Elementary School | Dutchtown |
| High School | Dutchtown |
| Listing VS Median (in THE GATES AT PATES CREEK) | |
Price: $513,655 low | high Med: $525,722 sqft: 3,034 low | high Med: 3,348 $ / sqft: $169 low | high Med: $158 On site: 218 low | high Med: 188.5 | |