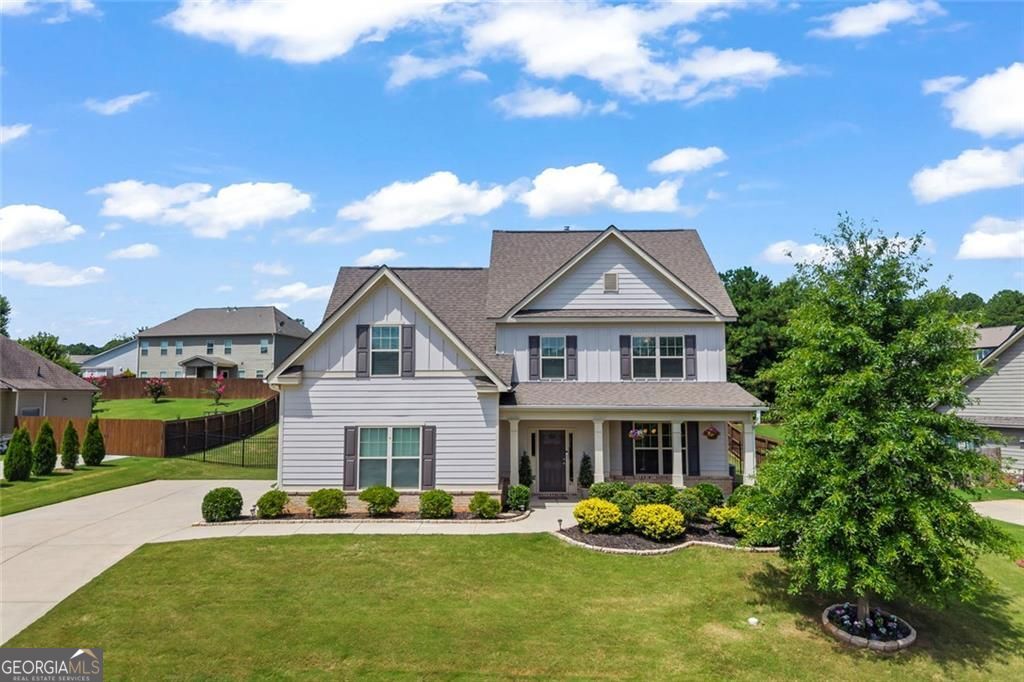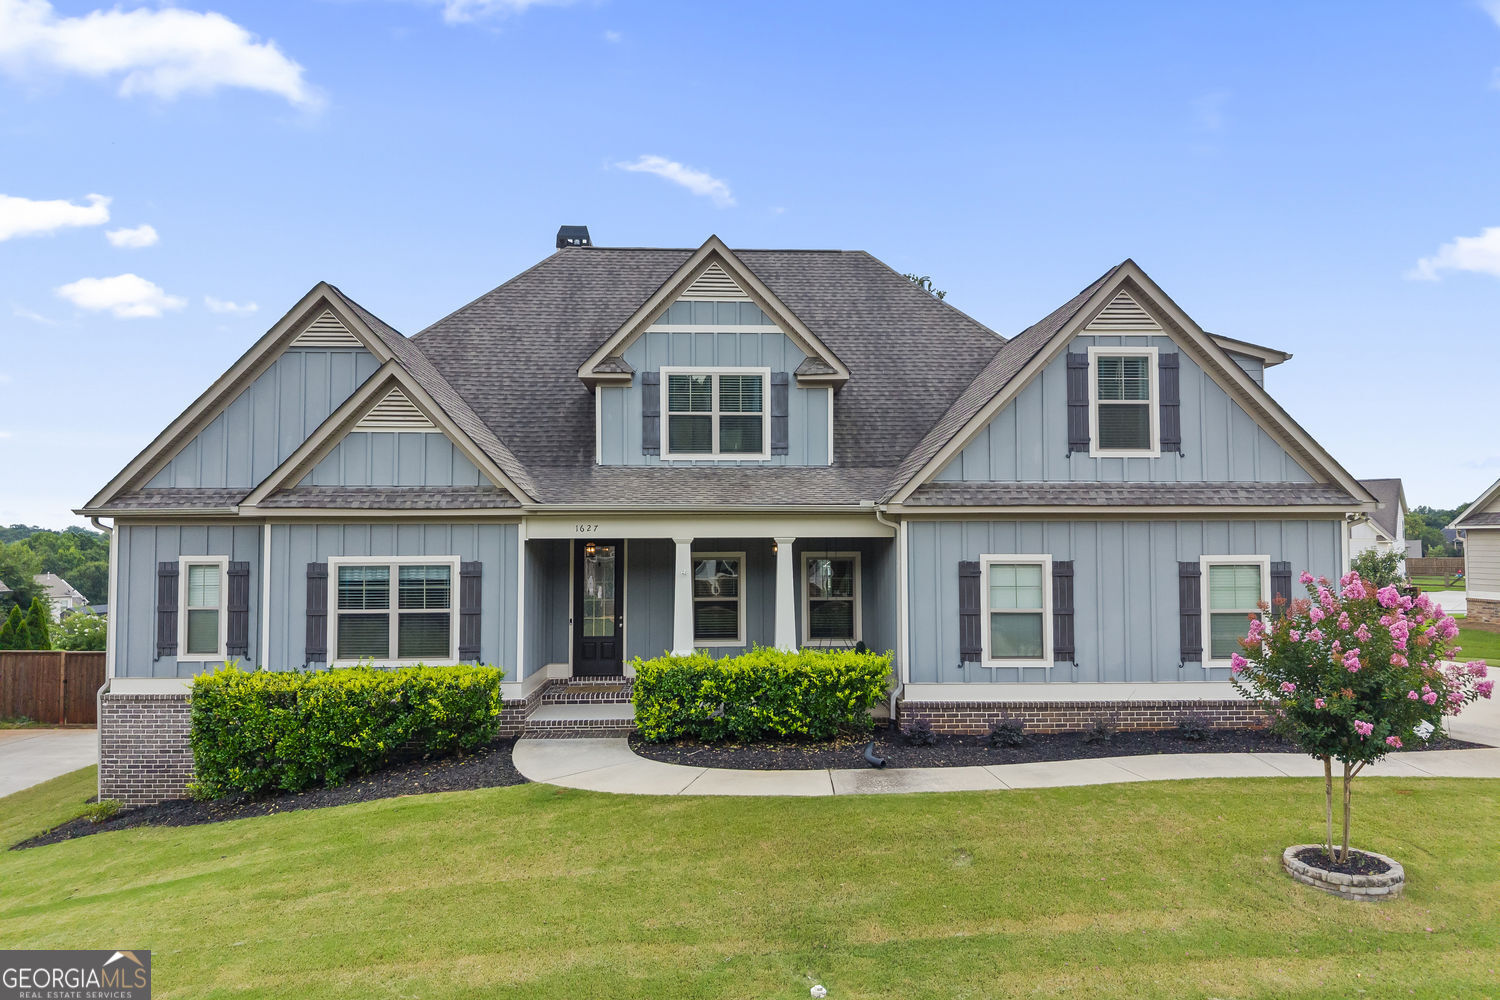
1627 Highland Creek Drive,Monroe, GA 30656
Monroe, GA 30656


Description
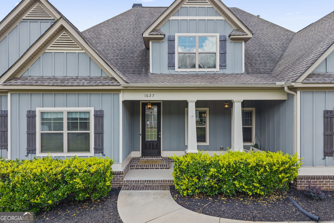
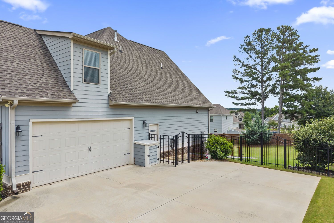
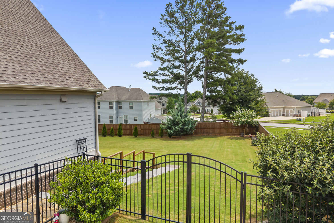
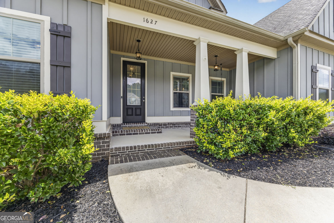
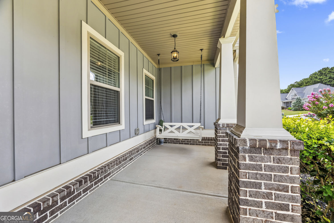
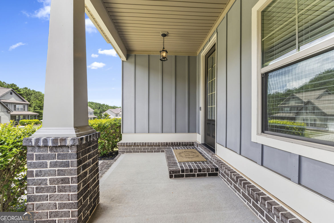
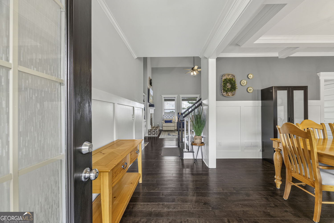
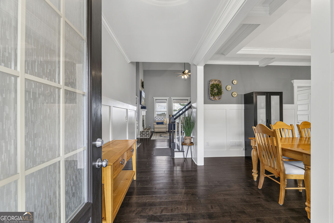
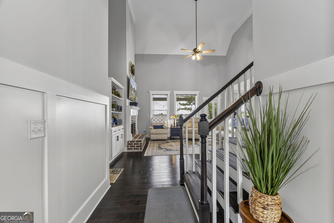
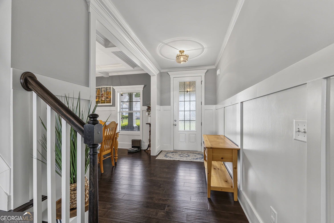
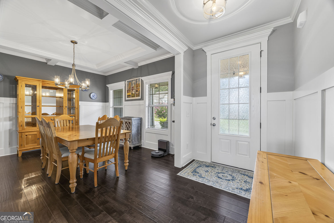
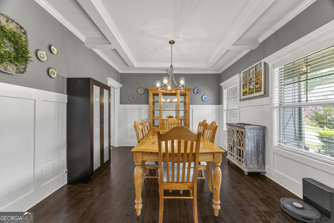
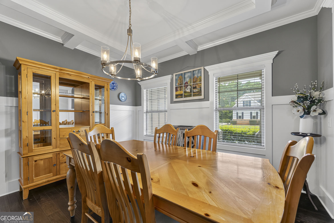
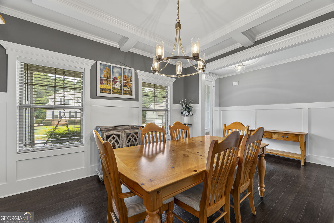
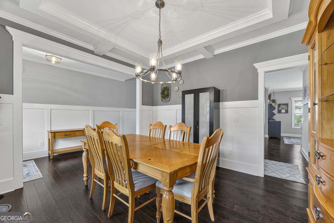
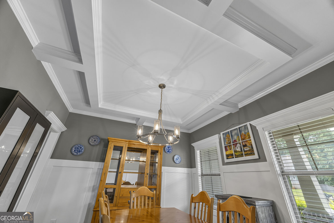
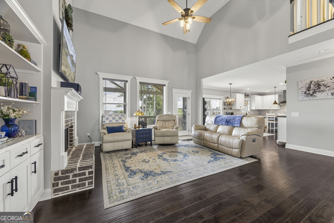
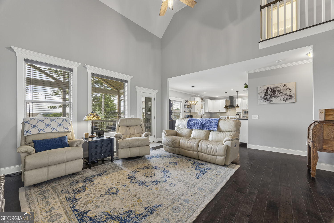
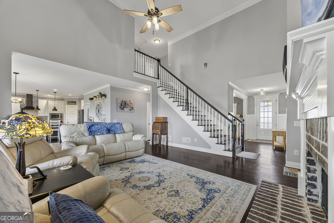
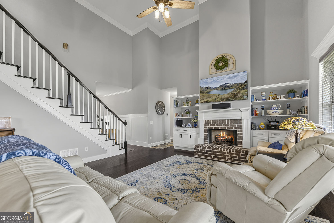
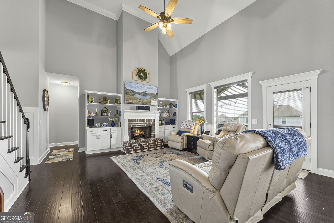
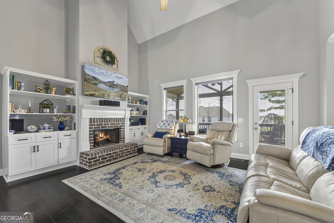
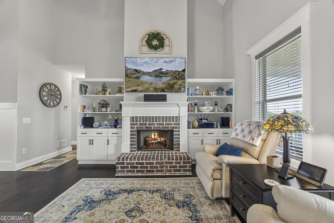
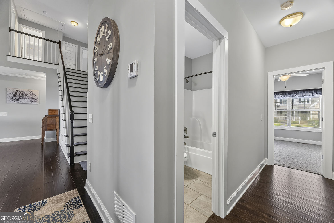
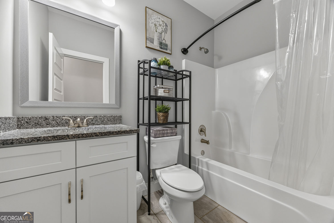
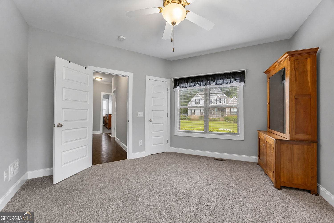
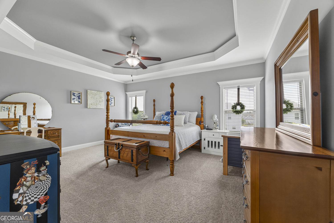
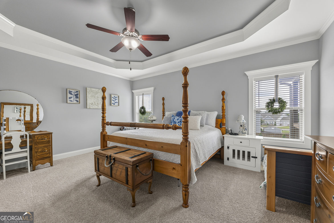
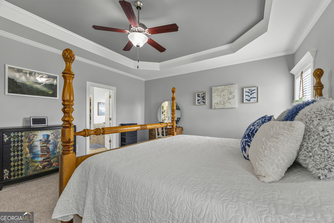
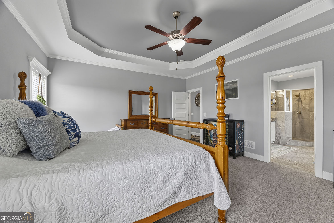
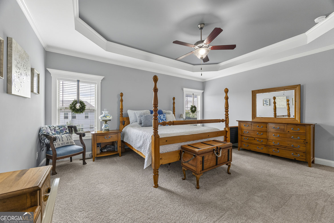
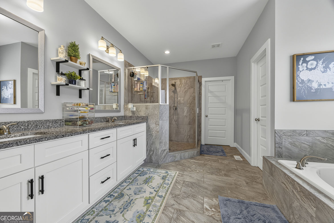
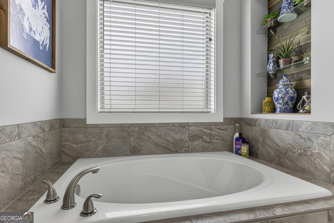
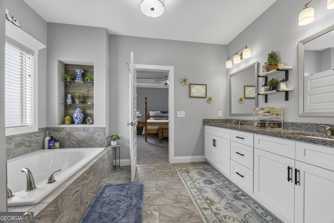
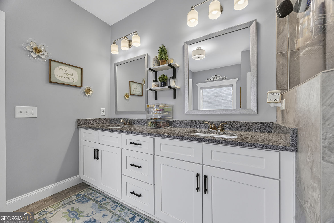
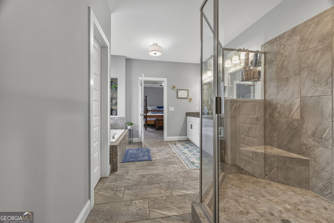
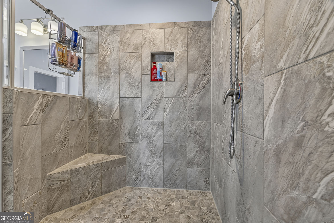
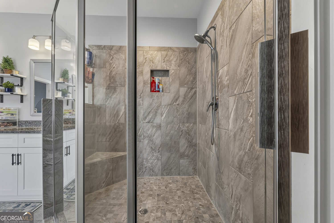
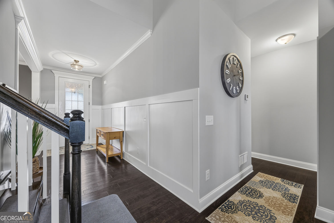
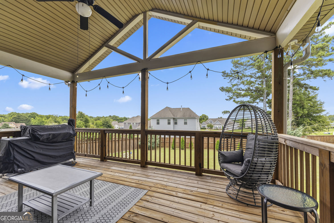
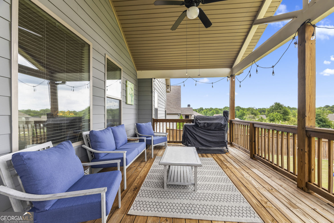
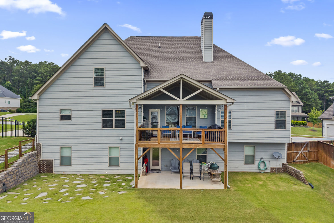
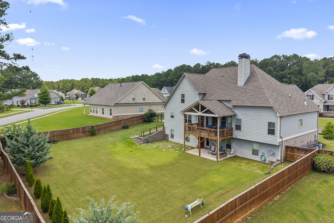
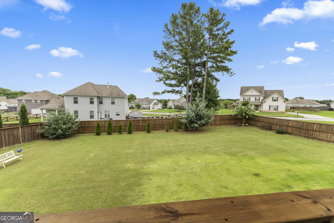
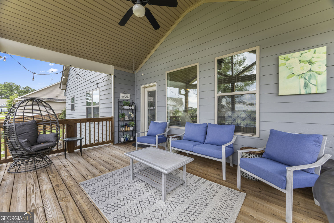
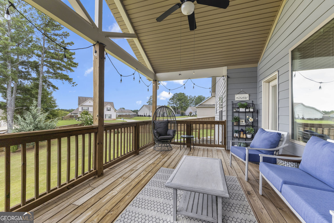
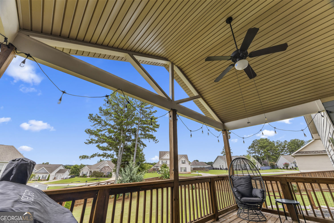
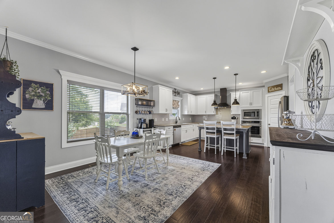
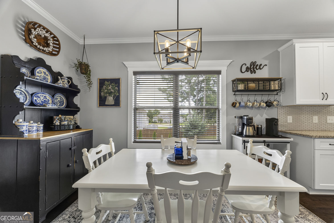
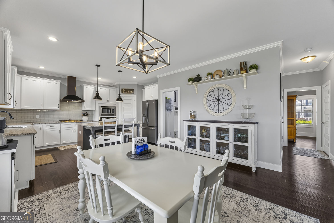
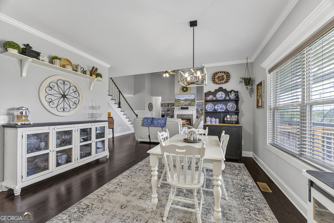
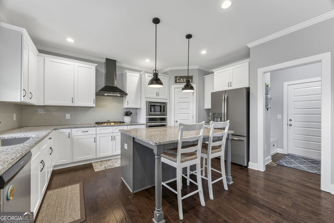
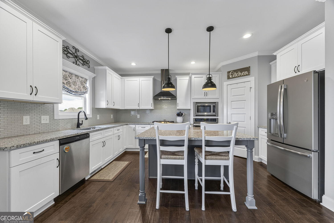
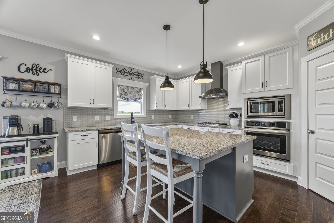
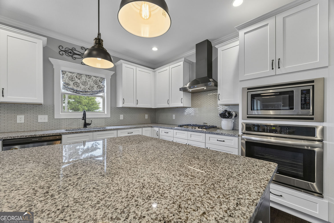
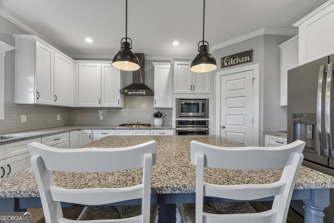
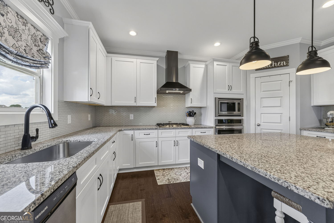
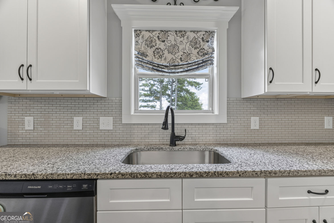
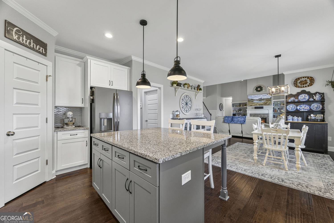
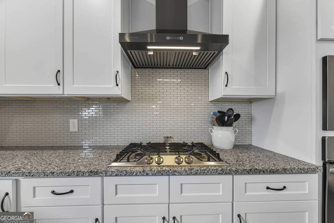
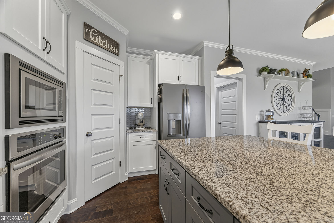
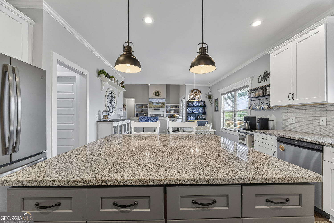
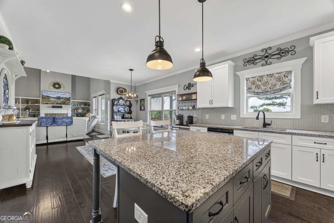
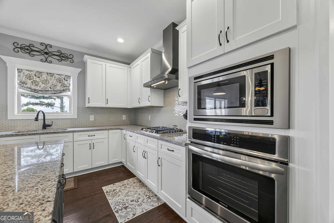
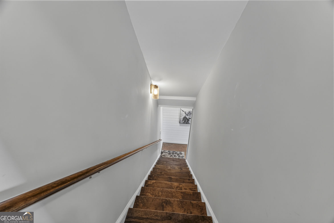
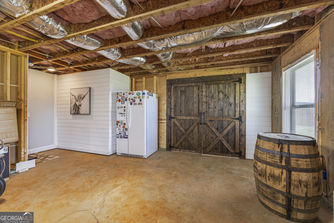
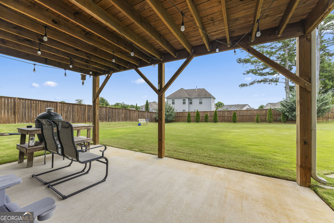
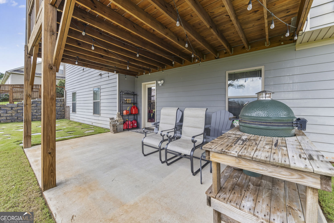
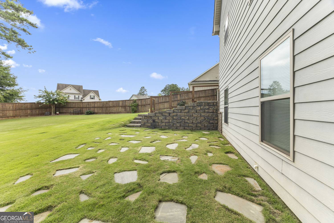
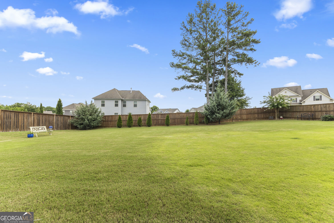
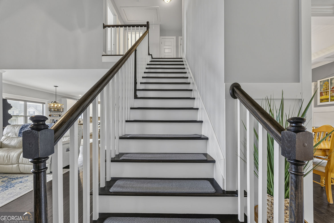
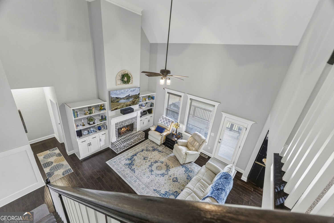
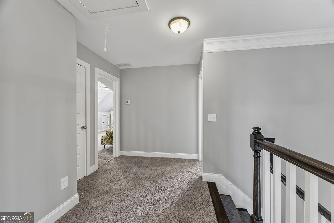
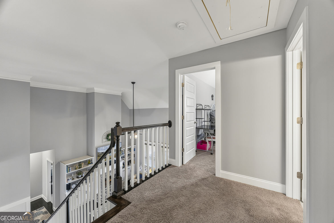
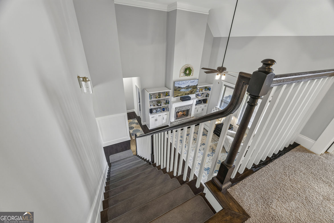
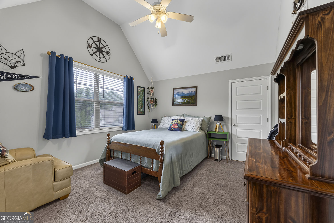
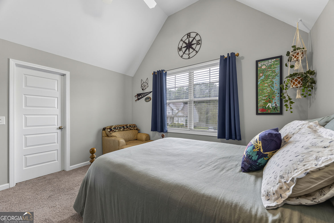
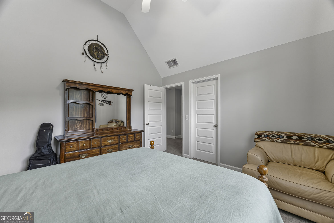
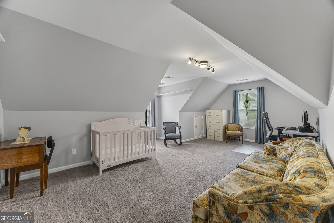
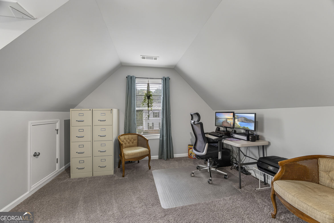
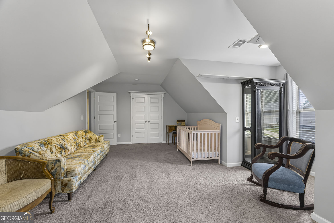
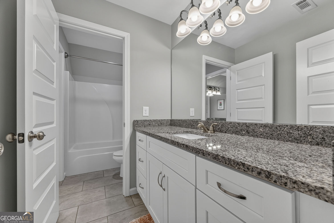
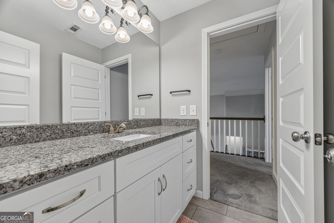
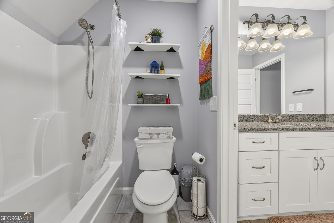
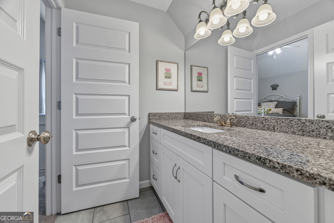
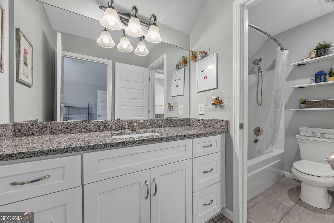
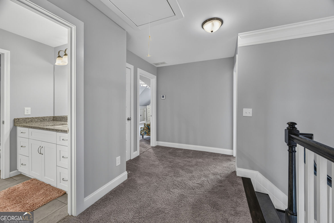
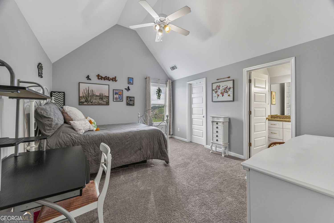
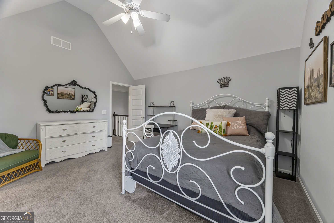
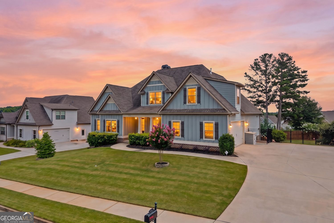
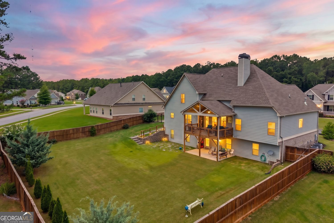
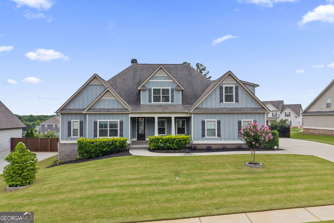
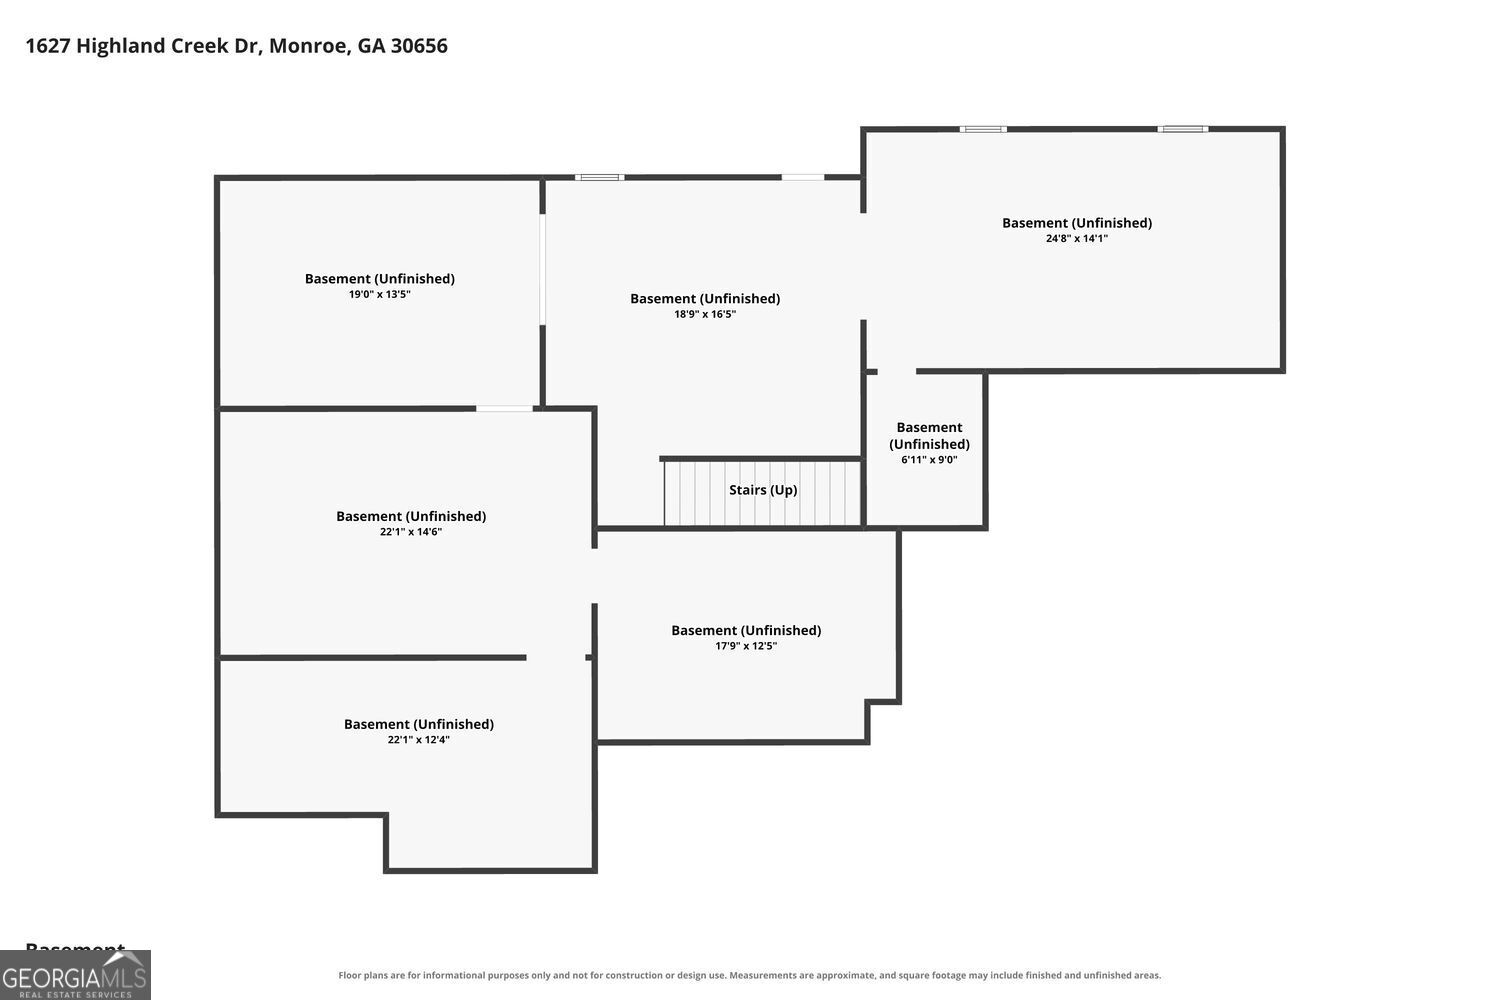
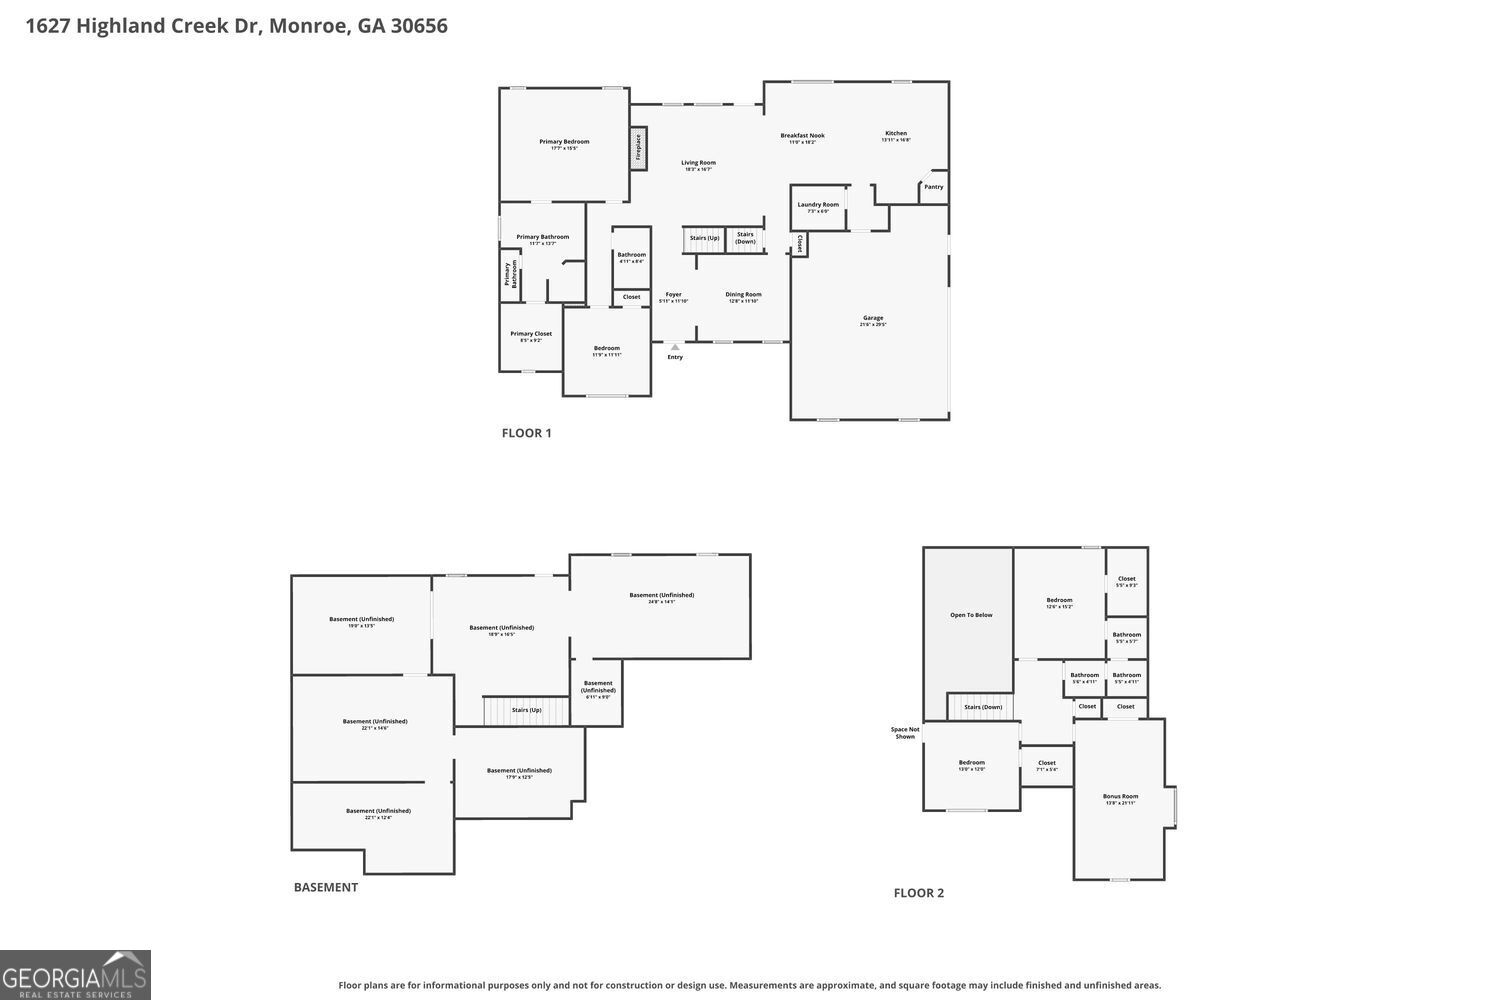
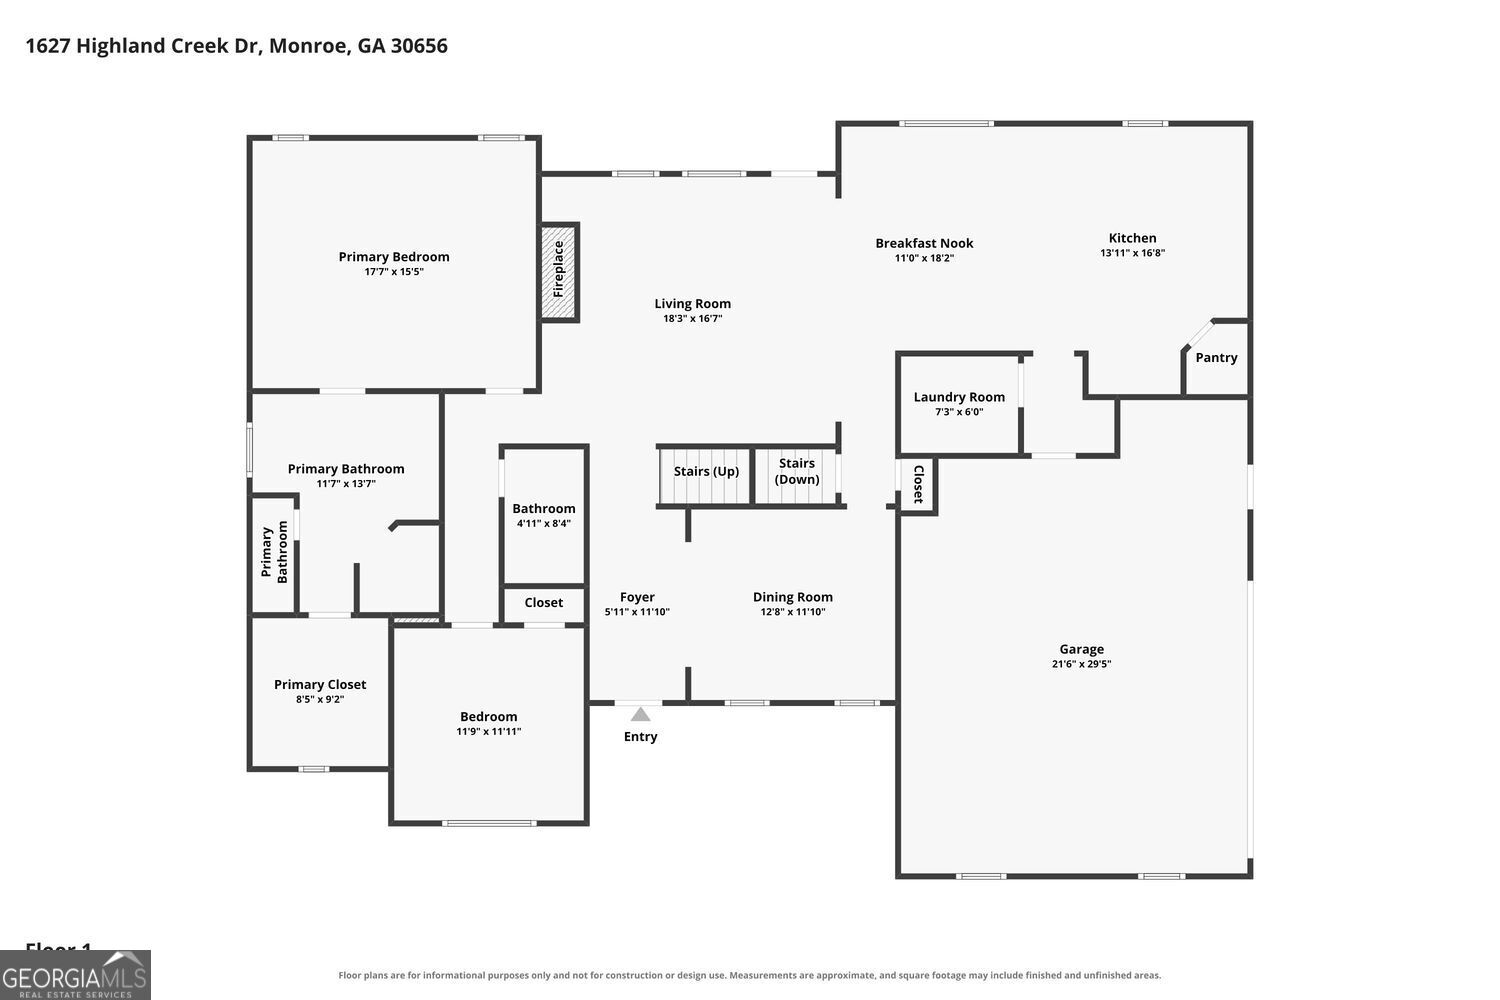
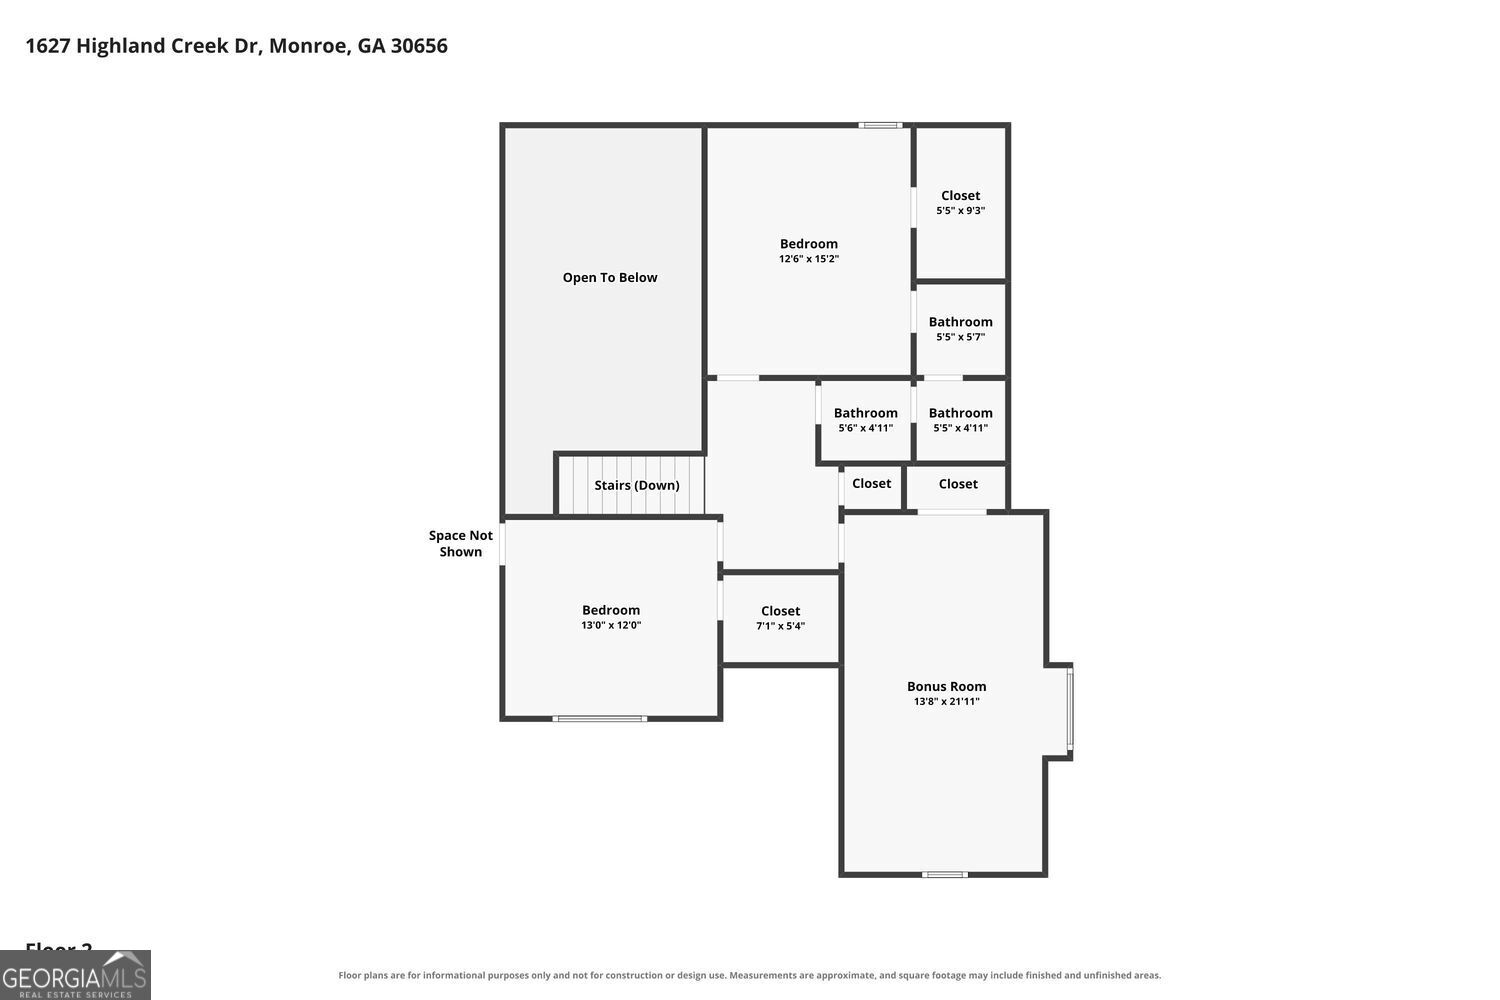
Impeccably maintained and move-in ready, this stunning 5-bedroom, 3-bath home showcases timeless architectural details and a thoughtfully designed floor plan. Once inside the inviting entry and elegant archways to the soaring ceilings, extensive trim work, and abundant natural light, every space feels warm and welcoming. The separate dining room flows into the spacious family room and open-concept kitchen beautifully designed with a large center island, corner pantry, and generous cabinet & counter space. The main level offers a private owner's suite along with an additional bedroom and full bath, while upstairs you'll find three spacious secondary bedrooms with an additional full bathroom. The unfinished, framed basement provides endless opportunities to customize the space to fit your needs. Relax on the covered back deck overlooking the beautifully landscaped, fenced backyard, perfect for entertaining or enjoying peaceful evenings at home.
Details
| MLS # | 10811144 |
|---|---|
| Listing Type | For Sale |
| Style | House |
| HOA Dues | $1,020 |
| Sub-Type | Resale |
| Status | Active |
| Year | 2018 |
| Days On Site | 75 |
| Listing Provided By | NorthGroup Real Estate Inc | Lisa Vernon |
Features
| Bed(s) | 5 |
|---|---|
| Bath(s) | 3 Total |
| SQ Feet | 3,100 |
| Basement | Y |
| Acreage | 0.35 |
Interior
| Appliances | Dishwasher, Oven |
|---|---|
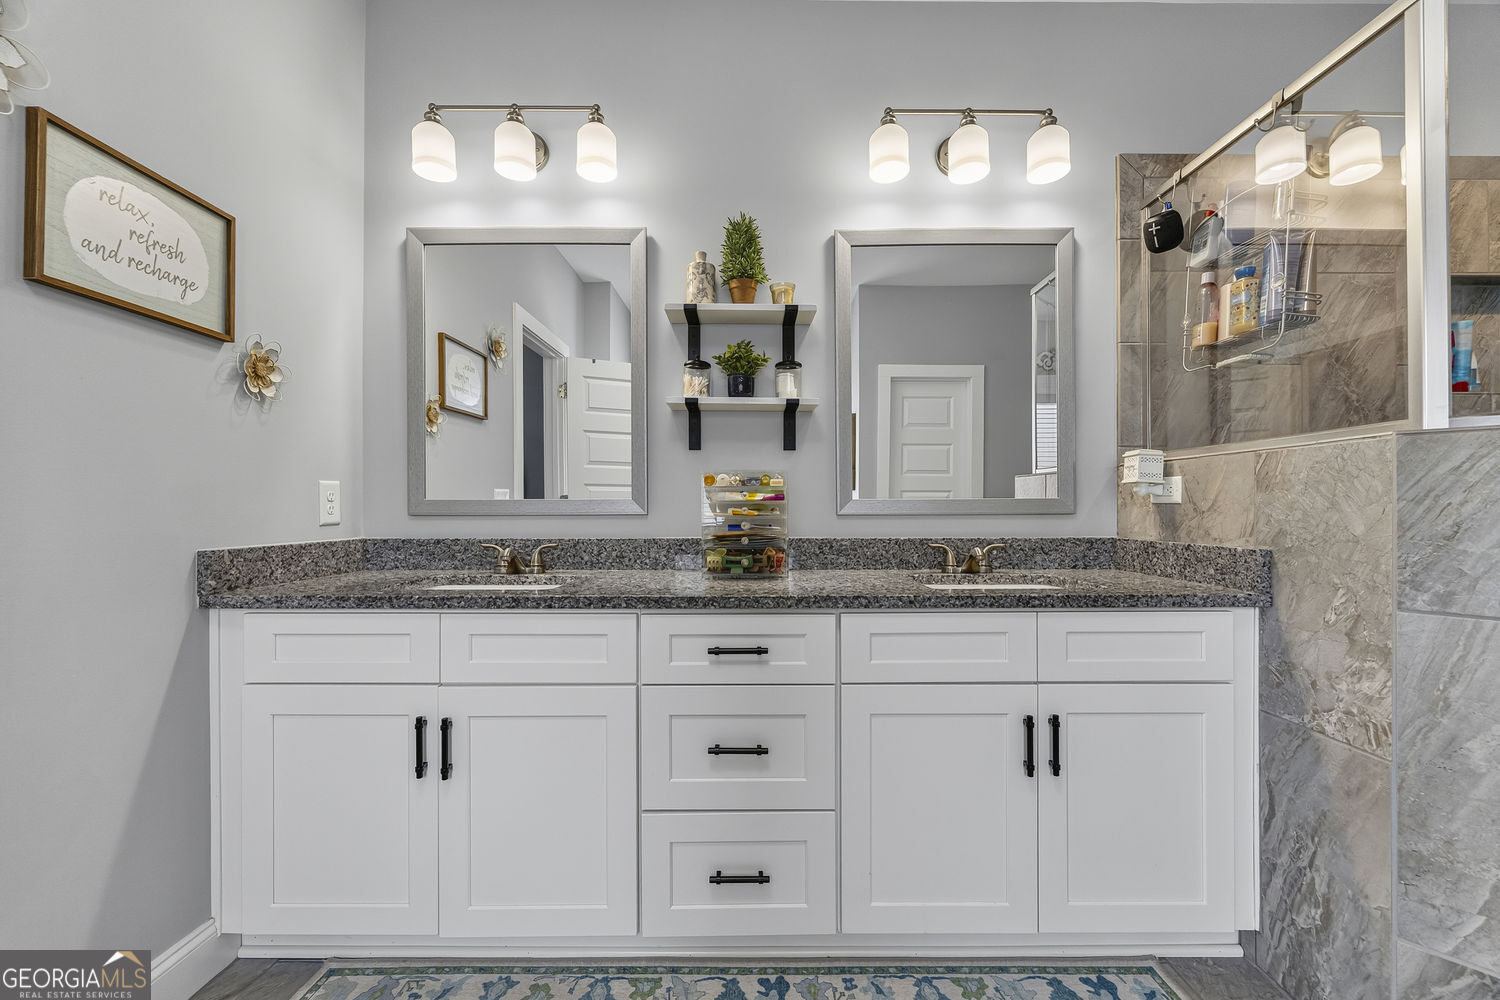
| Interior Features | Bookcases, Double Vanity, Tray Ceiling(s), Vaulted Ceiling(s), Walk-In Closet(s) |
| Cooling | Central Air |
| Cooling Yes / No | Yes |
| Heating | Central |
| Heating Yes / No | Yes |
| Fireplace Yes / No | Yes |
| Fireplaces Total | 1 |
| Fireplace Features | Family Room, Gas Log |
| Room Kitchen Features | Kitchen Island, Breakfast Bar, Walk-in Pantry |
| Room Dining Room Features | Seats 12+, Separate Room |
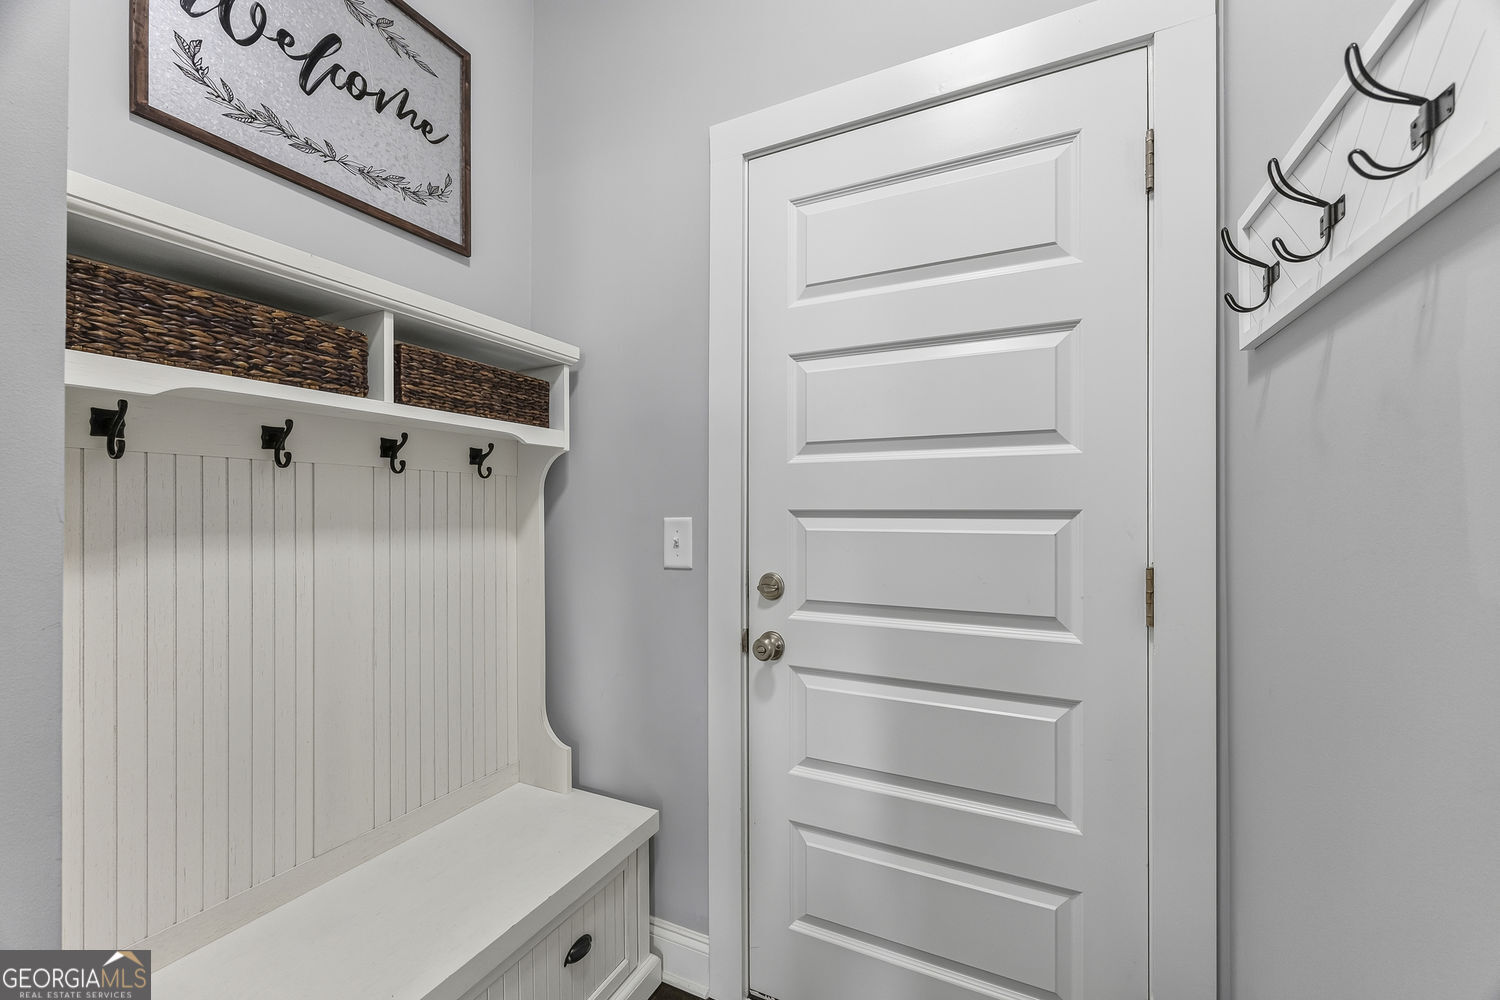
| Laundry Features | Mud Room |
Exterior
| Exterior Features | Other |
|---|---|
| Lot Features | Level |
| Construction Materials | Wood Siding |
| Roof | Composition |
| Fencing | Back Yard, Fenced, Privacy |
| Foundation Details | Slab |
| Patio And Porch Features | Deck |
| Security Features | Smoke Detector(s) |
Parking
| Attached Garage Yes / No | No |
|---|---|
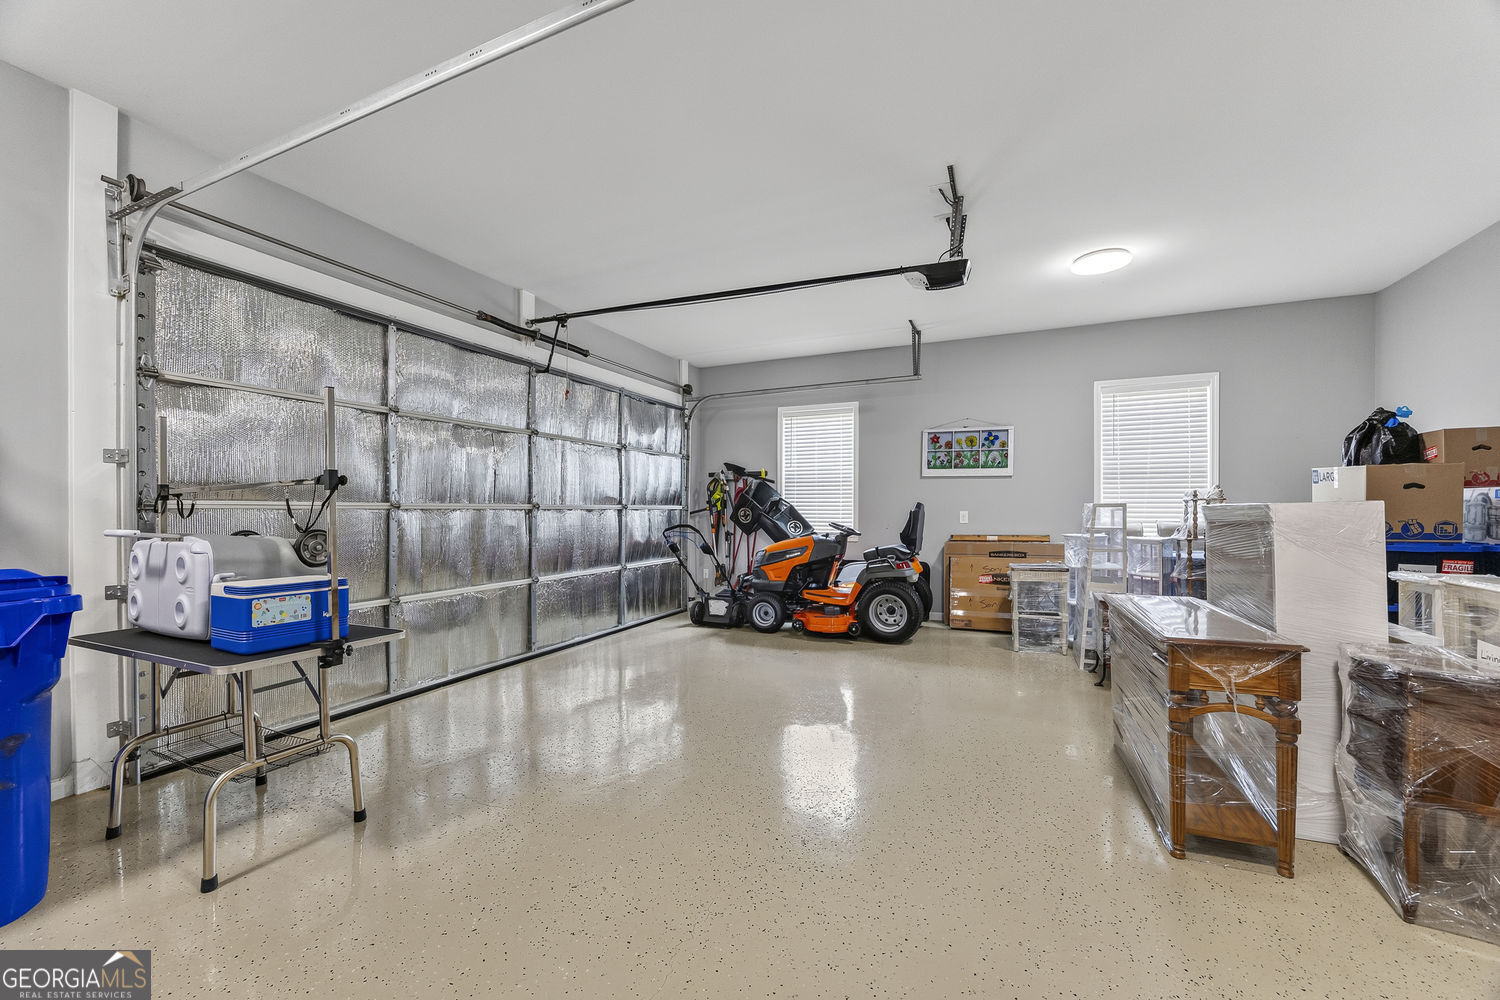
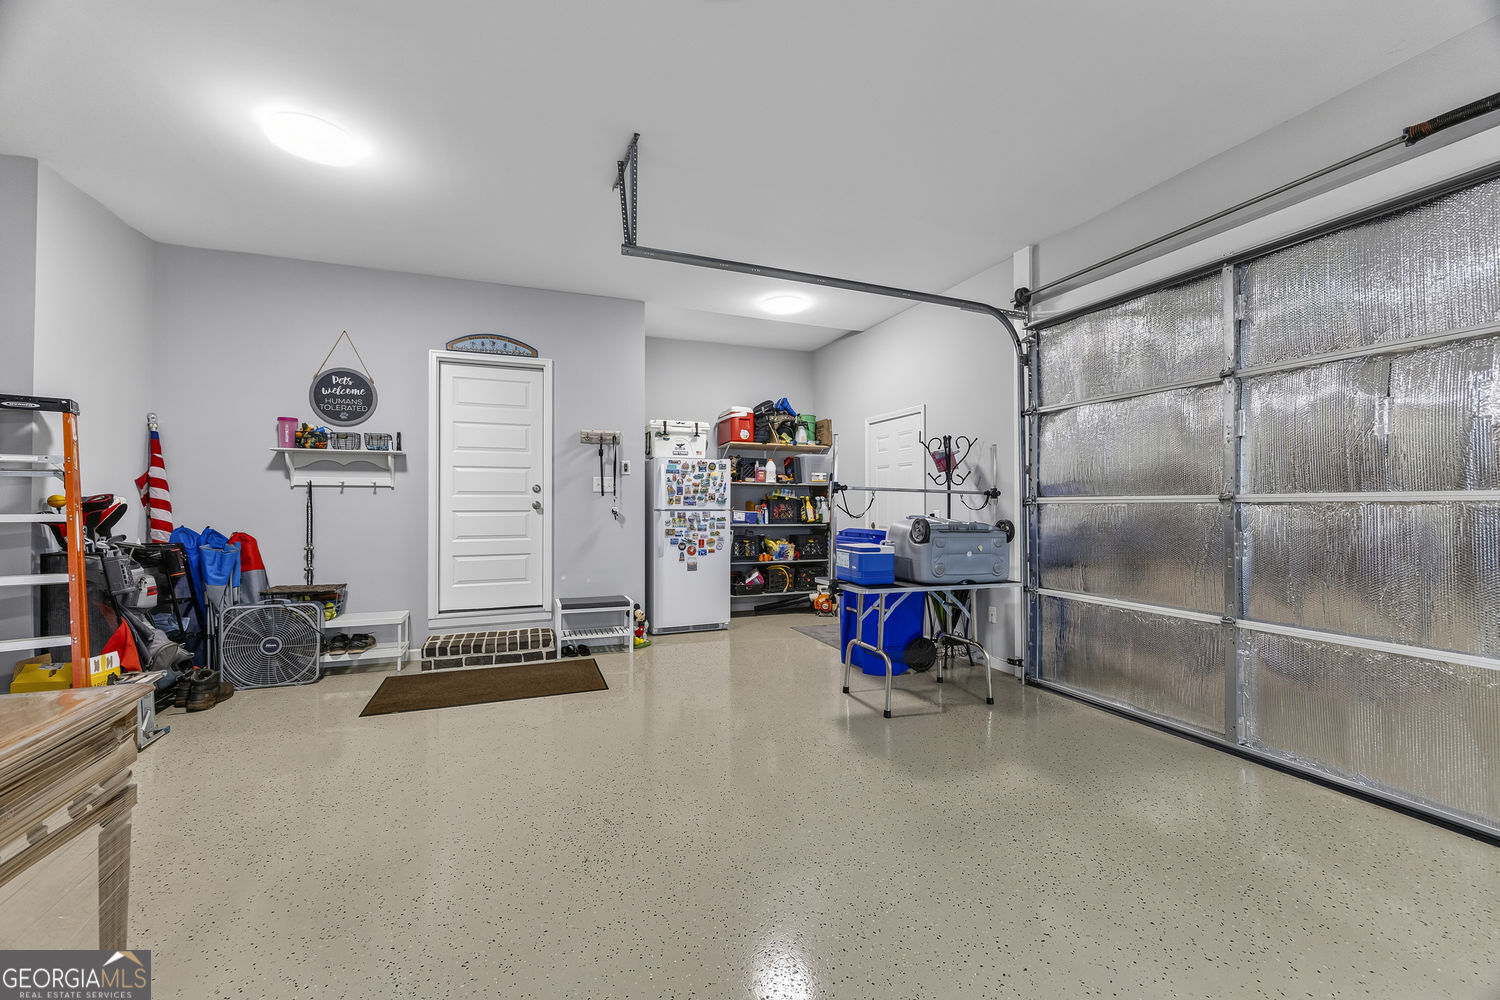
| Garage Yes / No | Yes |
| Parking Features | Garage |
Utilities
| Utilities | Sewer Available, Underground Utilities, Electricity Available, Natural Gas Available, Cable Available, Water Available |
|---|---|
| Sewer | Public Sewer |
| Electric | 220 Volts |
Taxes
| Tax Annual Amount | 6010 |
|---|---|
| Tax Year | 2025 |
Location
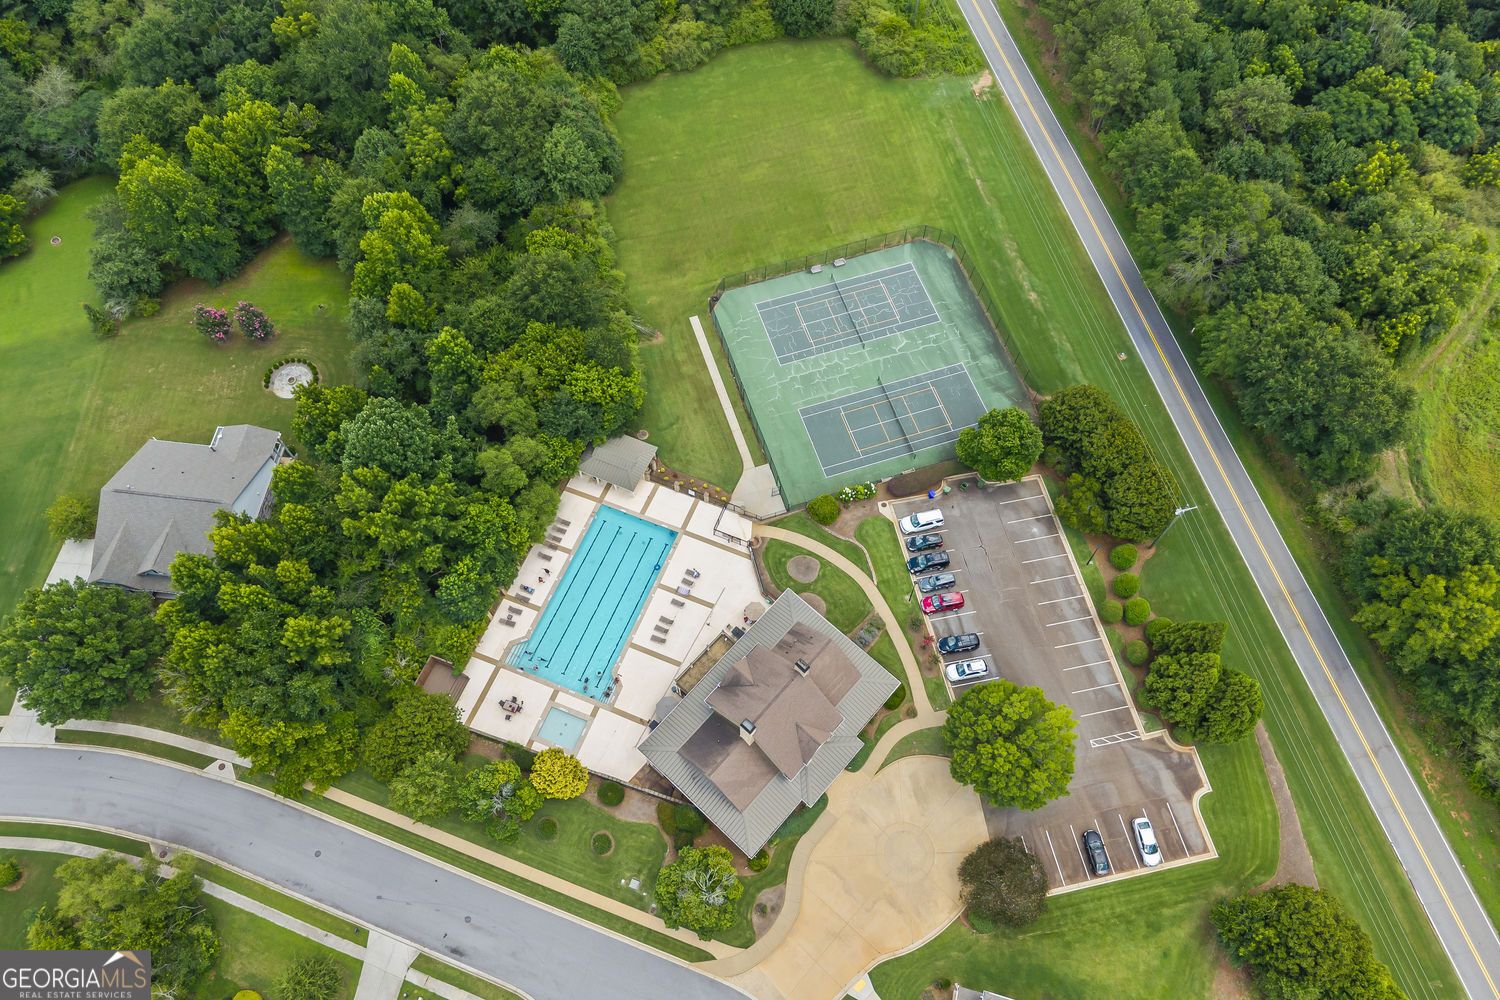
| Community Features | Clubhouse, Sidewalks, Street Lights, Tennis Court(s) |
|---|
Area Information
| State | GA |
|---|---|
| County | Walton |
| City | Monroe |
| Zip Code | 30656 |
| Area | Walton |
| Community Name | HIGHLAND CREEK |
| School District | Monroe Area |
| Elementary School | Walker Park |
| High School | Monroe Area |
| Listing VS Median (in HIGHLAND CREEK) | |
Price: $529,000 low | high Med: $499,450 sqft: 3,100 low | high Med: 2,951 $ / sqft: $171 low | high Med: $169 On site: 75 low | high Med: 63.5 | |
Market Activity 30656
Request a showing
Request a showing
Contact
Learn More About This Property

| State | GA |
|---|---|
| County | Walton |
| City | Monroe |
| Zip Code | 30656 |
| Area | Walton |
| Community Name | HIGHLAND CREEK |
| School District | Monroe Area |
| Elementary School | Walker Park |
| High School | Monroe Area |
| Listing VS Median (in HIGHLAND CREEK) | |
Price: $529,000 low | high Med: $499,450 sqft: 3,100 low | high Med: 2,951 $ / sqft: $171 low | high Med: $169 On site: 75 low | high Med: 63.5 | |