
Description
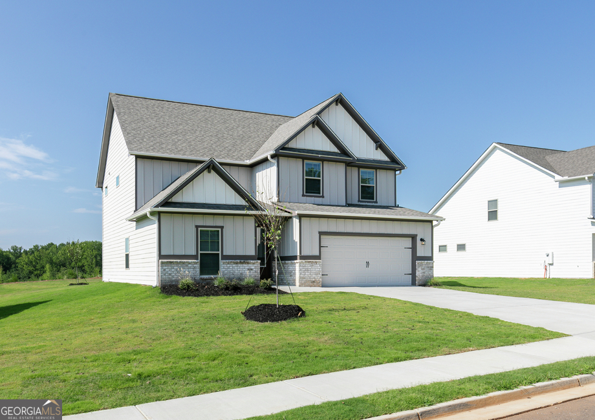
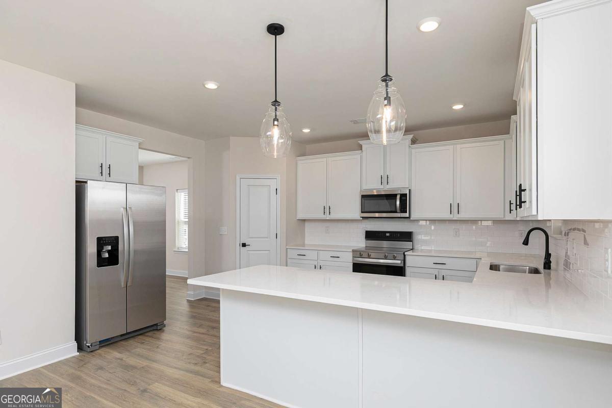
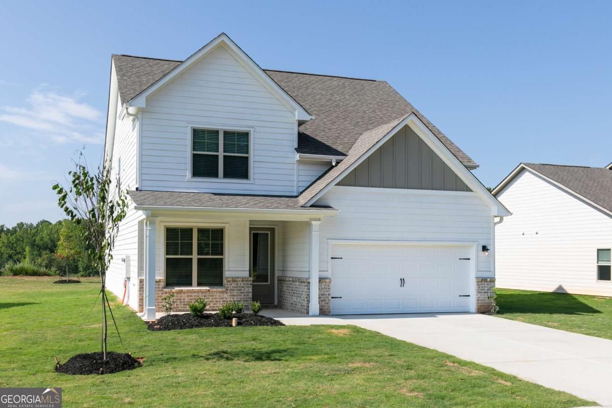
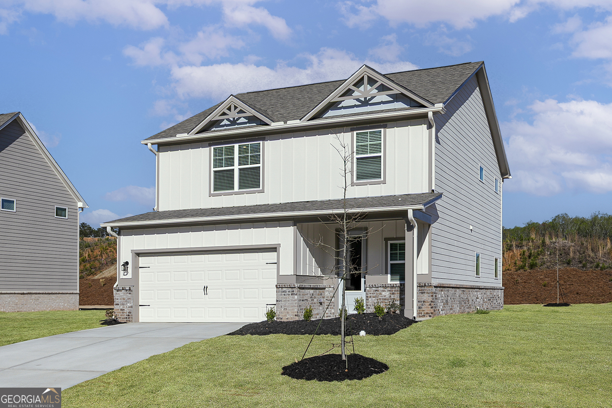
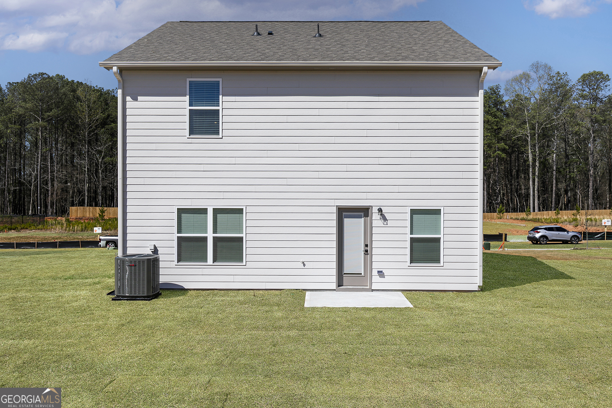
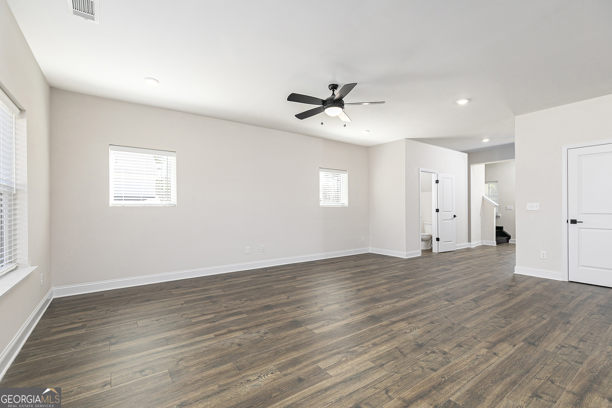
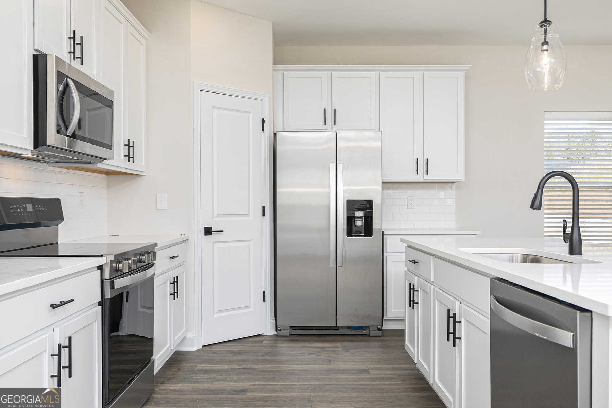
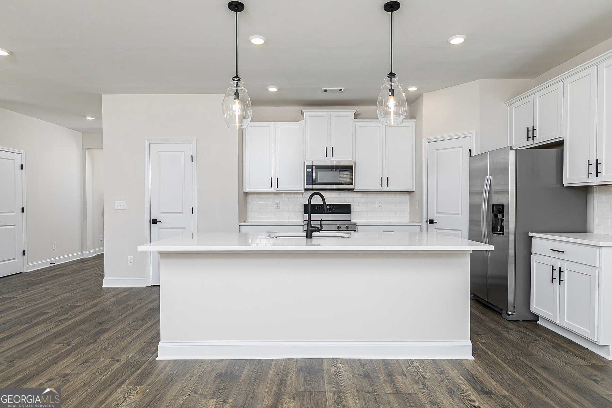
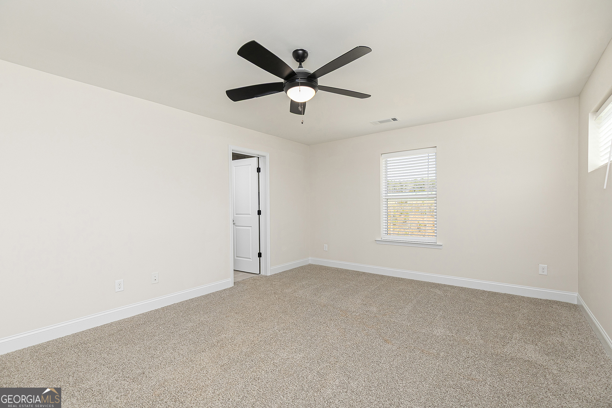
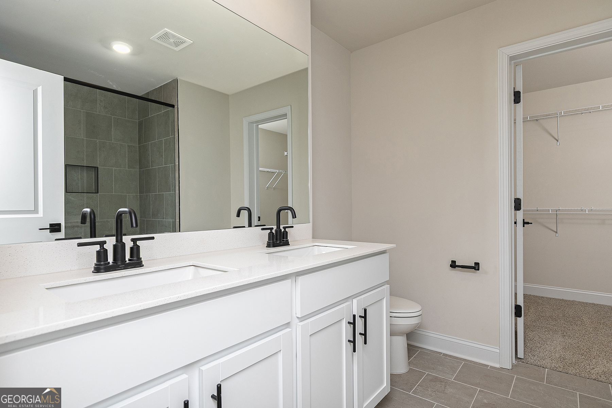
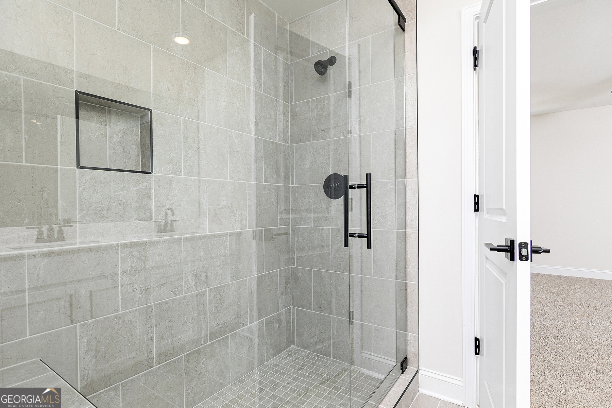
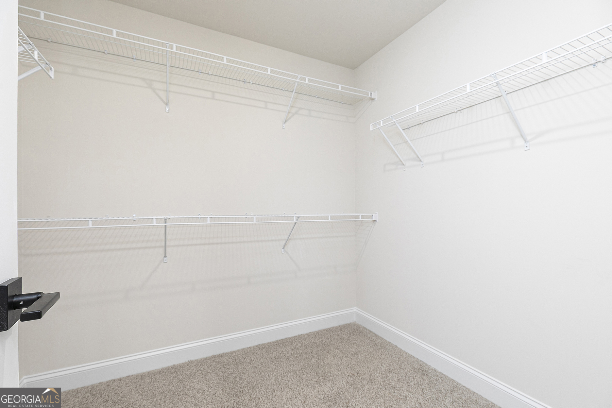
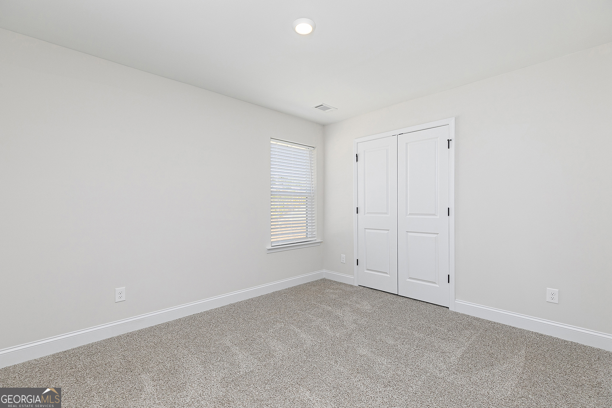
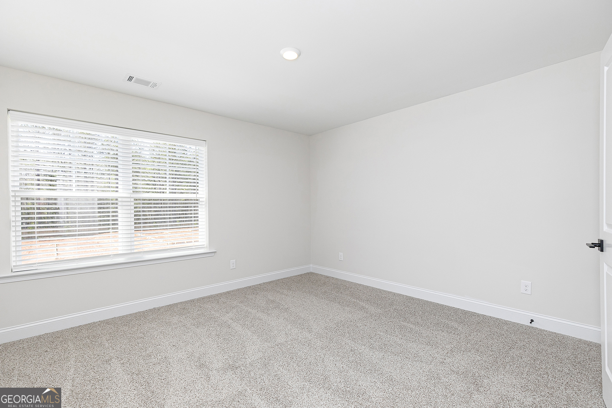
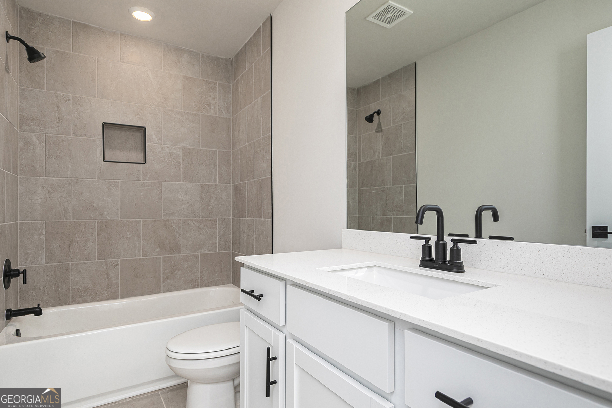
Find the perfect place to call home in the Juliette at Mount Tabor Pointe! Designed with both style and practicality in mind, this beautiful two-story floor plan offers bright, open living spaces that fit the way you live today. The spacious family room flows seamlessly into the dining area and chef-ready kitchen, where granite countertops, stainless steel Whirlpool appliances, beautiful wood cabinetry, and a large island create the perfect setting for everyday meals and special occasions alike. Upstairs, the private owner's suite provides a relaxing escape with a generous walk-in closet and en-suite bath, while the additional bedrooms offer endless possibilities for family, guests, hobbies, or working from home. A two-car garage, professionally landscaped front yard, and LGI Homes' CompleteHomeTM package ensure this move-in-ready home comes equipped with designer upgrades you'll appreciate from day one. Nestled in the sought-after Mount Tabor Pointe community, you'll enjoy a peaceful neighborhood setting with convenient access to shopping, dining, parks, schools, and major commuter routes, making it easy to enjoy everything the area has to offer.
Details
| MLS # | 10799198 |
|---|---|
| Listing Type | For Sale |
| Style | House |
| HOA Dues | $575 |
| Sub-Type | Resale |
| Status | Pending |
| Year | 2025 |
| Days On Site | 87 |
| Listing Provided By | LGI Homes Realty LLC | Dale Hill |
Features
| Bed(s) | 4 |
|---|---|
| Bath(s) | 3 Total |
| SQ Feet | 2,002 |
| Story(s) | 2 |
| Acreage | 0.28 |
Interior
| Appliances | Cooktop, Dishwasher, Disposal, Ice Maker, Microwave, Range, Refrigerator, Stainless Steel Appliance(s) |
|---|---|
| Interior Features | Double Vanity, Separate Shower, Tile Bath, Walk-In Closet(s) |
| Cooling | Ceiling Fan(s), Central Air, Electric |
| Cooling Yes / No | Yes |
| Heating | Electric, Heat Pump |
| Heating Yes / No | Yes |
| Fireplace Yes / No | No |
| Fireplaces Total | 0 |
| Window Features | Double Pane Windows |
| Room Kitchen Features | Kitchen Island, Pantry, Solid Surface Counters |
| Room Dining Room Features | Dining Rm/Living Rm Combo |
| Laundry Features | Laundry Closet, Upper Level |
Exterior
| Lot Features | Cul-De-Sac, Level |
|---|---|
| Construction Materials | Brick, Stone |
| Roof | Composition |
| Foundation Details | Slab |
| Patio And Porch Features | Porch |
| Security Features | Carbon Monoxide Detector(s), Smoke Detector(s) |
Parking
| Attached Garage Yes / No | Yes |
|---|---|
| Garage Yes / No | Yes |
| Parking Features | Garage, Attached, Garage Door Opener |
Utilities
| Utilities | Electricity Available, High Speed Internet, Sewer Available, Water Available |
|---|---|
| Sewer | Public Sewer |
Taxes
| Tax Annual Amount | 1 |
|---|---|
| Tax Year | 1 |
Location
| Community Features | Playground, Sidewalks, Street Lights |
|---|
Area Information
| State | GA |
|---|---|
| County | Paulding |
| City | Dallas |
| Zip Code | 30157 |
| Area | Paulding |
| Community Name | Mount Tabor Pointe |
| School District | East Paulding |
| Elementary School | C A Roberts |
| High School | East Paulding |
| Listing VS Median (in Mount Tabor Pointe) | |
Price: $416,900 low | high Med: $440,900 sqft: 2,002 low | high Med: 2,088 $ / sqft: $208 low | high Med: $211 On site: 87 low | high Med: 58 | |
Market Activity 30157
Request a showing
Request a showing
Contact
Learn More About This Property

| State | GA |
|---|---|
| County | Paulding |
| City | Dallas |
| Zip Code | 30157 |
| Area | Paulding |
| Community Name | Mount Tabor Pointe |
| School District | East Paulding |
| Elementary School | C A Roberts |
| High School | East Paulding |
| Listing VS Median (in Mount Tabor Pointe) | |
Price: $416,900 low | high Med: $440,900 sqft: 2,002 low | high Med: 2,088 $ / sqft: $208 low | high Med: $211 On site: 87 low | high Med: 58 | |