154 Rolling Oaks Lane,Colbert, GA 30628
Colbert, GA 30628

Description
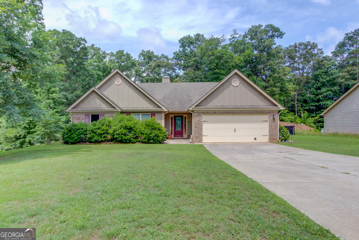
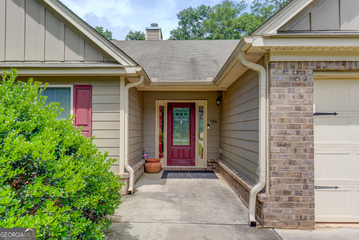
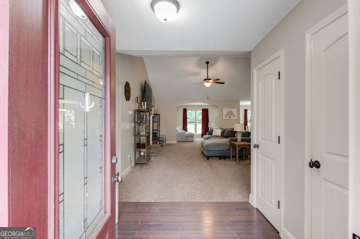
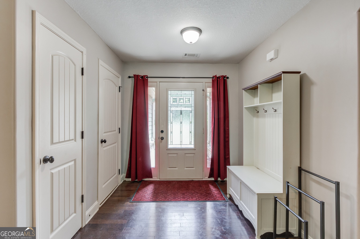
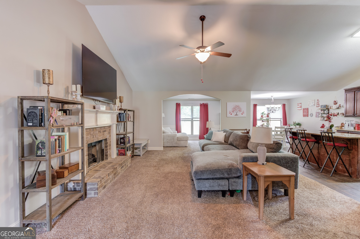
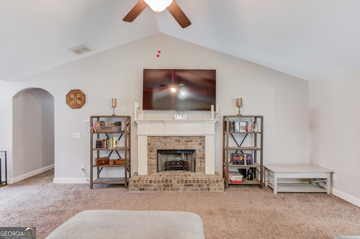
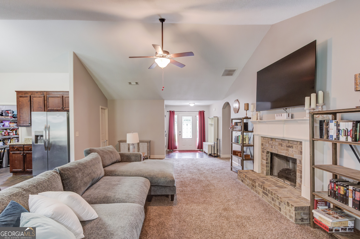
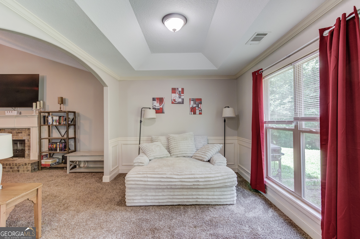
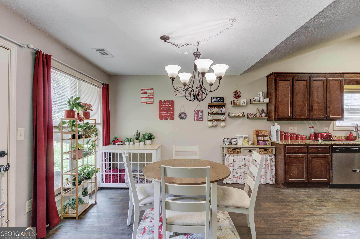
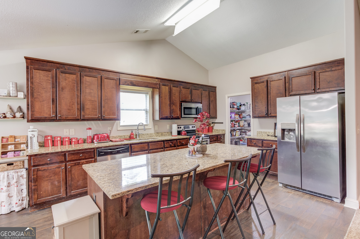
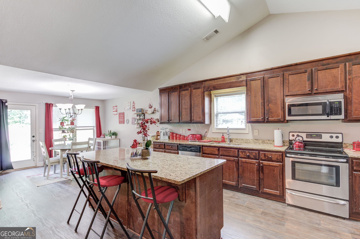
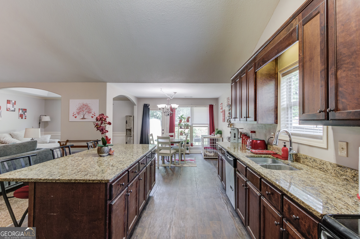
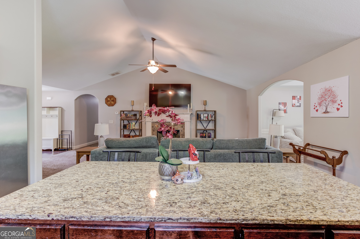
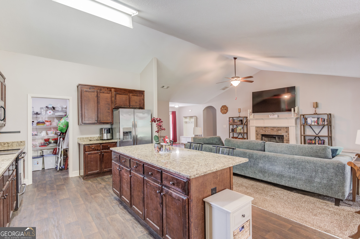
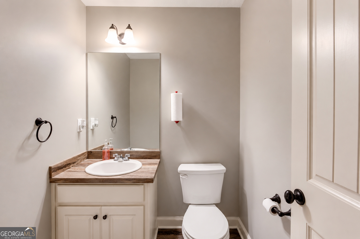
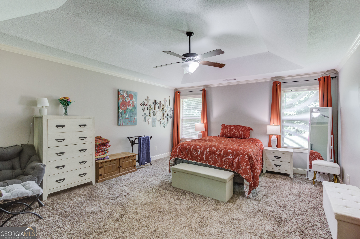
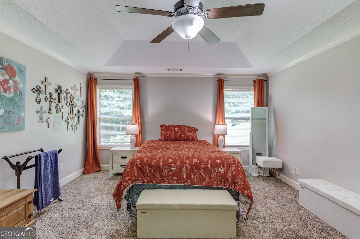
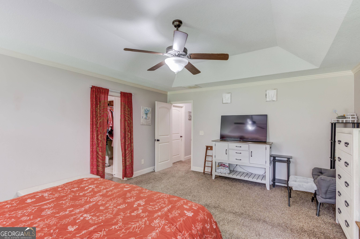
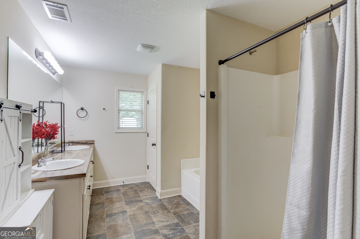
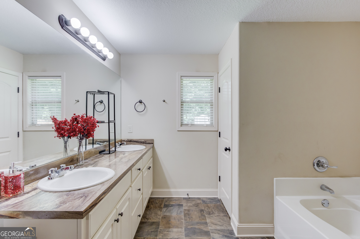
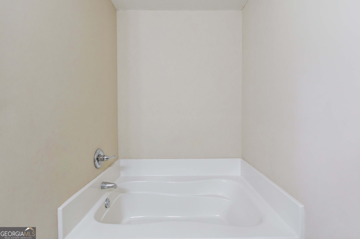
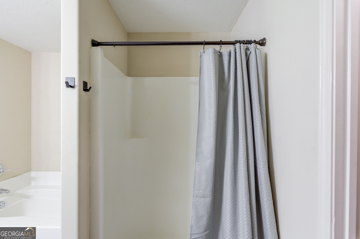
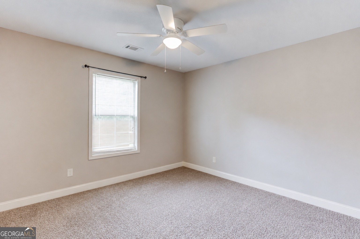
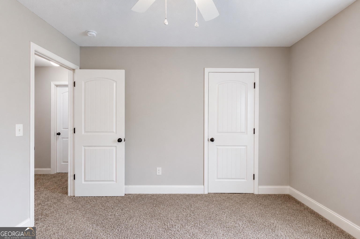
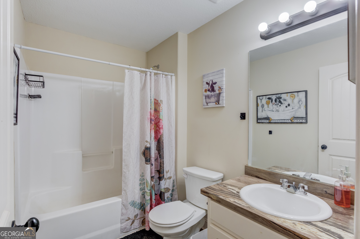
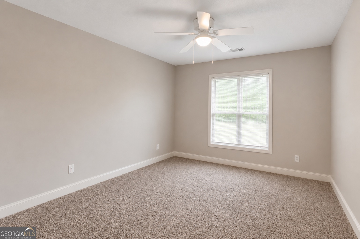
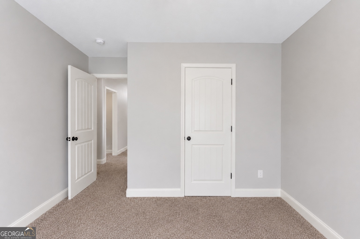
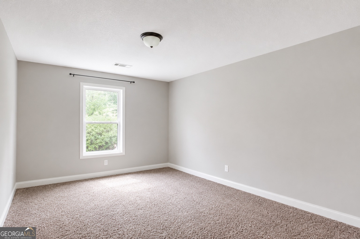
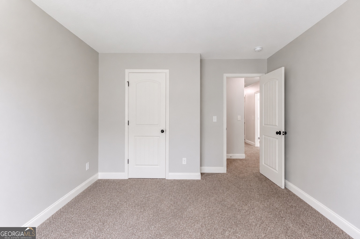
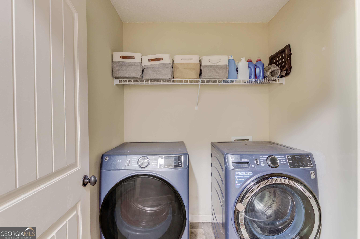
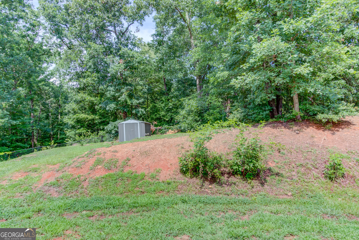
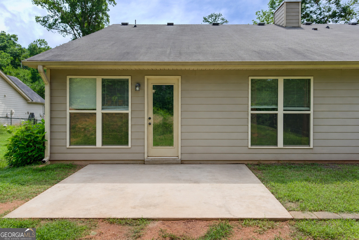
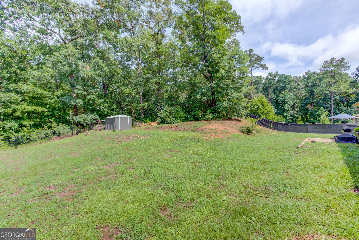
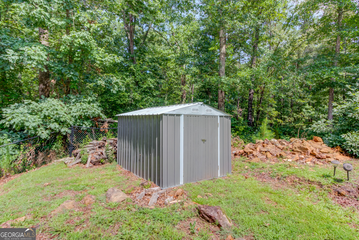
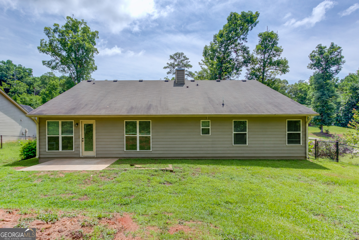
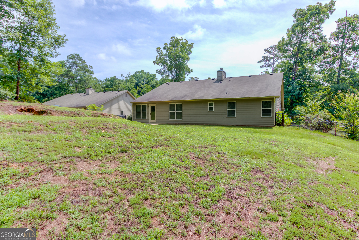
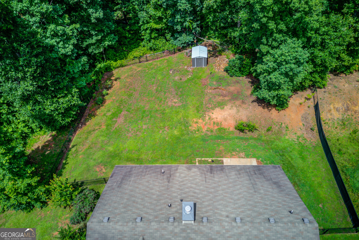
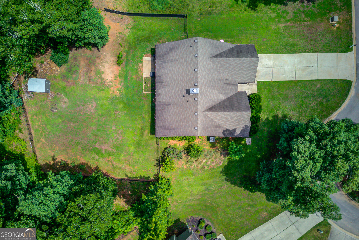
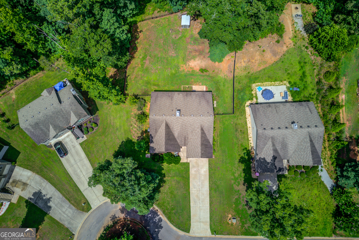
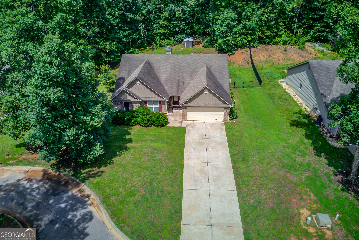
Back on the market at no fault of the seller! Well-maintained ranch home in a quiet neighborhood offering comfortable one-level living and a functional floor plan. Entry foyer features a coat closet and convenient half bath. Spacious family room showcases a vaulted ceiling and stone fireplace, creating a welcoming gathering space. Kitchen includes granite countertops, stained wood cabinetry, stainless steel electric appliances, and a walk-in pantry. Breakfast area provides access to the backyard patio, while the formal dining room features a tray ceiling, chair rail, and crown molding. Private primary suite offers a tray ceiling, large walk-in closet, and ensuite bath with double vanity, separate soaking tub and shower, and private water closet. Three secondary bedrooms with ceiling fans share a full bath with tub/shower combination. Laundry room includes washer and dryer that remain with the home. Enjoy the fully fenced backyard with patio and a 10x12 storage shed for additional storage. Two-car garage completes this move-in ready home.
Details
| MLS # | 10794048 |
|---|---|
| Listing Type | For Sale |
| Style | House |
| Sub-Type | Resale |
| Status | Pending |
| Year | 2016 |
| Days On Site | 83 |
| Listing Provided By | Keller Williams Realty Atl. Partners | Simply Stephens Real Estate |
Features
| Bed(s) | 4 |
|---|---|
| Bath(s) | 3 Total |
| SQ Feet | 2,267 |
| Story(s) | 1 |
| Acreage | 0.52 |
Interior
| Appliances | Dishwasher, Dryer, Microwave, Range, Refrigerator, Washer |
|---|---|
| Interior Features | Double Vanity, Master On Main Level, Split Bedroom Plan, Tray Ceiling(s), Vaulted Ceiling(s), Walk-In Closet(s) |
| Cooling | Central Air |
| Cooling Yes / No | Yes |
| Heating | Central |
| Heating Yes / No | Yes |
| Fireplace Yes / No | Yes |
| Fireplaces Total | 1 |
| Fireplace Features | Family Room |
| Room Kitchen Features | Breakfast Bar, Breakfast Room, Kitchen Island, Solid Surface Counters, Walk-in Pantry |
| Room Dining Room Features | Separate Room |
| Laundry Features | In Hall, Other |
Exterior
| Lot Features | Private |
|---|---|
| Construction Materials | Brick, Wood Siding |
| Roof | Composition |
| Fencing | Back Yard, Chain Link |
| Foundation Details | Slab |
| Patio And Porch Features | Patio |
| Security Features | Smoke Detector(s) |
Parking
| Attached Garage Yes / No | Yes |
|---|---|
| Garage Yes / No | Yes |
| Parking Features | Garage, Attached, Garage Door Opener |
Utilities
| Utilities | Cable Available, Electricity Available, Phone Available, Sewer Available, Underground Utilities, Water Available |
|---|---|
| Sewer | Septic Tank |
Taxes
| Tax Annual Amount | 3648 |
|---|---|
| Tax Year | 2025 |
Location
| Community Features | None |
|---|
Area Information
| State | GA |
|---|---|
| County | Madison |
| City | Colbert |
| Zip Code | 30628 |
| Area | Madison |
| Community Name | Rolling Oaks |
| School District | Madison |
| Elementary School | Colbert |
| High School | Madison |
| Listing VS Median (in Rolling Oaks) | |
Price: $350,000 low | high Med: $399,900 sqft: 2,267 low | high Med: 1,315 $ / sqft: $154 low | high Med: $304 On site: 83 low | high Med: 24 | |
Market Activity 30628
Request a showing
Request a showing
Contact
Learn More About This Property

| State | GA |
|---|---|
| County | Madison |
| City | Colbert |
| Zip Code | 30628 |
| Area | Madison |
| Community Name | Rolling Oaks |
| School District | Madison |
| Elementary School | Colbert |
| High School | Madison |
| Listing VS Median (in Rolling Oaks) | |
Price: $350,000 low | high Med: $399,900 sqft: 2,267 low | high Med: 1,315 $ / sqft: $154 low | high Med: $304 On site: 83 low | high Med: 24 | |