1526 Battle Brook Drive,Conyers, GA 30012
Conyers, GA 30012

Description
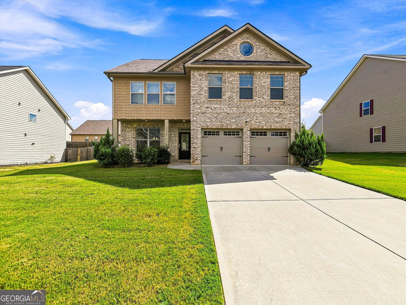
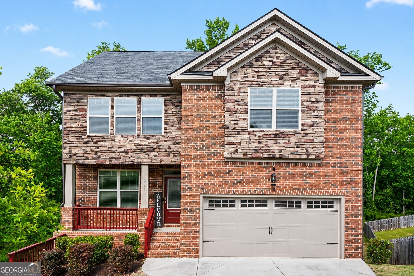
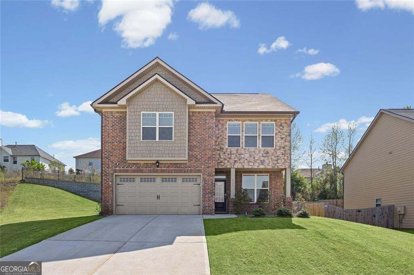
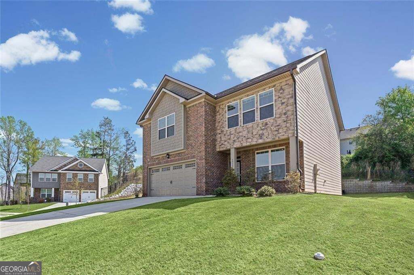
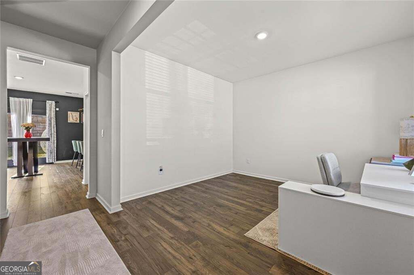
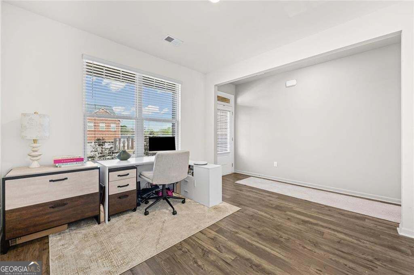
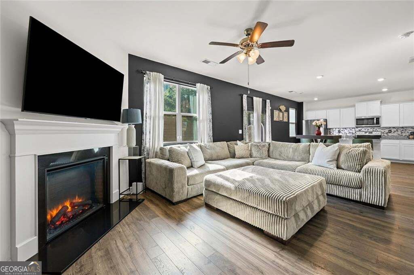
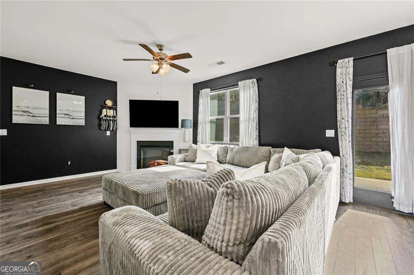
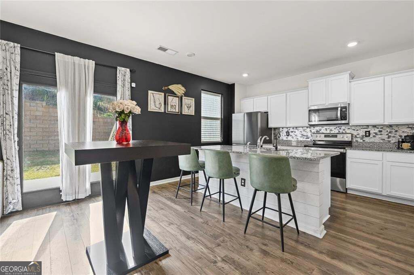
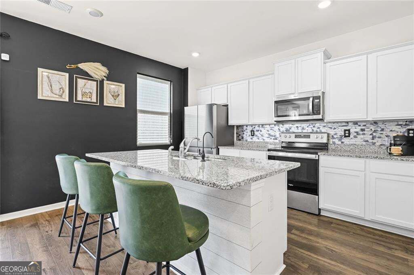
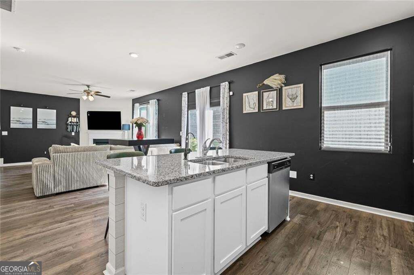
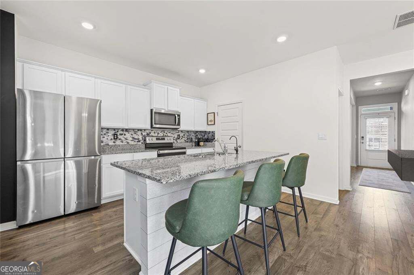
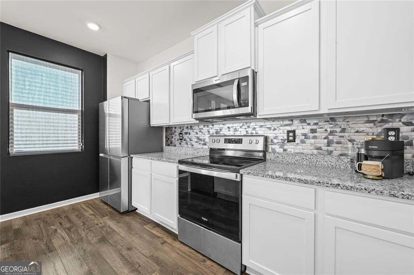
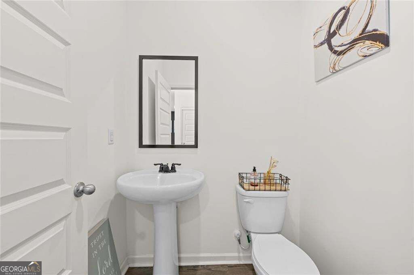
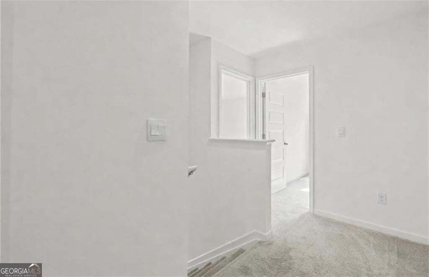
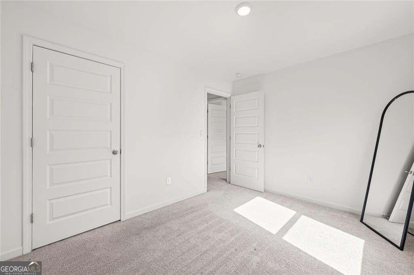
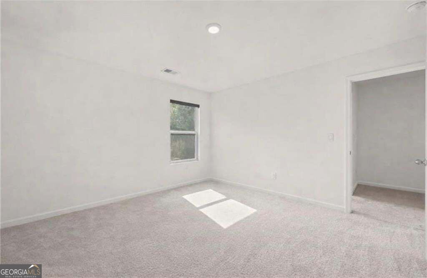
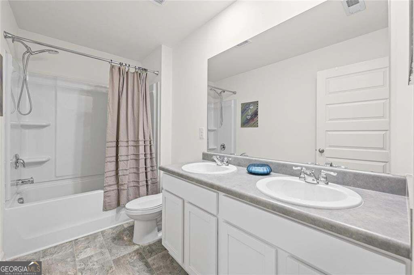
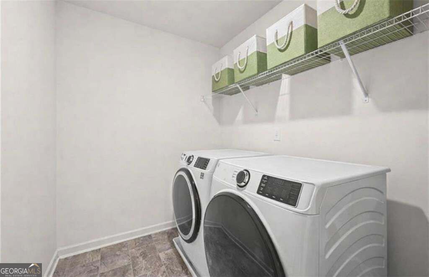
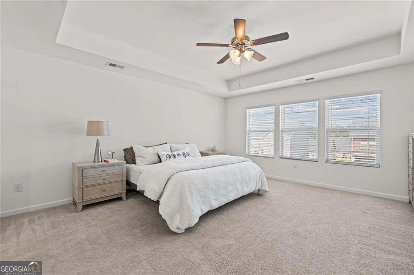
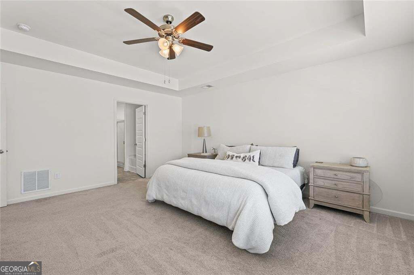
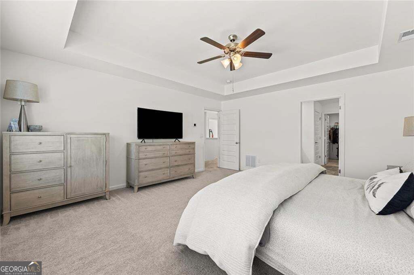
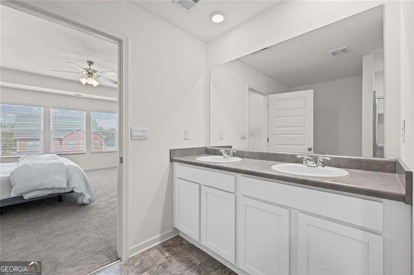
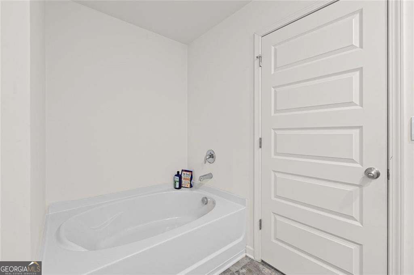
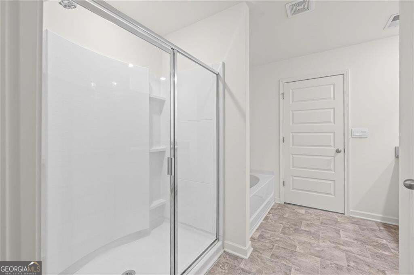
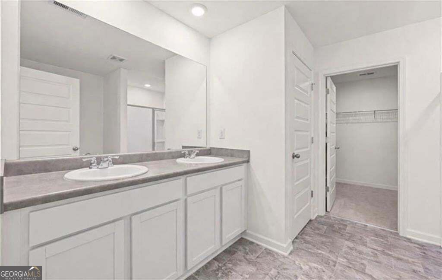
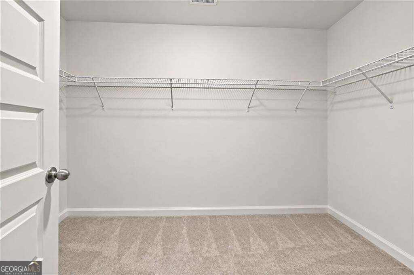
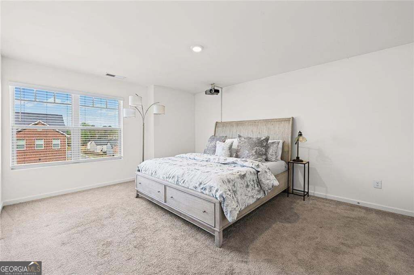
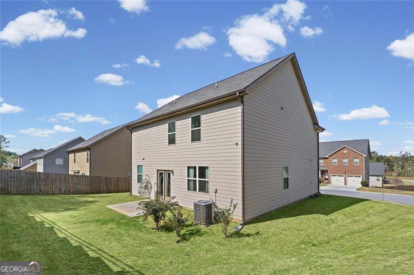
Welcome Home | Newly Refined Pricing | Now Offered At An Exceptional Value 1526 Battle Brook Drive Northeast is a 4BD, 2.5 BA, 2,175 SQ FT. From the moment you arrive, you're greeted by a charming front porch, perfect for morning coffee or winding down in the evenings. Step inside to a light filled entry where a versatile formal space sits just off to the right, ideal for a dining room, home office, or additional living area. As you move through the home, a convenient powder room leads you into the heart of it all, an open-concept kitchen designed for both everyday living and entertaining. The spacious island comfortably seats three, flowing seamlessly into a warm and inviting living room complete with a fireplace. You'll also appreciate the walk-in pantry, extra storage closet, and easy access to the two-car garage. Upstairs, you'll find four generously sized bedrooms, a full laundry room with built in shelving, and well-appointed bathrooms, all thoughtfully laid out for comfort and functionality. The spacious primary suite offers a true retreat, featuring a private en suite bath with a separate shower and soaking tub, a dedicated water closet, (private room for your toilet) and a spacious walk-in closet. Plush carpeting throughout the upper level adds a cozy touch. Step outside to enjoy a private backyard featuring a patio perfect for grilling, relaxing, or entertaining. Situated on a desirable corner lot, the home offers added space, privacy, and curb appeal. Located in Conyers, where space, value, and convenience come together this home is the perfect opportunity for a buyer ready to move now and start their next chapter.
Details
| MLS # | 10844854 |
|---|---|
| Listing Type | For Sale |
| Style | House |
| HOA Dues | $550 |
| Sub-Type | Resale |
| Status | Active |
| Year | 2022 |
| Days On Site | 25 |
| Listing Provided By | Compass | Lali Ortiz |
Features
| Bed(s) | 4 |
|---|---|
| Bath(s) | 3 Total |
| SQ Feet | 2,268 |
| Story(s) | 2 |
| Acreage | 0.23 |
Interior
| Appliances | Dishwasher, Dryer, Washer, Microwave, Refrigerator |
|---|---|
| Interior Features | Double Vanity, Tray Ceiling(s), Walk-In Closet(s), High Ceilings, Separate Shower, Soaking Tub |
| Cooling | Central Air, Ceiling Fan(s) |
| Cooling Yes / No | Yes |
| Heating | Central |
| Heating Yes / No | Yes |
| Fireplace Yes / No | Yes |
| Fireplaces Total | 1 |
| Fireplace Features | Family Room |
| Window Features | Double Pane Windows |
| Room Kitchen Features | Kitchen Island, Walk-in Pantry, Solid Surface Counters |
| Room Dining Room Features | Dining Rm/Living Rm Combo |
| Laundry Features | Upper Level, Laundry Closet |
Exterior
| Lot Features | Corner Lot, Level, Sloped |
|---|---|
| Construction Materials | Brick, Vinyl Siding |
| Roof | Other |
| Foundation Details | Slab |
| Patio And Porch Features | Porch |
| Security Features | Carbon Monoxide Detector(s), Smoke Detector(s) |
Parking
| Attached Garage Yes / No | No |
|---|---|
| Garage Yes / No | Yes |
| Parking Features | Garage |
Utilities
| Utilities | None |
|---|---|
| Sewer | Public Sewer |
Taxes
| Tax Annual Amount | 5609 |
|---|---|
| Tax Year | 2025 |
Location
| Community Features | Sidewalks, Street Lights, Walk To Schools, Near Shopping |
|---|
Area Information
| State | GA |
|---|---|
| County | Rockdale |
| City | Conyers |
| Zip Code | 30012 |
| Area | Rockdale |
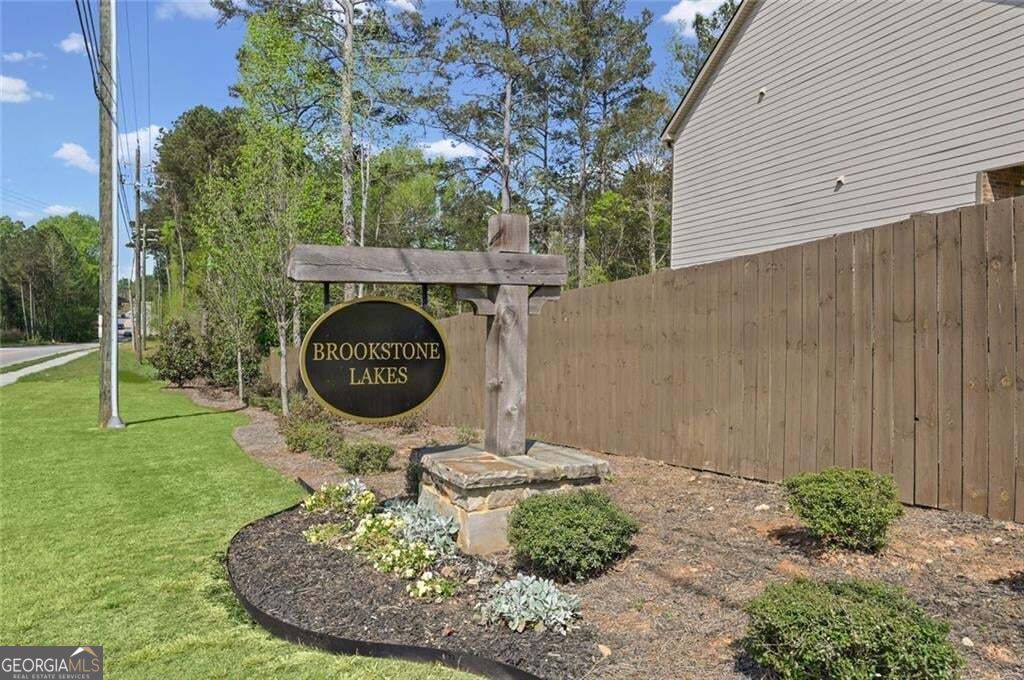
| Community Name | Brookstone Lakes |
| School District | Rockdale |
| Elementary School | Hicks |
| High School | Rockdale |
| Listing VS Median (in Brookstone Lakes) | |
Price: $349,999 low | high Med: $349,999 sqft: 2,268 low | high Med: 2,268 $ / sqft: $154 low | high Med: $154 On site: 25 low | high Med: 25 | |
Market Activity 30012
Request a showing
Request a showing
Contact
Learn More About This Property

| State | GA |
|---|---|
| County | Rockdale |
| City | Conyers |
| Zip Code | 30012 |
| Area | Rockdale |
| Community Name | Brookstone Lakes |
| School District | Rockdale |
| Elementary School | Hicks |
| High School | Rockdale |
| Listing VS Median (in Brookstone Lakes) | |
Price: $349,999 low | high Med: $349,999 sqft: 2,268 low | high Med: 2,268 $ / sqft: $154 low | high Med: $154 On site: 25 low | high Med: 25 | |