
Description
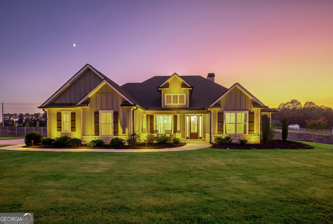
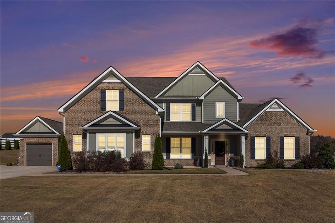
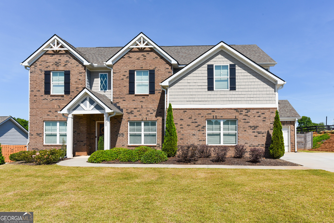
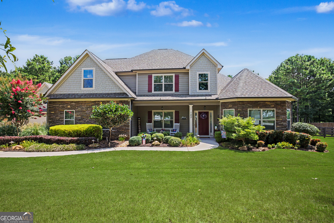
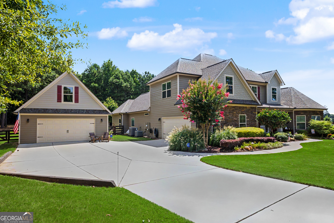
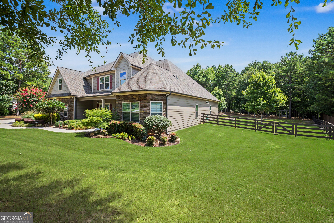
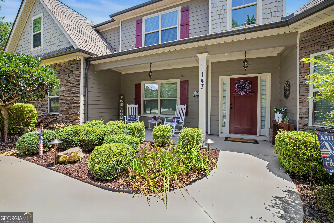
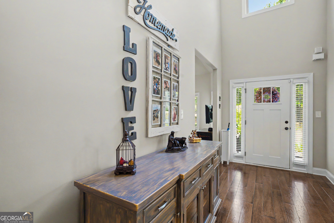
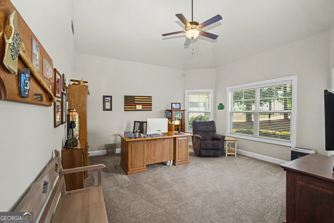
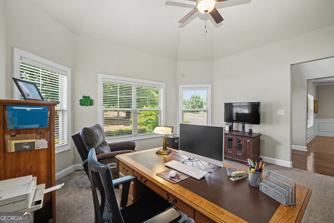
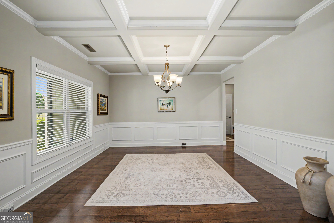
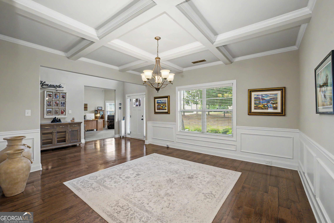
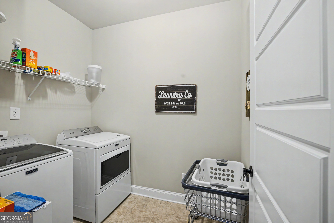
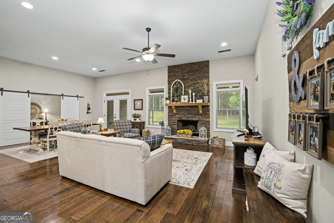
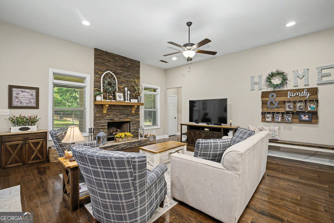
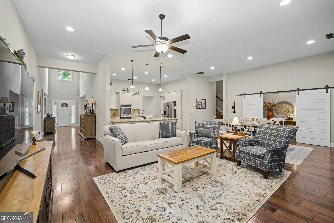
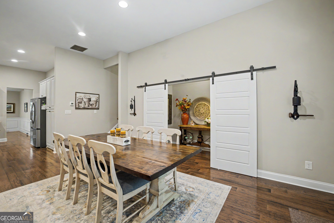
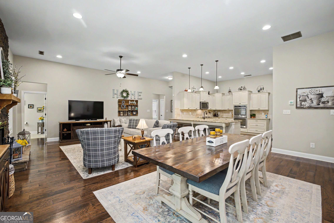
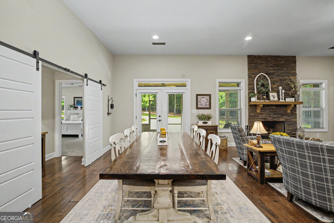
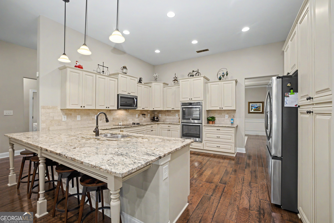
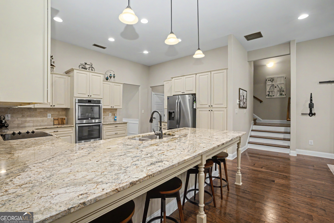
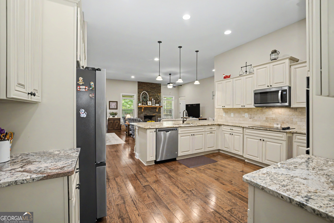
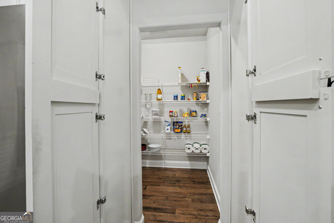
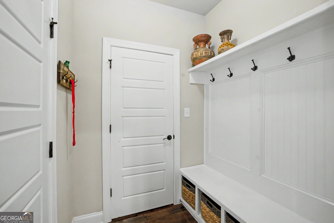
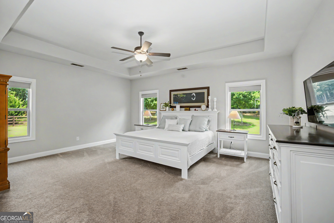
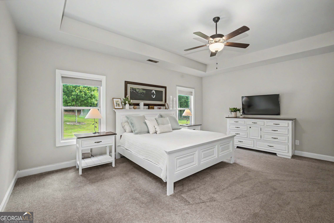
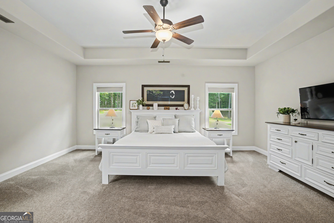
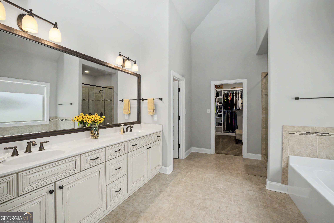
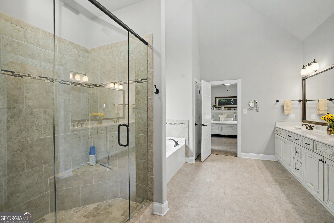
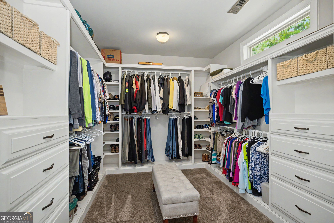
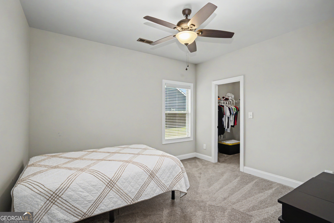
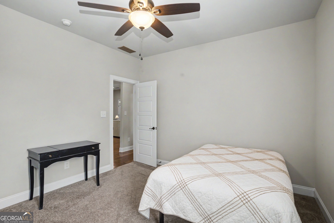
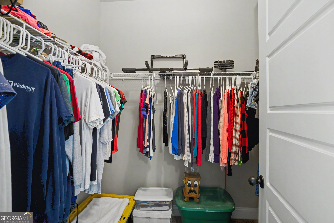
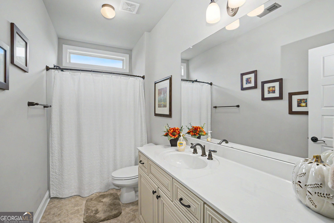
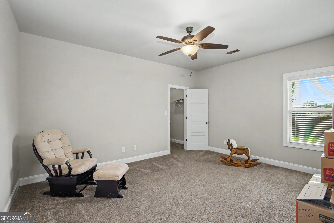
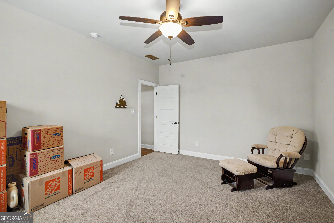
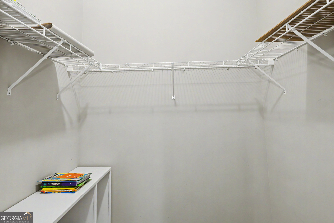
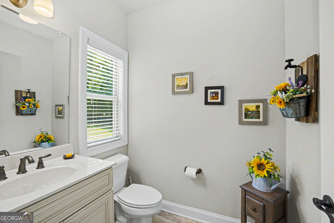
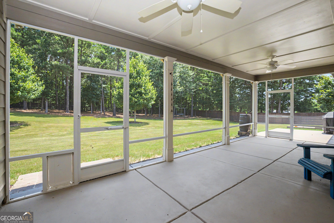
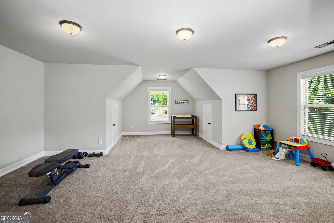
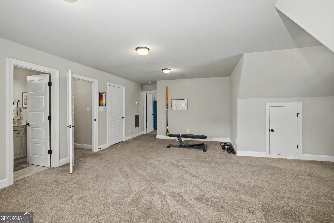
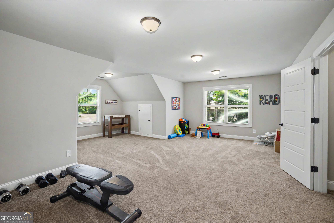
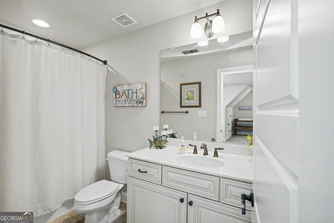
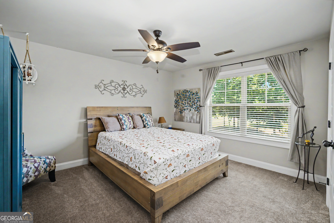
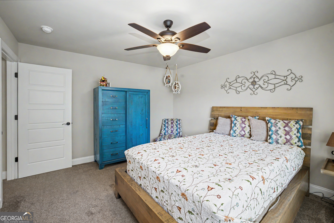
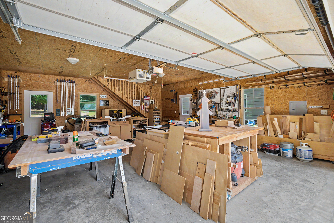
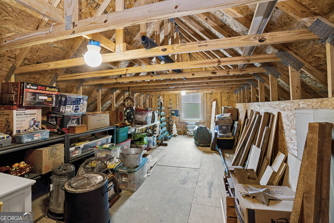
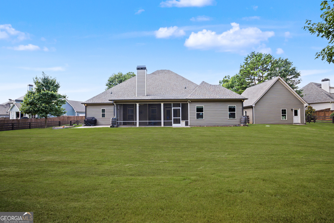
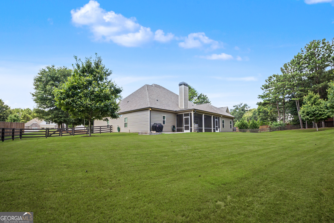
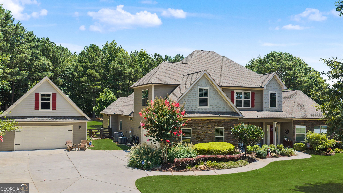
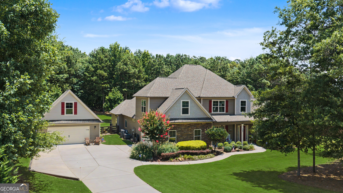
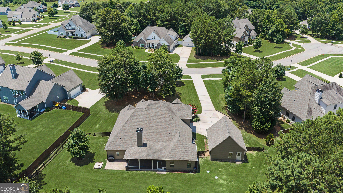
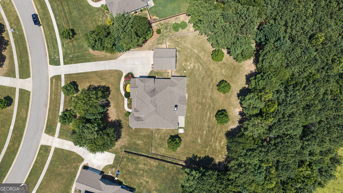
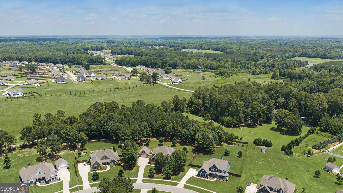
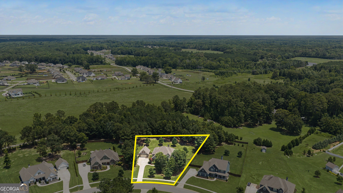
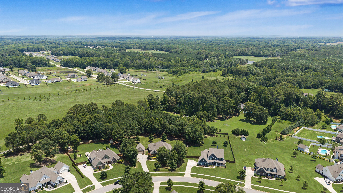
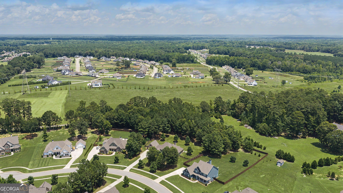
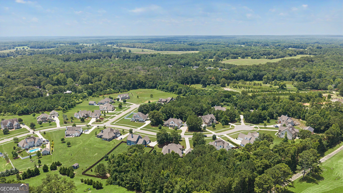
Welcome home to this spotless move-in ready 4 bedroom 3 1/2 bath home located in Linchwood subdivision. Beautifully landscaped yard with lovely architectural landscape lighting. Bright open floor plan with lots of windows. Tons of storage!! Large primary suite on main which features a sliding barn door entry and tray ceilings. Huge primary bathroom with double vanities, tiled floor and shower, separate tub & oversized walk-in closet with custom closet system. 2 additional bedrooms on main along with a full bath, 1/2 bath and spacious laundry room. Front flex room which is ideal for a home office, library or extra den. Formal dining room with coffered ceilings. Amazing kitchen with beautiful cabinets, huge hidden walk-in pantry, stainless appliances, double ovens, granite peninsula island, tile backsplash & pendant lighting. Open family room with stone fireplace, and raised hearth. Up the stairs to the 2nd floor, you will find the 4th bedroom, large bonus room & 3rd full bath. Back patio with large screened porch overlooking the partially wooded backyard with farmhouse fencing. Massive 24x26 detached garage with power and fully floored loft upstairs for tons of extra storage!! Don't miss out on this one!!!
Details
| MLS # | 10803764 |
|---|---|
| Listing Type | For Sale |
| Style | House |
| HOA Dues | $660 |
| Sub-Type | Resale |
| Status | Active |
| Year | 2018 |
| Days On Site | 92 |
| Listing Provided By | Southern Classic Realtors | Jennifer Zellner |
Features
| Bed(s) | 4 |
|---|---|
| Bath(s) | 4 Total |
| SQ Feet | 3,766 |
| Story(s) | 1 |
| Acreage | 1.00 |
Interior
| Appliances | Cooktop, Dishwasher, Double Oven, Electric Water Heater, Microwave, Oven, Stainless Steel Appliance(s) |
|---|---|
| Interior Features | Double Vanity, High Ceilings, Master On Main Level, Separate Shower, Soaking Tub, Tile Bath, Tray Ceiling(s), Vaulted Ceiling(s), Walk-In Closet(s) |
| Cooling | Ceiling Fan(s), Central Air, Electric |
| Cooling Yes / No | Yes |
| Heating | Central, Electric, Heat Pump |
| Heating Yes / No | Yes |
| Fireplace Yes / No | Yes |
| Fireplaces Total | 1 |
| Fireplace Features | Factory Built, Family Room |
| Room Kitchen Features | Breakfast Bar, Breakfast Room, Kitchen Island, Pantry, Solid Surface Counters, Walk-in Pantry |
| Room Dining Room Features | Seats 12+, Separate Room |
| Laundry Features | In Hall |
Exterior
| Lot Features | Level |
|---|---|
| Construction Materials | Concrete, Stone |
| Roof | Composition |
| Foundation Details | Slab |
| Patio And Porch Features | Patio, Porch, Screened |
| Security Features | Security System, Smoke Detector(s) |
Parking
| Attached Garage Yes / No | Yes |
|---|---|
| Garage Yes / No | Yes |
| Parking Features | Garage, Attached, Detached, Kitchen Level, Garage Door Opener, Side/Rear Entrance |
Utilities
| Utilities | Electricity Available, High Speed Internet |
|---|---|
| Sewer | Septic Tank |
Taxes
| Tax Annual Amount | 6654.98 |
|---|---|
| Tax Year | 25 |
Location
| Community Features | Sidewalks, Street Lights |
|---|
Area Information
| State | GA |
|---|---|
| County | Coweta |
| City | Senoia |
| Zip Code | 30276 |
| Area | Coweta |
| Community Name | Linchwood |
| School District | East Coweta |
| Elementary School | Poplar Road |
| High School | East Coweta |
| Listing VS Median (in Linchwood) | |
Price: $719,900 low | high Med: $719,900 sqft: 3,766 low | high Med: 3,766 $ / sqft: $191 low | high Med: $191 On site: 92 low | high Med: 92 | |
Market Activity 30276
Request a showing
Request a showing
Contact
Learn More About This Property

| State | GA |
|---|---|
| County | Coweta |
| City | Senoia |
| Zip Code | 30276 |
| Area | Coweta |
| Community Name | Linchwood |
| School District | East Coweta |
| Elementary School | Poplar Road |
| High School | East Coweta |
| Listing VS Median (in Linchwood) | |
Price: $719,900 low | high Med: $719,900 sqft: 3,766 low | high Med: 3,766 $ / sqft: $191 low | high Med: $191 On site: 92 low | high Med: 92 | |