New Listing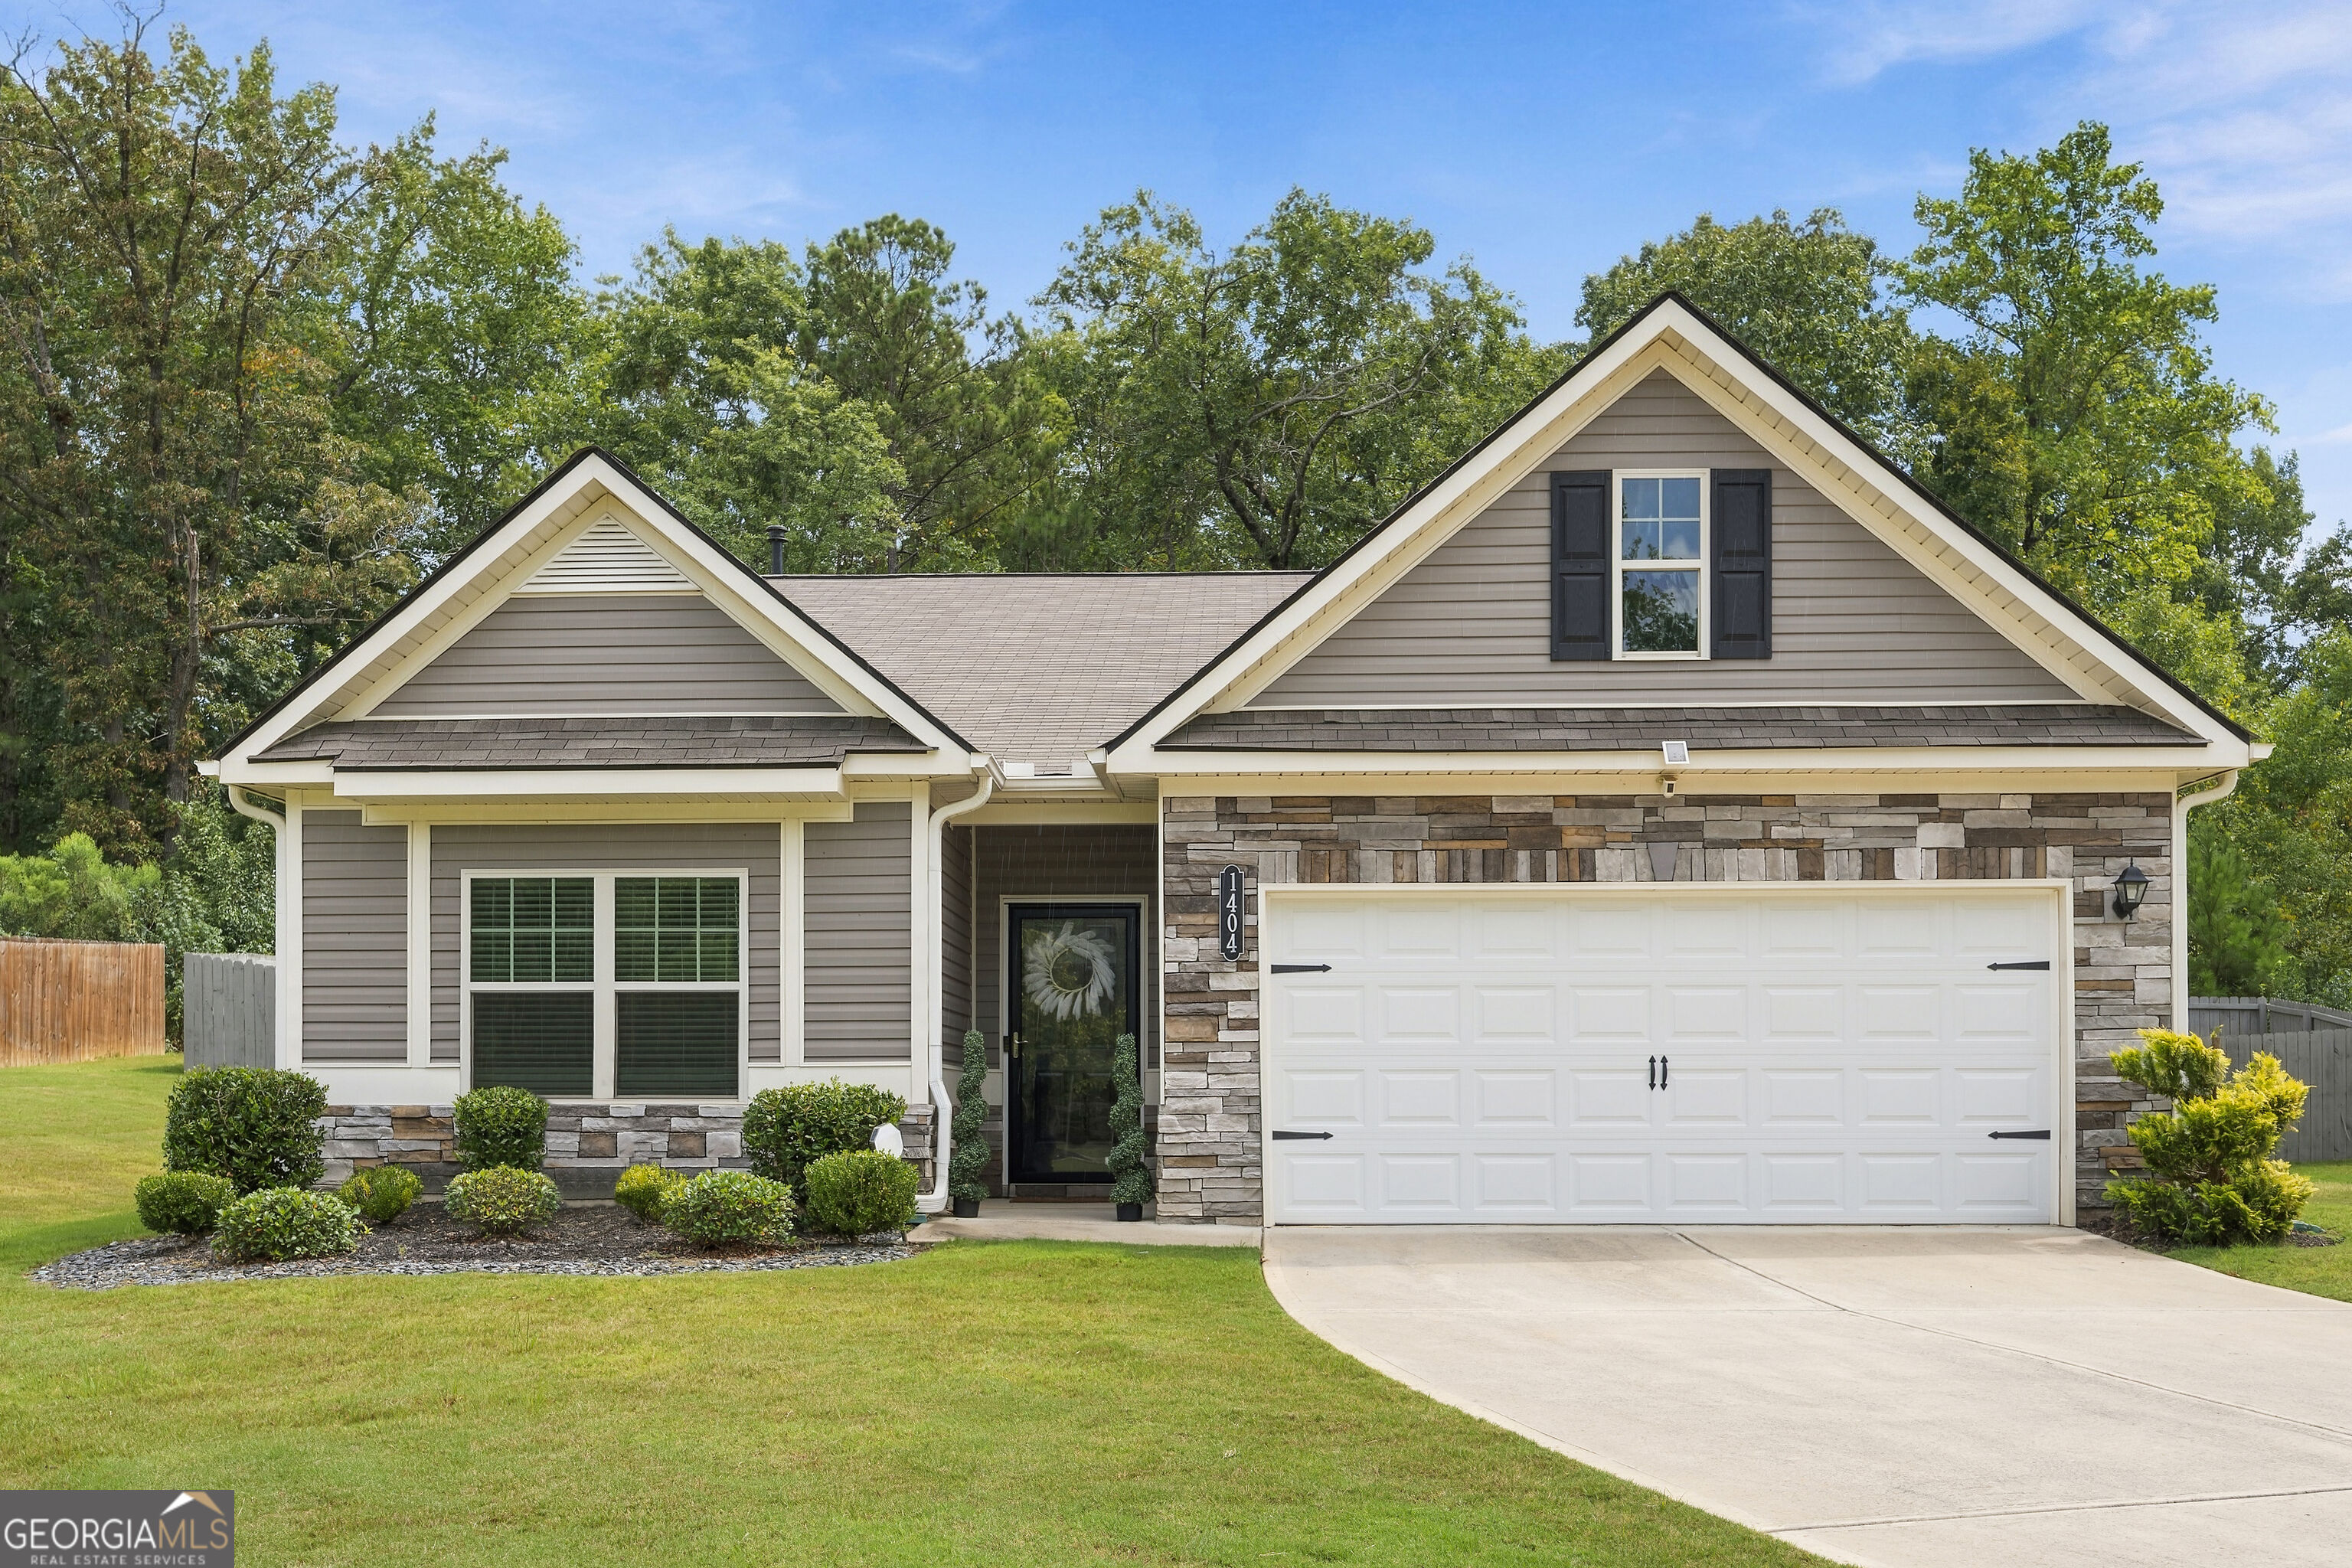

Description
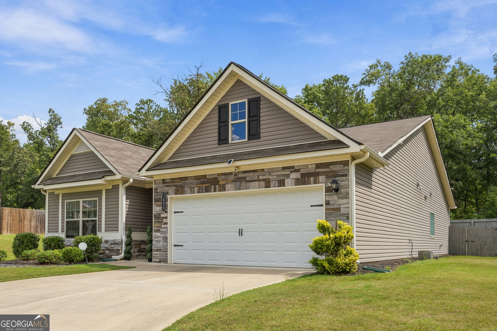
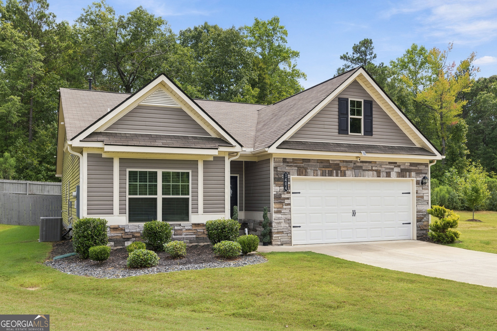
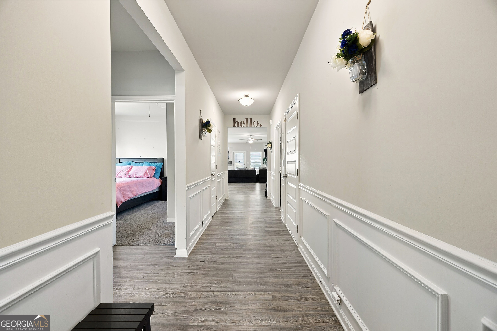
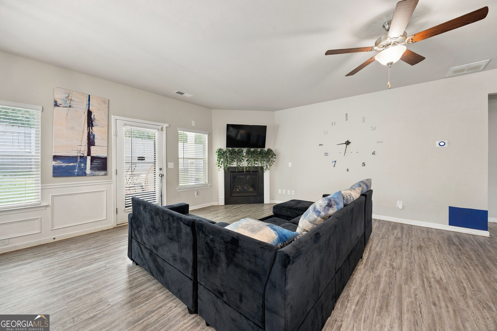
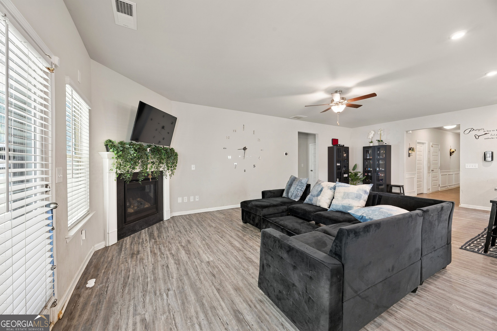
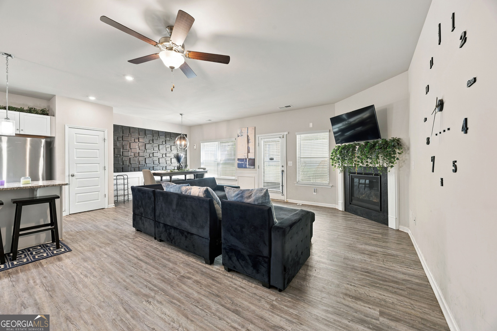
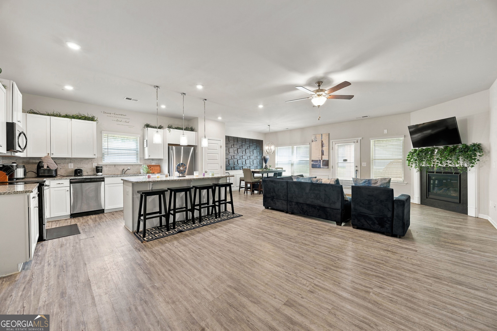
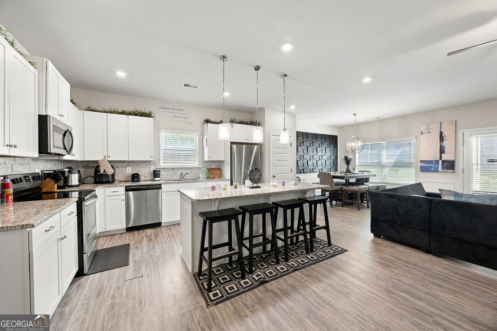
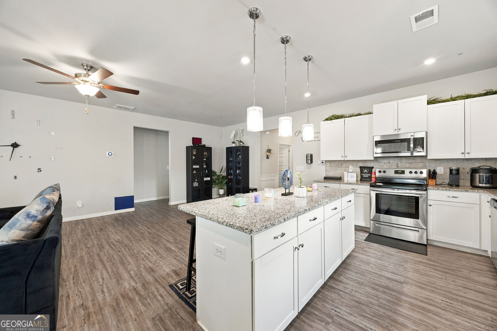
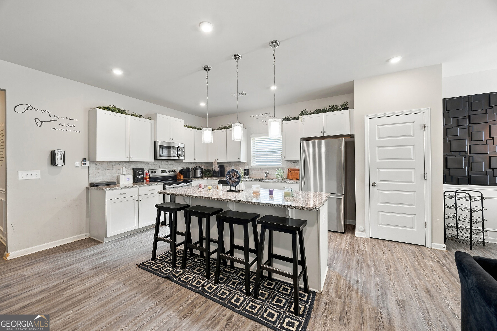
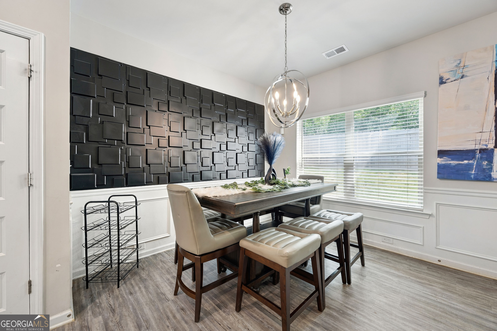
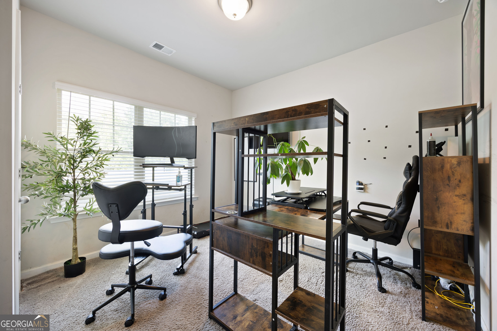
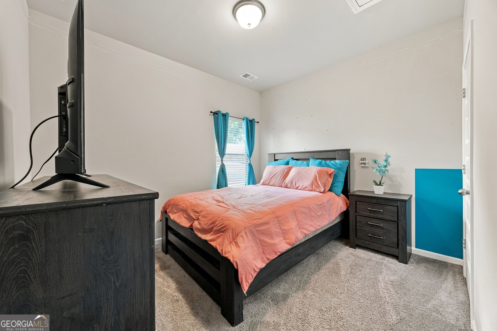
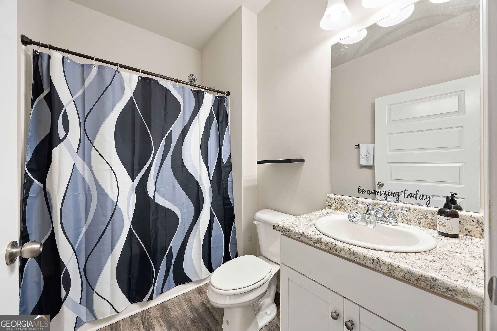
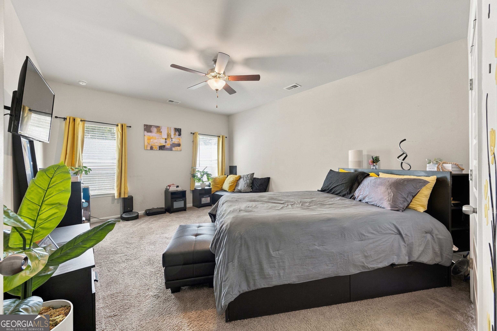
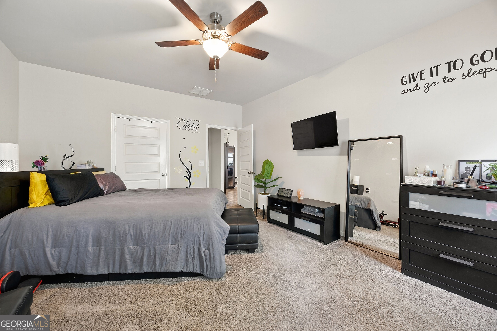
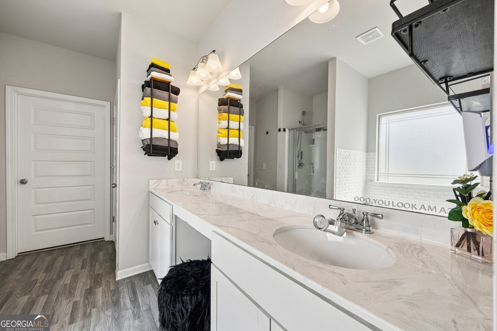
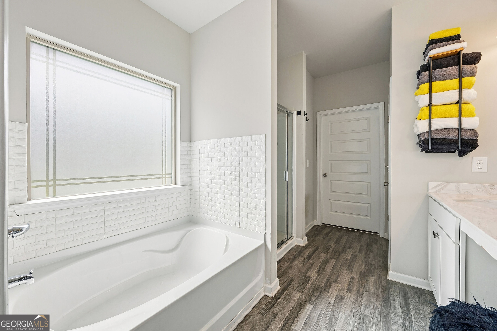
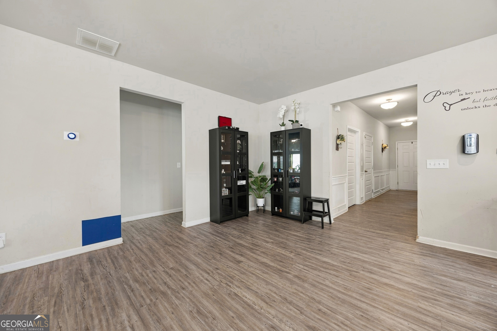
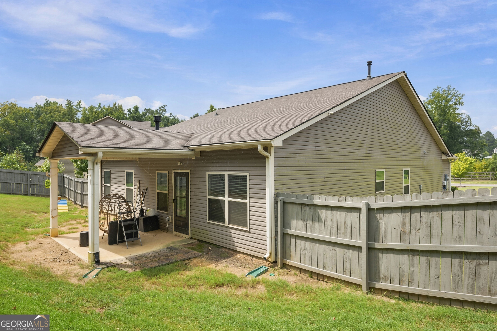
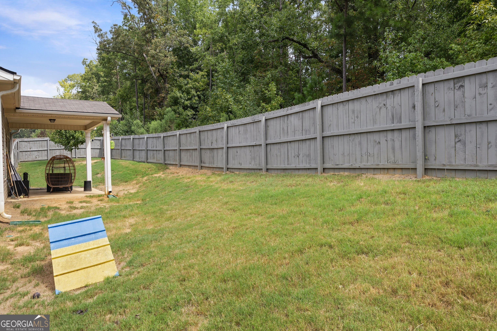
Welcome to 1404 Beckett Dr in Hampton! Built in 2020, this inviting single-story home offers 3 bedrooms, 2 full bathrooms, approximately 1,769 square feet of comfortable living space, and an attached two-car garage. Step inside to a functional, open layout designed for everyday living and easy entertaining. The spacious living area features a cozy fireplace and flows naturally into the heart of the home, while the well-planned floor plan provides just the right balance of open gathering spaces and private retreats. The primary suite offers a comfortable place to unwind, complete with its own private bath, while two additional bedrooms provide flexibility for guests, a home office, or additional living space. With everything conveniently located on one level, newer construction, manageable HOA fees, and plenty of opportunity to make the space your own, this home is a great option for buyers looking for comfort, space, and simplicity in Hampton. Schedule your private showing and come see what 1404 Beckett Dr has to offer!
Details
| MLS # | 10843027 |
|---|---|
| Listing Type | For Sale |
| Style | House |
| Sub-Type | Resale |
| Status | Active |
| Year | 2020 |
| Days On Site | 2 |
| Listing Provided By | Century 21 Results | Naysha Clark |
Features
| Bed(s) | 3 |
|---|---|
| Bath(s) | 2 Total |
| SQ Feet | 1,796 |
| Story(s) | 1 |
Interior
| Appliances | Refrigerator, Stainless Steel Appliance(s) |
|---|---|
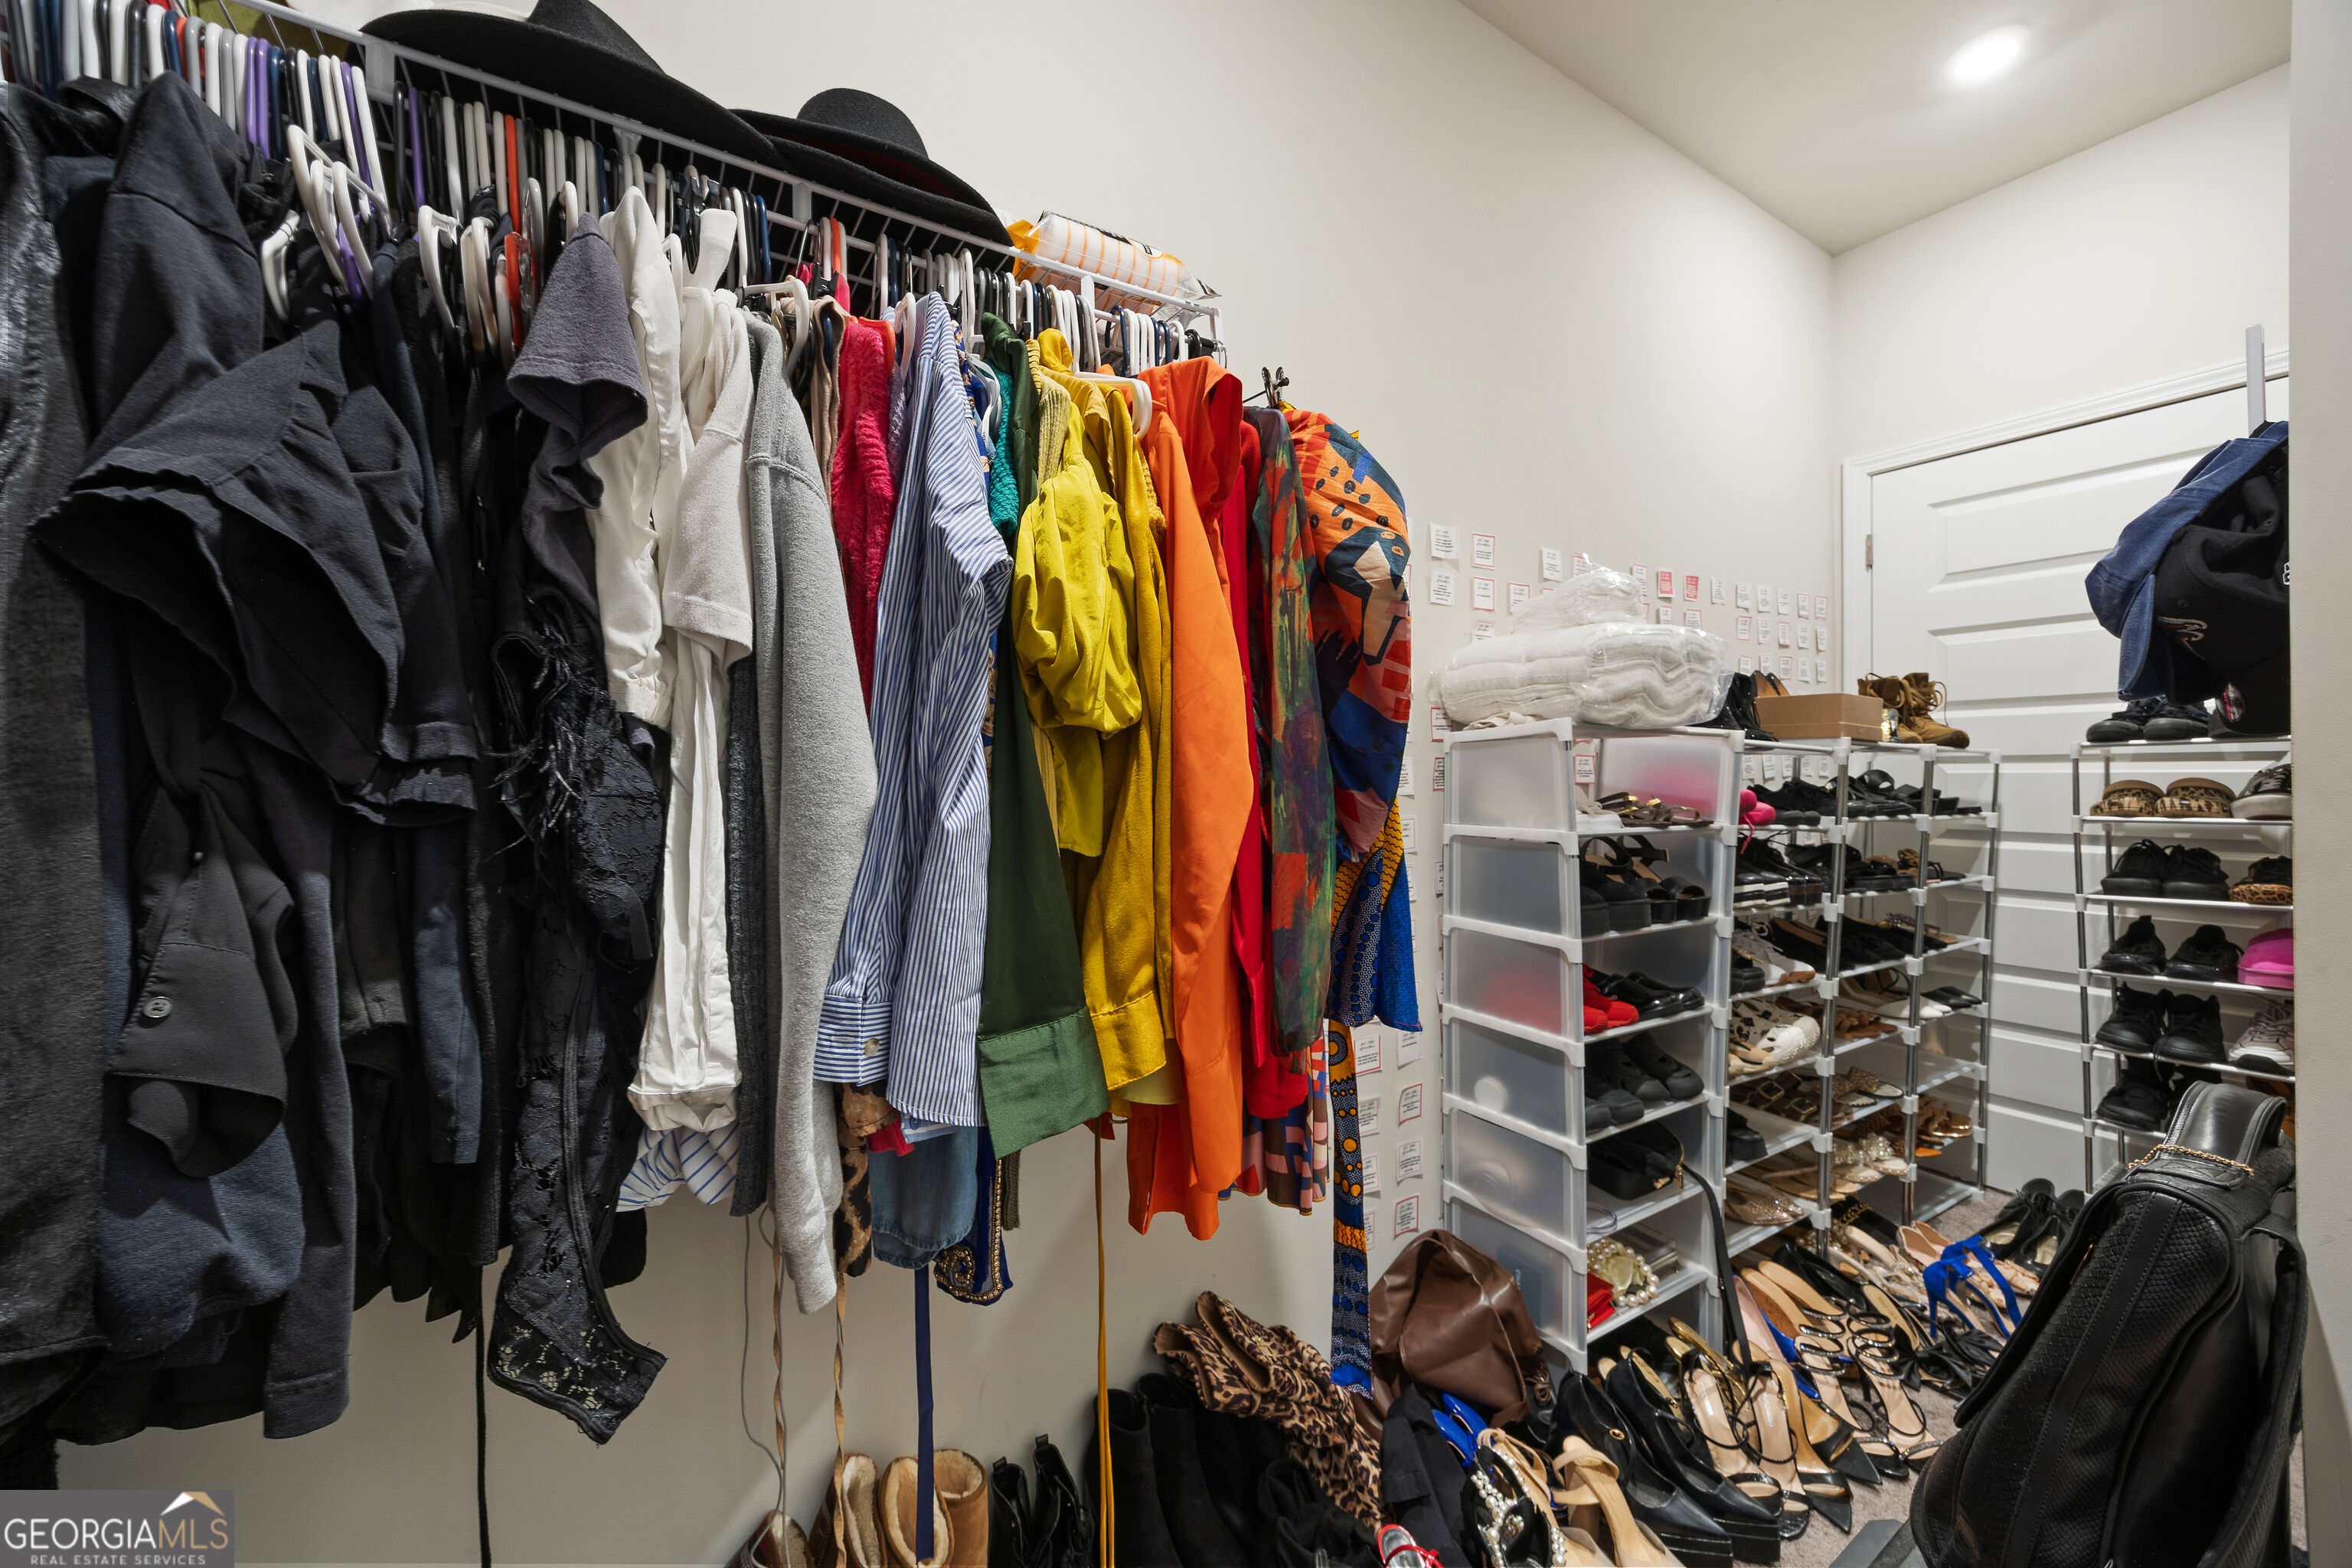
| Interior Features | Double Vanity, High Ceilings, Master On Main Level, Vaulted Ceiling(s), Walk-In Closet(s) |
| Cooling | Ceiling Fan(s), Central Air |
| Cooling Yes / No | Yes |
| Heating | Forced Air, Natural Gas |
| Heating Yes / No | Yes |
| Fireplace Yes / No | Yes |
| Fireplaces Total | 1 |
| Fireplace Features | Family Room |
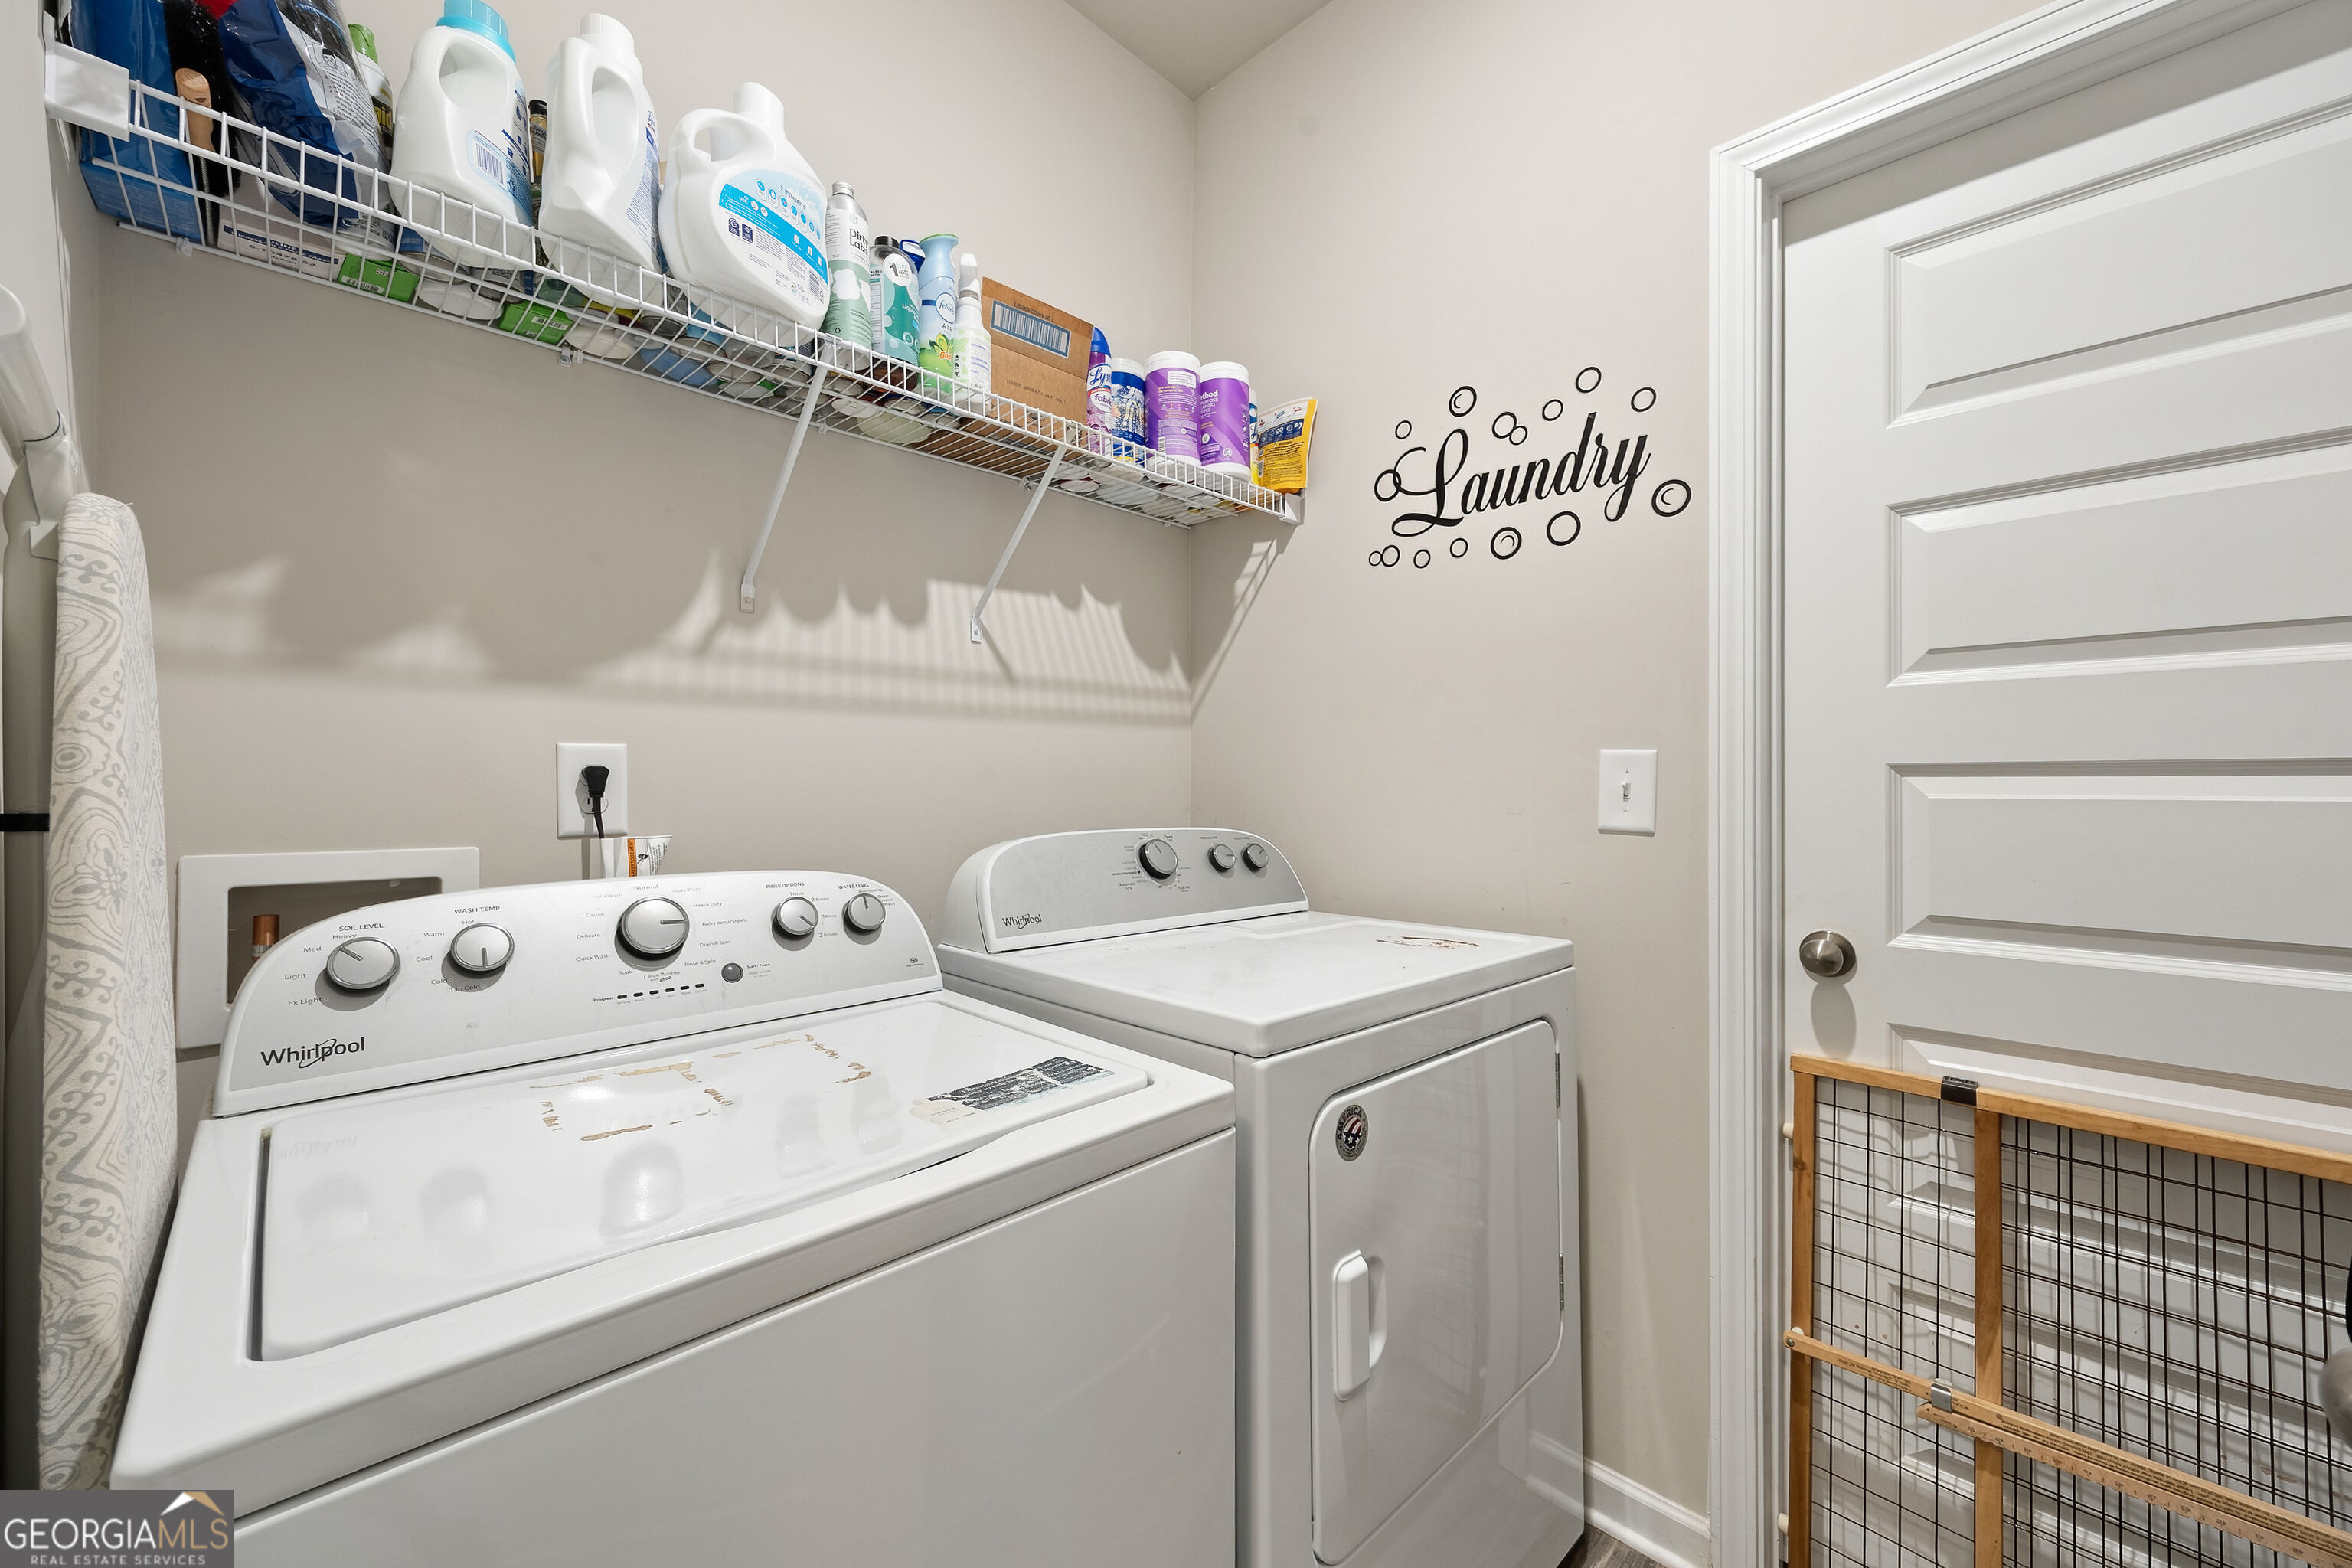
| Laundry Features | In Hall |
Exterior
| Lot Features | Cul-De-Sac |
|---|---|
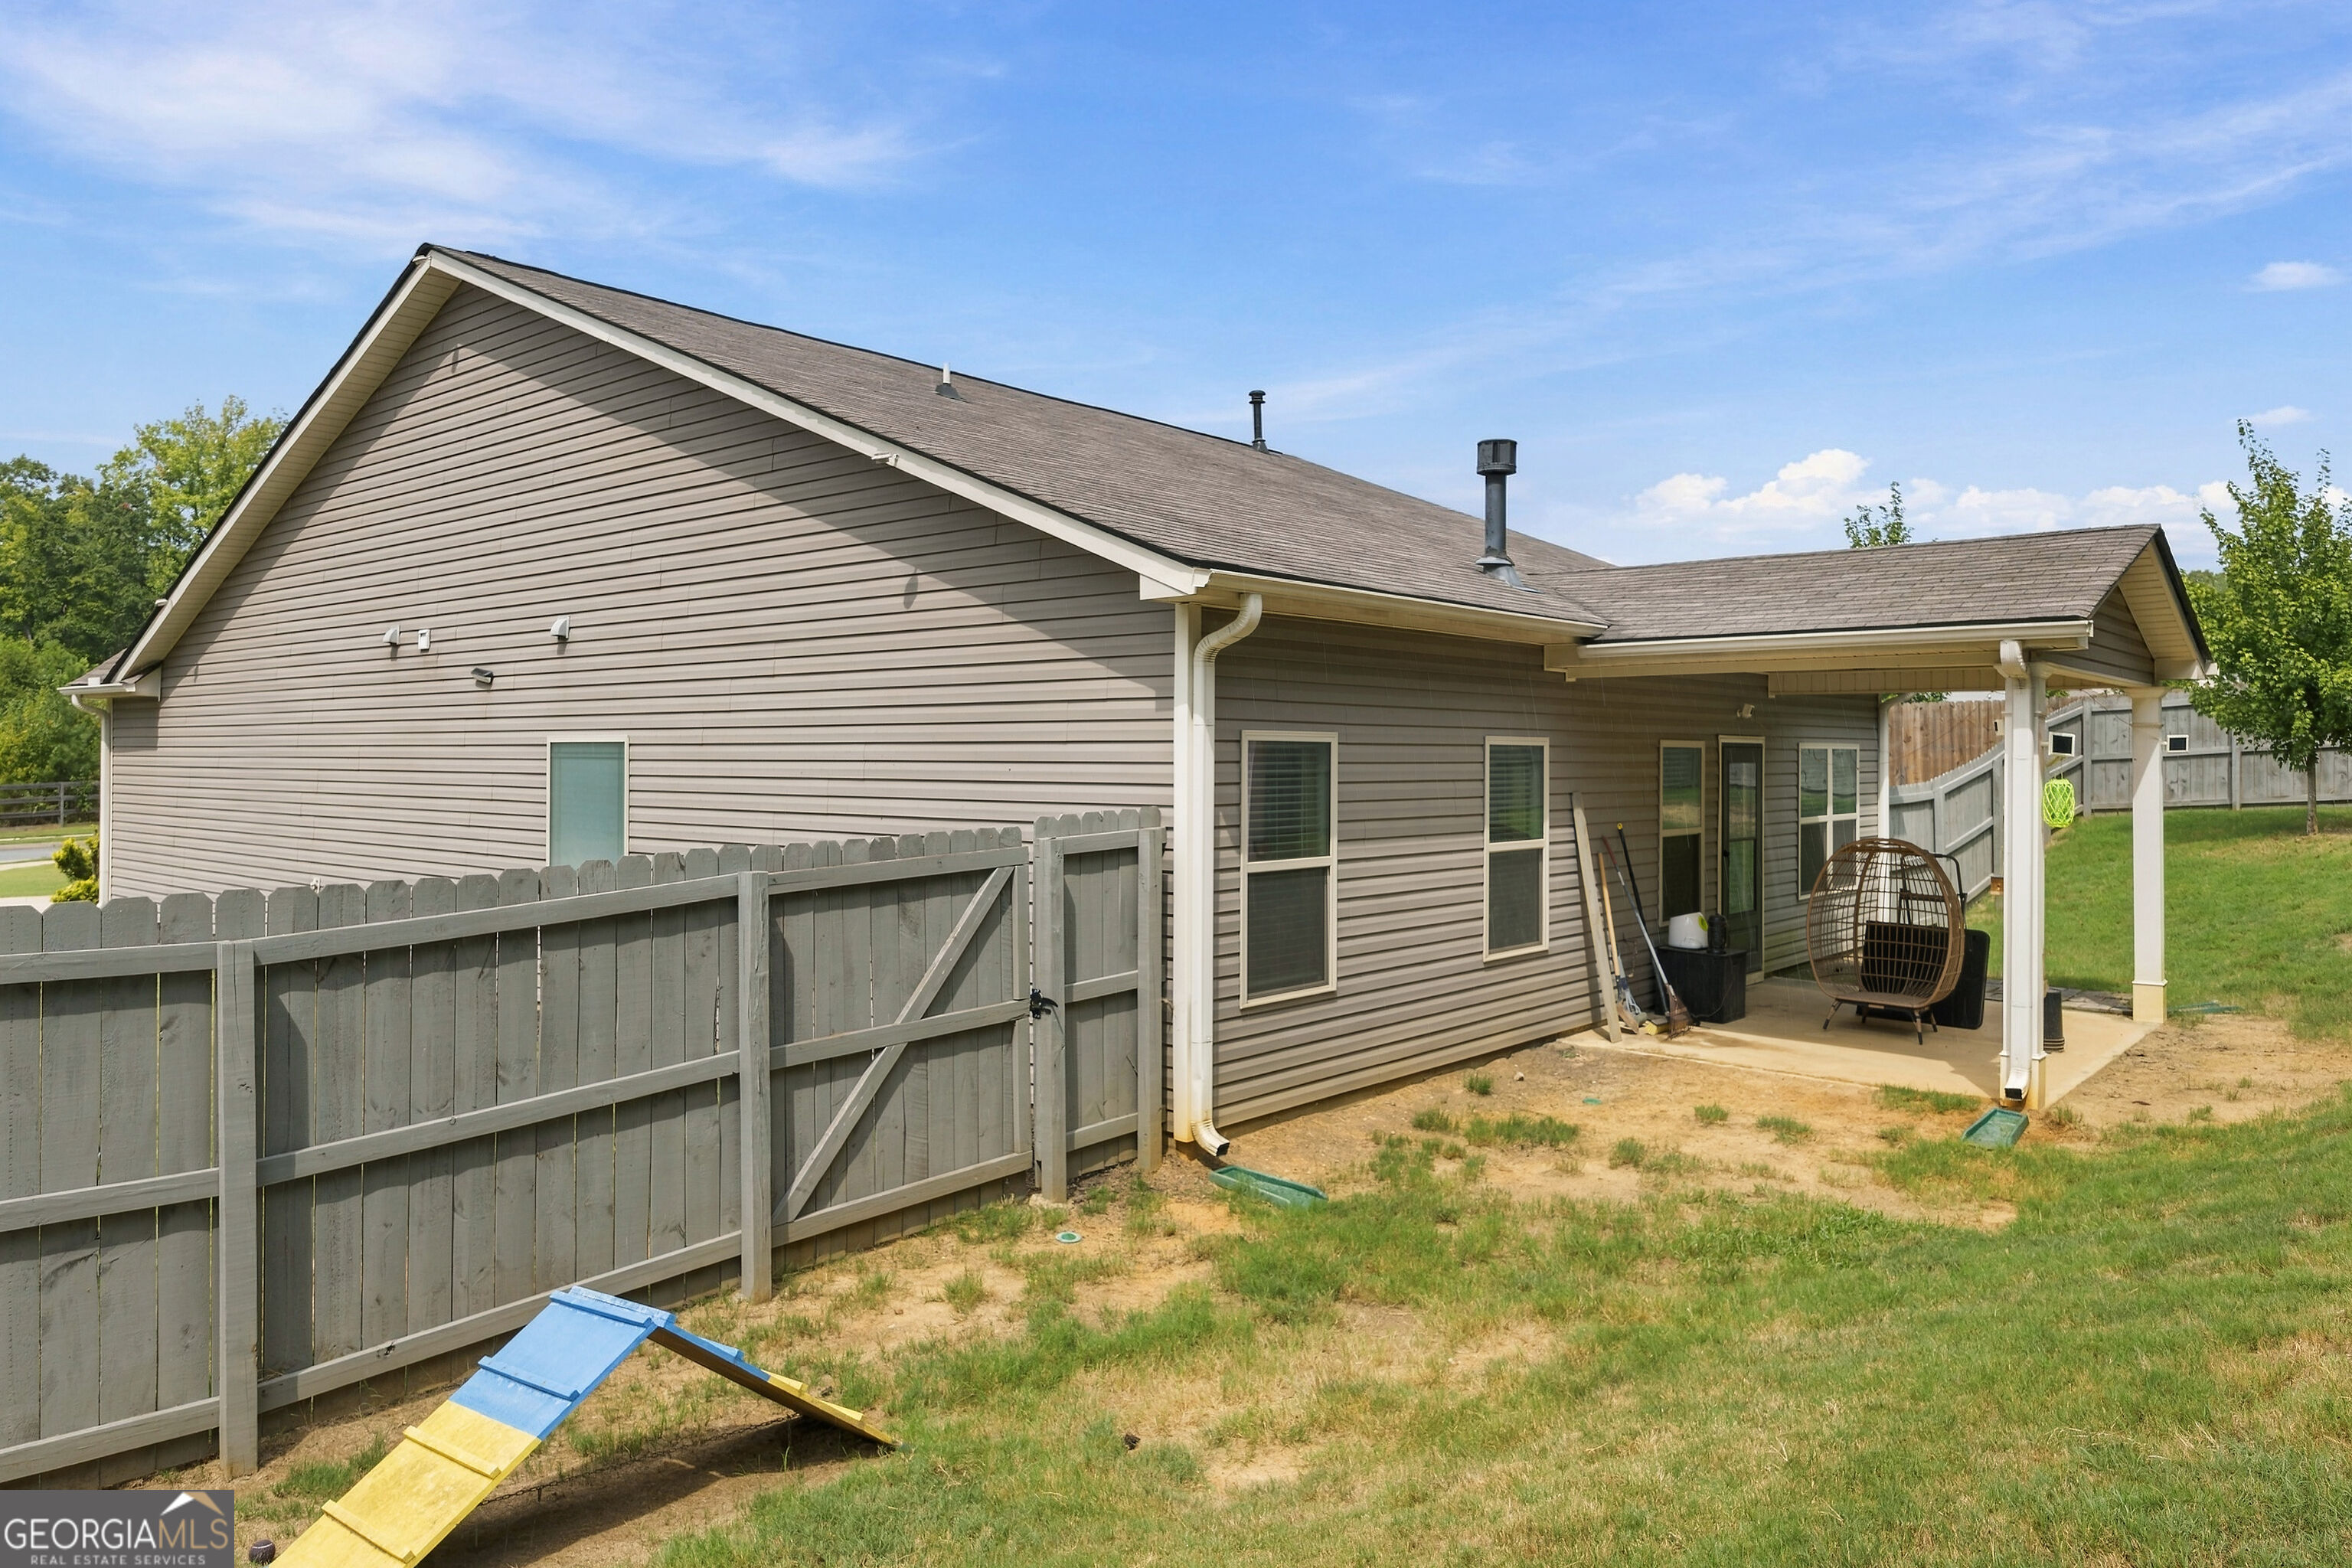
| Construction Materials | Brick, Vinyl Siding |
| Roof | Composition |
Parking
| Attached Garage Yes / No | No |
|---|---|
| Garage Yes / No | Yes |
| Parking Features | Garage |
Utilities
| Utilities | Cable Available, Sewer Available, Underground Utilities |
|---|---|
| Sewer | Public Sewer |
Taxes
| Tax Annual Amount | 4554 |
|---|---|
| Tax Year | 2025 |
Location
| Community Features | Clubhouse, Playground, Sidewalks, Street Lights, Swim Team |
|---|
Area Information
| State | GA |
|---|---|
| County | Henry |
| City | Hampton |
| Zip Code | 30228 |
| Area | Henry |
| Community Name | Fears Mill |
| School District | Hampton |
| Elementary School | Mount Carmel |
| High School | Hampton |
| Listing VS Median (in Fears Mill) | |
Price: $315,000 low | high Med: $320,000 sqft: 1,796 low | high Med: 2,522 $ / sqft: $175 low | high Med: $127 On site: 2 low | high Med: 67 | |
Market Activity 30228
Request a showing
Request a showing
Contact
Learn More About This Property

| State | GA |
|---|---|
| County | Henry |
| City | Hampton |
| Zip Code | 30228 |
| Area | Henry |
| Community Name | Fears Mill |
| School District | Hampton |
| Elementary School | Mount Carmel |
| High School | Hampton |
| Listing VS Median (in Fears Mill) | |
Price: $315,000 low | high Med: $320,000 sqft: 1,796 low | high Med: 2,522 $ / sqft: $175 low | high Med: $127 On site: 2 low | high Med: 67 | |