
$499,900 $2,684 est/mo Sourced by Back At You
1380 Elliott Road,Mcdonough, GA 30252
Mcdonough, GA 30252

Description
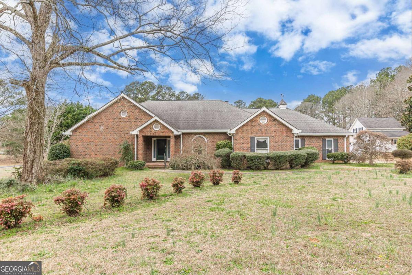
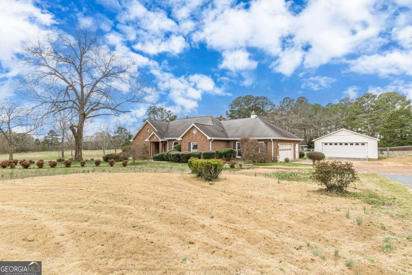
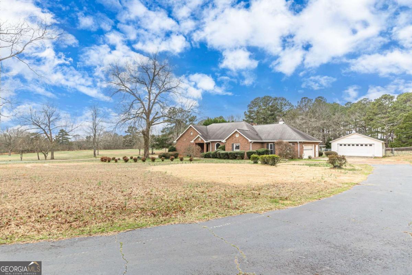
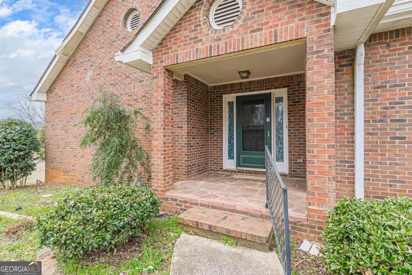
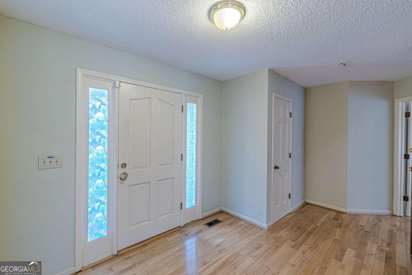
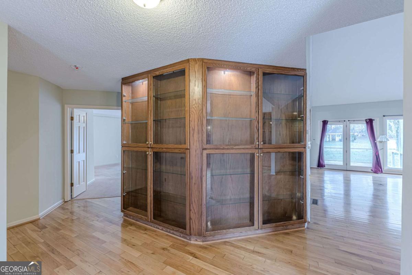
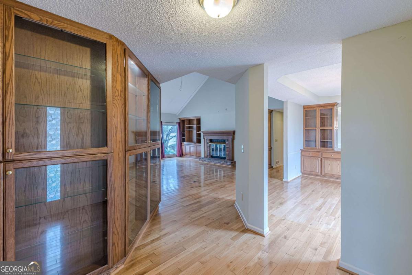
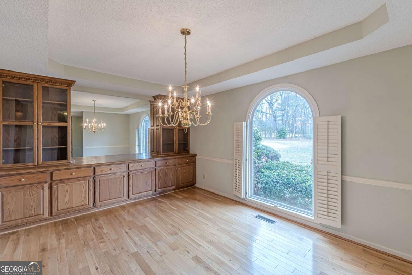
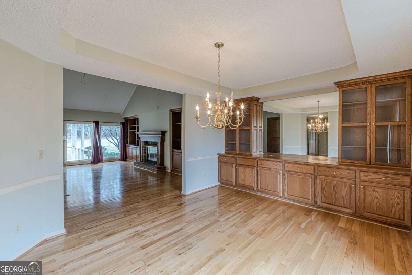
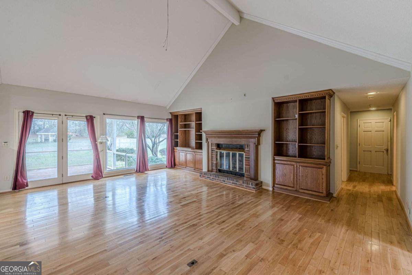
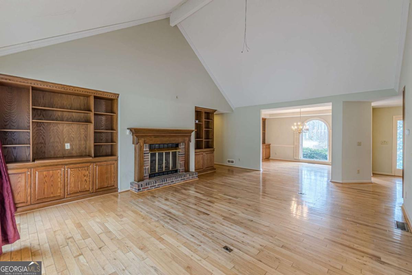
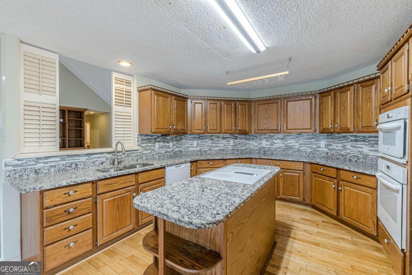
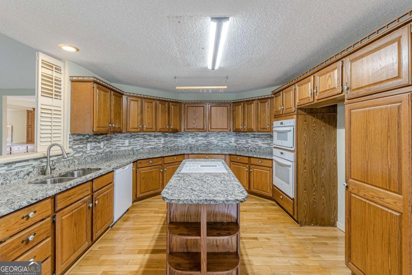
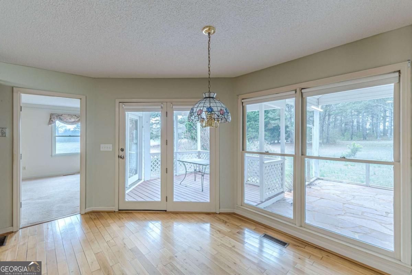
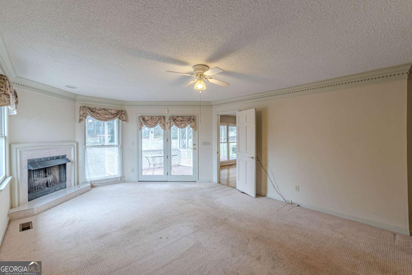
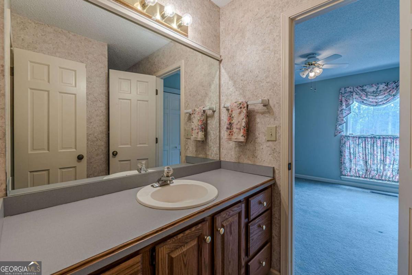
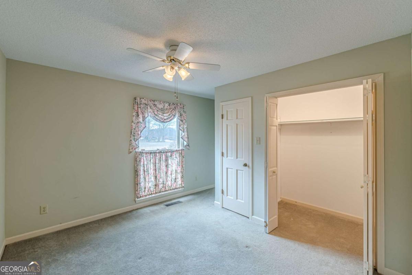
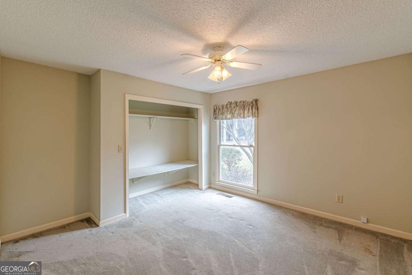
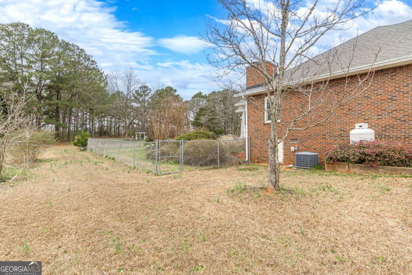
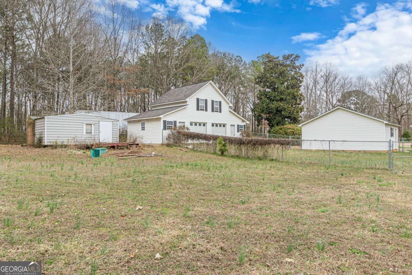
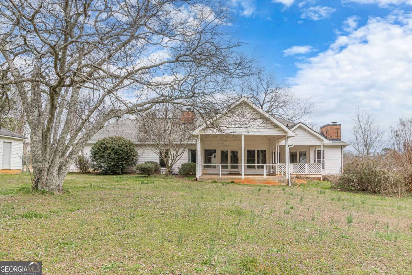
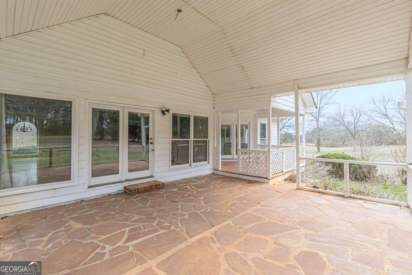
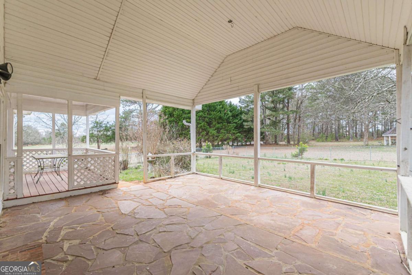
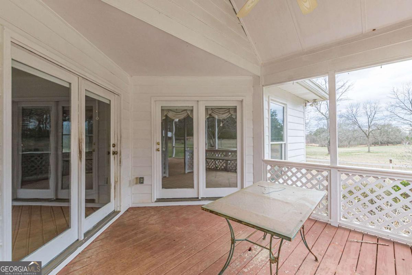
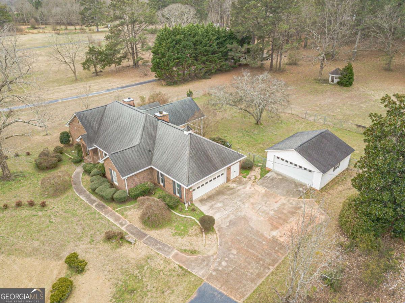
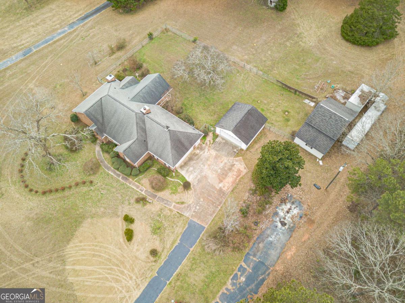
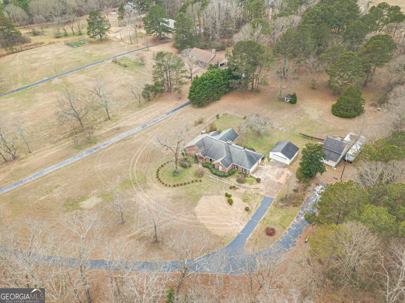
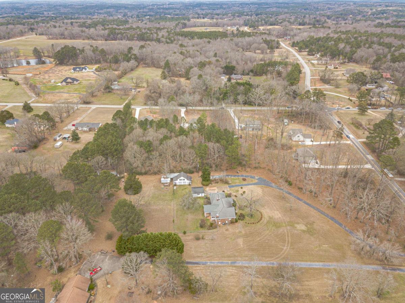
Price Improvement! This home sits on 4.78 flat and level acres. There is lots of space to enjoy. The house is a stepless ranch with 3 bedrooms and 2 bathrooms. The master bedroom is large and cozy. A fireplace in the great room will keep you warm. The custom kitchen features granite countertops and an island with a cooktop. There is a large porch and an extended porch for relaxing outside. The floors are hardwood, with carpet in the bedrooms. The home also has a 2-car garage and a detached garage. Outside, there is even more space. In the back yard is a large workshop with power. The backyard has a fenced area. This could be your forever home. It just needs a few cosmetic updates to make it shine!
Details
| MLS # | 10699355 |
|---|---|
| Listing Type | For Sale |
| Style | House |
| Sub-Type | Resale |
| Status | Active |
| Year | 1987 |
| Days On Site | 215 |
| Listing Provided By | Sibley Realty & Associates LLC | Pam Wise |
Features
| Bed(s) | 3 |
|---|---|
| Bath(s) | 2 Total |
| SQ Feet | 2,214 |
| Basement | Y |
| Story(s) | 1 |
| Acreage | 4.78 |
Interior
| Appliances | Cooktop, Dishwasher, Microwave, Oven |
|---|---|
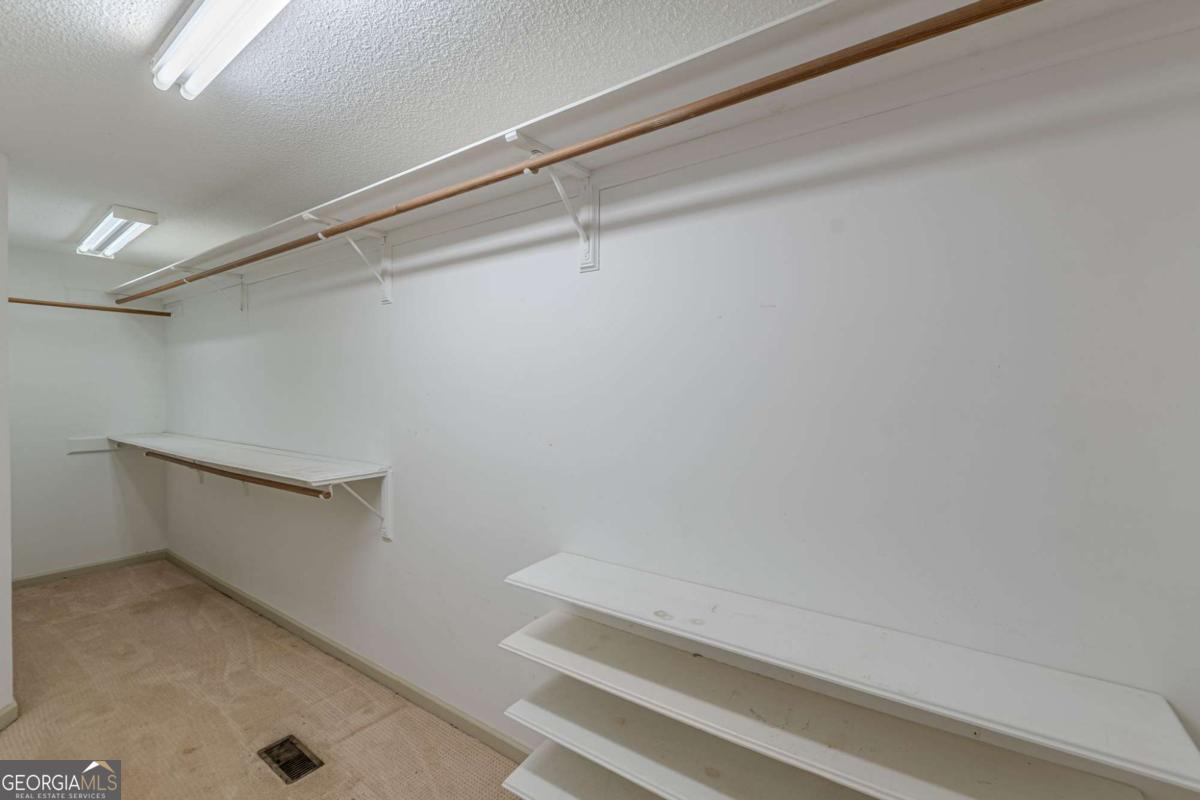
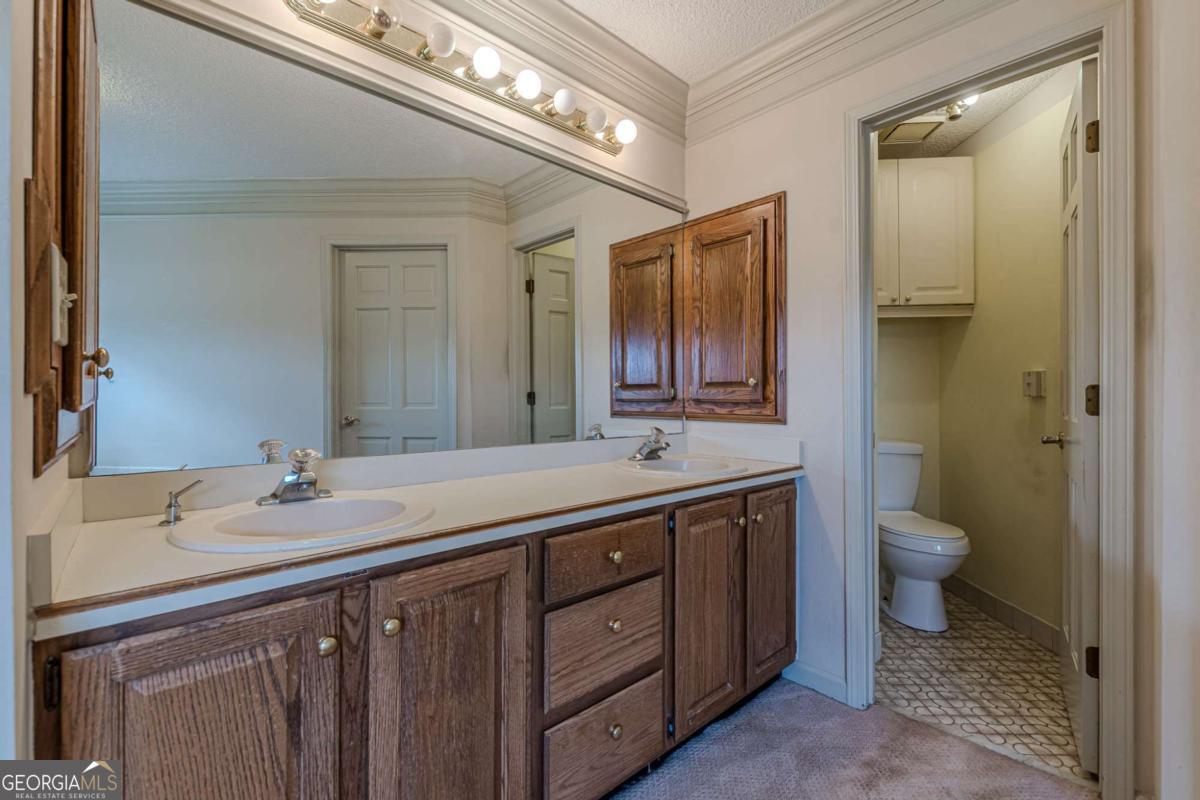
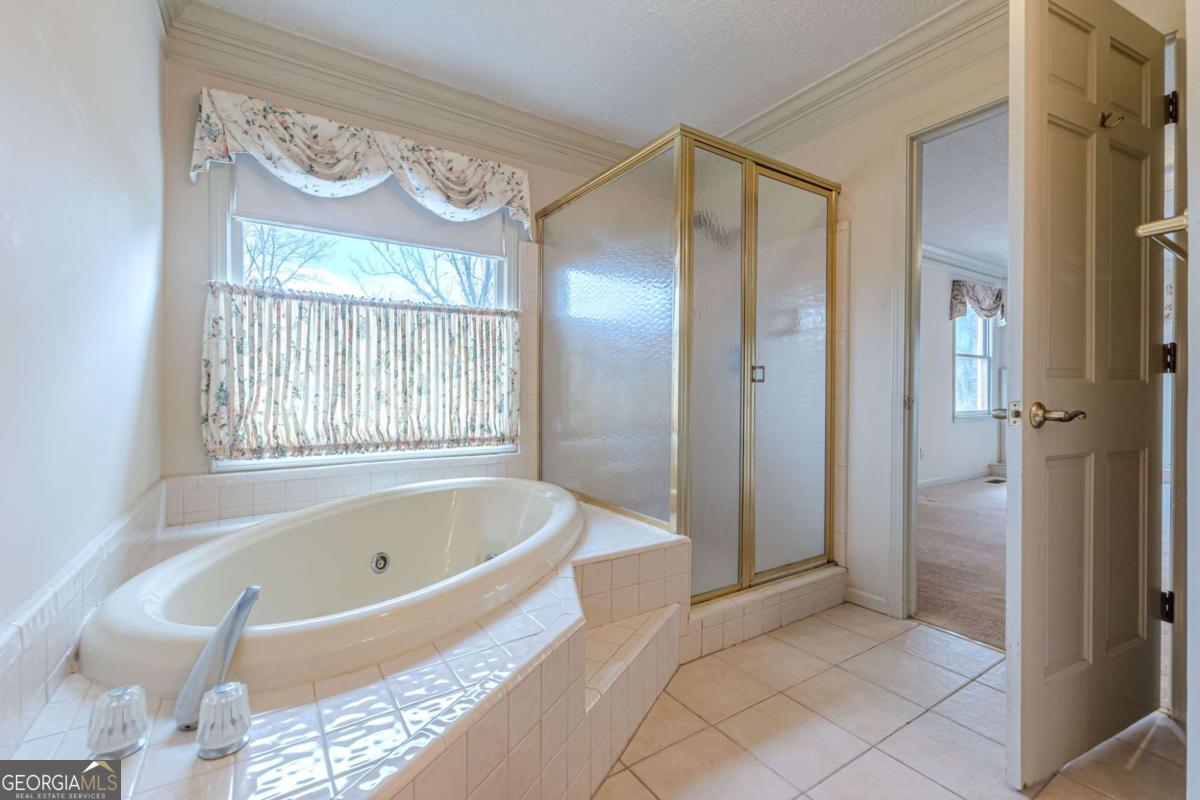
| Interior Features | Bookcases, Double Vanity, Master On Main Level, Separate Shower, Split Bedroom Plan, Tile Bath, Walk-In Closet(s) |
| Cooling | Ceiling Fan(s), Central Air |
| Cooling Yes / No | Yes |
| Heating | Central, Electric, Heat Pump, Hot Water, Propane |
| Heating Yes / No | Yes |
| Fireplace Yes / No | Yes |
| Fireplaces Total | 2 |
| Fireplace Features | Factory Built, Family Room, Gas Log, Gas Starter, Master Bedroom |
| Window Features | Window Treatments |
| Room Kitchen Features | Breakfast Area, Kitchen Island, Pantry, Solid Surface Counters |
| Room Dining Room Features | Seats 12+ |
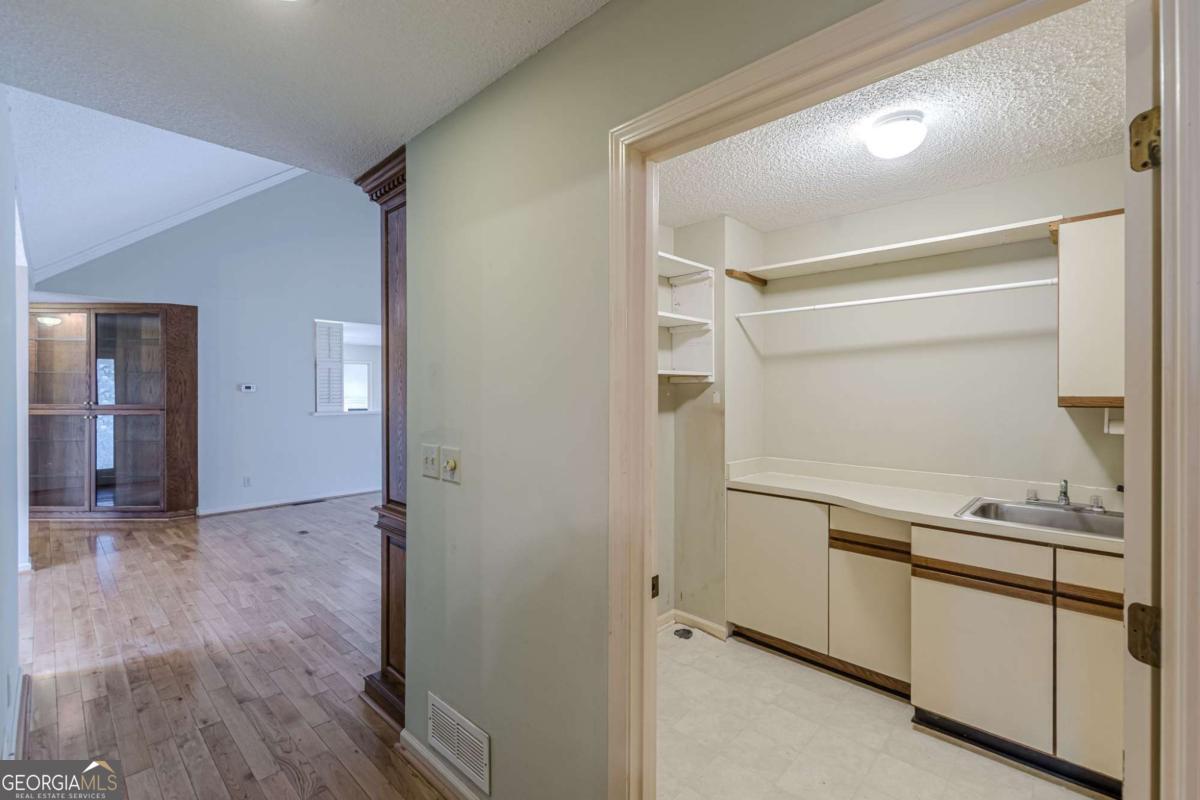
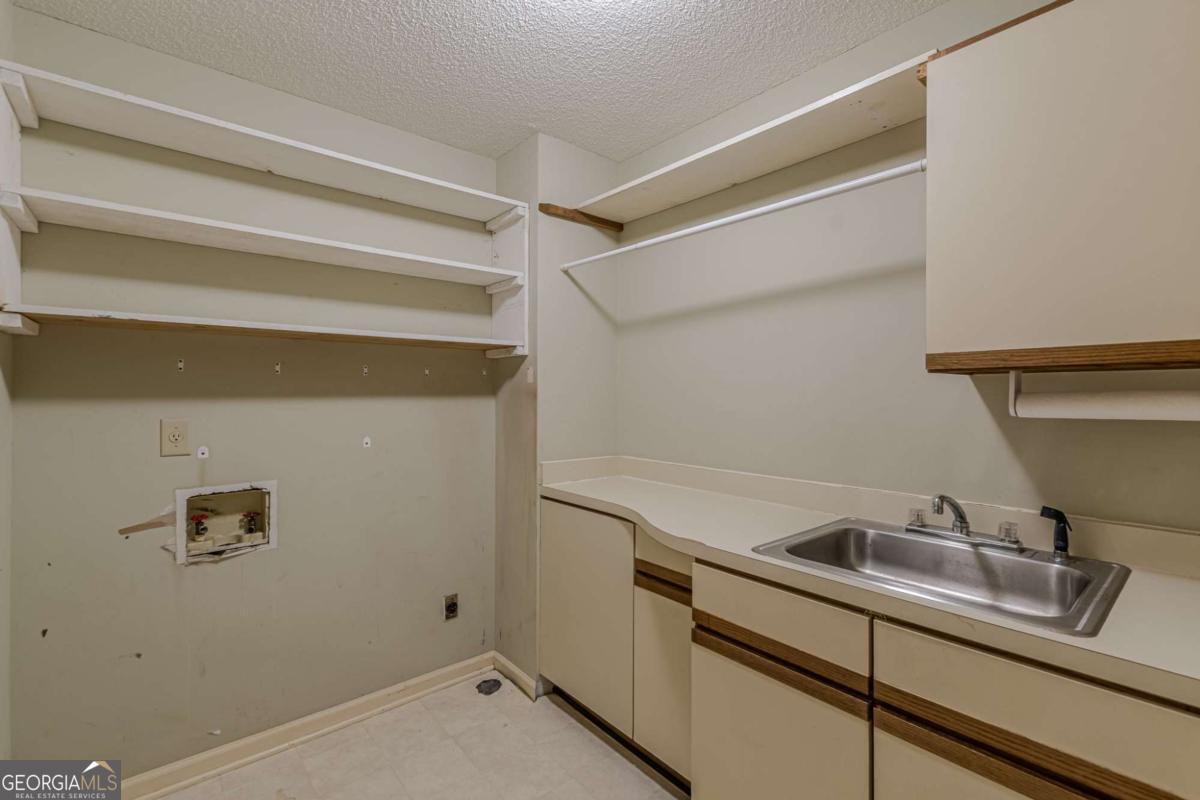
| Laundry Features | In Hall, Mud Room |
Exterior
| Exterior Features | Other |
|---|---|
| Lot Features | Level |
| Construction Materials | Brick |
| Roof | Composition |
| Fencing | Back Yard, Chain Link, Fenced |
| Foundation Details | Block |
| Patio And Porch Features | Porch |
| Security Features | Smoke Detector(s) |
Parking
| Attached Garage Yes / No | No |
|---|---|
| Garage Yes / No | Yes |
| Parking Features | Garage, Detached, RV Access/Parking, Boat, Side/Rear Entrance |
Utilities
| Utilities | Cable Available, Electricity Available, High Speed Internet, Phone Available, Propane, Water Available |
|---|---|
| Sewer | Septic Tank |
| Electric | 220 Volts |
Taxes
| Tax Annual Amount | 7518.62 |
|---|---|
| Tax Year | 2024 |
Location
| Community Features | None |
|---|
Area Information
| State | GA |
|---|---|
| County | Henry |
| City | Mcdonough |
| Zip Code | 30252 |
| Area | Henry |
| School District | Union Grove |
| Elementary School | Unity Grove |
| High School | Union Grove |
| Listing VS Median (in 30252) | |
Price: $499,900 low | high Med: $425,000 sqft: 2,214 low | high Med: 4,676 $ / sqft: $226 low | high Med: $91 On site: 215 low | high Med: 25 | |
Market Activity 30252
Request a showing
Request a showing
Contact
Learn More About This Property

| State | GA |
|---|---|
| County | Henry |
| City | Mcdonough |
| Zip Code | 30252 |
| Area | Henry |
| School District | Union Grove |
| Elementary School | Unity Grove |
| High School | Union Grove |
| Listing VS Median (in 30252) | |
Price: $499,900 low | high Med: $425,000 sqft: 2,214 low | high Med: 4,676 $ / sqft: $226 low | high Med: $91 On site: 215 low | high Med: 25 | |
Listing Updated: September 29, 2026 at 2:35:26 AM PDT