
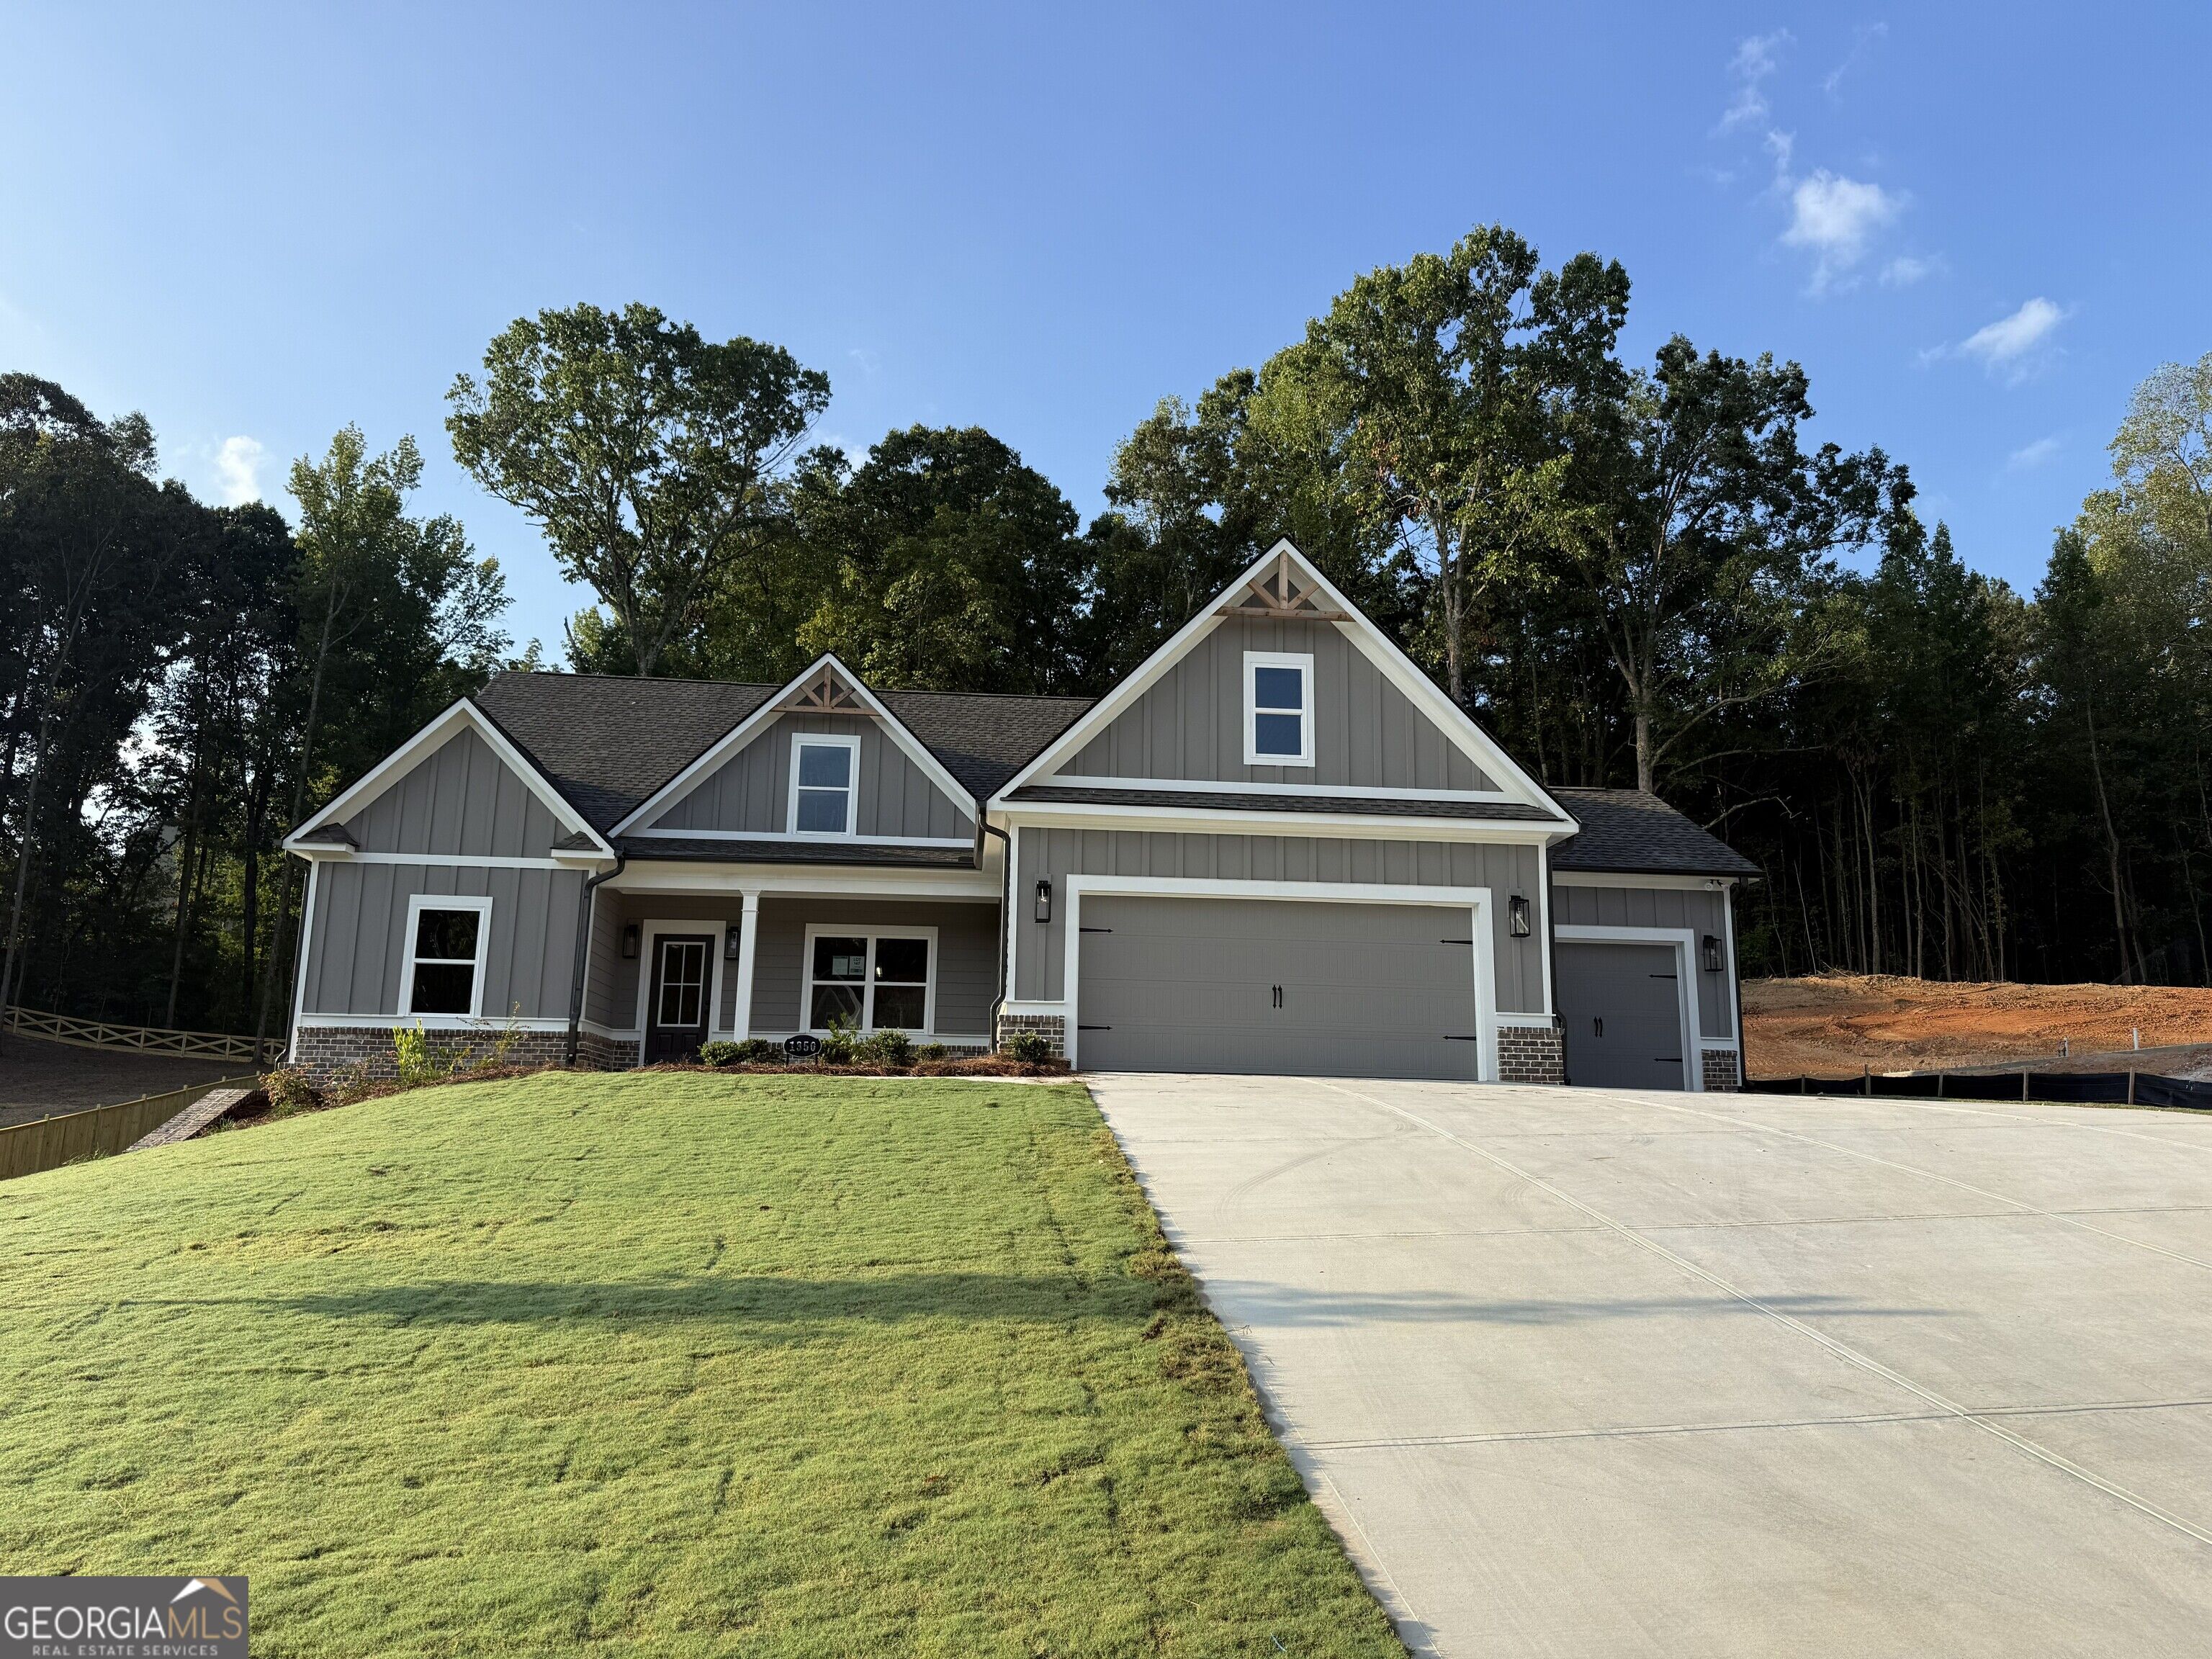
$540,610 $2,902 est/mo Sourced by Back At You
1350 Birch Way,Loganville, GA 30052
Loganville, GA 30052

Description
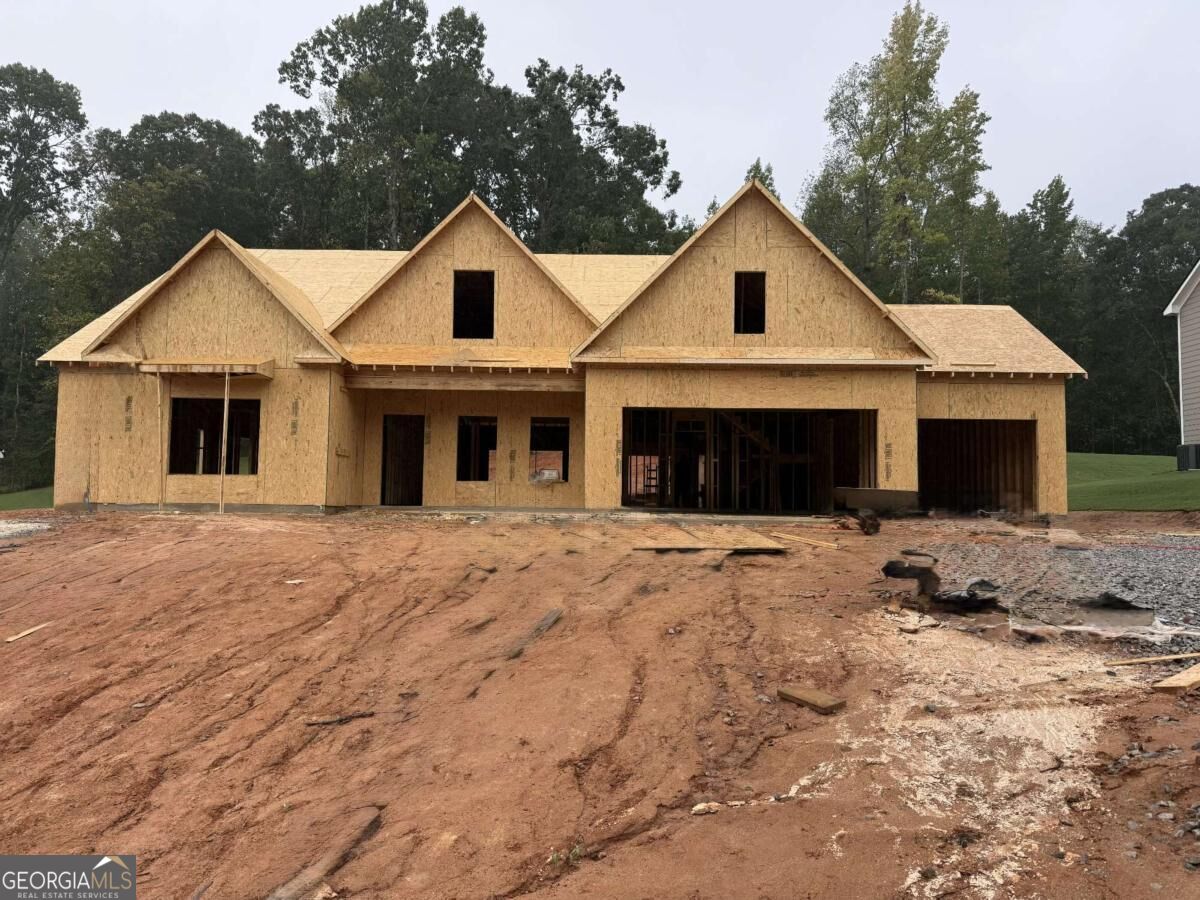
New Construction! The Avondale -This spacious ranch home features an entry foyer, study, and separate dining room w/ coffered ceiling. The breakfast area opens to the vaulted family room with brick fireplace and cedar mantle. The master suite is near the laundry room w/ tray ceiling, a large walk-in closet, a private bath, separate vanities, soaking tub and separate tiled shower. On the other side of this home are two secondary bedrooms and a full bath. Beautiful trim, Hardwood and tile floors. Oversized bonus or bedroom 4 with full bath and walk in closet found upstairs. Covered back porch. This home is under construction. $20K BUYERS INCENTIVE WITH PREFERRED LENDER
Details
| MLS # | 10780439 |
|---|---|
| Listing Type | For Sale |
| Style | House |
| HOA Dues | $760 |
| Sub-Type | Resale |
| Status | Active |
| Year | 2026 |
| Days On Site | 129 |
| Listing Provided By | Reliant Realty Inc. | Gwen R. Ackerman |
Features
| Bed(s) | 4 |
|---|---|
| Bath(s) | 3 Total |
| SQ Feet | 2,670 |
| Story(s) | 1 |
| Acreage | 0.71 |
| Water Front | Yes |
Interior
| Appliances | Convection Oven, Cooktop, Dishwasher, Electric Water Heater, Microwave, Oven, Stainless Steel Appliance(s) |
|---|---|
| Interior Features | Double Vanity, High Ceilings, Master On Main Level, Split Bedroom Plan, Tray Ceiling(s), Vaulted Ceiling(s), Walk-In Closet(s) |
| Cooling | Ceiling Fan(s), Central Air, Heat Pump |
| Cooling Yes / No | Yes |
| Heating | Central, Electric, Heat Pump |
| Heating Yes / No | Yes |
| Fireplace Yes / No | Yes |
| Fireplaces Total | 1 |
| Fireplace Features | Factory Built, Family Room, Masonry |
| Window Features | Double Pane Windows |
| Room Kitchen Features | Breakfast Area, Kitchen Island, Pantry, Solid Surface Counters, Walk-in Pantry |
| Room Dining Room Features | Separate Room |
| Laundry Features | Mud Room |
Exterior
| Exterior Features | Other, Sprinkler System |
|---|---|
| Lot Features | Other, Sloped |
| Construction Materials | Other |
| Roof | Composition |
| Foundation Details | Slab |
| Waterfront Features | No Dock Or Boathouse |
| Patio And Porch Features | Deck |
| Security Features | Carbon Monoxide Detector(s), Smoke Detector(s) |
Parking
| Attached Garage Yes / No | Yes |
|---|---|
| Garage Yes / No | Yes |
| Parking Features | Garage, Attached, Kitchen Level, Garage Door Opener |
Utilities
| Utilities | Cable Available, Electricity Available, High Speed Internet, Underground Utilities, Water Available |
|---|---|
| Sewer | Septic Tank |
| Electric | 220 Volts |
Taxes
| Tax Annual Amount | 860 |
|---|---|
| Tax Year | 2025 |
Location
| Community Features | Playground, Pool, Sidewalks, Street Lights |
|---|
Area Information
| State | GA |
|---|---|
| County | Walton |
| City | Loganville |
| Zip Code | 30052 |
| Area | Walton |
| Community Name | WOODLAND HILLS |
| School District | Loganville |
| Elementary School | Loganville |
| High School | Loganville |
| Listing VS Median (in WOODLAND HILLS) | |
Price: $540,610 low | high Med: $523,448 sqft: 2,670 low | high Med: 2,660 $ / sqft: $202 low | high Med: $197 On site: 129 low | high Med: 157 | |
Market Activity 30052
Request a showing
Request a showing
Contact
Learn More About This Property

| State | GA |
|---|---|
| County | Walton |
| City | Loganville |
| Zip Code | 30052 |
| Area | Walton |
| Community Name | WOODLAND HILLS |
| School District | Loganville |
| Elementary School | Loganville |
| High School | Loganville |
| Listing VS Median (in WOODLAND HILLS) | |
Price: $540,610 low | high Med: $523,448 sqft: 2,670 low | high Med: 2,660 $ / sqft: $202 low | high Med: $197 On site: 129 low | high Med: 157 | |
Nearby Listings (Within 1/10 mile)
Price: $405K - $675K
sqft: 2,000 - 3,000
Listing Updated: October 7, 2026 at 1:38:14 PM PDT