132 E 45th Street,Savannah, GA 31405
Savannah, GA 31405

Description
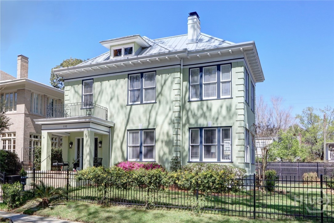
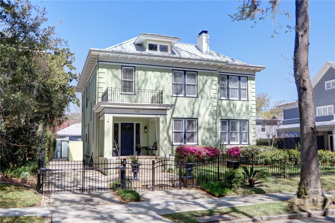
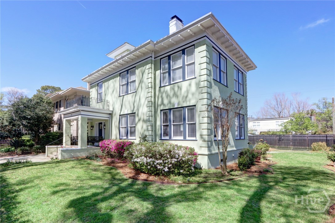
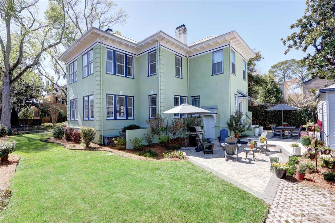
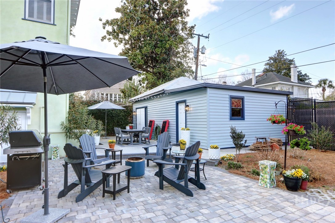
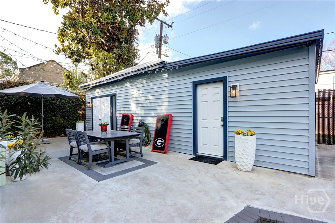
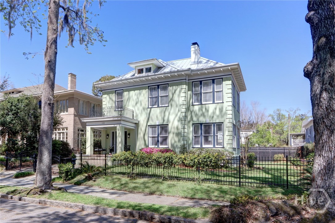
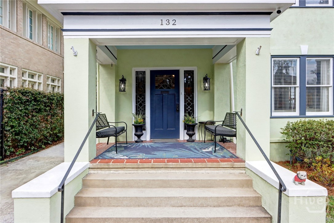
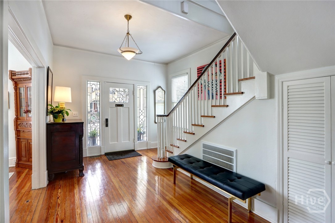
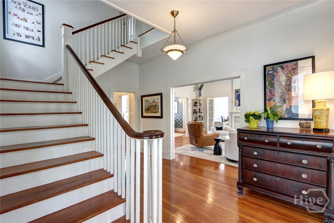
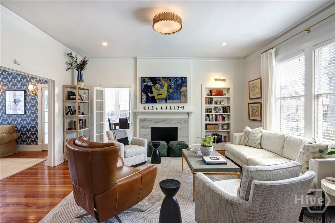
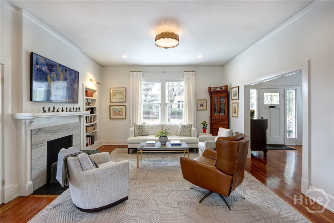
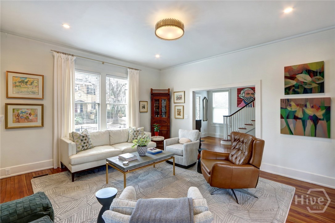
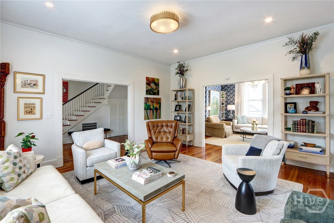
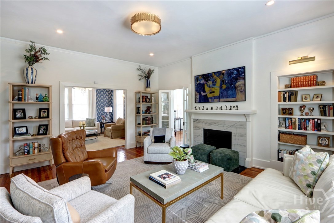
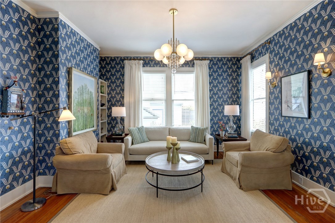
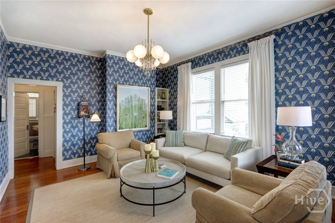
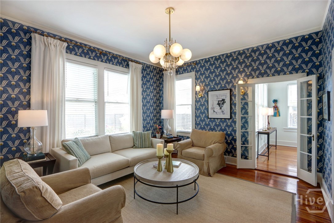
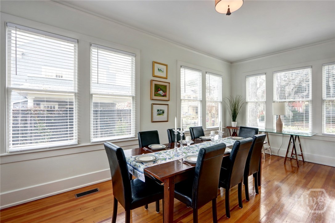
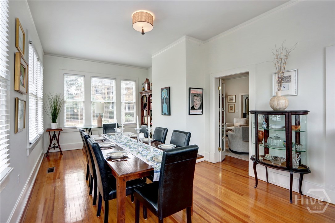
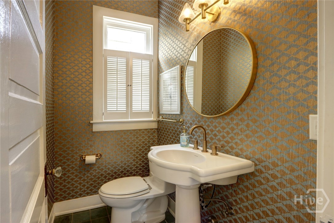
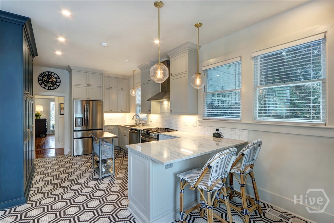
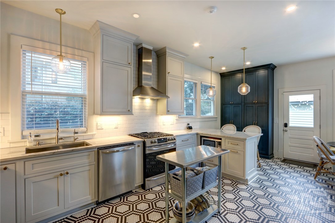
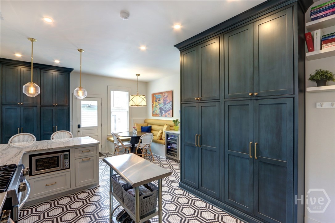
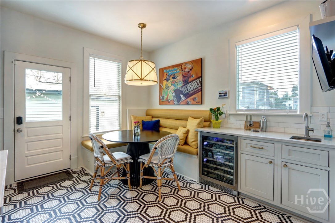
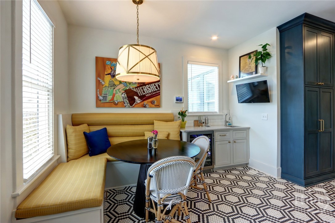
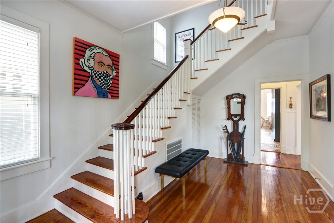
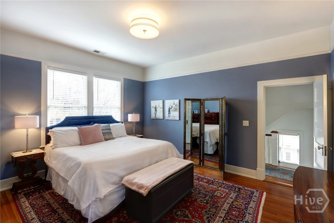
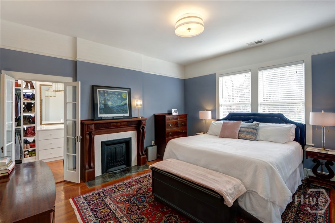
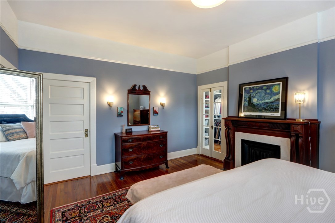
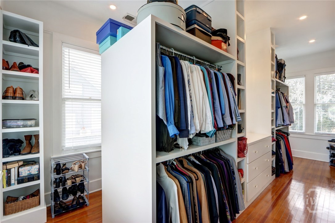
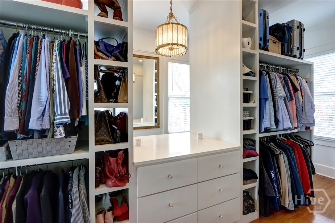
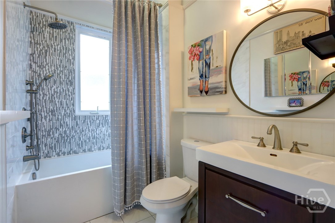
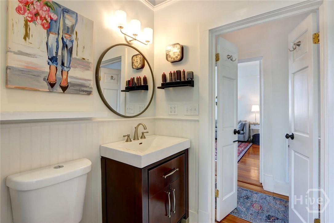
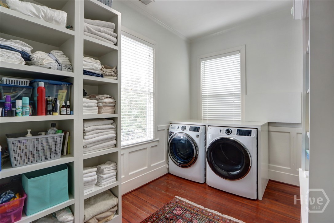
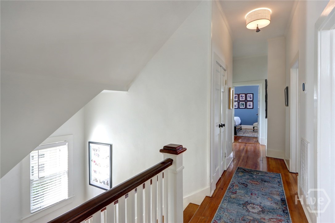
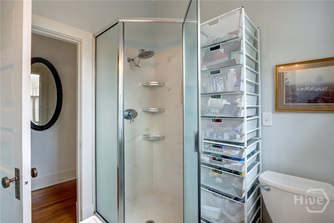
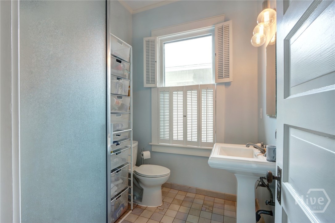
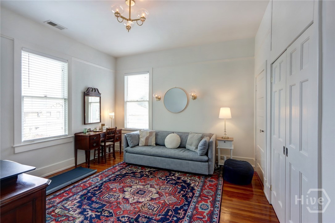
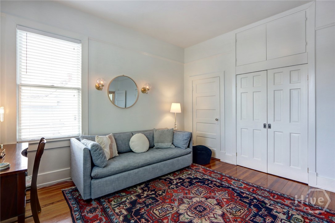
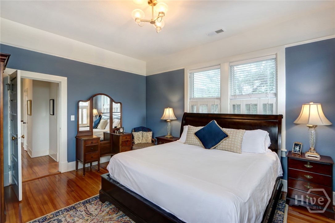
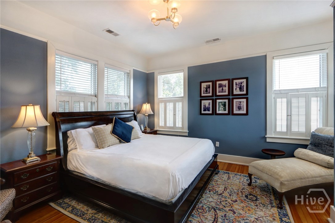
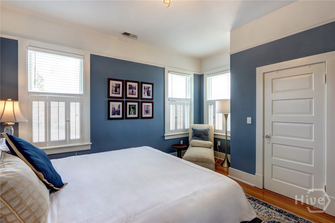
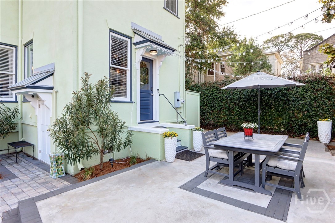
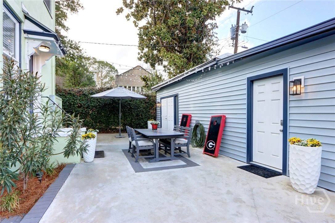
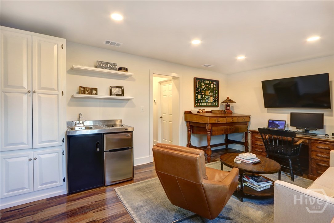
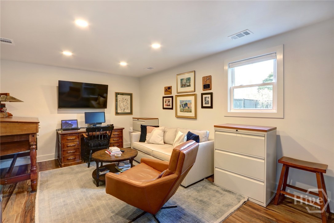
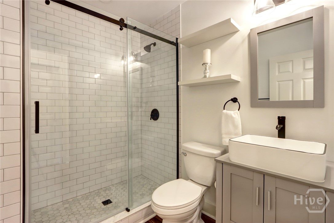
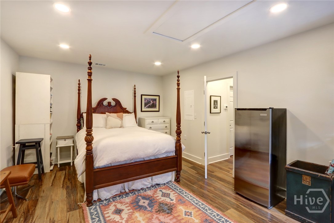
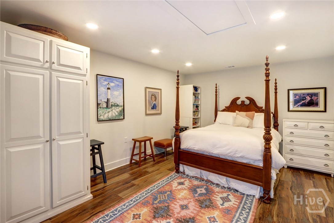
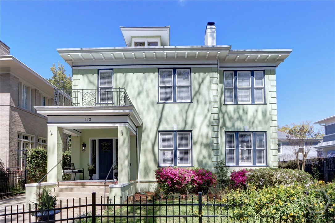
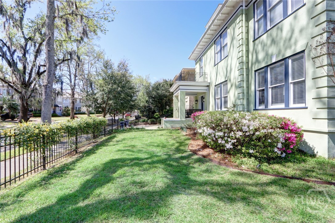
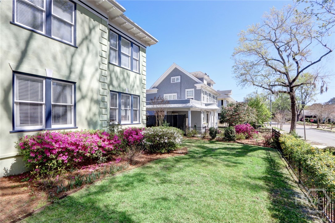
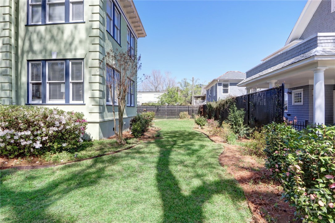
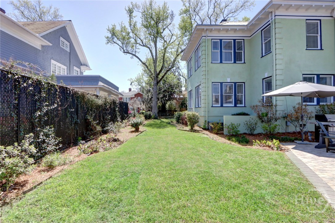
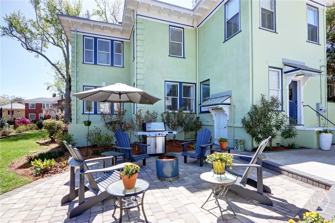
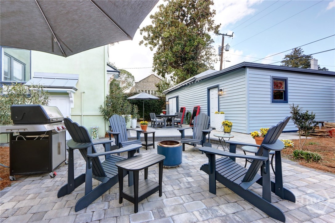
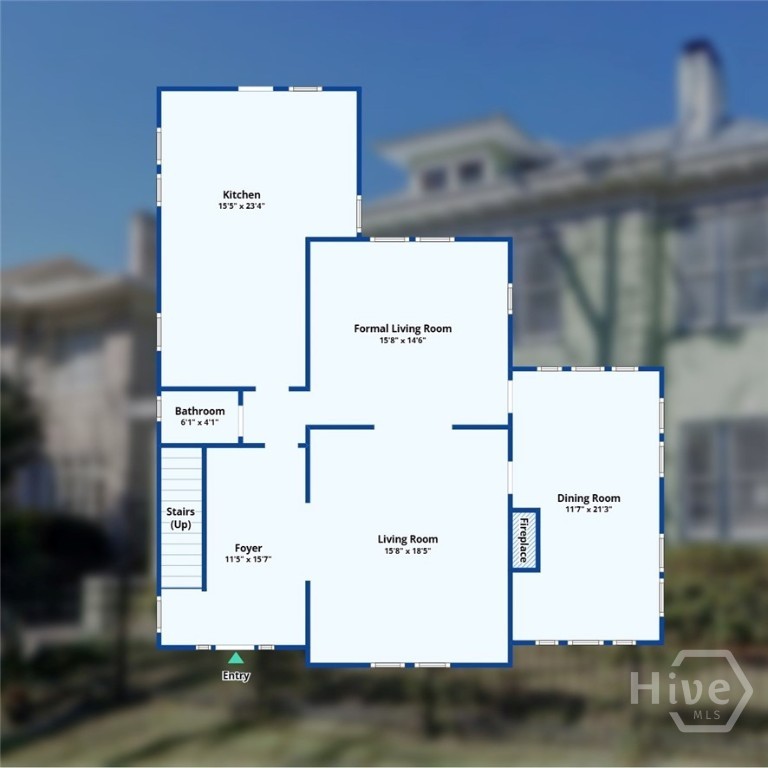
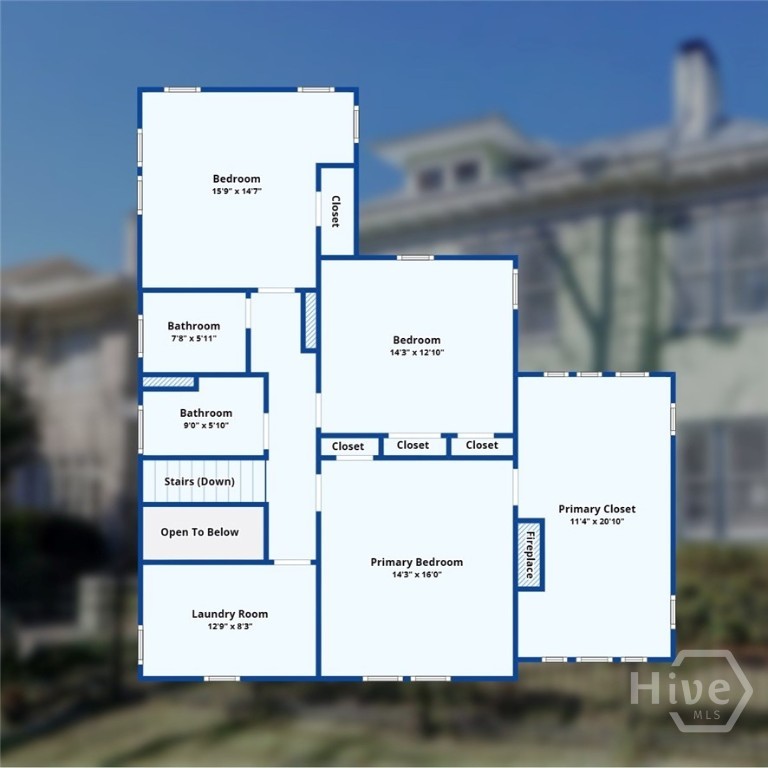
45K PRICE ADJUSTMENT, CONTINGENCY (Based on the Sale of Buyer's House), DID NOT HAPPEN AND NOW BACK ON THE MARKET. EASY TO SHOW! Elegantly updated & meticulously maintained home in the heart of Ardsley Park / Chatham Crescent Historic District. This thoughtfully restored (circa 1918) property is flooded with light and has excellent flow throughout the main floor and grounds. The Main House has +/- 2760 sq.ft. (3 bed/2.5 bath) with an additional Carriage House of +/-576 sq.ft. (1 bed/ 1 bath). The formal Living, Dining & Family Rooms are perfectly proportioned and flow effortlessly into a superbly designed new Kitchen w/ charming Banquette Area. Updated lighting, fixtures, wallpaper offset myriad original details throughout w/ upgrades too numerous to mention... Upstairs features 3 nicely sized bedrooms as well as 2 separate full baths (allowing ultimate flexibility of use). Please Note: stunning Primary bedroom closet & oversized Laundry! Carriage House has been finished within the last 6 months, 2 Car Off Street Parking pad, grounds fully fenced & landscaped. Come to preview this classic Ardsley Park home - Stay to Live the Good Life!
Details
| MLS # | SA348596 |
|---|---|
| Listing Type | For Sale |
| Style | House |
| Sub-Type | Resale |
| Status | Active |
| Year | 1918 |
| Days On Site | 203 |
| Listing Provided By | Seabolt Real Estate | Bradford C. Moody |
Features
| Bed(s) | 4 |
|---|---|
| Bath(s) | 4 Total |
| SQ Feet | 3,336 |
| Basement | Y |
| Story(s) | 2 |
| Zoning | RSF - 6 |
| Acreage | 0.18 |
| Property View | Panoramic |
Interior
| Interior Features | Attic, Breakfast Bar, Built-in Features, Breakfast Area, Entrance Foyer, High Ceilings, Other, Pantry, Pull Down Attic Stairs, Permanent Attic Stairs, Recessed Lighting, Upper Level Primary, Programmable Thermostat |
|---|---|
| Heating Yes / No | Yes |
| Cooling Yes / No | Yes |
| Cooling | Central Air, Electric |
| Fireplace Features | Family Room, Master Bedroom, Other, Wood Burning |
| Fireplaces Total | 3 |
| Fireplace Yes / No | Yes |
| Laundry Features | Laundry Room, Upper Level, Washer Hookup, Dryer Hookup |
| Rooms Total | 0 |
Exterior
| Exterior Features | Courtyard |
|---|---|
| Foundation Details | Raised |
| Lot Features | Alley, Garden, Interior Lot |
| Community Features | Street Lights, Sidewalks, Walk to School, Curbs, Gutter(s) |
| View | Panoramic |
| Construction Materials | Stucco |
Parking
| Garage Yes / No | No |
|---|---|
| Parking Features | Garage, Kitchen Level, Off Street, Rear/Side/Off Street |
Utilities
| Utilities | Cable Available, Underground Utilities |
|---|
Taxes
| Tax Legal Description | LOTS 74 AND 75 WATSON WARD |
|---|---|
| Tax Year | 2025 |
Area Information
| State | GA |
|---|---|
| County | Chatham |
| City | Savannah |
| Zip Code | 31405 |
| Community Name | Ardsley Park |
| Listing VS Median (in Ardsley Park) | |
Price: $1,249,000 low | high Med: $972,500 sqft: 3,336 low | high Med: 3,520 $ / sqft: $374 low | high Med: $277 On site: 203 low | high Med: 43.5 | |
Market Activity 31405
Request a showing
Request a showing
Contact
Learn More About This Property

| State | GA |
|---|---|
| County | Chatham |
| City | Savannah |
| Zip Code | 31405 |
| Community Name | Ardsley Park |
| Listing VS Median (in Ardsley Park) | |
Price: $1,249,000 low | high Med: $972,500 sqft: 3,336 low | high Med: 3,520 $ / sqft: $374 low | high Med: $277 On site: 203 low | high Med: 43.5 | |