
Description
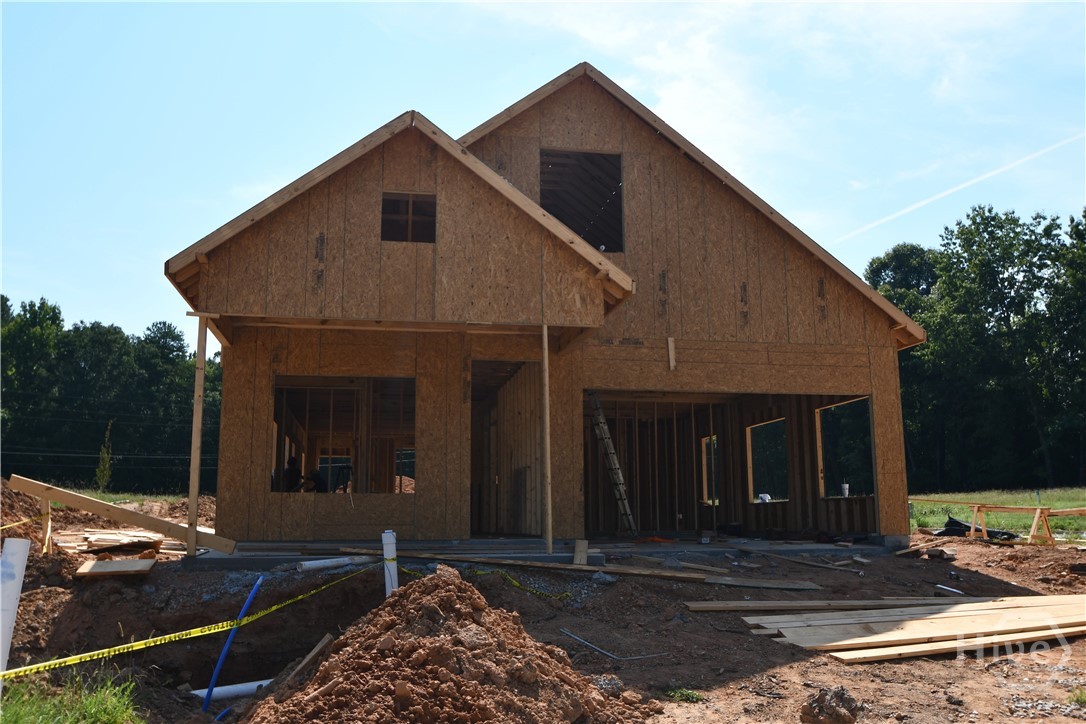
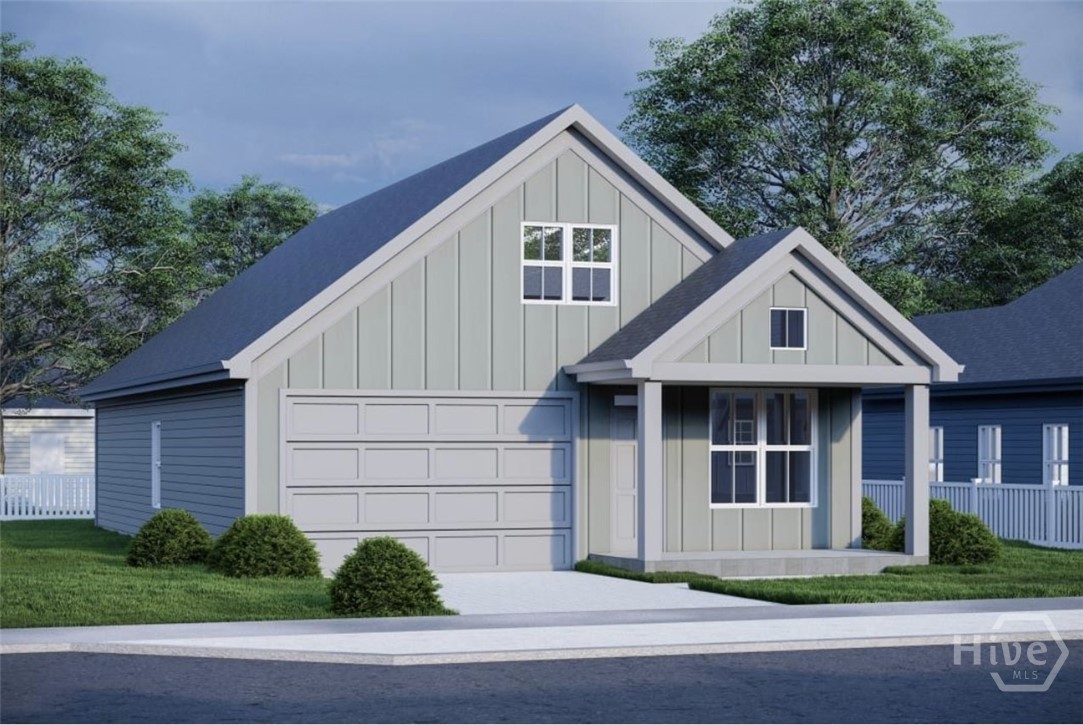
Under construction. The Farnham Plan is a single-level ranch home offering an open and inviting floor plan with separate dining room, living room with fireplace and two car garage. The kitchen and bathrooms have solid surface countertops and stainless appliances.
Details
| MLS # | CL361823 |
|---|---|
| Listing Type | For Sale |
| Style | House |
| HOA Dues | $200 |
| Sub-Type | New Construction |
| Status | Active |
| Year | 2026 |
| Days On Site | 31 |
| Listing Provided By | Coldwell Banker Upchurch Realty | Jennifer Westmoreland |
Features
| Bed(s) | 3 |
|---|---|
| Bath(s) | 2 Total |
| SQ Feet | 1,187 |
| Garage | 2 |
| Story(s) | 1 |
| Acreage | 0.14 |
Interior
| Heating Yes / No | Yes |
|---|---|
| Cooling Yes / No | Yes |
| Cooling | Central Air, Electric |
| Laundry Features | Laundry Room |
Exterior
| Construction Materials | Wood Siding |
|---|
Parking
| Garage Yes / No | Yes |
|---|---|
| Parking Features | Attached |
Utilities
| Utilities | Underground Utilities |
|---|
Taxes
| Tax Legal Description | LOT C3 PHASE II ANDOVER |
|---|
Area Information
| State | GA |
|---|---|
| County | Clarke |
| City | Athens |
| Zip Code | 30607 |
| Listing VS Median (in 30607) | |
Price: $364,700 low | high Med: $385,000 sqft: 1,187 low | high Med: 1,637 $ / sqft: $307 low | high Med: $235 On site: 31 low | high Med: 298 | |
Market Activity 30607
Request a showing
Request a showing
Contact
Learn More About This Property

| State | GA |
|---|---|
| County | Clarke |
| City | Athens |
| Zip Code | 30607 |
| Listing VS Median (in 30607) | |
Price: $364,700 low | high Med: $385,000 sqft: 1,187 low | high Med: 1,637 $ / sqft: $307 low | high Med: $235 On site: 31 low | high Med: 298 | |
Listing Updated: September 3, 2026 at 12:15:40 PM PDT