New Listing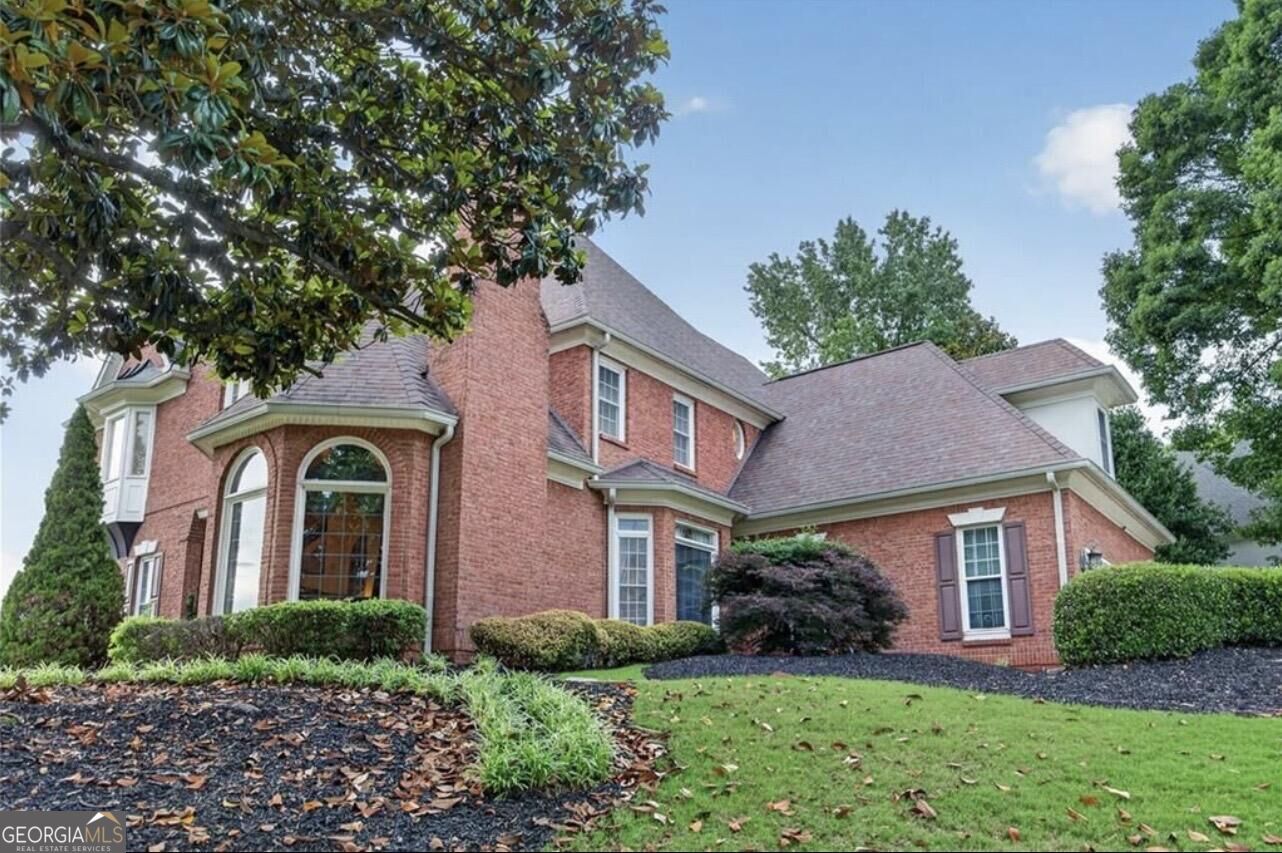
130 Glen Eagle Way,Mcdonough, GA 30253
Mcdonough, GA 30253

Description
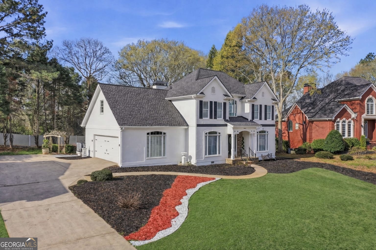
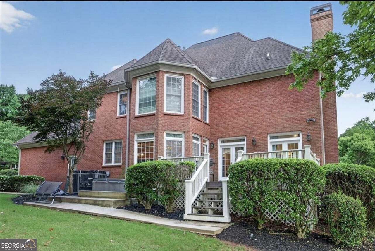
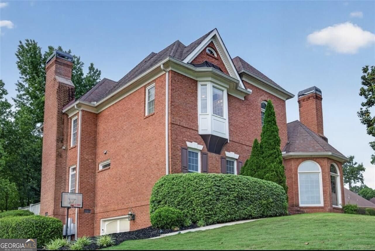
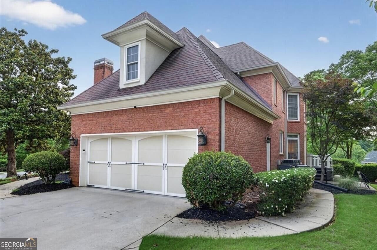
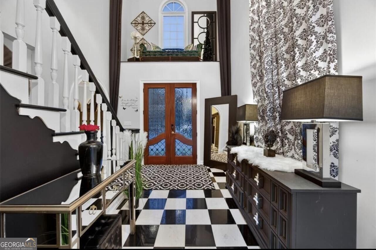
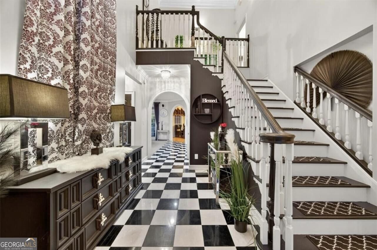
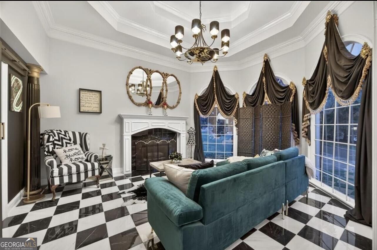
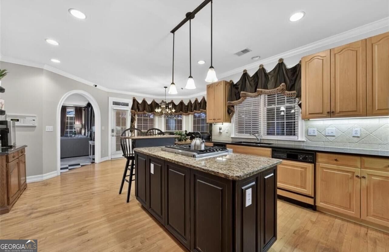
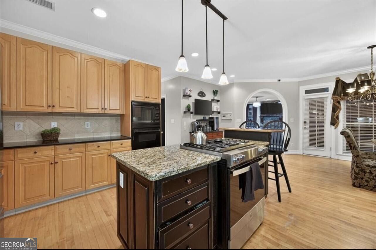
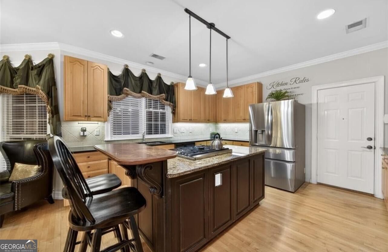
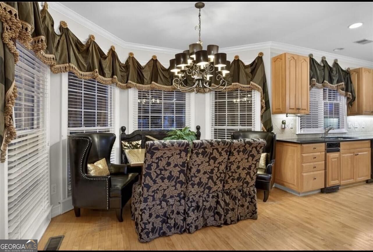
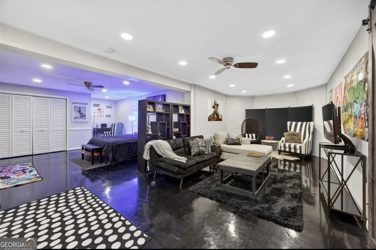
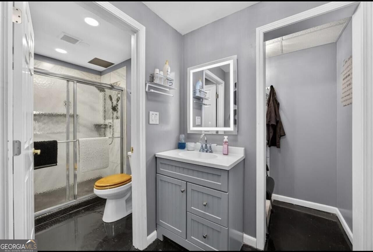
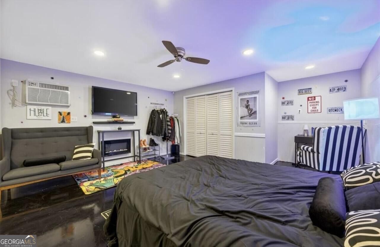
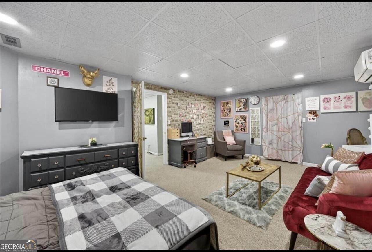
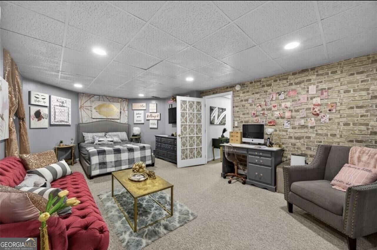
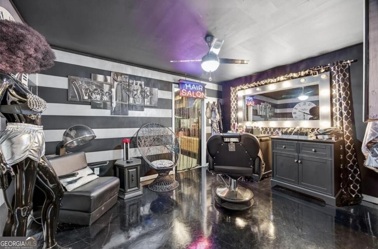
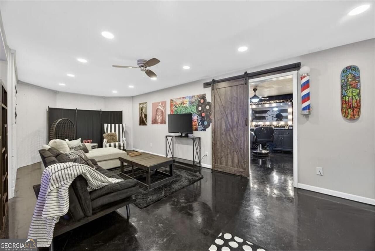
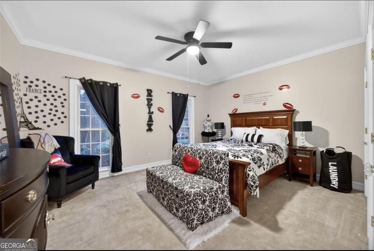
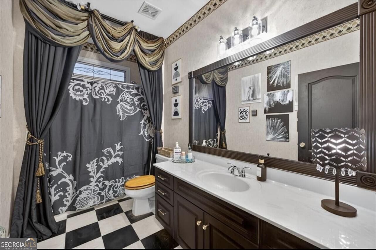
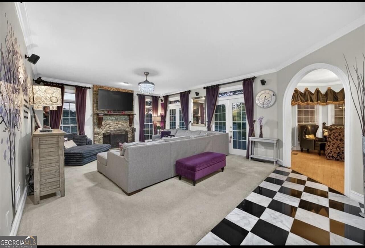
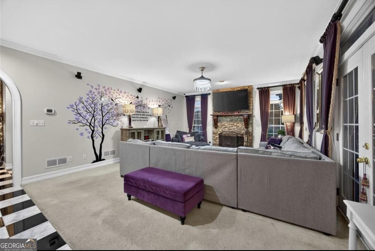
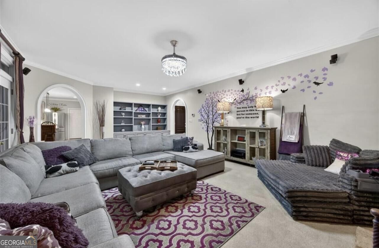
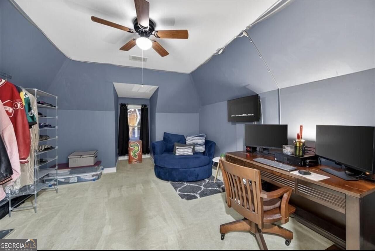
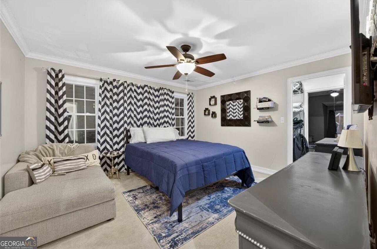
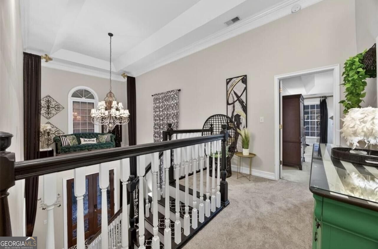
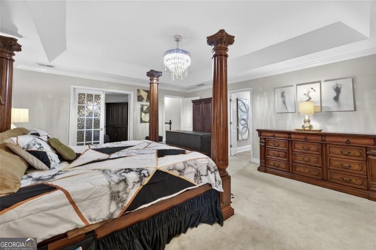
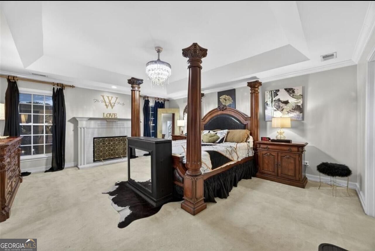
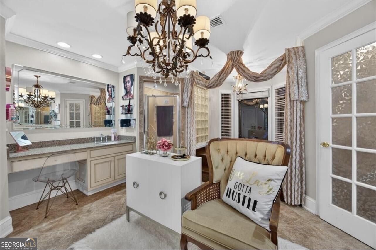
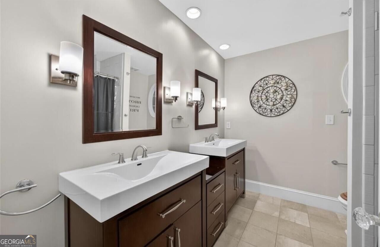
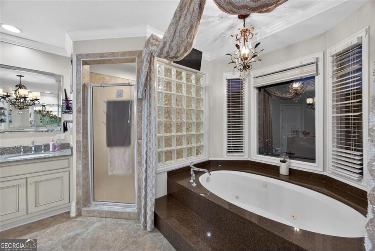
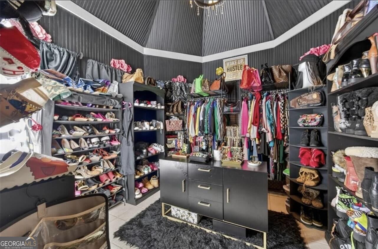
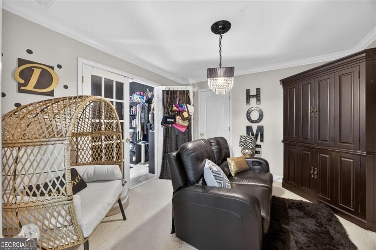
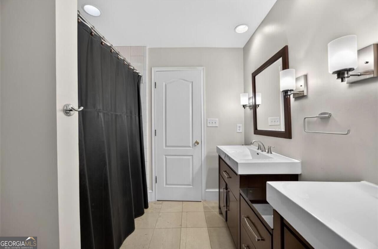
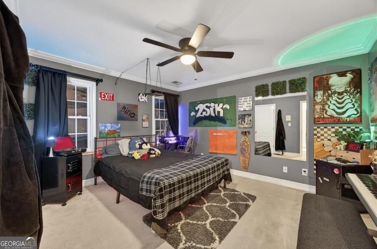
Welcome to 130 Glen Eagle Way, an expansive custom-built, original-owner home featuring approximately 4,500 square feet in McDonough, GA. This 4-bedroom + office, 6-bathroom residence features a spacious, versatile floor plan designed for comfortable living and entertaining in Eagles Landing. The grand two-story foyer opens to a formal living room with fireplace and separate dining room. The spacious kitchen features abundant cabinetry, center island, tumbled marble backsplash, breakfast bar, and breakfast area, flowing into the family room with stacked-stone fireplace. The main level includes a private guest suite with full bath. Upstairs, the luxurious primary suite has a fireplace, sitting area, office/computer area, two large closets, and spa-inspired bath with jetted tub and separate shower. Additional bedrooms feature generous closet space. The private rear yard provides an ideal setting for an inground pool or outdoor retreat. With custom features, multiple fireplaces, generous living spaces, and a flexible layout, 130 Glen Eagle Way brings an exceptional opportunity in desirable McDonough.
Details
| MLS # | 10844351 |
|---|---|
| Listing Type | For Sale |
| Style | House |
| HOA Dues | $1,292 |
| Sub-Type | Resale |
| Status | Active |
| Year | 1994 |
| Days On Site | 7 |
| Listing Provided By | Beycome Brokerage Realty LLC | Steven T. Koleno |
Features
| Bed(s) | 5 |
|---|---|
| Bath(s) | 6 Total |
| SQ Feet | 3,520 |
| Basement | Y |
| Story(s) | 2 |
| Acreage | 0.45 |
| Golf Course | Yes |
| Property View | Yes |
Interior
| Appliances | Cooktop, Dishwasher, Microwave, Oven, Refrigerator, Stainless Steel Appliance(s) |
|---|---|
| Interior Features | Double Vanity, High Ceilings, In-Law Floorplan, Separate Shower, Soaking Tub, Tile Bath, Tray Ceiling(s), Entrance Foyer, Vaulted Ceiling(s) |
| Cooling | Central Air |
| Cooling Yes / No | Yes |
| Heating | Central |
| Heating Yes / No | Yes |
| Fireplace Yes / No | Yes |
| Fireplaces Total | 1 |
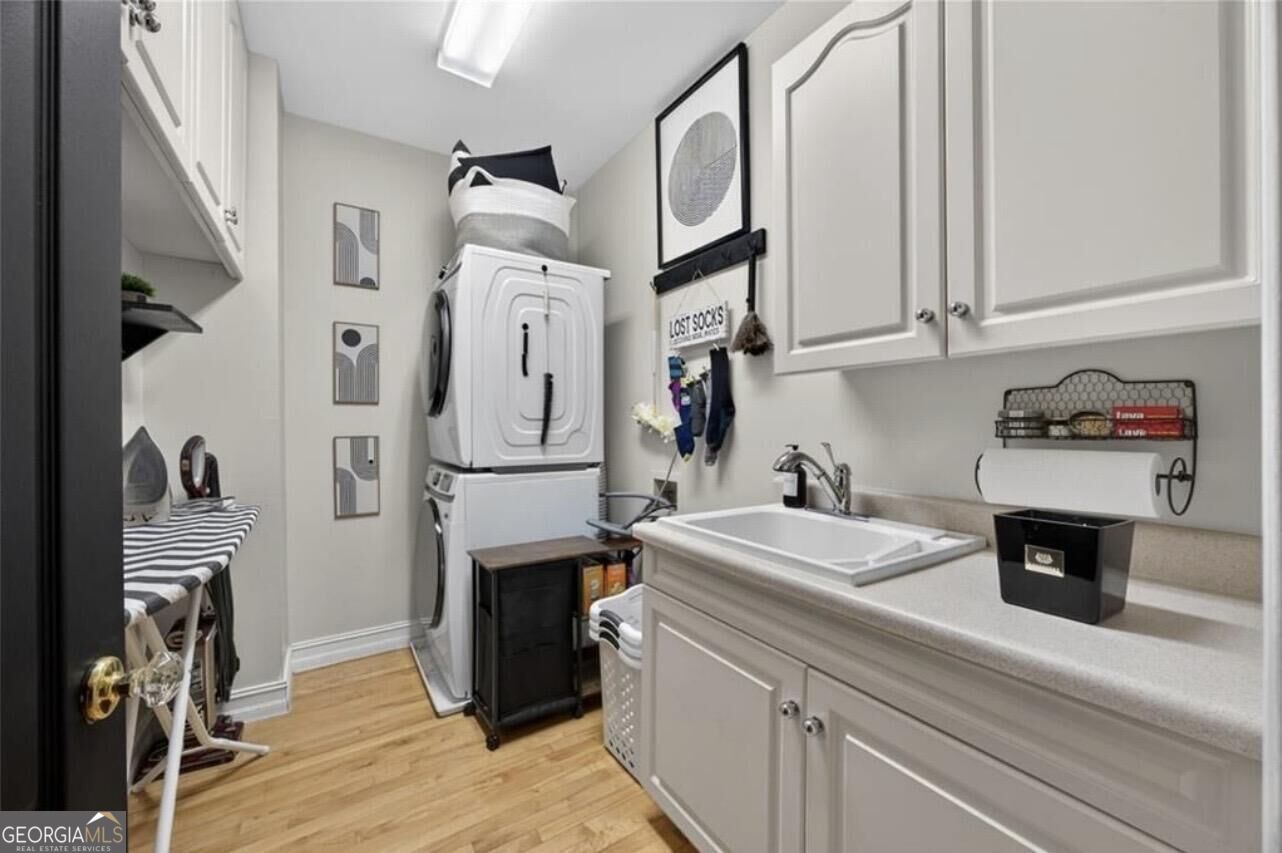
| Laundry Features | In Hall |
Exterior
| Exterior Features | Garden |
|---|---|
| Lot Features | Corner Lot |
| Construction Materials | Brick |
| Roof | Composition |
Parking
| Attached Garage Yes / No | Yes |
|---|---|
| Garage Yes / No | Yes |
| Parking Features | Garage, Attached, Basement, Kitchen Level, Garage Door Opener, Side/Rear Entrance |
Utilities
| Utilities | Sewer Connected |
|---|---|
| Sewer | Public Sewer |
Taxes
| Tax Annual Amount | 8216 |
|---|---|
| Tax Year | 2025 |
Location
| Community Features | Clubhouse, Gated, Golf, Playground, Pool, Sidewalks, Street Lights, Tennis Court(s) |
|---|
Area Information
| State | GA |
|---|---|
| County | Henry |
| City | Mcdonough |
| Zip Code | 30253 |
| Area | Henry |
| Community Name | Eagles Landing Country Club |
| School District | Union Grove |
| Elementary School | Timber Ridge |
| High School | Union Grove |
| Listing VS Median (in Eagles Landing Country Club) | |
Price: $570,000 low | high Med: $724,900 sqft: 3,520 low | high Med: 6,930 $ / sqft: $162 low | high Med: $105 On site: 7 low | high Med: 23 | |
Market Activity 30253
Request a showing
Request a showing
Contact
Learn More About This Property

| State | GA |
|---|---|
| County | Henry |
| City | Mcdonough |
| Zip Code | 30253 |
| Area | Henry |
| Community Name | Eagles Landing Country Club |
| School District | Union Grove |
| Elementary School | Timber Ridge |
| High School | Union Grove |
| Listing VS Median (in Eagles Landing Country Club) | |
Price: $570,000 low | high Med: $724,900 sqft: 3,520 low | high Med: 6,930 $ / sqft: $162 low | high Med: $105 On site: 7 low | high Med: 23 | |