124 Serenade Creek Road,Mcdonough, GA 30252
Mcdonough, GA 30252

Description
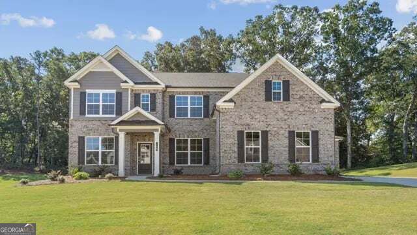
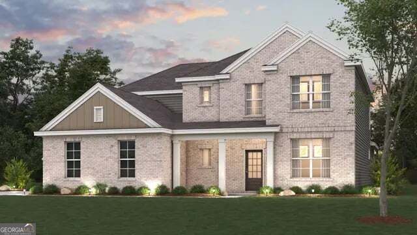
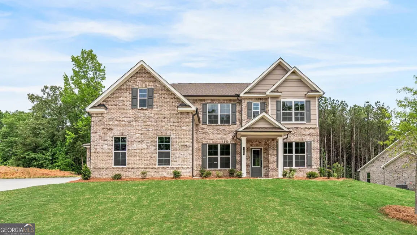
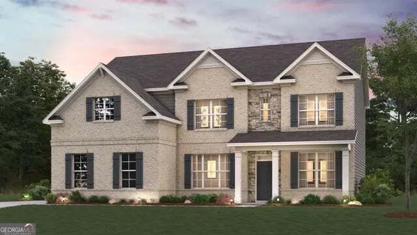
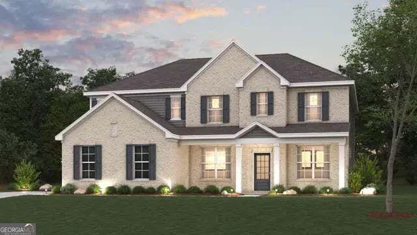
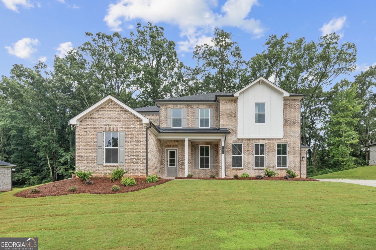
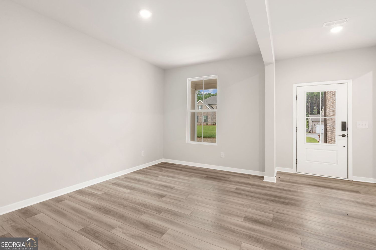
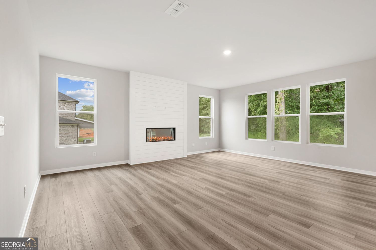
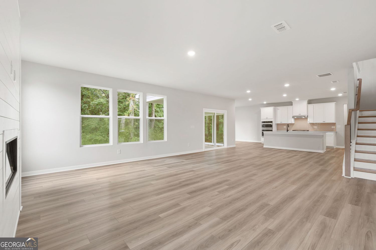
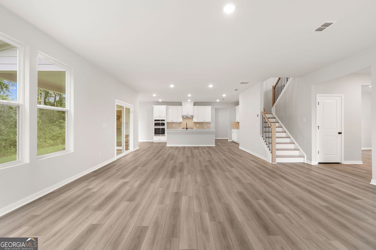
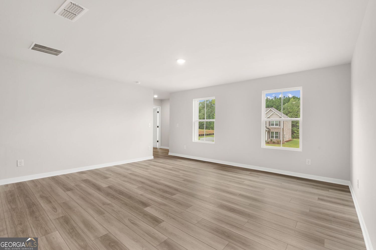
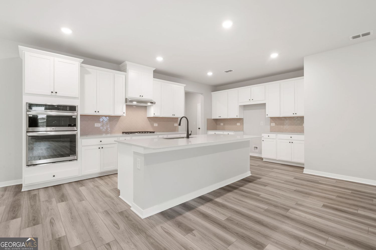
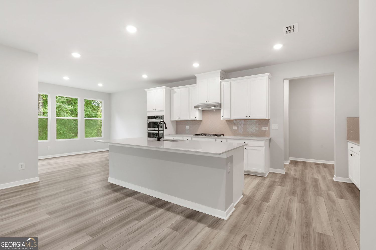
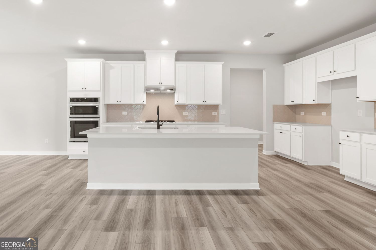
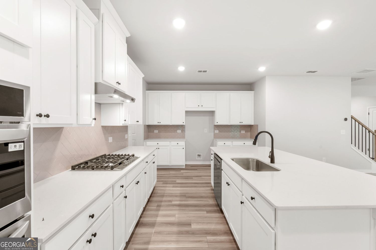
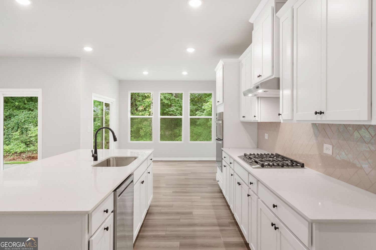
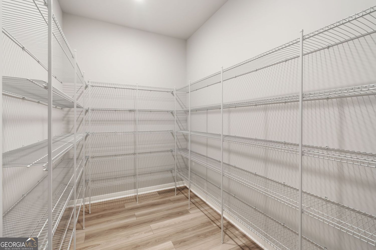
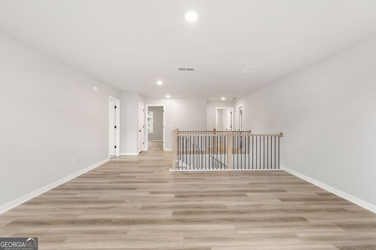
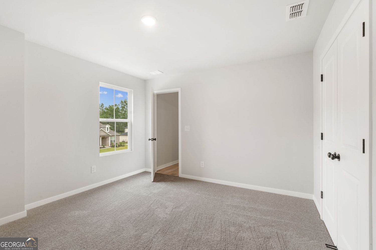
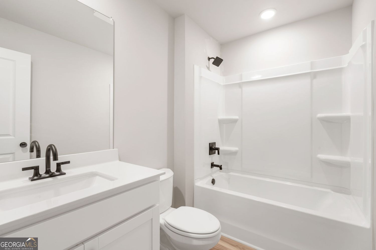
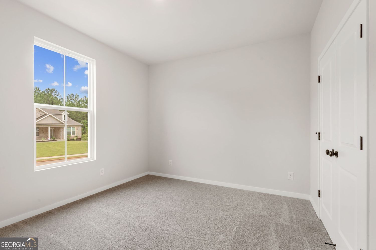
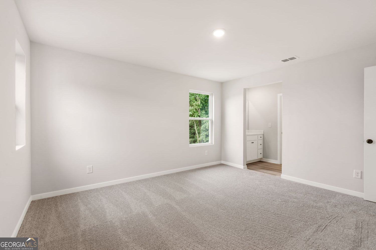
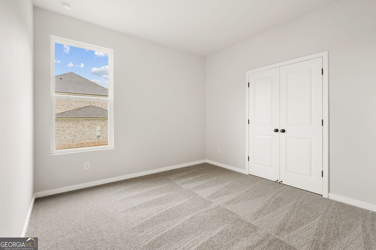
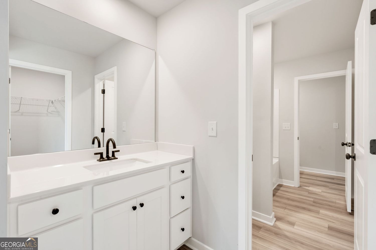
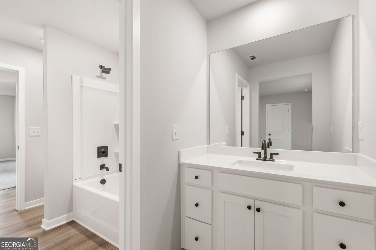
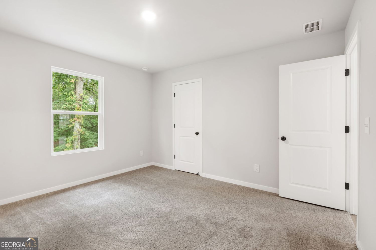
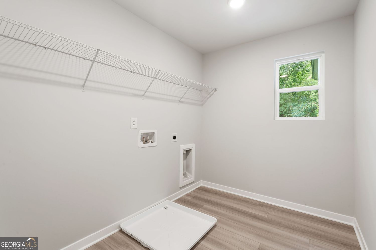
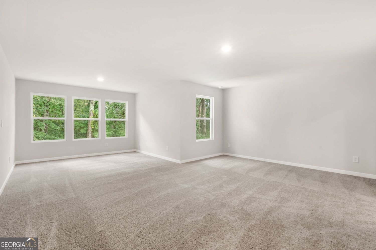
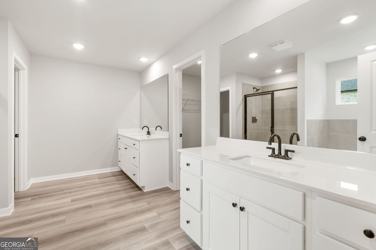
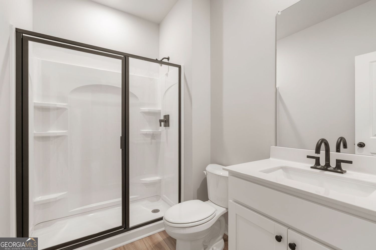
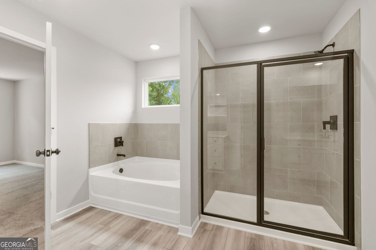
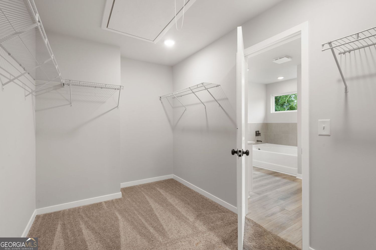
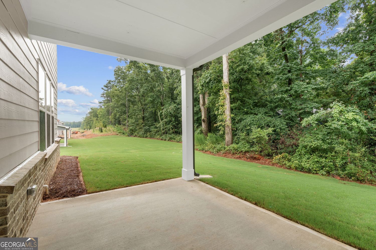
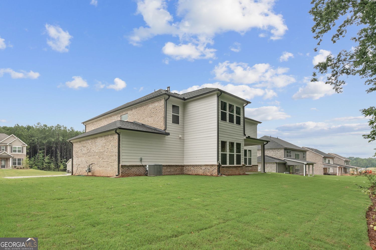
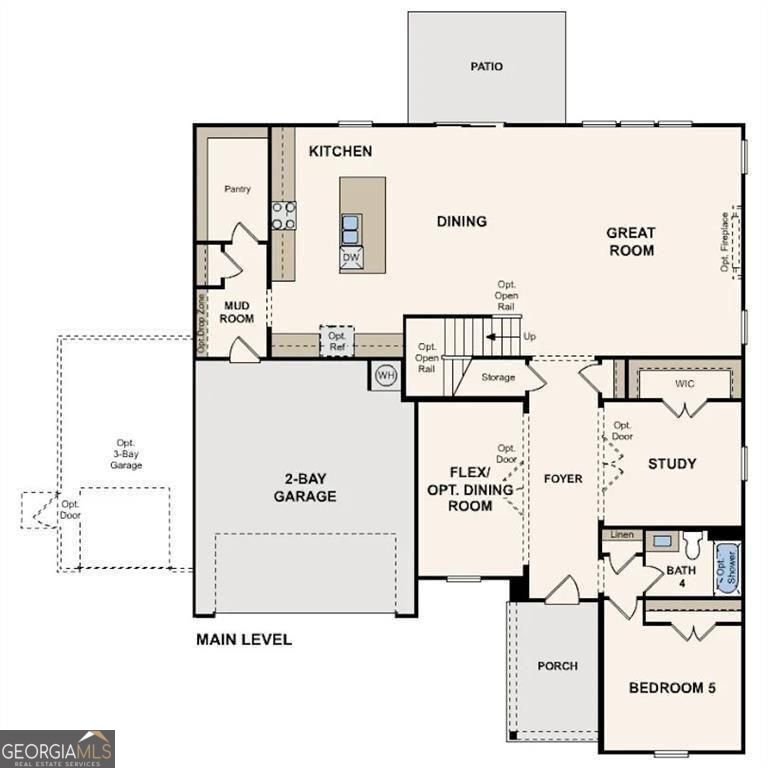
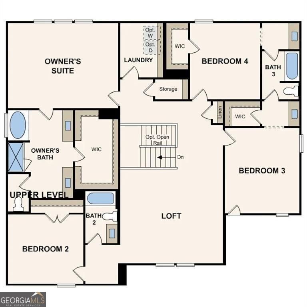
BEAUTIFUL SUN ROOM * QUARTZ COUNTERTOPS * Introducing the Madison floor plan at Windsong Estates- a beautiful two-story plan that embodies refined elegance and thoughtful design, offering the perfect blend of functionality and luxury. The main level showcases a flex room and 2 guest bedrooms with full bath. The heart of the home is the spacious kitchen, featuring abundant cabinetry and countertops, a large walk-in pantry, and dining area, that opens into the inviting great room with a cozy fireplace. Downstairs also includes a convenient mud room off of the 3-car garage. Upstairs, the expansive primary suite offers a luxurious retreat with dual vanities, a soaking tub, a separate shower, and an oversized walk-in closet. The second level also includes three spacious bedrooms, a spacious loft area for play, study, or relaxation, and a conveniently-placed laundry room.
Details
| MLS # | 10793912 |
|---|---|
| Listing Type | For Sale |
| Style | House |
| Sub-Type | Resale |
| Status | Active |
| Year | 2026 |
| Days On Site | 107 |
| Listing Provided By | CCG Realty Group LLC | Allison Jelks |
Features
| Bed(s) | 6 |
|---|---|
| Bath(s) | 4 Total |
| SQ Feet | 3,704 |
| Story(s) | 2 |
| Acreage | 0.51 |
Interior
| Appliances | Dishwasher, Microwave, Double Oven |
|---|---|
| Interior Features | Double Vanity, Other, Walk-In Closet(s) |
| Cooling | Central Air, Electric |
| Cooling Yes / No | Yes |
| Heating | Central, Natural Gas |
| Heating Yes / No | Yes |
| Fireplace Yes / No | Yes |
| Fireplaces Total | 1 |
| Fireplace Features | Factory Built |
| Window Features | Double Pane Windows |
| Room Kitchen Features | Kitchen Island, Pantry, Breakfast Room, Solid Surface Counters |
| Room Dining Room Features | Dining Rm/Living Rm Combo |
| Laundry Features | Upper Level |
Exterior
| Exterior Features | Other |
|---|---|
| Lot Features | Other |
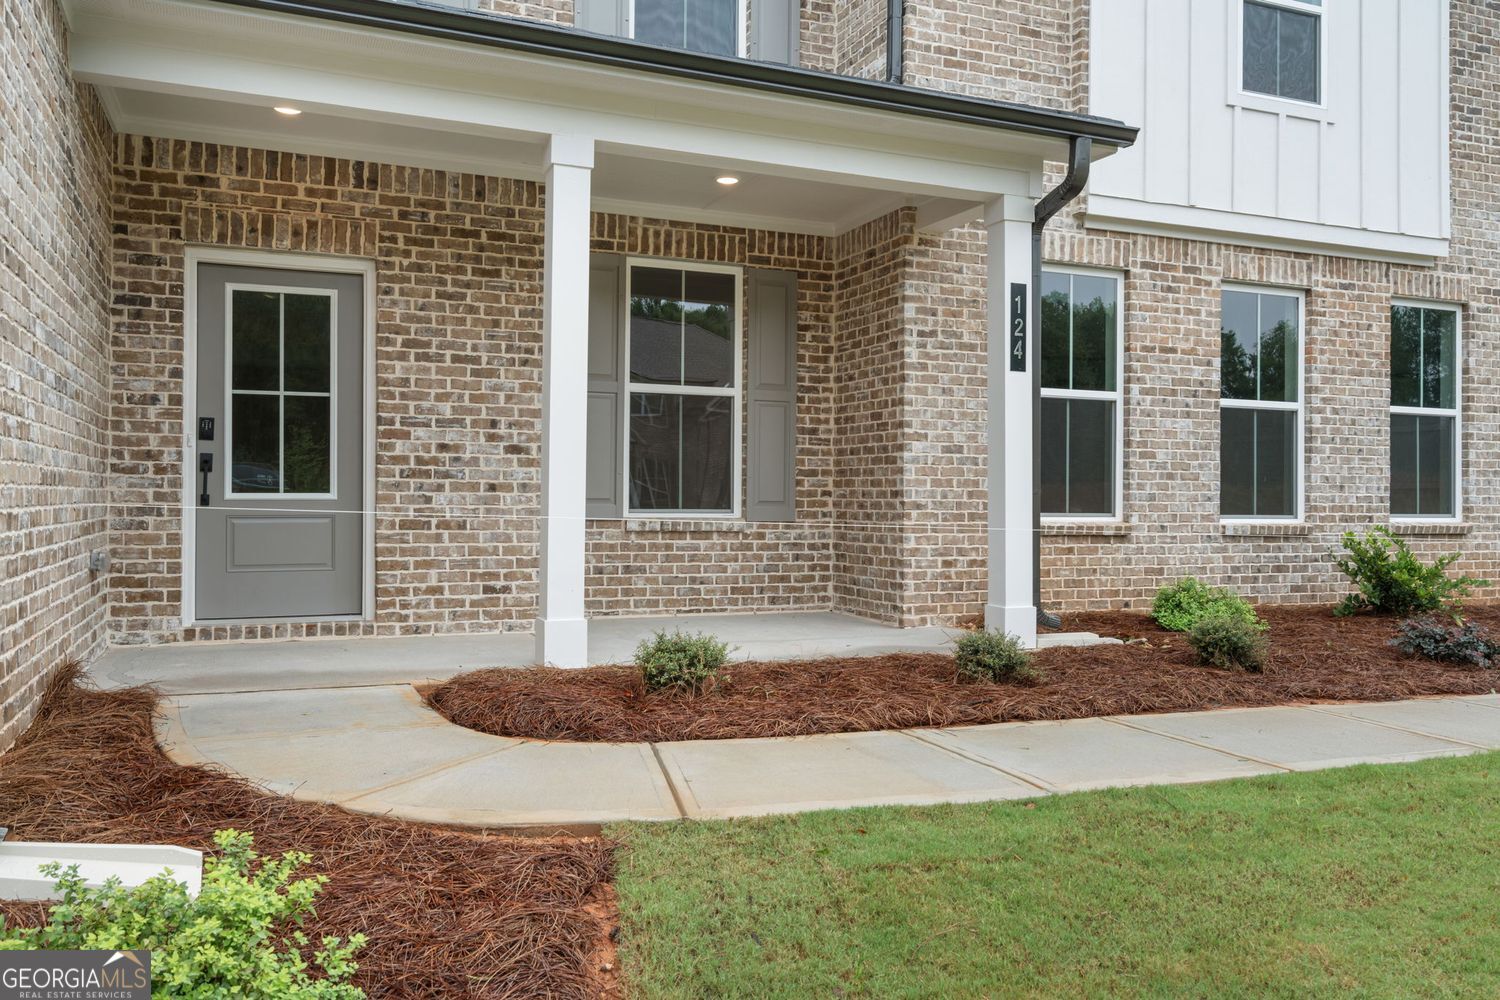
| Construction Materials | Brick |
| Roof | Composition |
| Foundation Details | Slab |
| Patio And Porch Features | Patio |
| Security Features | Carbon Monoxide Detector(s), Smoke Detector(s) |
Parking
| Attached Garage Yes / No | Yes |
|---|---|
| Garage Yes / No | Yes |
| Parking Features | Garage, Attached |
Utilities
| Utilities | Electricity Available |
|---|---|
| Sewer | Public Sewer |
| Electric | 220 Volts |
Taxes
| Tax Annual Amount | 0 |
|---|---|
| Tax Year | 2025 |
Location
| Community Features | Playground, Lake, Gated |
|---|
Area Information
| State | GA |
|---|---|
| County | Henry |
| City | Mcdonough |
| Zip Code | 30252 |
| Area | Henry |
| Community Name | Windsong Estates |
| School District | Ola |
| Elementary School | Ola |
| High School | Ola |
| Listing VS Median (in Windsong Estates) | |
Price: $539,990 low | high Med: $562,905 sqft: 3,704 low | high Med: 2,987 $ / sqft: $146 low | high Med: $188 On site: 107 low | high Med: 24 | |
Market Activity 30252
Request a showing
Request a showing
Contact
Learn More About This Property

| State | GA |
|---|---|
| County | Henry |
| City | Mcdonough |
| Zip Code | 30252 |
| Area | Henry |
| Community Name | Windsong Estates |
| School District | Ola |
| Elementary School | Ola |
| High School | Ola |
| Listing VS Median (in Windsong Estates) | |
Price: $539,990 low | high Med: $562,905 sqft: 3,704 low | high Med: 2,987 $ / sqft: $146 low | high Med: $188 On site: 107 low | high Med: 24 | |