

Description
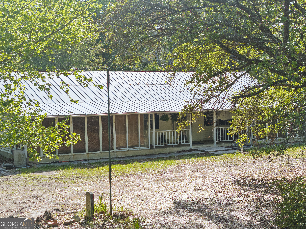
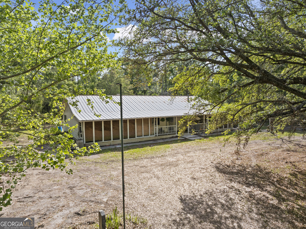
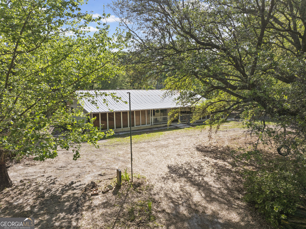
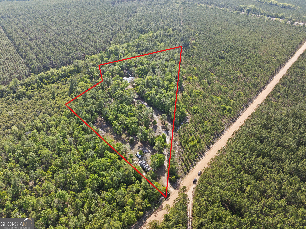
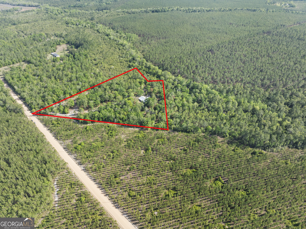
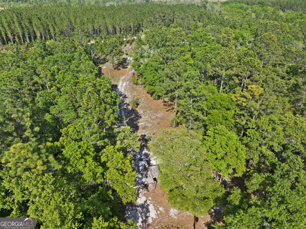
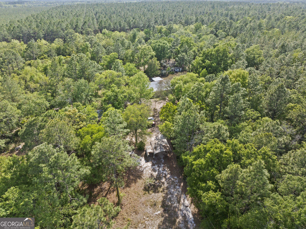
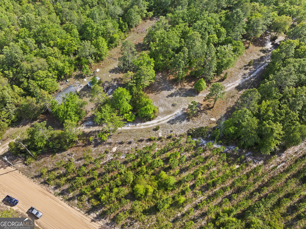
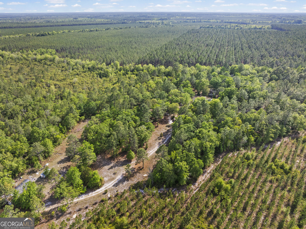
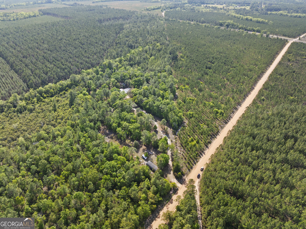
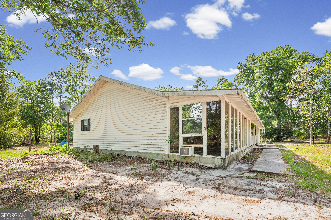
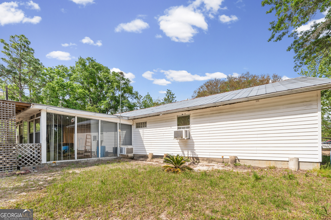
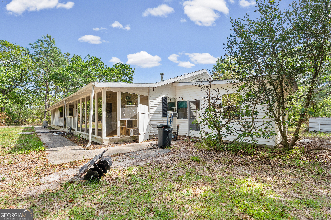
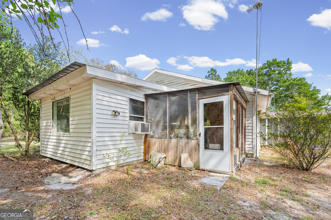
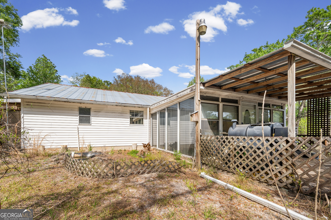
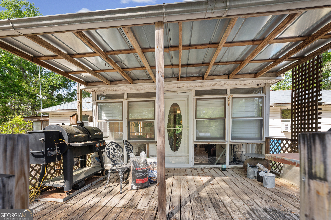
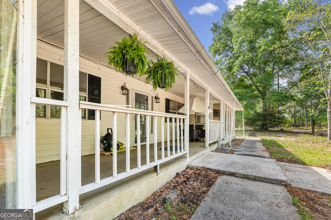
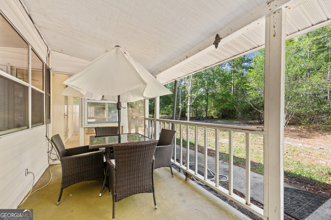
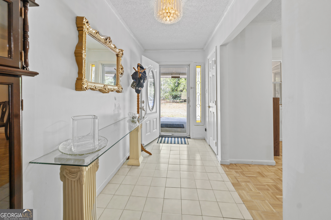
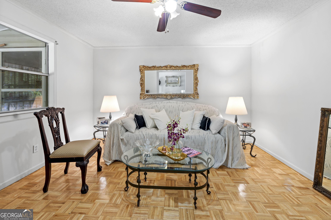
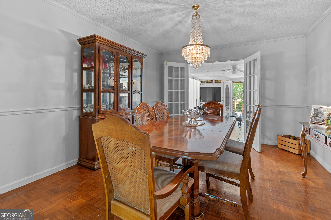
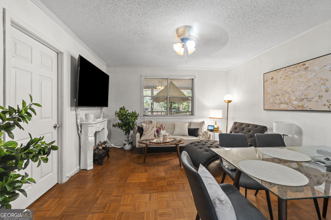
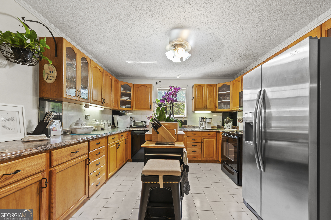
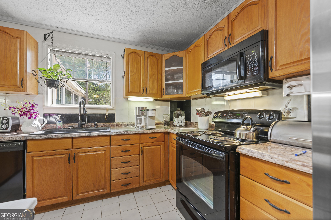
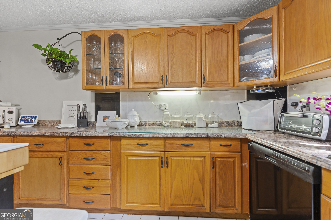
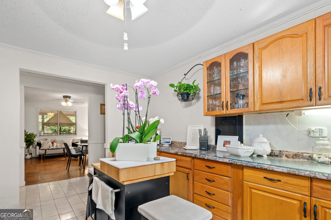
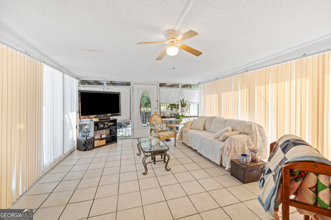
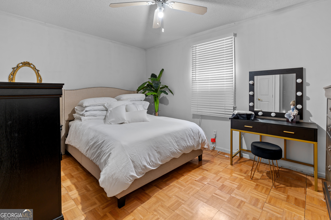
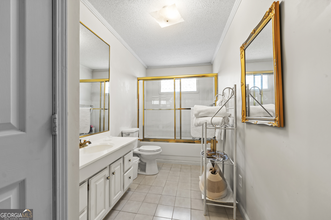
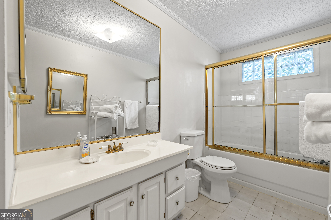
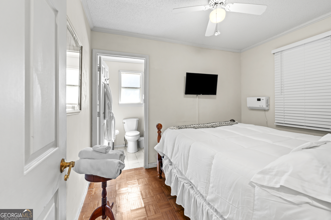
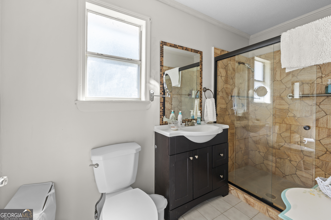
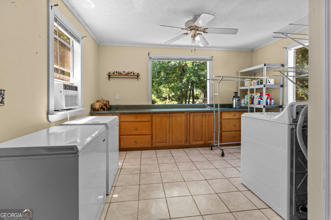
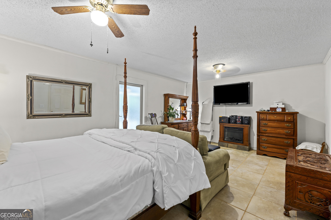
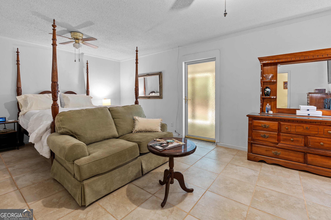
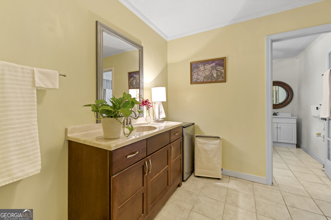
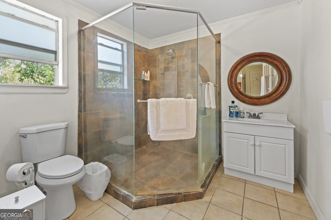
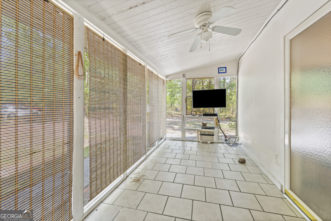
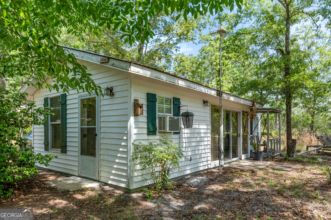
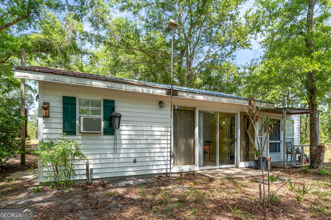
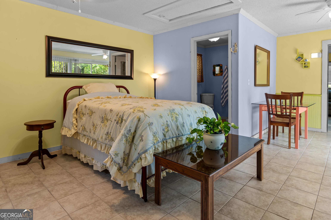
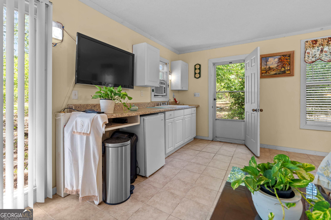
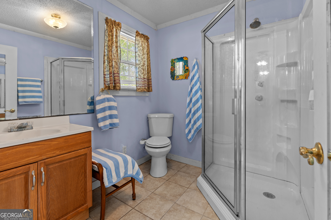
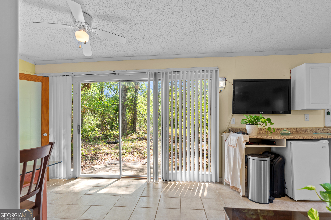
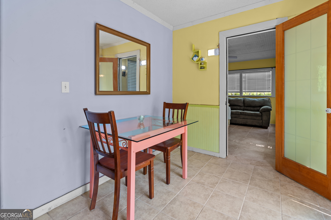
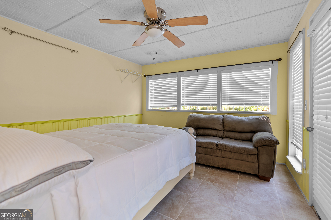
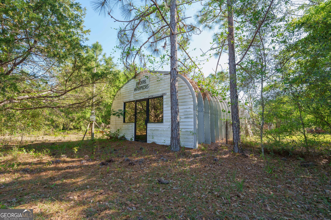
Discover the perfect blend of privacy, space, and opportunity at this beautifully maintained ranch-style estate set on approximately seven picturesque acres beneath majestic oak trees. Wake each morning to peaceful views of deer and native wildlife from the kitchen or relax year-round in the light-filled Georgia sunroom overlooking the property's natural beauty. The main residence offers three spacious bedrooms and three full bathrooms, with thoughtful renovations and upgrades that create a warm, comfortable living environment. Designed for both everyday living and entertaining, the home combines classic charm with modern convenience. A standout feature is the separate guest cottage, a fully independent residence ideal for extended family, guests, a caretaker, or a private home office. It also presents excellent potential for rental income or multigenerational living. The impressive workshop and extensive storage buildings provide exceptional flexibility for hobbyists, collectors, entrepreneurs, RV or equipment storage, woodworking, automotive projects, or a home-based business. Whether you're seeking a private family retreat, a hobby farm, or a property with income-producing possibilities, this unique estate offers endless potential in a peaceful country setting. Property Highlights include; Approximately 6 private acres, renovated 3-bedroom, 3-bath ranch home, bright all-glass Georgia sunroom, separate guest cottage with income potential, oversized workshop with abundant storage, mature oak trees and abundant wildlife, room for recreational vehicles, equipment, hobbies, or business use, and peaceful rural setting with exceptional versatility. Seller has priced the property competitively, allowing the next owner the flexibility to install central heating and air conditioning according to their personal preferences.
Details
| MLS # | 10795058 |
|---|---|
| Listing Type | For Sale |
| Style | House |
| Sub-Type | Resale |
| Status | Active |
| Year | 1995 |
| Days On Site | 104 |
| Listing Provided By | Elevation Property Group | Ethan Griffin |
Features
| Bed(s) | 3 |
|---|---|
| Bath(s) | 3 Total |
| SQ Feet | 3,100 |
| Story(s) | 1 |
| Acreage | 6.00 |
Interior
| Appliances | Dishwasher, Microwave, Range, Refrigerator |
|---|---|
| Interior Features | Master On Main Level |
| Cooling | Window Unit(s) |
| Cooling Yes / No | Yes |
| Heating | Other, Wood |
| Heating Yes / No | Yes |
| Fireplace Yes / No | Yes |
| Fireplaces Total | 1 |
| Laundry Features | Other |
Exterior
| Lot Features | Open Lot, Private |
|---|---|
| Construction Materials | Vinyl Siding |
| Roof | Metal |
Parking
| Attached Garage Yes / No | No |
|---|---|
| Garage Yes / No | No |
| Parking Features | None |
Utilities
| Utilities | Cable Available, Electricity Available |
|---|---|
| Sewer | Septic Tank |
Taxes
| Tax Annual Amount | 2500 |
|---|---|
| Tax Year | 2025 |
Location
| Community Features | None |
|---|
Area Information
| State | GA |
|---|---|
| County | Wayne |
| City | Screven |
| Zip Code | 31560 |
| Area | Wayne |
| School District | Other |
| Elementary School | Other |
| High School | Other |
| Listing VS Median (in 31560) | |
Price: $344,900 low | high Med: $412,500 sqft: 3,100 low | high Med: 2,416 $ / sqft: $111 low | high Med: $223 On site: 104 low | high Med: 129.5 | |
Market Activity 31560
Request a showing
Request a showing
Contact
Learn More About This Property

| State | GA |
|---|---|
| County | Wayne |
| City | Screven |
| Zip Code | 31560 |
| Area | Wayne |
| School District | Other |
| Elementary School | Other |
| High School | Other |
| Listing VS Median (in 31560) | |
Price: $344,900 low | high Med: $412,500 sqft: 3,100 low | high Med: 2,416 $ / sqft: $111 low | high Med: $223 On site: 104 low | high Med: 129.5 | |