122 A Smith Avenue,Savannah, GA 31408
Savannah, GA 31408

Description
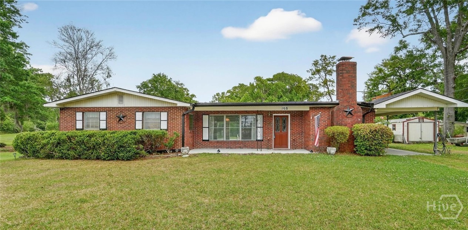
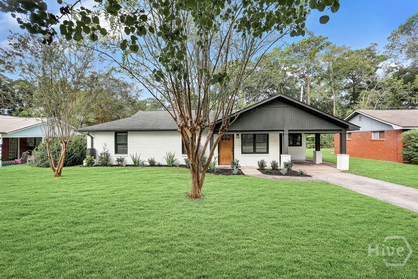
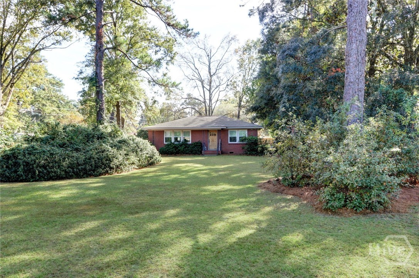
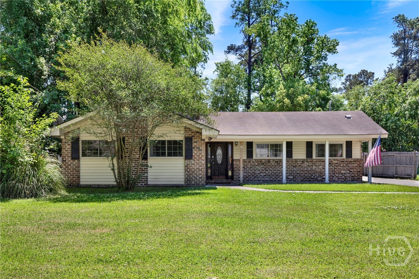
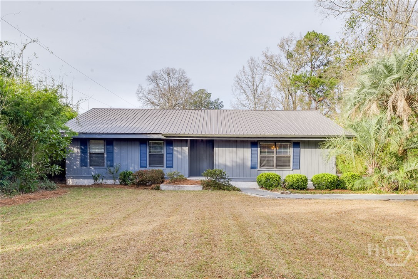
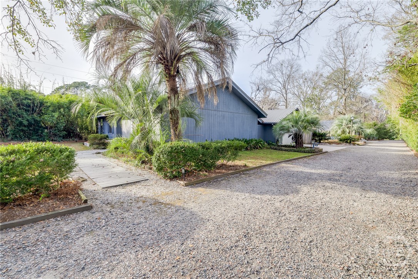
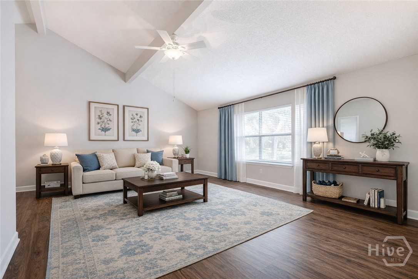
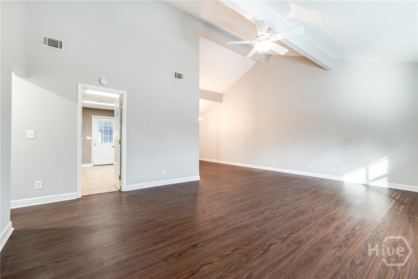
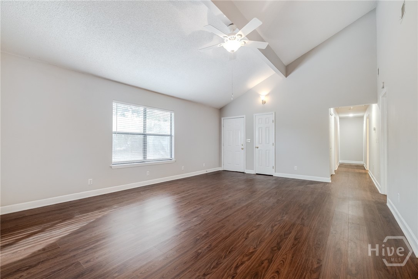
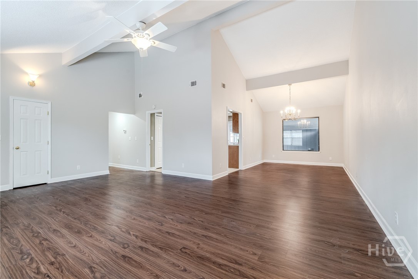
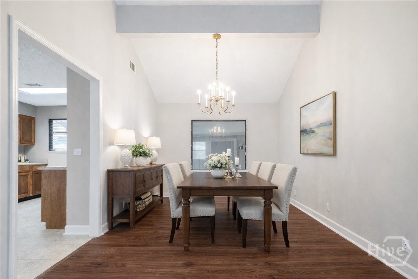
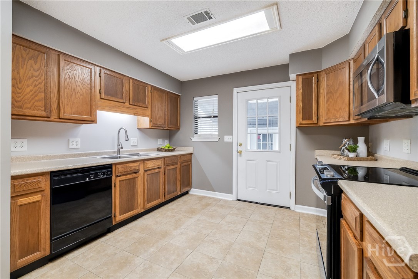
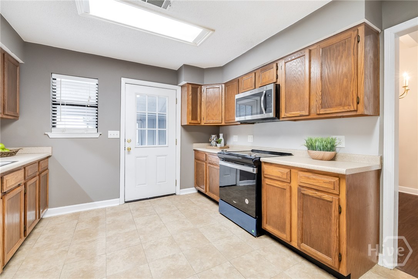
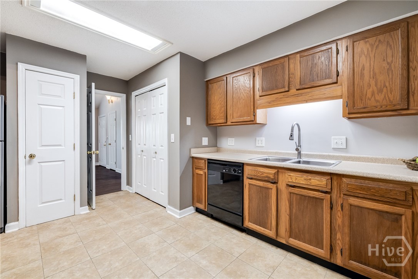
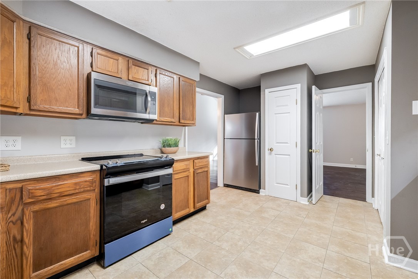
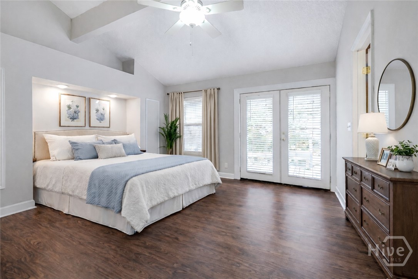
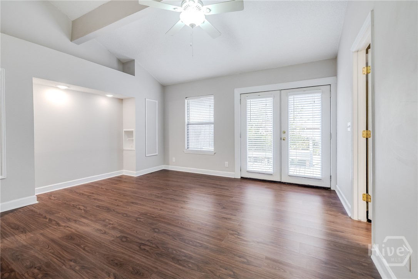
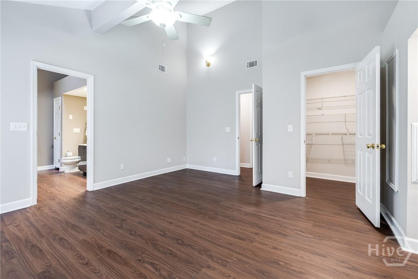
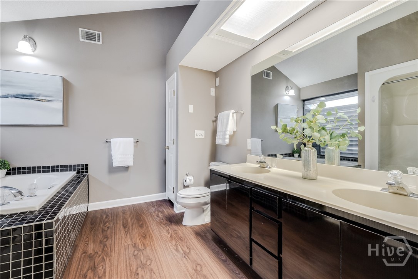
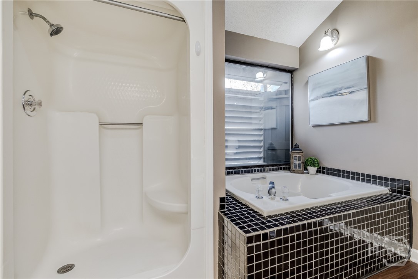
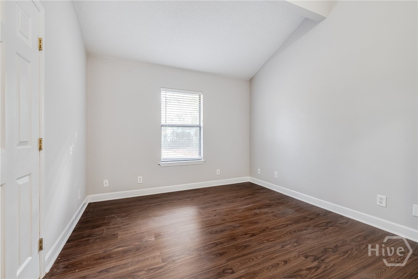
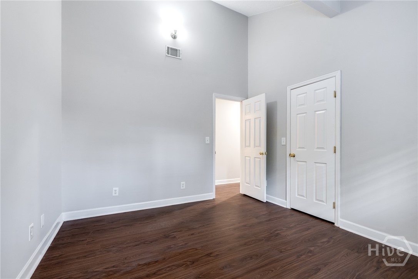
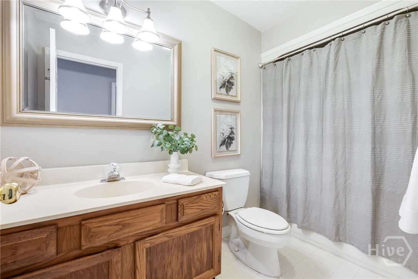
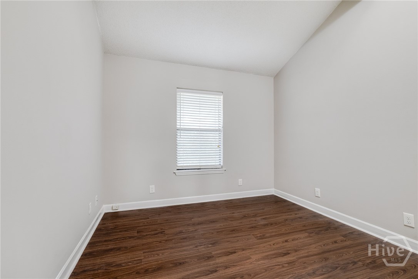
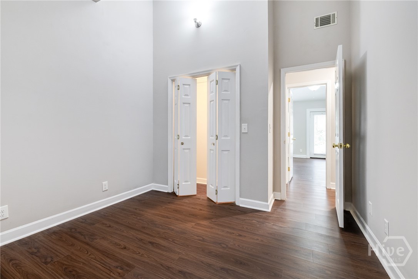
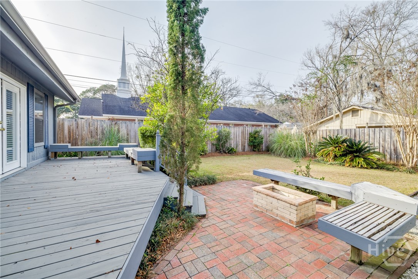
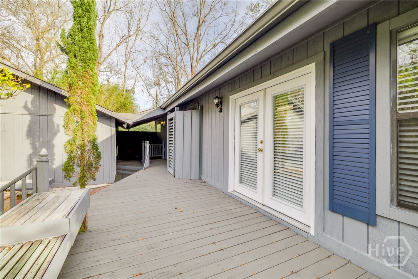
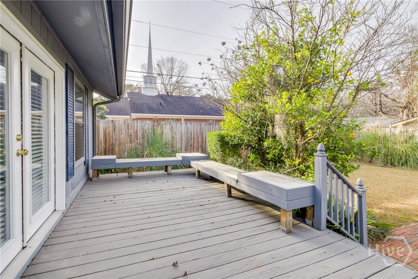
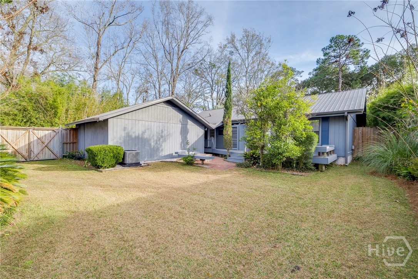
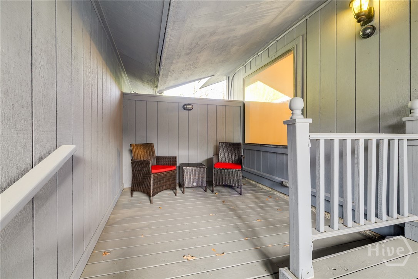
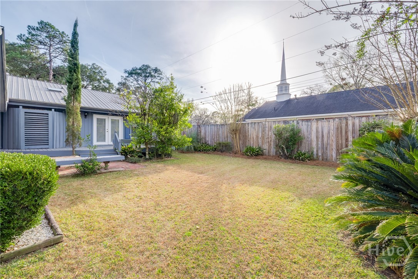
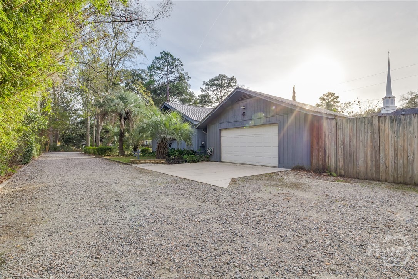
Welcome home to Lowcountry charm and move-in ready convenience. Lovingly maintained by its original owner, this custom-built home delivers the lifestyle today's buyers are searching for, featuring a main-level primary suite, open-concept living, and a private, fully fenced backyard designed for both relaxation and entertaining. Thoughtful updates include a 14 year young metal roof, 8 year old hvac, newer floors, fresh paint, and brand new kitchen appliances. Step inside to bright, airy living spaces with soaring 14-foot vaulted ceilings that create a light-filled, expansive feel throughout the great room, dining area, bedrooms, and even the primary bath. The thoughtfully designed floor plan offers seamless flow, perfect for modern living and hosting guests. The spacious living room opens into a large dining area highlighted by a beautiful garden window that brings the outdoors in. The kitchen is both functional and stylish, featuring stainless steel appliances, ample cabinetry, generous prep space, and opens to a covered deck that provides the perfect spot for morning coffee. The owner's suite is a true retreat: oversized and thoughtfully designed with a walk-in closet and private access to the deck through French doors. A unique alcove with built-in shelving adds character and functionality. The en-suite bath offers a spa-like feel with dual vanities, a deep soaking tub, and separate shower. Step outside to your own private backyard. The fully fenced yard features an 8-foot privacy fence, mature orange trees and lush palms, which also has access through a drive-in gate. The expansive back deck spans the length of the home creating an ideal space for outdoor gatherings year-round. A covered walkway connects to the oversized two-car garage for added convenience. If you are looking for a move-in ready home with lots of updates, character, quality construction and no HOA that is convenient to Savannah, Pooler, the ports and I-95, schedule your tour today.
Details
| MLS # | SA355327 |
|---|---|
| Listing Type | For Sale |
| Style | House |
| Sub-Type | Resale |
| Status | Active |
| Year | 1986 |
| Days On Site | 147 |
| Listing Provided By | McIntosh Realty Team LLC | A. Joseph Marshall |
Features
| Bed(s) | 3 |
|---|---|
| Bath(s) | 2 Total |
| SQ Feet | 1,600 |
| Garage | 2 |
| Story(s) | 1 |
| Zoning | R1 |
| Acreage | 0.29 |
| Property View | Panoramic, Trees, Woods |
Interior
| Interior Features | Double Vanity, High Ceilings, Main Level Primary, Pull Down Attic Stairs, Skylights, Tub Shower |
|---|---|
| Heating Yes / No | Yes |
| Cooling Yes / No | Yes |
| Cooling | Central Air, Electric |
| Laundry Features | Washer Hookup, Dryer Hookup |
| Rooms Total | 0 |
Exterior
| Exterior Features | Courtyard, Deck, Fire Pit |
|---|---|
| Roof | Metal |
| Foundation Details | Raised, Slab |
| Lot Features | Greenbelt, Interior Lot |
| View | Panoramic, Trees/Woods |
| Construction Materials | Wood Siding |
| Security Features | Security Lights |
Parking
| Garage Yes / No | Yes |
|---|---|
| Parking Features | Attached |
Utilities
| Utilities | Cable Available |
|---|---|
| Electric | 110 Volts |
Taxes
| Tax Legal Description | LOT 1 RESUB OF PT OF LOT 118 INDUSTRIAL CITY GARDENS |
|---|
Area Information
| State | GA |
|---|---|
| County | Chatham |
| City | Savannah |
| Zip Code | 31408 |
| Listing VS Median (in 31408) | |
Price: $387,000 low | high Med: $289,900 sqft: 1,600 low | high Med: 1,680 $ / sqft: $242 low | high Med: $173 On site: 147 low | high Med: 26.5 | |
Market Activity 31408
Request a showing
Request a showing
Contact
Learn More About This Property

| State | GA |
|---|---|
| County | Chatham |
| City | Savannah |
| Zip Code | 31408 |
| Listing VS Median (in 31408) | |
Price: $387,000 low | high Med: $289,900 sqft: 1,600 low | high Med: 1,680 $ / sqft: $242 low | high Med: $173 On site: 147 low | high Med: 26.5 | |