
Description
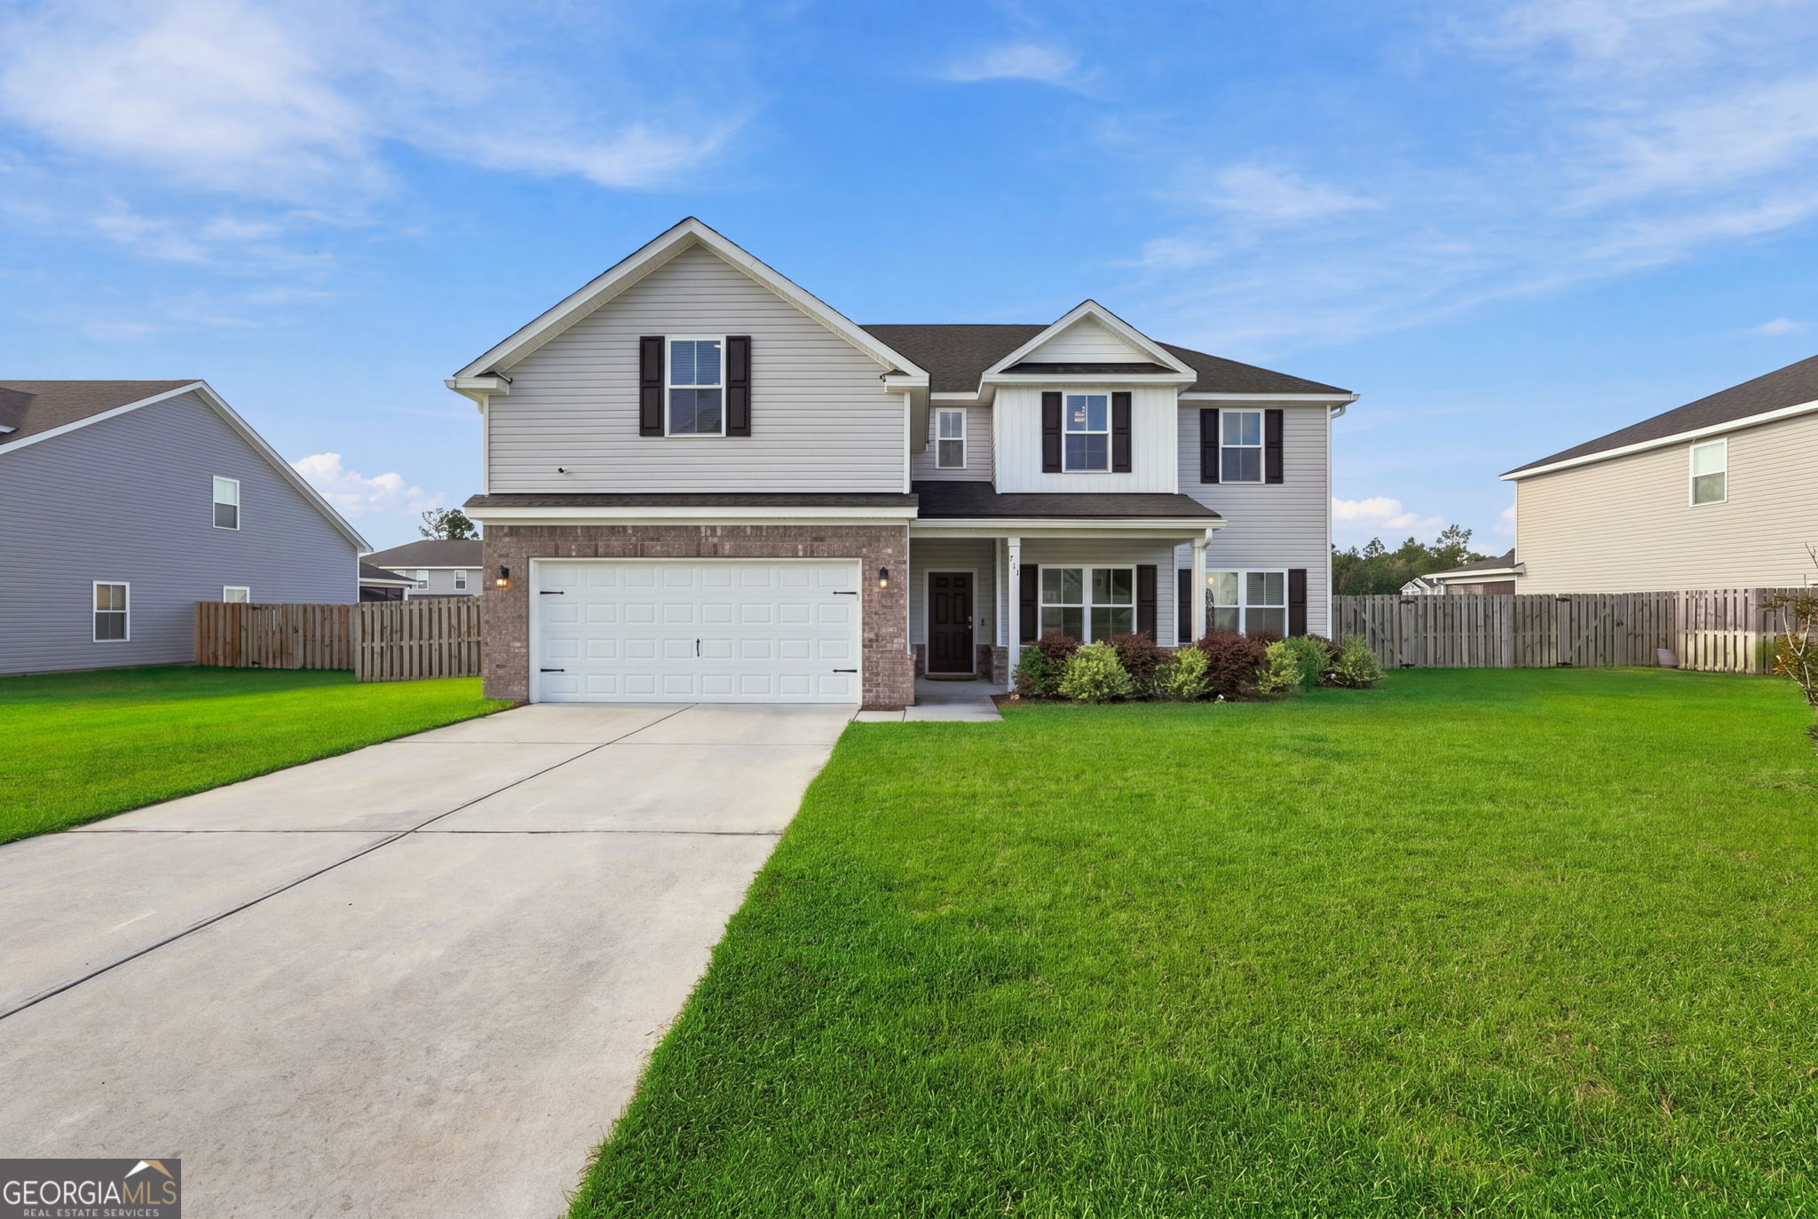
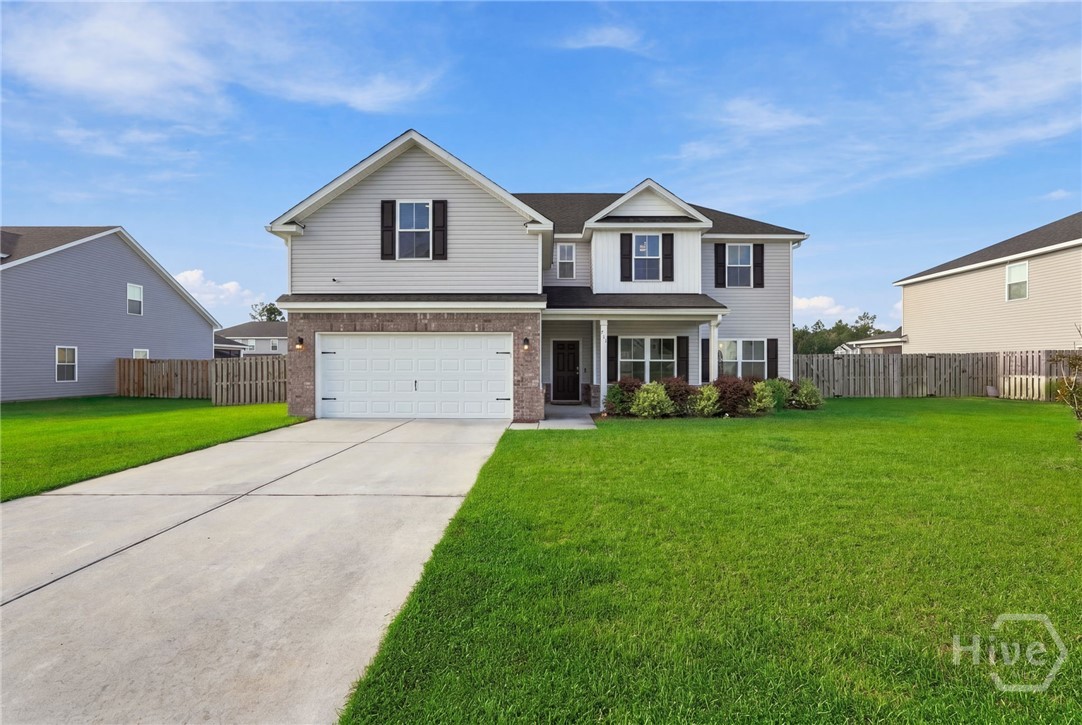
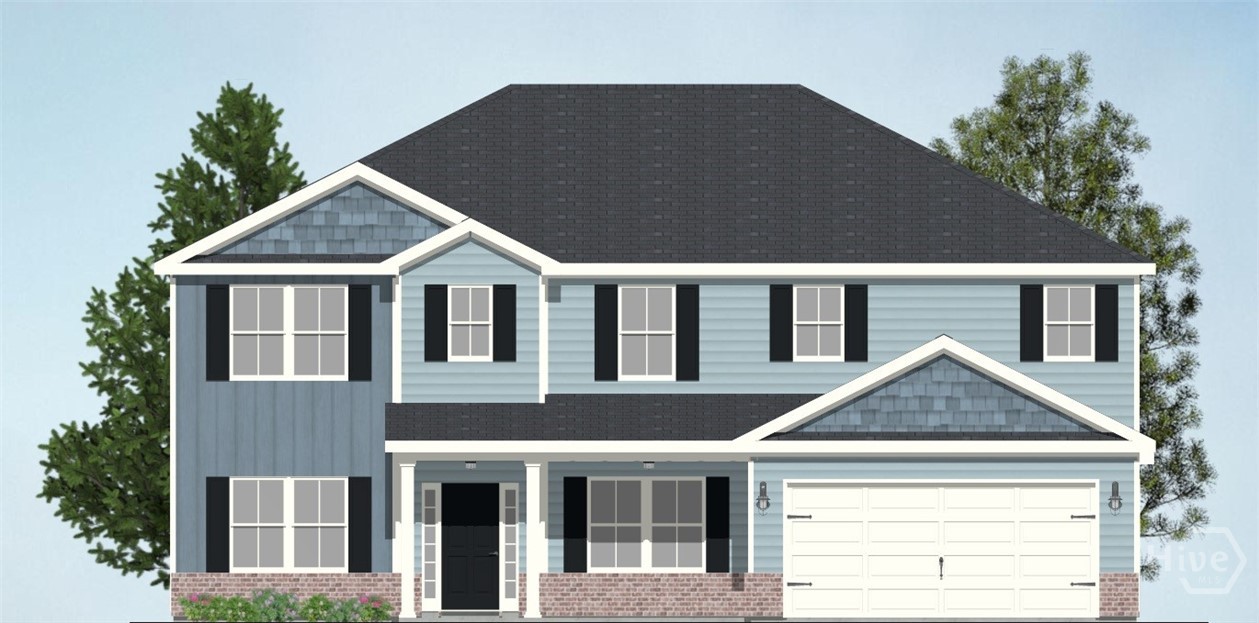
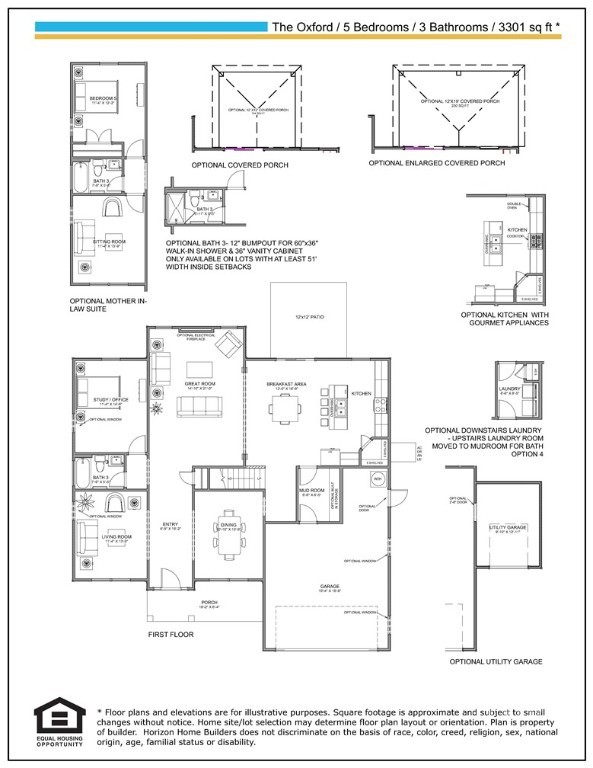
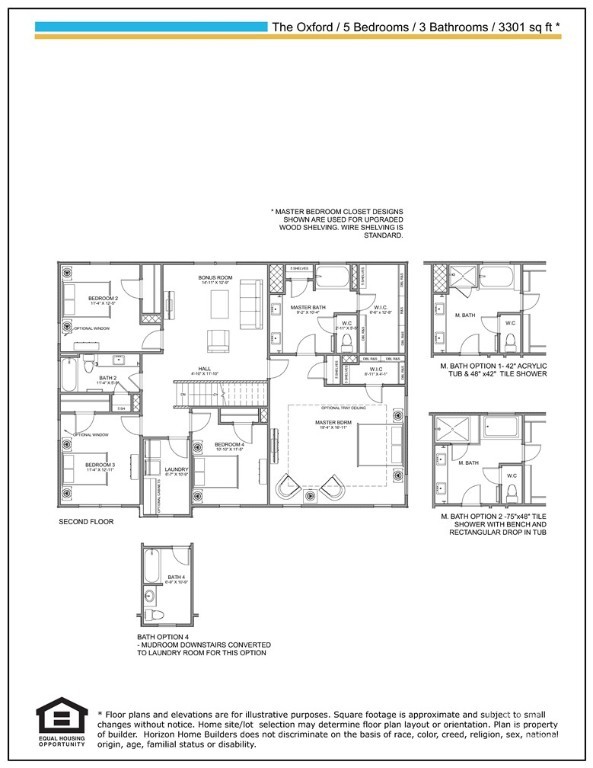
MOVE IN READY!! The Oxford plan by Horizon Home Builders in Buckingham Plantation!! South Guyton close to everything, I95, Hyundai Plant, Gulfstream, Pooler, Savannah, South Effingham School District. The Oxford Plan offers 3,301 sq. ft. - 5 BR/3 BA with bonus room upstairs, mother-in-law suite downstairs, formal dining and full bathroom downstairs, open floor plan. Large owner's suite upstairs, ensuite bathroom with private water closet, soaking tub and separate tiled shower, granite with double sinks, 2 walk-in-closets! Beautiful Gourmet kitchen with granite counters and tiled backsplash, pendant lights over kitchen island, click-lock vinyl plank on first floor in main living spaces, electric fireplace with shiplap accent in family room. Enjoy your evenings on the covered front porch or the 12 x 19 covered back porch. Builder offering $15,000 towards Closing Cost or Rate Buy Down with the use of a preferred lender.
Details
| MLS # | SA350099 |
|---|---|
| Listing Type | For Sale |
| Style | House |
| HOA Dues | $305 |
| Sub-Type | New Construction |
| Status | Active |
| Year | 2026 |
| Days On Site | 225 |
| Listing Provided By | Integrity Real Estate LLC | Meagan M. Mowry |
Features
| Bed(s) | 5 |
|---|---|
| Bath(s) | 3 Total |
| SQ Feet | 3,301 |
| Garage | 2 |
| Story(s) | 2 |
| Acreage | 0.32 |
| Property View | Panoramic |
Interior
| Interior Features | Bathtub, Double Vanity, Entrance Foyer, Gourmet Kitchen, High Ceilings, Kitchen Island, Primary Suite, Pantry, Pull Down Attic Stairs, Separate Shower, Upper Level Primary |
|---|---|
| Heating Yes / No | Yes |
| Cooling Yes / No | Yes |
| Cooling | Central Air, Electric, Zoned |
| Fireplace Features | Electric, Family Room |
| Fireplaces Total | 1 |
| Fireplace Yes / No | Yes |
| Laundry Features | Washer Hookup, Dryer Hookup, Laundry Room, Upper Level |
| Rooms Total | 0 |
Exterior
| Foundation Details | Concrete Perimeter, Slab |
|---|---|
| Lot Features | Cul-De-Sac, Interior Lot |
| Community Features | Street Lights, Sidewalks |
| View | Panoramic |
| Construction Materials | Brick, Vinyl Siding |
Parking
| Garage Yes / No | Yes |
|---|---|
| Parking Features | Attached |
Utilities
| Utilities | Cable Available, Underground Utilities |
|---|
Taxes
| Tax Legal Description | Buckingham Plantation Phase 2C, Lot 166 |
|---|
Area Information
| State | GA |
|---|---|
| County | Effingham |
| City | Guyton |
| Zip Code | 31312 |
| Community Name | Buckingham Plantation |
| Listing VS Median (in Buckingham Plantation) | |
Price: $449,956 low | high Med: $414,183 sqft: 3,301 low | high Med: 2,820 $ / sqft: $136 low | high Med: $147 On site: 225 low | high Med: 124 | |
Market Activity 31312
Request a showing
Request a showing
Contact
Learn More About This Property

| State | GA |
|---|---|
| County | Effingham |
| City | Guyton |
| Zip Code | 31312 |
| Community Name | Buckingham Plantation |
| Listing VS Median (in Buckingham Plantation) | |
Price: $449,956 low | high Med: $414,183 sqft: 3,301 low | high Med: 2,820 $ / sqft: $136 low | high Med: $147 On site: 225 low | high Med: 124 | |