Price Reduced Listing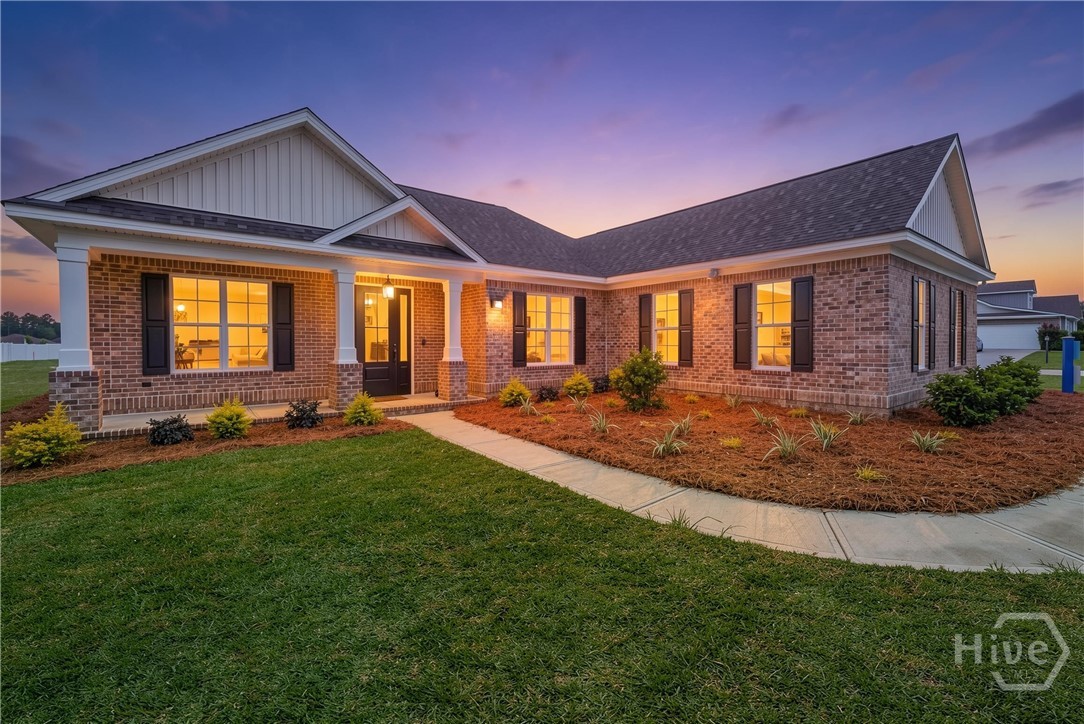

Description
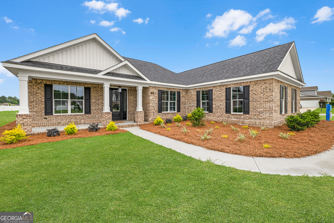
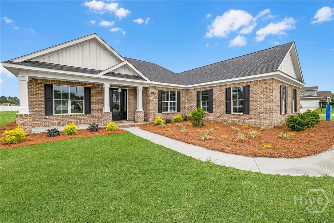
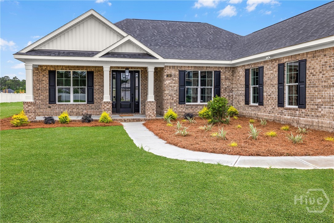
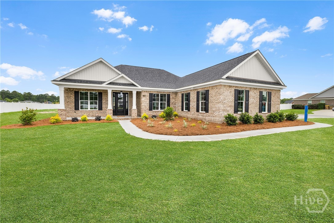
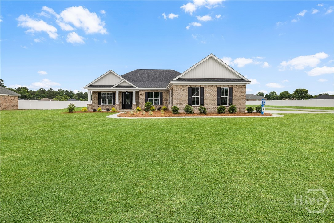
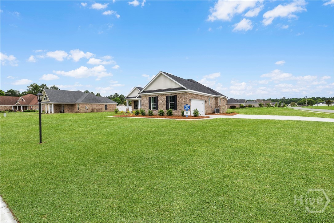
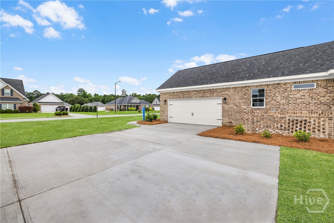
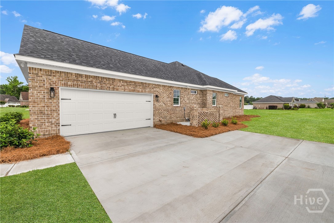
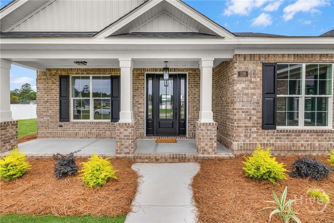
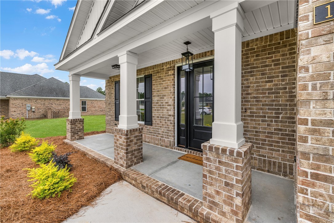
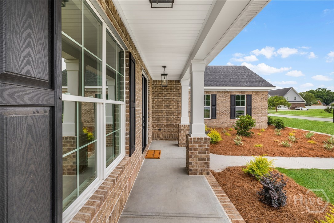
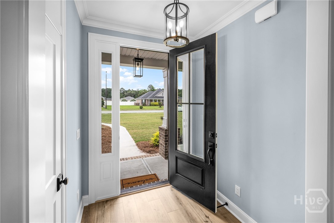
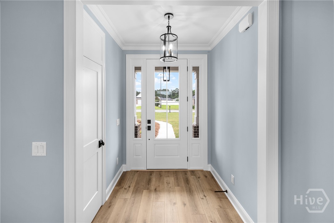
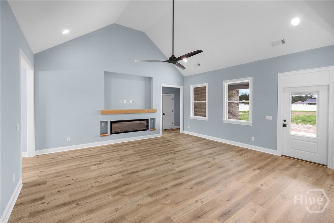
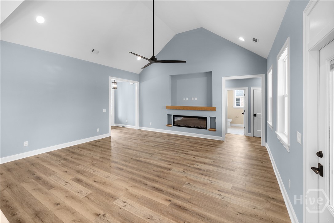
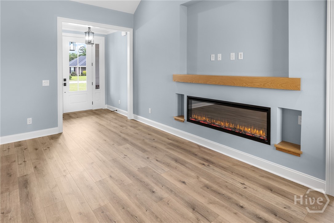
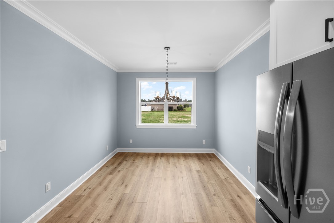
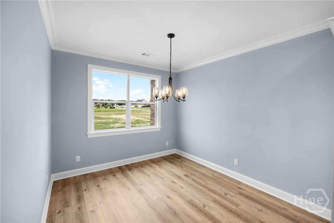
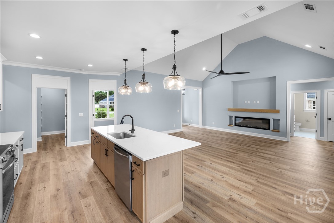
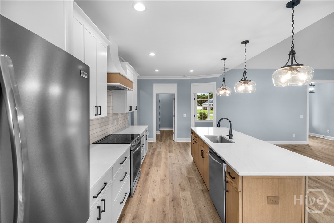
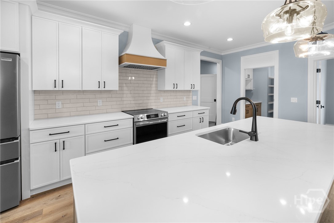
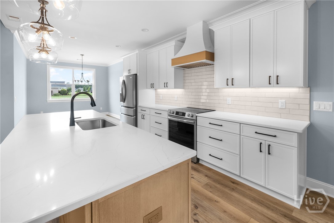
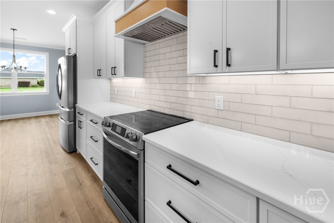
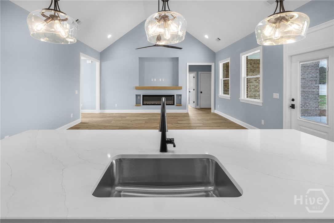
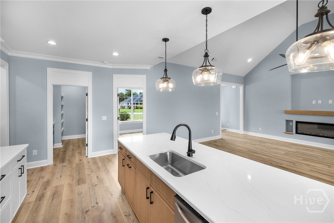
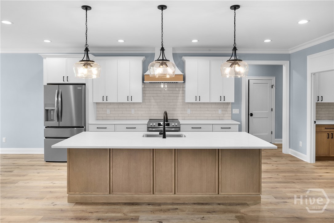
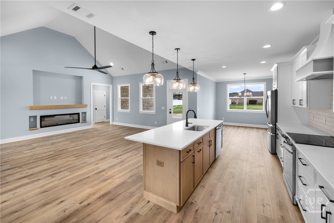
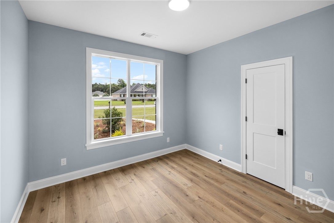
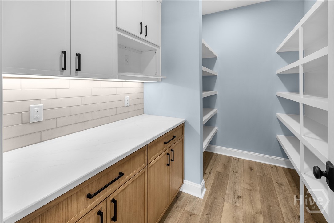
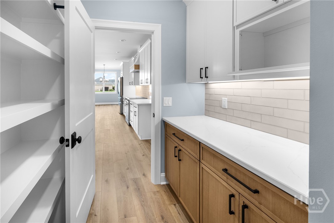
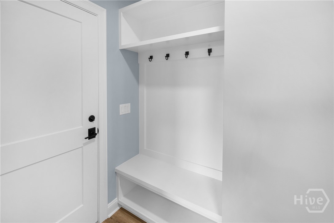
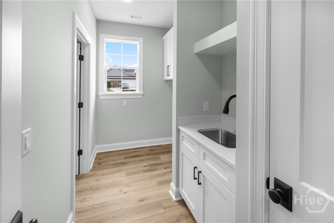
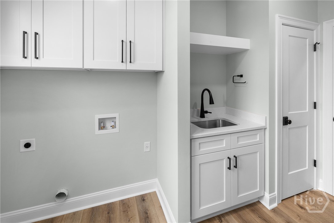
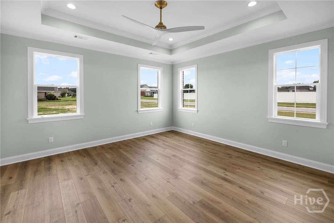
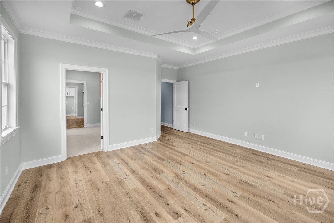
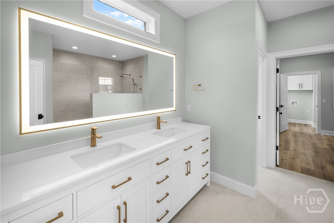
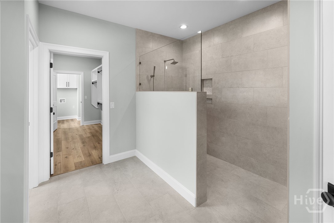
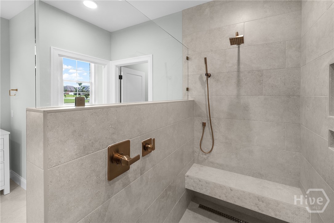
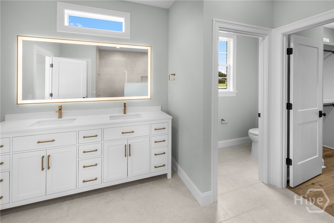
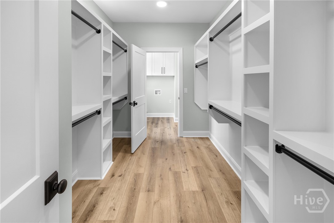
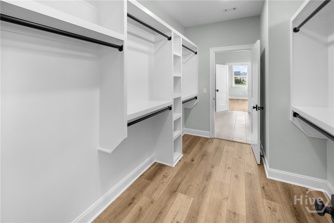
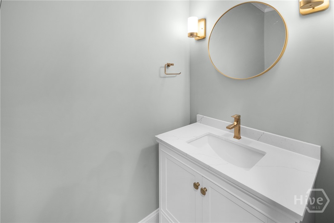
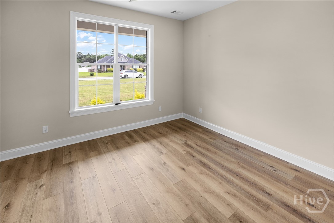
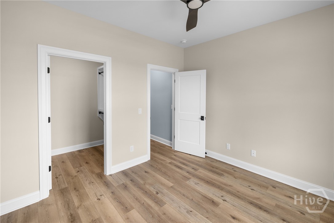
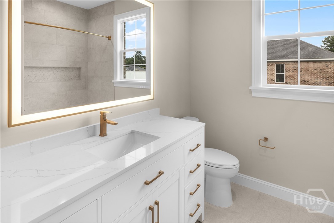
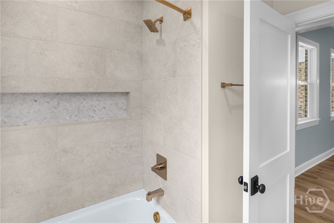
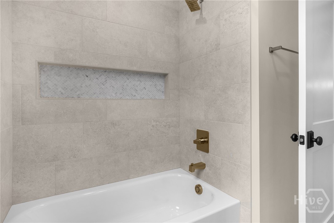
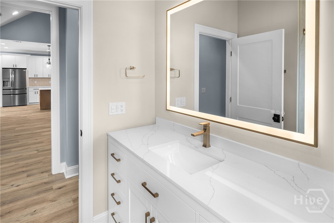
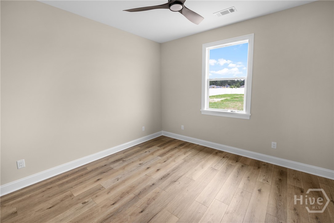
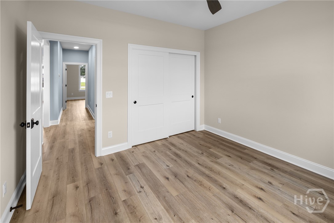
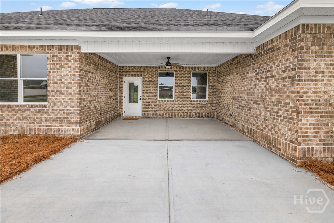
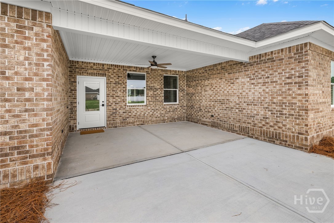
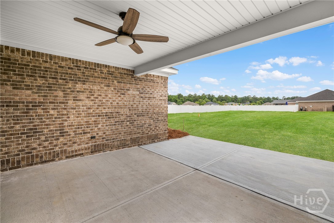
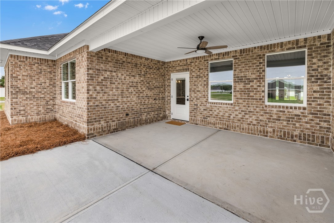
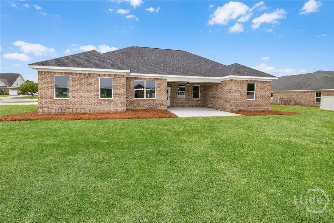
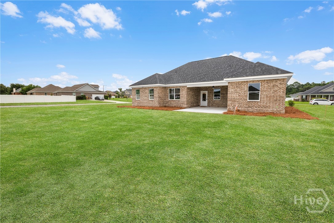
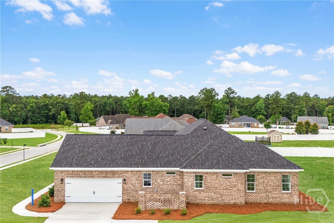
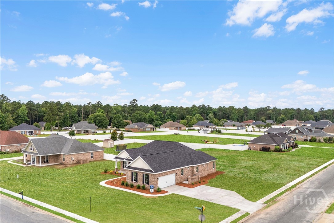
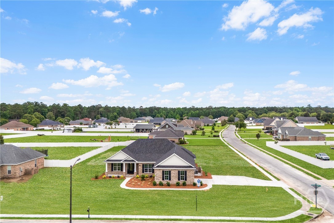
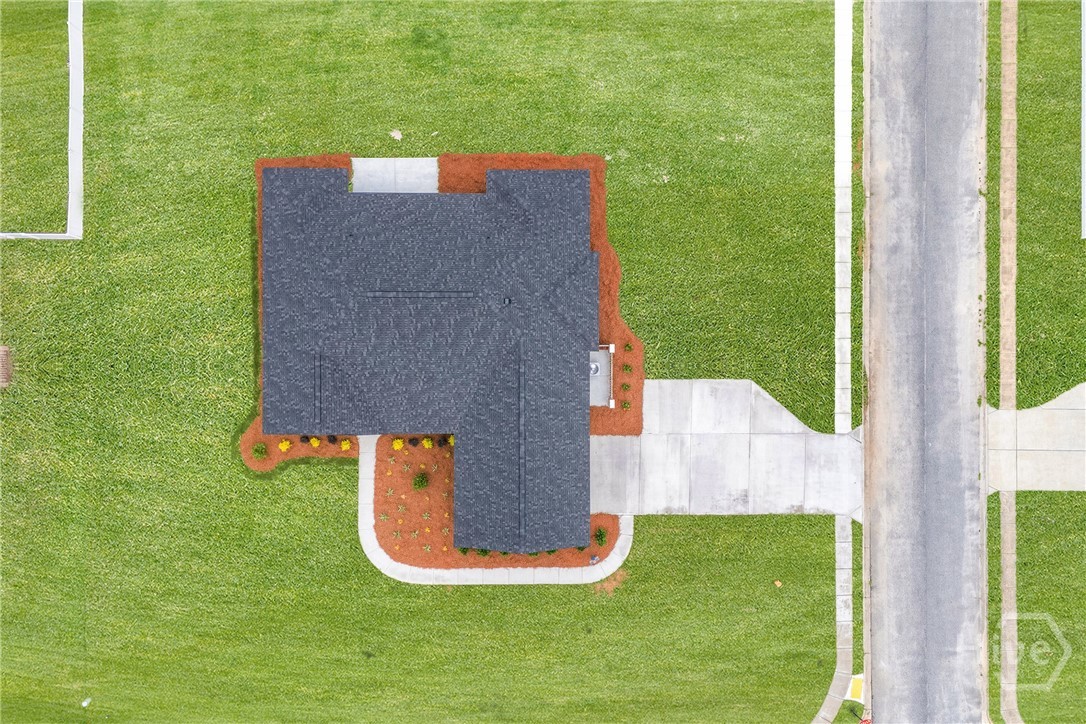
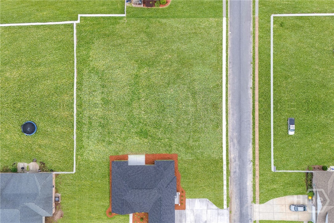
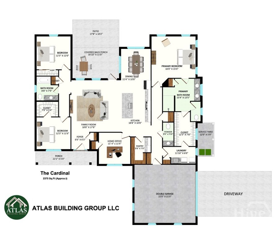
Welcome to 120 Stadium Drive, an elevated everyday lifestyle in sought-after Honey Ridge. This brand-new construction home by Atlas Building Group, offers 3 bedrooms, 2.5 baths, and 2,375 square feet of single-story living, plus a dedicated office/flex room, all set on a rare 0.8-acre corner lot. Timeless curb appeal meets custom-level finishes, designed for the way real life is lived. The warm brick exterior features board-and-batten gable accents, a welcoming covered front porch, and professional landscaping. Inside, an open one-level layout showcases designer paint tones, crisp white trim, wood-like plank flooring, and a layered lighting package with recessed lights and warm brass fixtures. The kitchen and baths bring the luxe, with clean white shaker cabinetry and spa-inspired tiled showers finished in large-format stone-look tile and statement fixtures. The dedicated office/flex room adapts to your lifestyle - home office, gym, playroom, or formal sitting room. This home lives large while keeping everything within reach, and the nearly one-acre lot is the showstopper, with room to add a pool, pool house, or third detached garage. New construction, designer finishes, and room to dream! This luxe living the everyday buyer can call home.
Details
| MLS # | SA357765 |
|---|---|
| Listing Type | For Sale |
| Style | House |
| HOA Dues | $540 |
| Sub-Type | New Construction |
| Status | Active |
| Year | 2026 |
| Days On Site | 99 |
| Listing Provided By | Compass Georgia, LLC | Trisha M. Cook |
Features
| Bed(s) | 3 |
|---|---|
| Bath(s) | 3 Total |
| SQ Feet | 2,375 |
| Story(s) | 1 |
| Zoning | Single Family |
| Acreage | 0.80 |
| Property View | Panoramic |
Interior
| Interior Features | Breakfast Bar, Ceiling Fan(s), Double Vanity, Kitchen Island, Main Level Primary, Pantry, Pull Down Attic Stairs, Recessed Lighting, Split Bedrooms, Separate Shower, Vaulted Ceiling(s), Fireplace, Programmable Thermostat |
|---|---|
| Heating Yes / No | Yes |
| Cooling Yes / No | Yes |
| Cooling | Central Air, Electric |
| Fireplace Features | Electric, Family Room |
| Fireplace Yes / No | Yes |
| Laundry Features | Laundry Room, Laundry Tub, Sink |
| Rooms Total | 0 |
Exterior
| Roof | Shingle, Wood |
|---|---|
| Foundation Details | Raised, Slab |
| Lot Features | Corner Lot, Level |
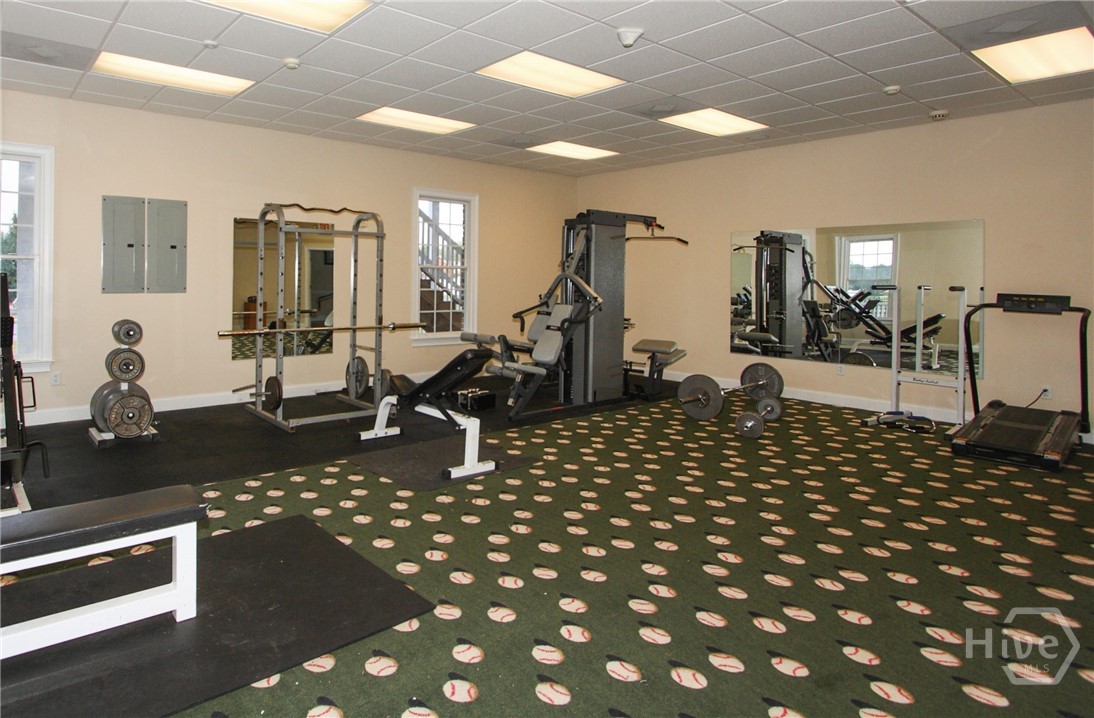
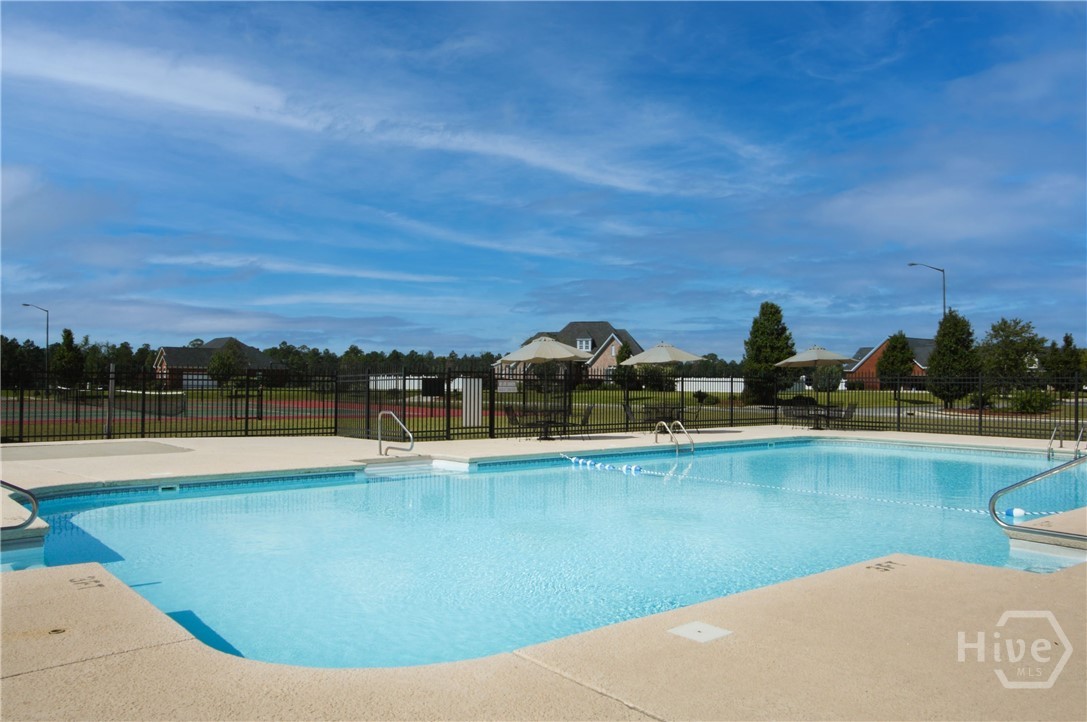
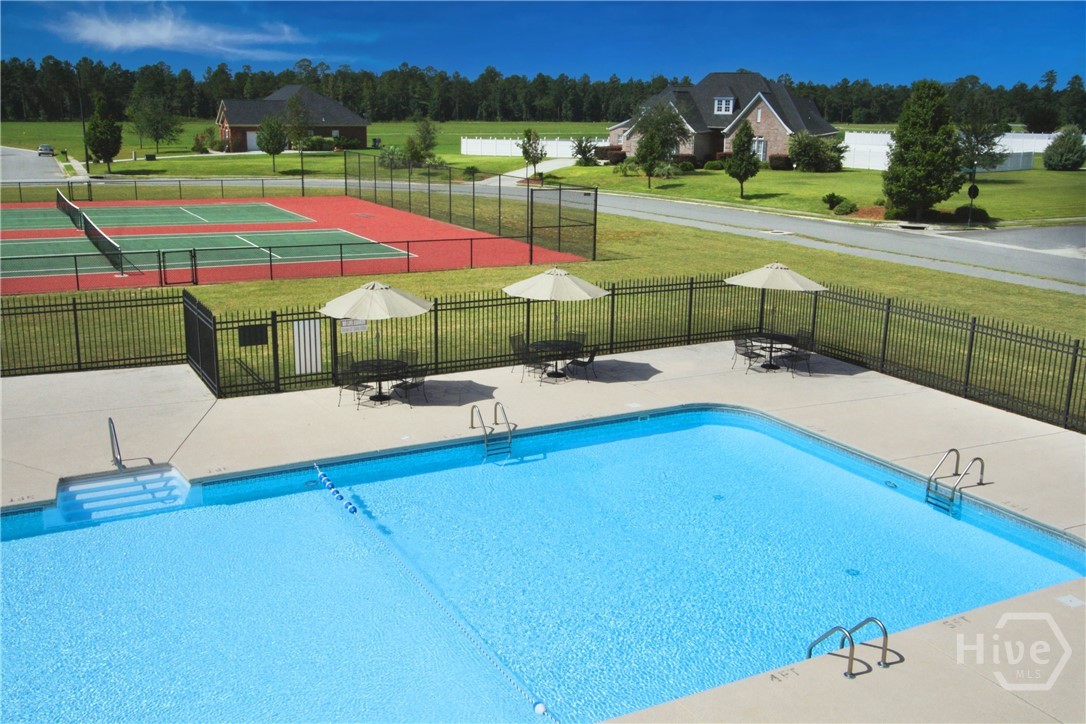
| Community Features | Clubhouse, Pool, Fitness Center, Street Lights, Sidewalks, Tennis Court(s) |
| View | Panoramic |
| Construction Materials | Brick |
Parking
| Garage Yes / No | Yes |
|---|---|
| Parking Features | Attached, Garage, Rear/Side/Off Street |
Utilities
| Utilities | Cable Available, Underground Utilities |
|---|
Taxes
| Tax Legal Description | .80 AC LOT 101 PHASE 4 HONEY RIDGE ESTATES 10TH GMD EFFINGHAM COUNTY |
|---|
Area Information
| State | GA |
|---|---|
| County | Effingham |
| City | Guyton |
| Zip Code | 31312 |
| Community Name | HONEY RIDGE |
| Listing VS Median (in HONEY RIDGE) | |
Price: $550,000 low | high Med: $498,999 sqft: 2,375 low | high Med: 2,463 $ / sqft: $232 low | high Med: $203 On site: 99 low | high Med: 127 | |
Market Activity 31312
Request a showing
Request a showing
Contact
Learn More About This Property

| State | GA |
|---|---|
| County | Effingham |
| City | Guyton |
| Zip Code | 31312 |
| Community Name | HONEY RIDGE |
| Listing VS Median (in HONEY RIDGE) | |
Price: $550,000 low | high Med: $498,999 sqft: 2,375 low | high Med: 2,463 $ / sqft: $232 low | high Med: $203 On site: 99 low | high Med: 127 | |