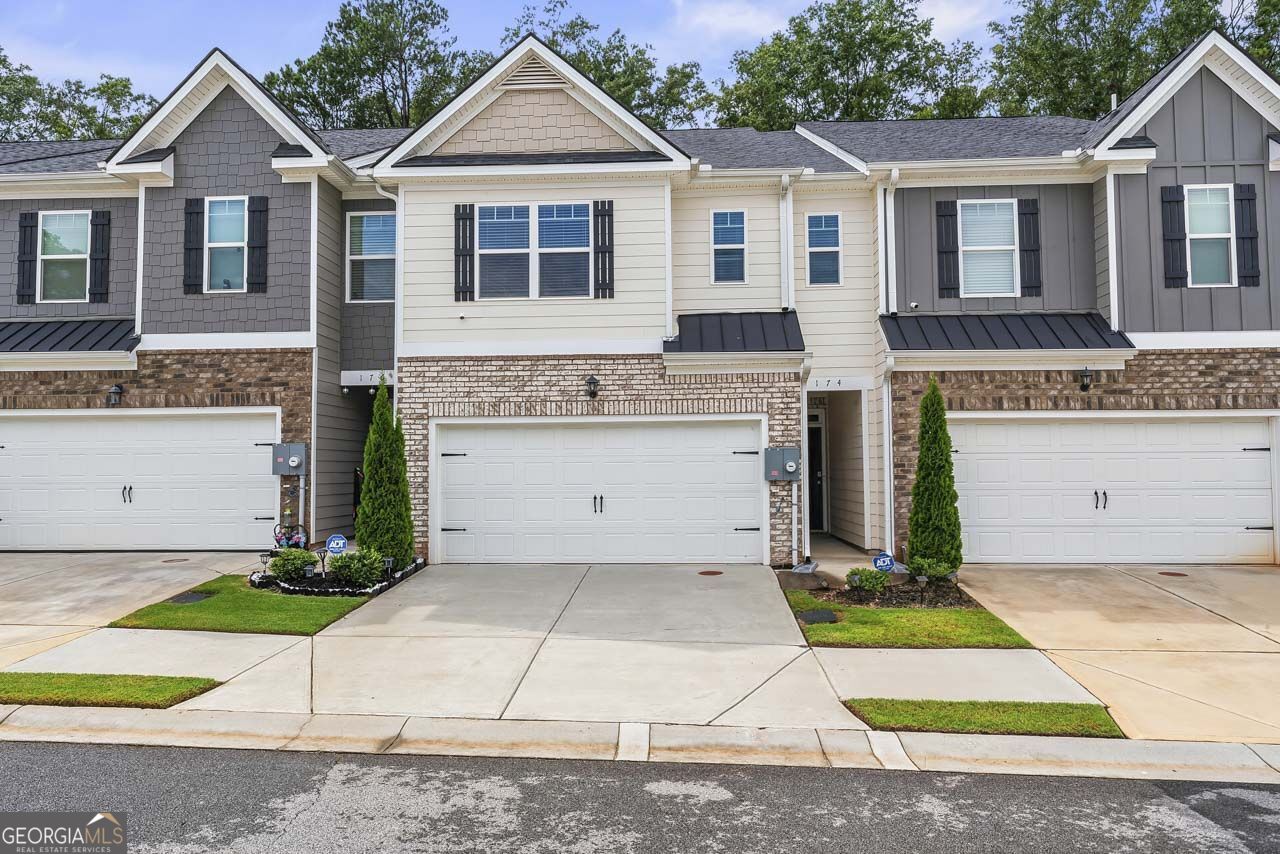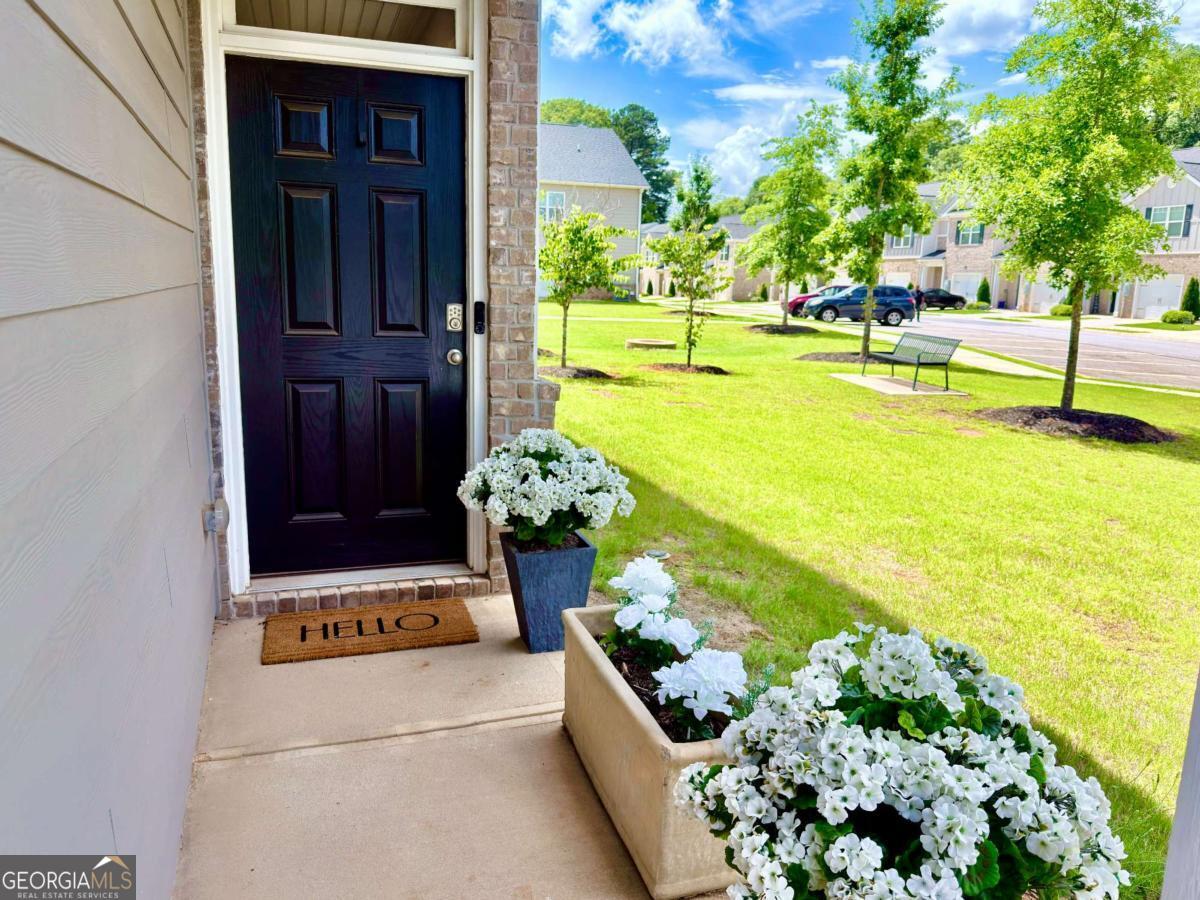
111 Hampton Circle,Mcdonough, GA 30253
Mcdonough, GA 30253

Description
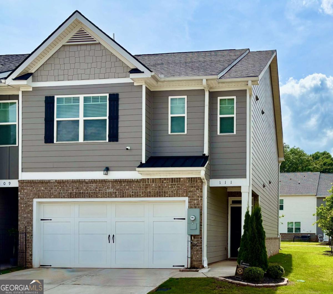
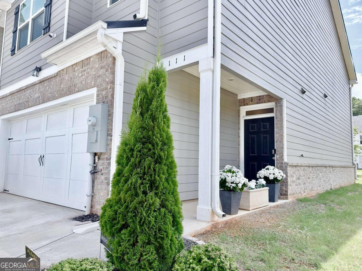
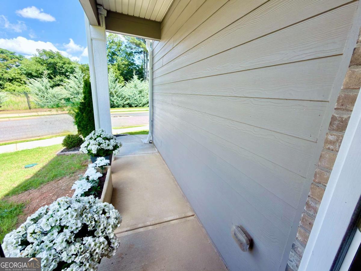
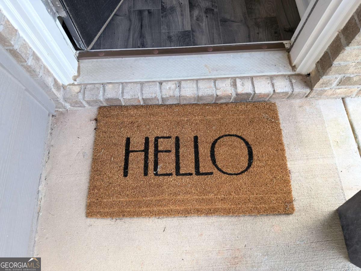
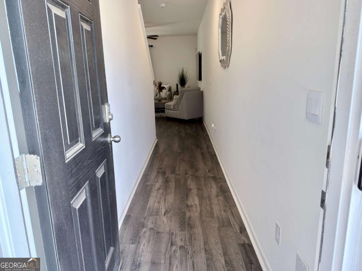
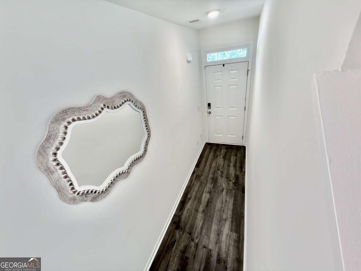
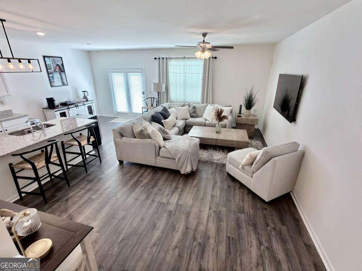
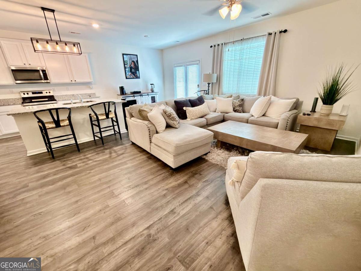
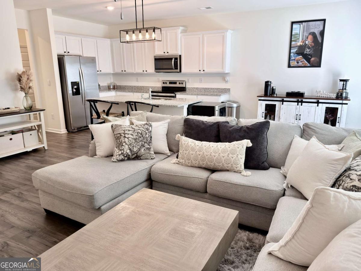
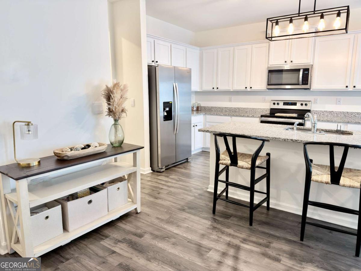
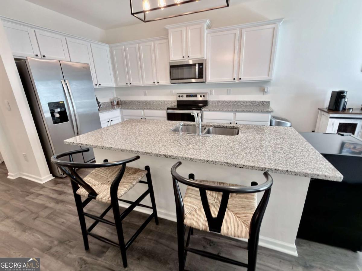
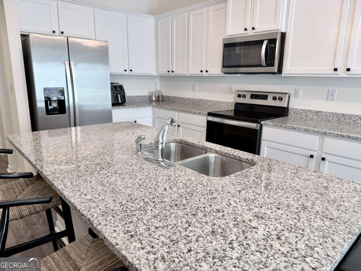
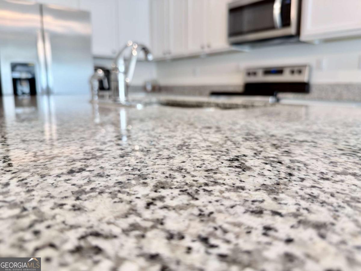
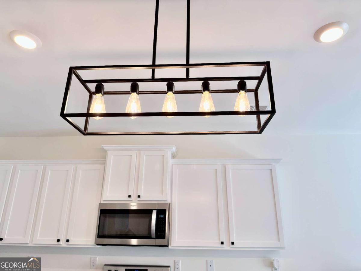
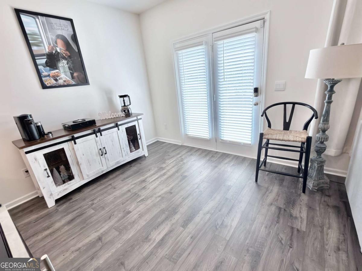
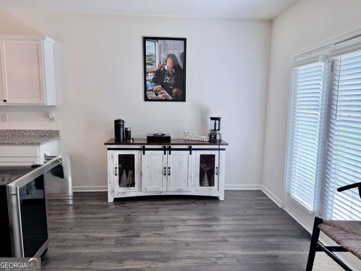
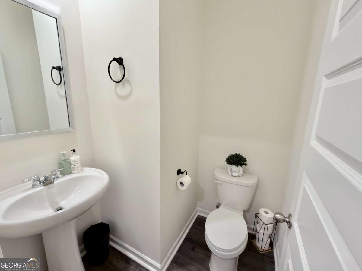
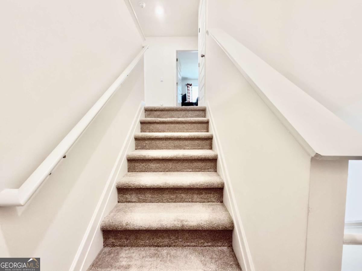
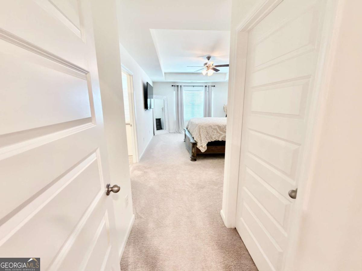
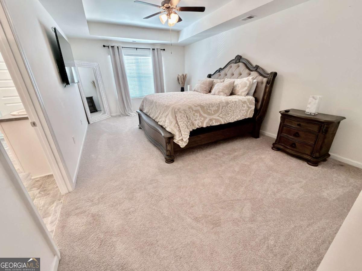
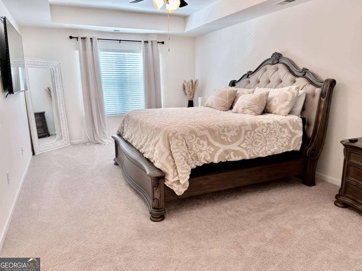
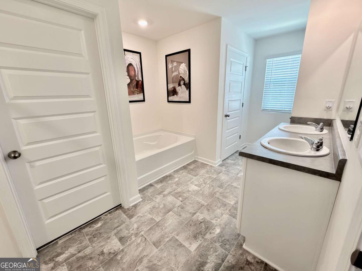
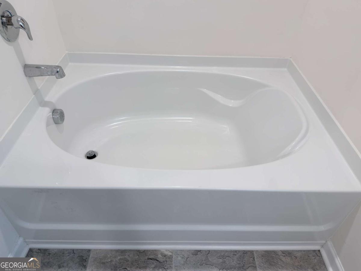
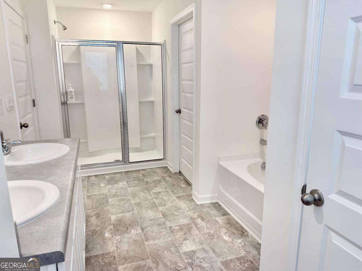
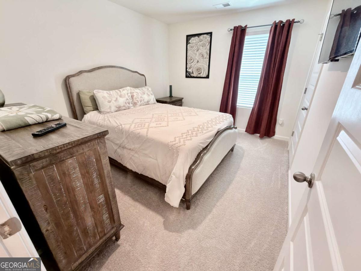
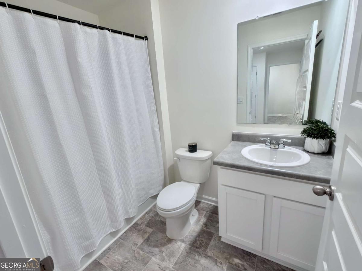
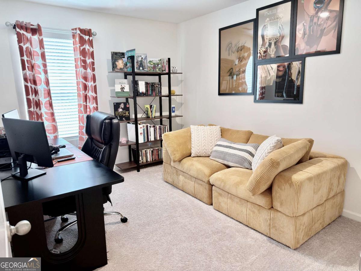
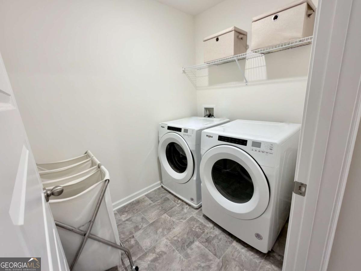
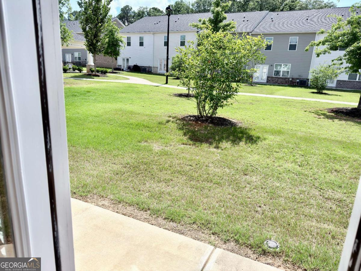
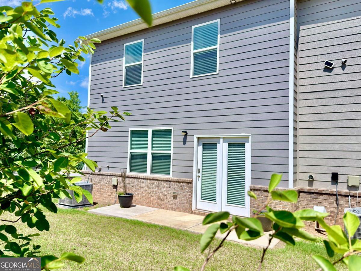
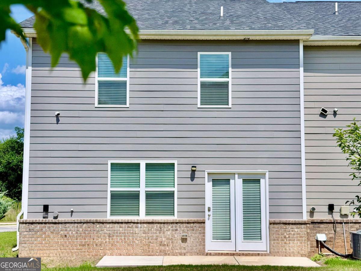
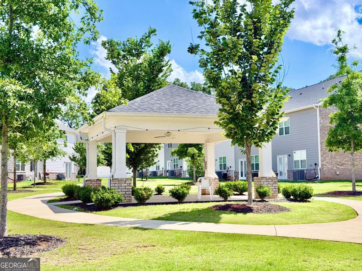
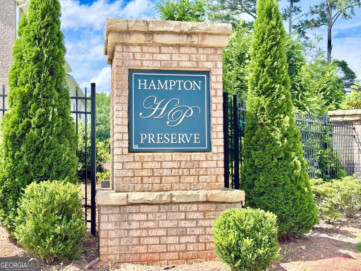
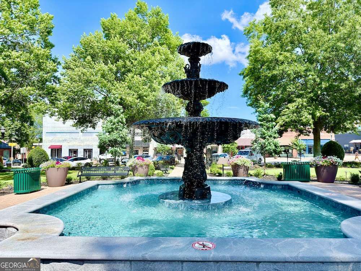
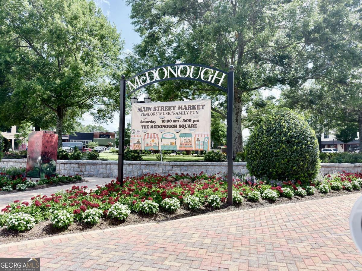
Model home in a GATED community with $3000.00 in LENDER CREDITS just waiting for our buyer! Text SNEAKPEAK to 59559 for an exclusive online video home tour and your first look at this perfectly appointed 3br 2.5ba home! With easy access to 75, your commute to Atlanta and Hartsfield-Jackson International Airport is a breeze! Minutes from the McDonough town square, this home has it all, from the bright, inviting foyer that opens into a spacious open-concept floor plan designed for modern living and entertaining to the chef-inspired kitchen, featuring a massive granite island, stainless steel appliances, abundant white cabinetry, and elegant finishes throughout. Head upstairs to the oversized owner's ensuite, a true sanctuary, complete with a double vanity, luxurious walk-in shower, relaxing soaking tub, and spacious walk-in closet. Two good-sized secondary bedrooms provide flexibility for family, guests, or a home office. Enjoy an evening under the stars on your patio, entertaining family and friends. Seller is including the refrigerator, washer, and dryer. Enjoy the benefits of a 2-car garage. Whether you're a first-time homebuyer, downsizing, or just looking for an opportunity in Henry County, this property checks all the boxes.
Details
| MLS # | 10791739 |
|---|---|
| Listing Type | For Sale |
| Style | Town House |
| HOA Dues | $2,820 |
| Sub-Type | Resale |
| Status | Active |
| Year | 2022 |
| Days On Site | 77 |
| Listing Provided By | House America Real Estate Group, LLC | Ann Milano |
Features
| Bed(s) | 3 |
|---|---|
| Bath(s) | 3 Total |
| Story(s) | 2 |
| Acreage | 0.03 |
Interior
| Appliances | Dishwasher, Disposal, Ice Maker, Microwave, Range, Stainless Steel Appliance(s) |
|---|---|
| Interior Features | High Ceilings, Other, Separate Shower, Soaking Tub, Tray Ceiling(s), Walk-In Closet(s) |
| Cooling | Ceiling Fan(s), Central Air, Electric |
| Cooling Yes / No | Yes |
| Heating | Central, Forced Air |
| Heating Yes / No | Yes |
| Fireplace Yes / No | No |
| Fireplaces Total | 0 |
| Window Features | Double Pane Windows |
| Room Kitchen Features | Breakfast Area, Breakfast Bar, Kitchen Island, Walk-in Pantry |
| Room Dining Room Features | Dining Rm/Living Rm Combo |
| Laundry Features | Upper Level |
Exterior
| Exterior Features | Other |
|---|---|
| Lot Features | Corner Lot, Level, Private |
| Construction Materials | Brick, Concrete |
| Roof | Composition |
| Foundation Details | Slab |
| Patio And Porch Features | Patio |
| Security Features | Gated Community, Smoke Detector(s) |
Parking
| Attached Garage Yes / No | Yes |
|---|---|
| Garage Yes / No | Yes |
| Parking Features | Garage, Attached, Kitchen Level, Garage Door Opener |
Utilities
| Utilities | Cable Available, Electricity Available, High Speed Internet, Phone Available, Sewer Available, Sewer Connected, Underground Utilities, Water Available |
|---|---|
| Sewer | Public Sewer |
Taxes
| Tax Annual Amount | 4386 |
|---|---|
| Tax Year | 2025 |
Location
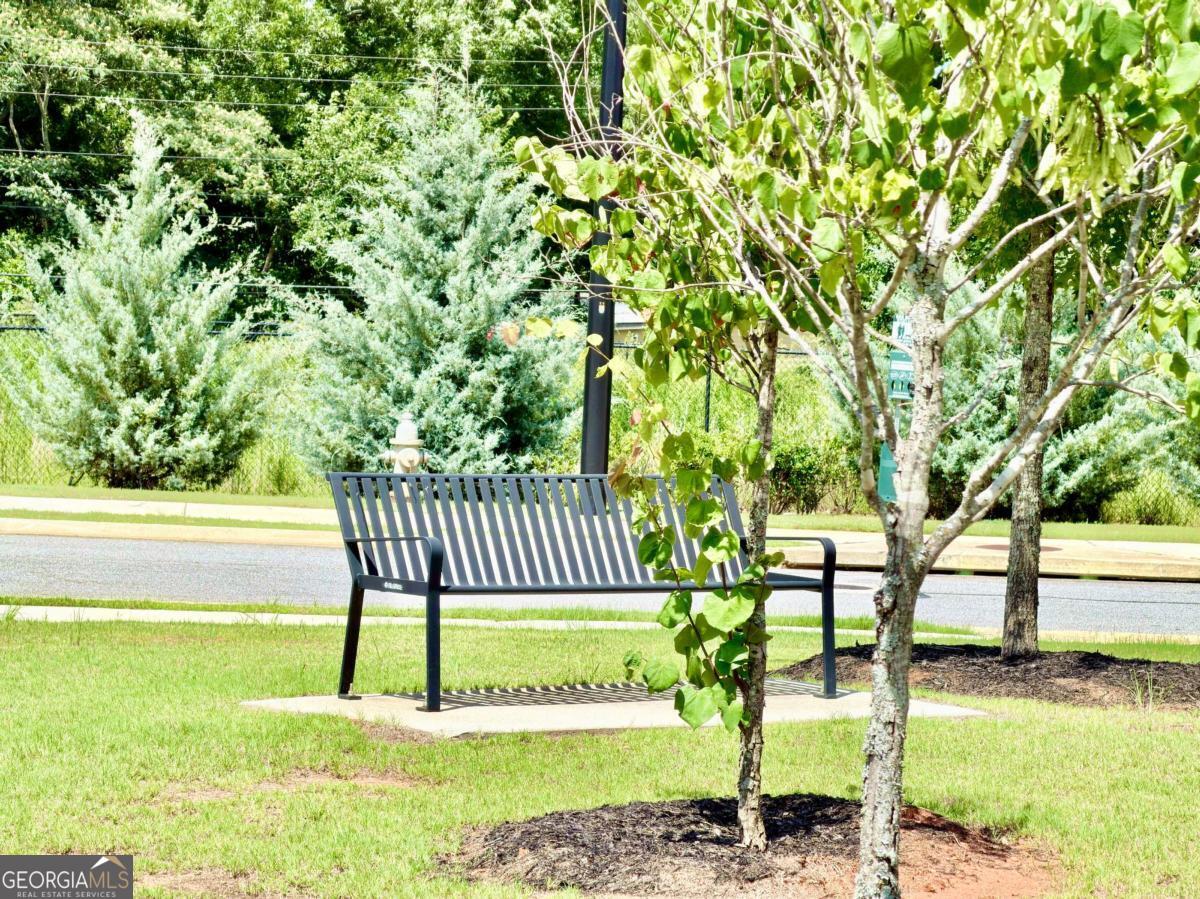
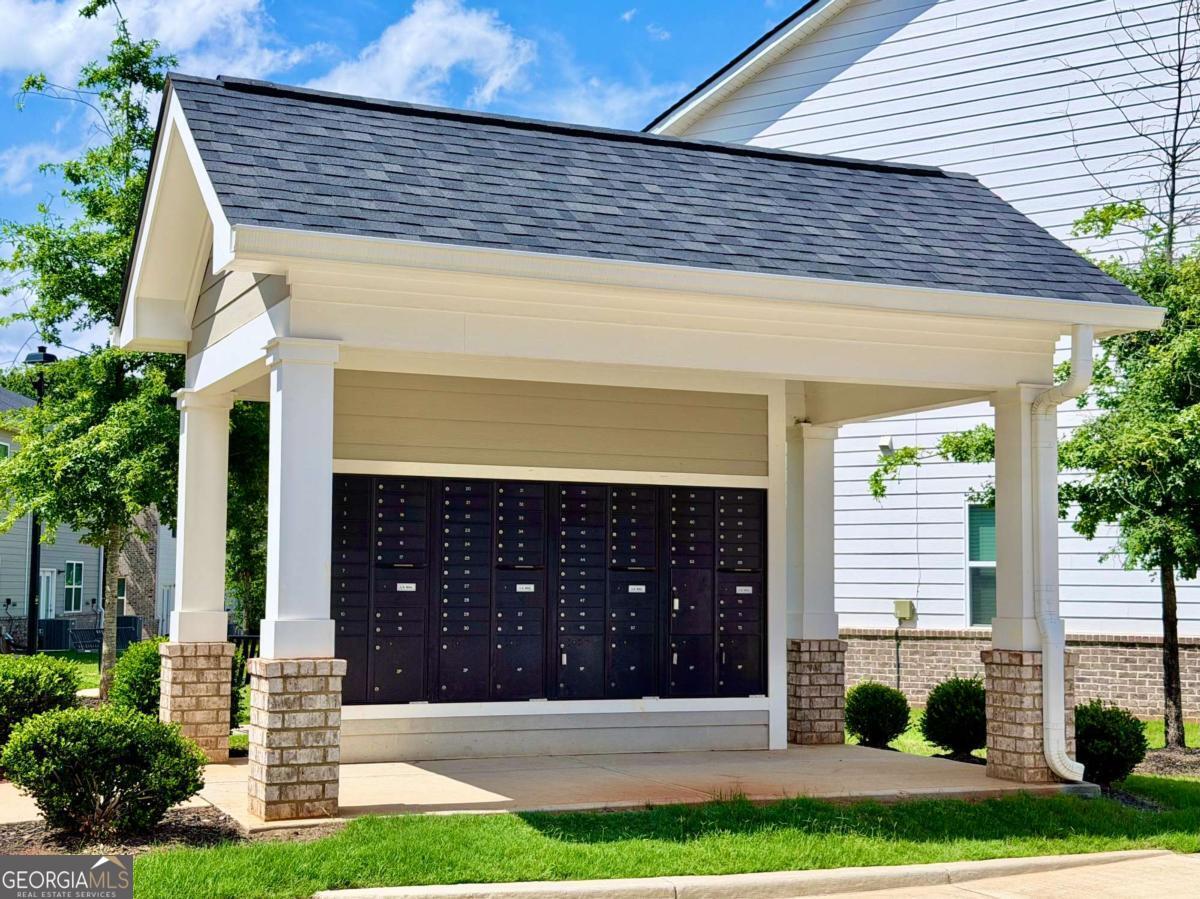
| Community Features | Gated, Sidewalks, Street Lights, Near Shopping |
|---|
Area Information
| State | GA |
|---|---|
| County | Henry |
| City | Mcdonough |
| Zip Code | 30253 |
| Area | Henry |
| Community Name | Hampton Preserve |
| School District | McDonough |
| Elementary School | Wesley Lakes |
| High School | McDonough |
| Listing VS Median (in Hampton Preserve) | |
Price: $300,000 low | high Med: $598,900 On site: 77 low | high Med: 18 | |
Market Activity 30253
Request a showing
Request a showing
Contact
Learn More About This Property

| State | GA |
|---|---|
| County | Henry |
| City | Mcdonough |
| Zip Code | 30253 |
| Area | Henry |
| Community Name | Hampton Preserve |
| School District | McDonough |
| Elementary School | Wesley Lakes |
| High School | McDonough |
| Listing VS Median (in Hampton Preserve) | |
Price: $300,000 low | high Med: $598,900 On site: 77 low | high Med: 18 | |