










Description
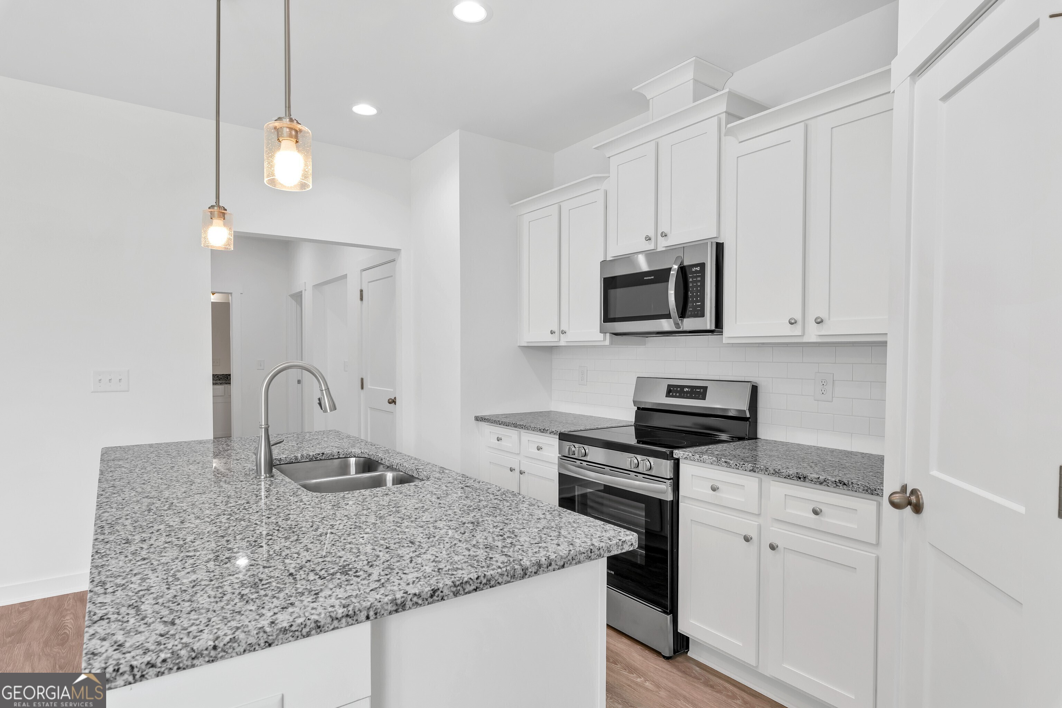
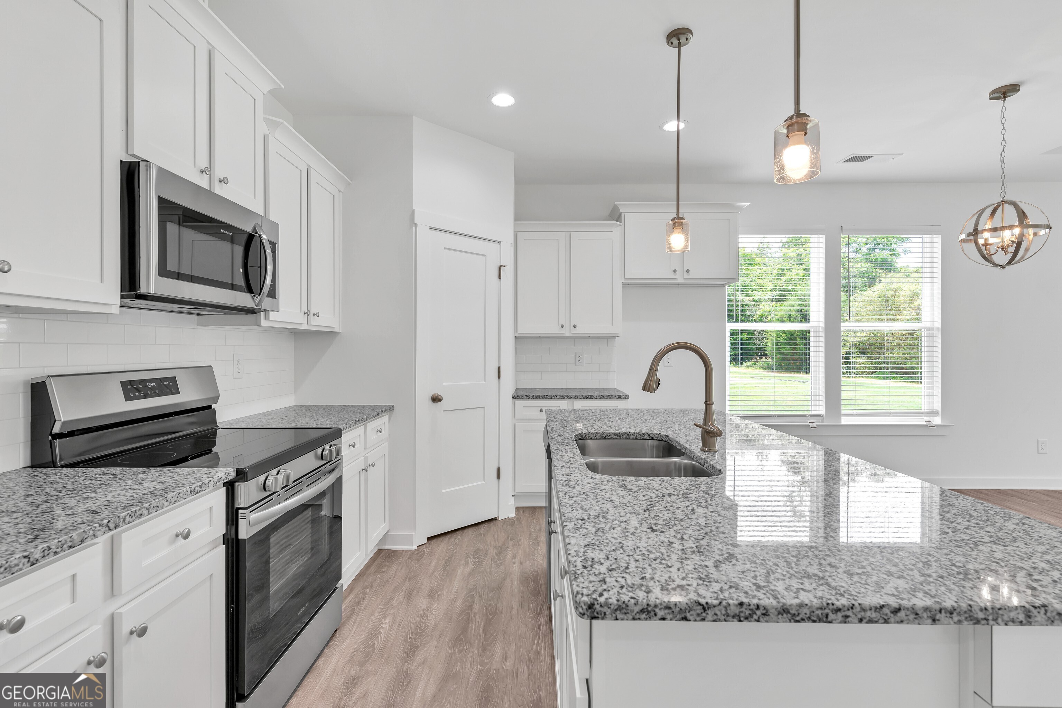
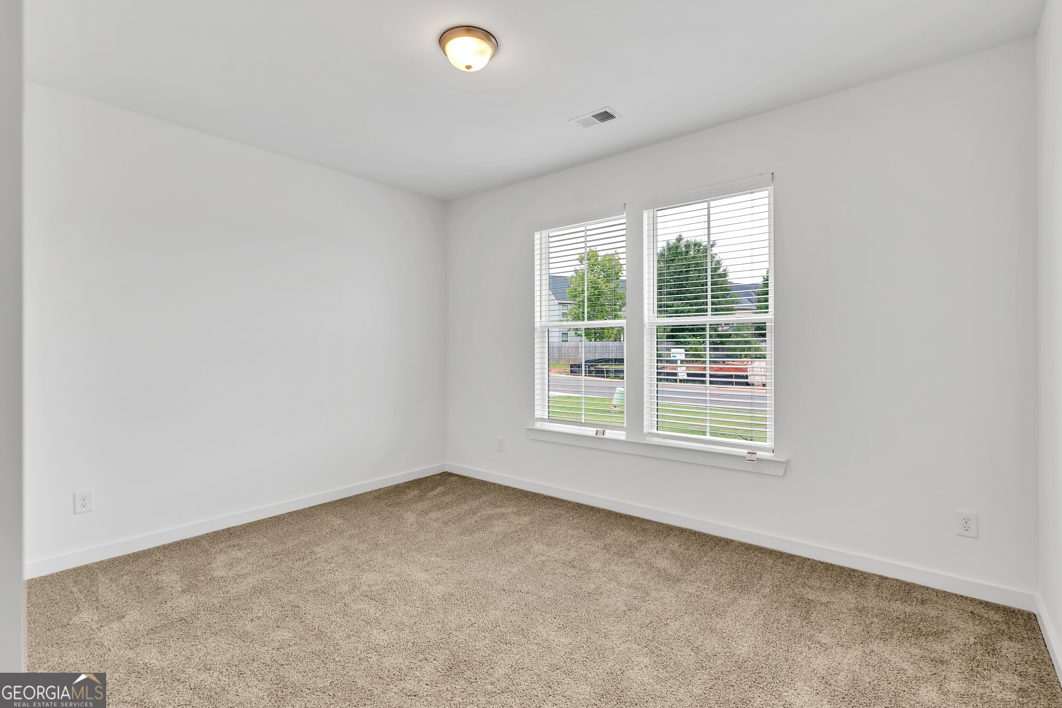
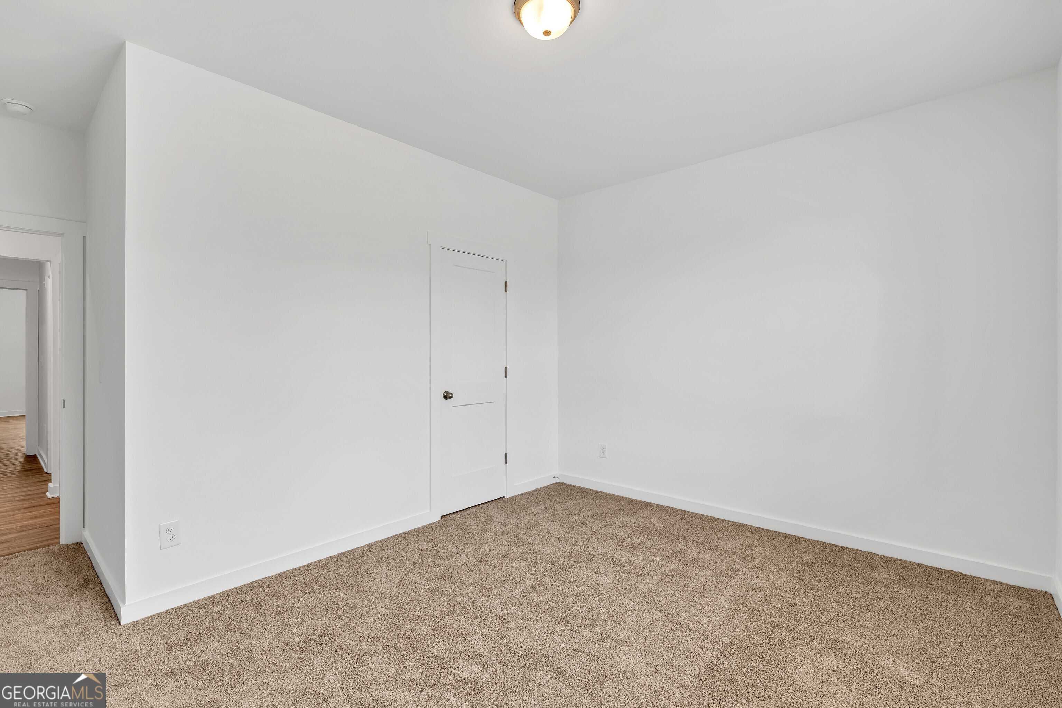
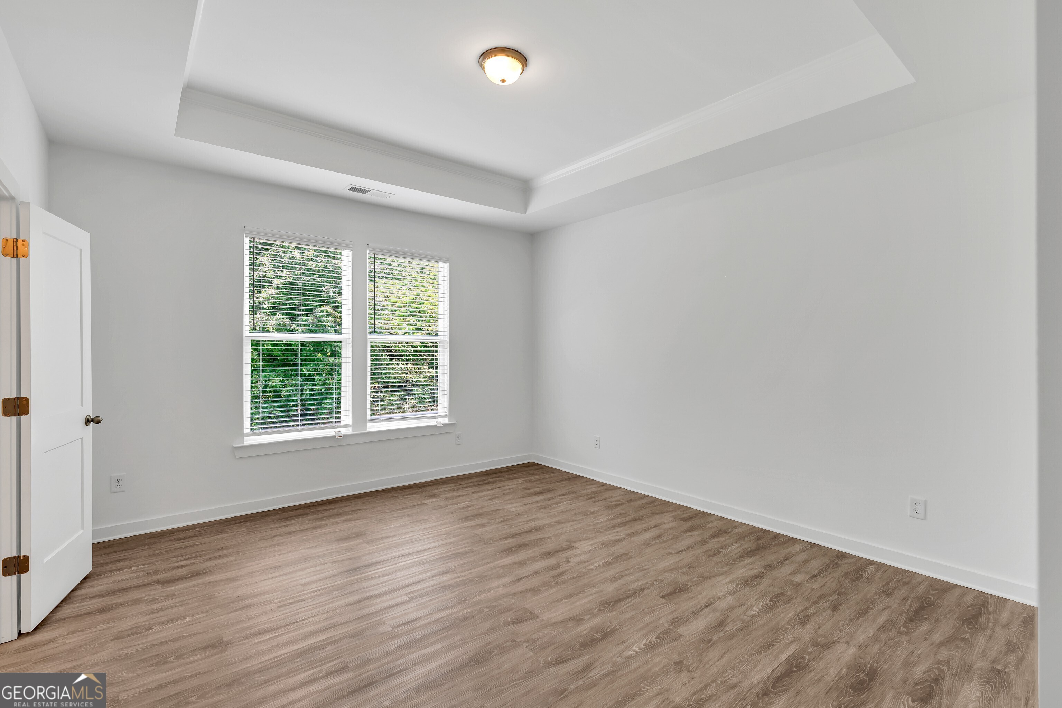
The Richmond II plan built by My Home Communities. Quick Move-In! This floor plan is truly one of a kind! The expansive owner's suite offers a HUGE walk-in closet and elegant tray ceilings, creating a luxurious private retreat. Downstairs, the open living area features a stunning fireplace with a shiplap accent wall, perfectly complementing the large granite island in the kitchen also finished with shiplap detail. Enjoy modern conveniences including stainless steel appliances and whole-house blinds throughout. For a limited time, take advantage of **special below-market interest rate opportunities rates as low as 1.99% with preferred lender participation (qualifications apply). Incredible savings! Contact us today for full details. *Ask us about our $25,000* Any Way You Want It Incentive! Valid on specific homesite with contract written by 09/07/2026 with use of seller's preferred lender.*
Details
| MLS # | 10793267 |
|---|---|
| Listing Type | For Sale |
| Style | House |
| HOA Dues | $425 |
| Sub-Type | Resale |
| Status | Pending |
| Year | 2025 |
| Days On Site | 77 |
| Listing Provided By | Re/Max Tru, Inc. | Tamra J. Wade |
Features
| Bed(s) | 3 |
|---|---|
| Bath(s) | 2 Total |
| SQ Feet | 1,593 |
| Story(s) | 1 |
| Acreage | 0.18 |
Interior
| Appliances | Dishwasher, Electric Water Heater, Microwave, Range, Stainless Steel Appliance(s) |
|---|---|
| Interior Features | Double Vanity, Tile Bath, Tray Ceiling(s), Walk-In Closet(s) |
| Cooling | Ceiling Fan(s), Central Air, Electric |
| Cooling Yes / No | Yes |
| Heating | Central, Electric |
| Heating Yes / No | Yes |
| Fireplace Yes / No | Yes |
| Fireplaces Total | 1 |
| Fireplace Features | Family Room |
| Window Features | Double Pane Windows |
| Room Kitchen Features | Breakfast Area, Breakfast Bar, Kitchen Island, Pantry, Solid Surface Counters |
| Room Dining Room Features | Separate Room |
| Laundry Features | Other |
Exterior
| Exterior Features | Other |
|---|---|
| Lot Features | Level, Private |
| Construction Materials | Vinyl Siding |
| Roof | Composition |
| Foundation Details | Slab |
| Patio And Porch Features | Patio |
| Security Features | Carbon Monoxide Detector(s), Smoke Detector(s) |
Parking
| Attached Garage Yes / No | Yes |
|---|---|
| Garage Yes / No | Yes |
| Parking Features | Garage, Attached, Off Street, Garage Door Opener |
Utilities
| Utilities | Cable Available, Electricity Available, High Speed Internet, Phone Available, Sewer Available, Sewer Connected, Underground Utilities, Water Available |
|---|---|
| Sewer | Public Sewer |
| Electric | 220 Volts |
Taxes
| Tax Annual Amount | 1 |
|---|---|
| Tax Year | 2025 |
Location
| Community Features | Sidewalks |
|---|
Area Information
| State | GA |
|---|---|
| County | Houston |
| City | Perry |
| Zip Code | 31069 |
| Area | Houston |
| Community Name | Langston Place |
| School District | Perry |
| Elementary School | Langston Road |
| High School | Perry |
| Listing VS Median (in Langston Place) | |
Price: $259,900 low | high Med: $271,185 sqft: 1,593 low | high Med: 1,618 $ / sqft: $163 low | high Med: $168 On site: 77 low | high Med: 59 | |
Market Activity 31069
Request a showing
Request a showing
Contact
Learn More About This Property

| State | GA |
|---|---|
| County | Houston |
| City | Perry |
| Zip Code | 31069 |
| Area | Houston |
| Community Name | Langston Place |
| School District | Perry |
| Elementary School | Langston Road |
| High School | Perry |
| Listing VS Median (in Langston Place) | |
Price: $259,900 low | high Med: $271,185 sqft: 1,593 low | high Med: 1,618 $ / sqft: $163 low | high Med: $168 On site: 77 low | high Med: 59 | |