
109 Plantation Pines Drive,Blackshear, GA 31516
Blackshear, GA 31516

Description
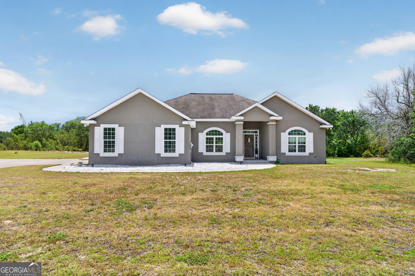
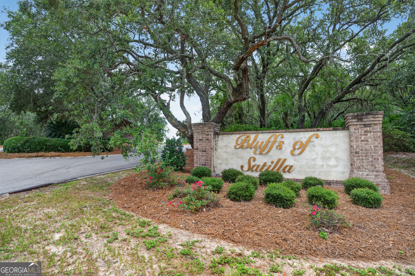
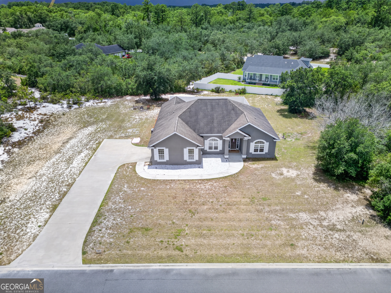
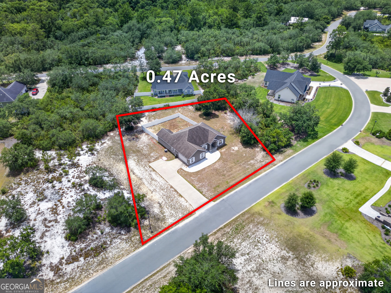
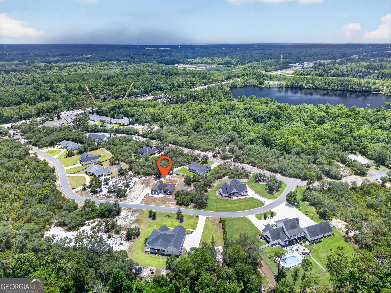
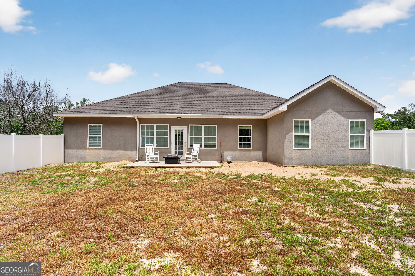
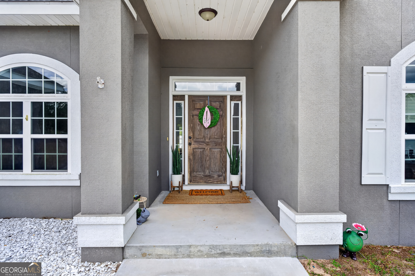
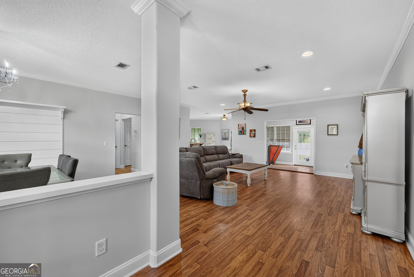
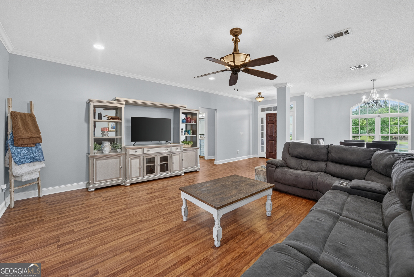
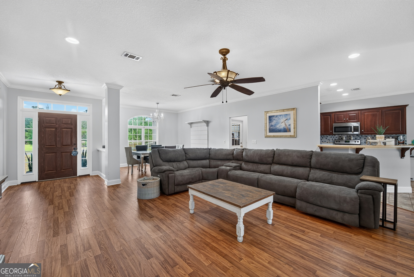
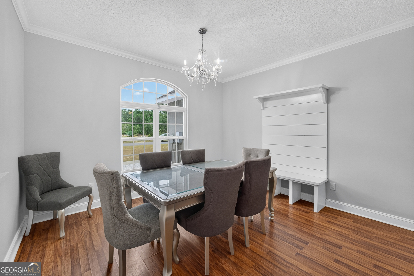
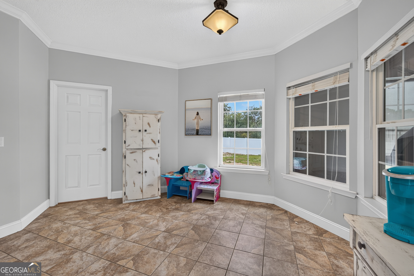
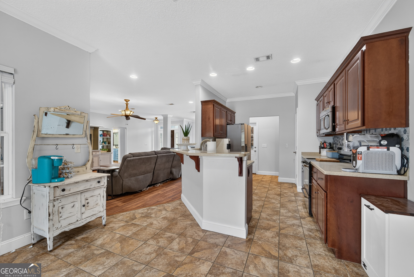
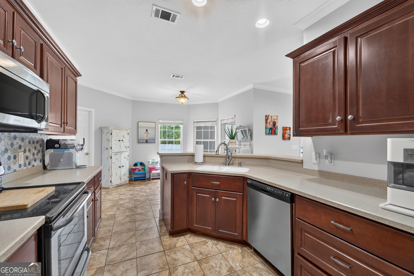
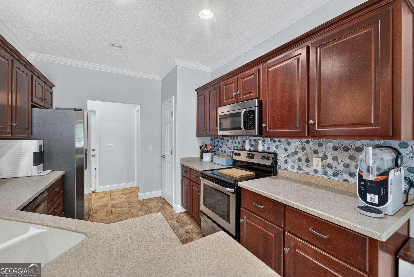
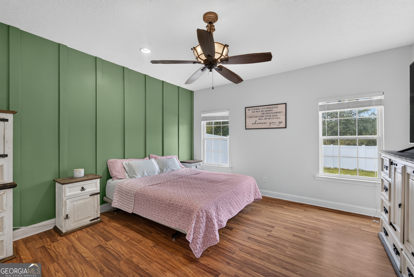
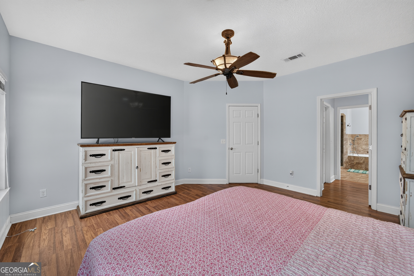
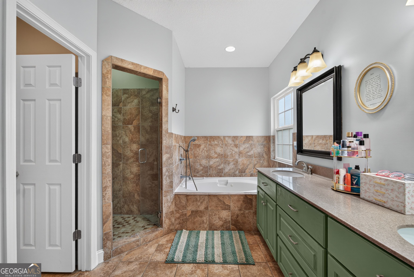
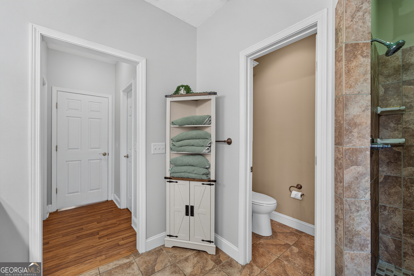
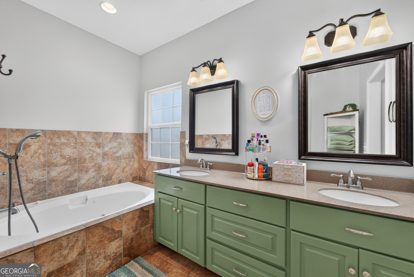
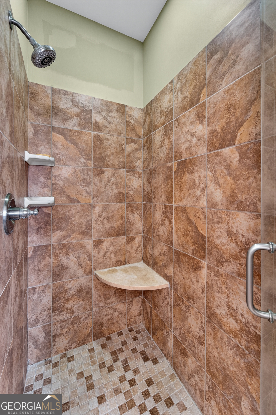
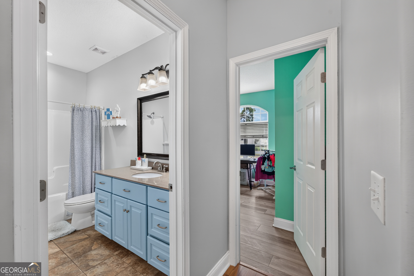
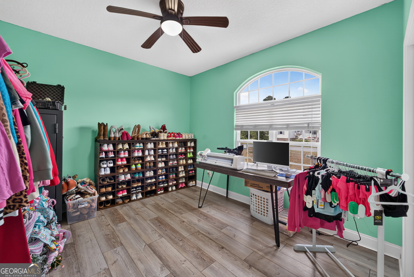
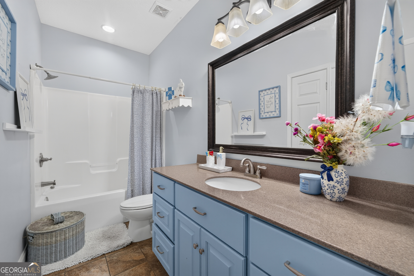
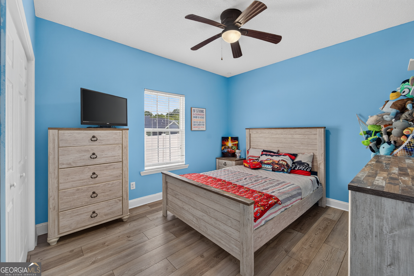
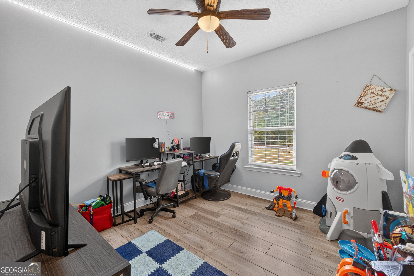
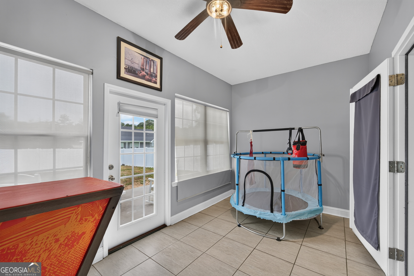
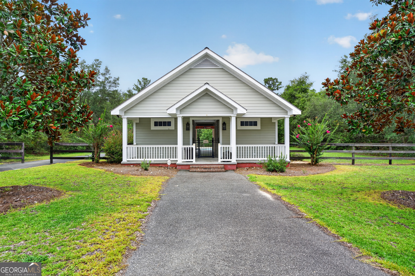
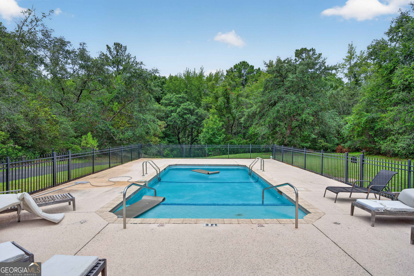
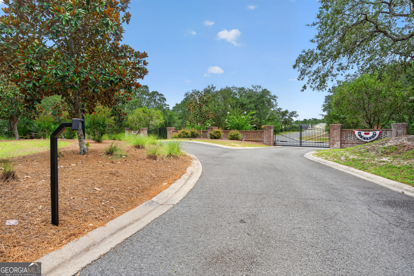
Welcome home to Satilla Bluffs, where comfort, convenience, and community come together! Nestled inside this sought-after gated neighborhood, this 4 bedroom, 2 bath home offers a spacious split-bedroom floor plan designed for both everyday living and entertaining. The open concept layout features a welcoming living area that flows seamlessly into the kitchen, complete with both a breakfast nook and a dedicated dining space, giving you plenty of room for family meals and gatherings. The private primary suite is thoughtfully tucked away from the additional bedrooms and offers a relaxing retreat with a large soaking tub, separate shower, double closets, and spacious ensuite bath. Three additional bedrooms provide flexibility for family, guests, or a home office. Step outside to enjoy the fenced backyard, perfect for pets, play, or simply unwinding after a long day. This home has already had several important updates, including a recently serviced HVAC system and a new grinder pump installed for the septic system, giving you added peace of mind. As a resident of Satilla Bluffs, you'll also enjoy access to fantastic neighborhood amenities, including a community pool and clubhouse, all within the security of a gated community. Move-in ready and waiting for your personal touch, this home is the perfect place to start your next chapter. Schedule your private showing today!
Details
| MLS # | 10804957 |
|---|---|
| Listing Type | For Sale |
| Style | House |
| Sub-Type | Resale |
| Status | Active |
| Year | 2014 |
| Days On Site | 88 |
| Listing Provided By | Crossway Realty | Kadie McDuffie |
Features
| Bed(s) | 4 |
|---|---|
| Bath(s) | 2 Total |
| SQ Feet | 2,067 |
| Story(s) | 1 |
| Acreage | 0.47 |
Interior
| Appliances | Dishwasher, Microwave, Range, Refrigerator |
|---|---|
| Interior Features | Double Vanity, Separate Shower |
| Cooling | Central Air |
| Cooling Yes / No | Yes |
| Heating | Central |
| Heating Yes / No | Yes |
| Fireplace Yes / No | No |
| Fireplaces Total | 0 |
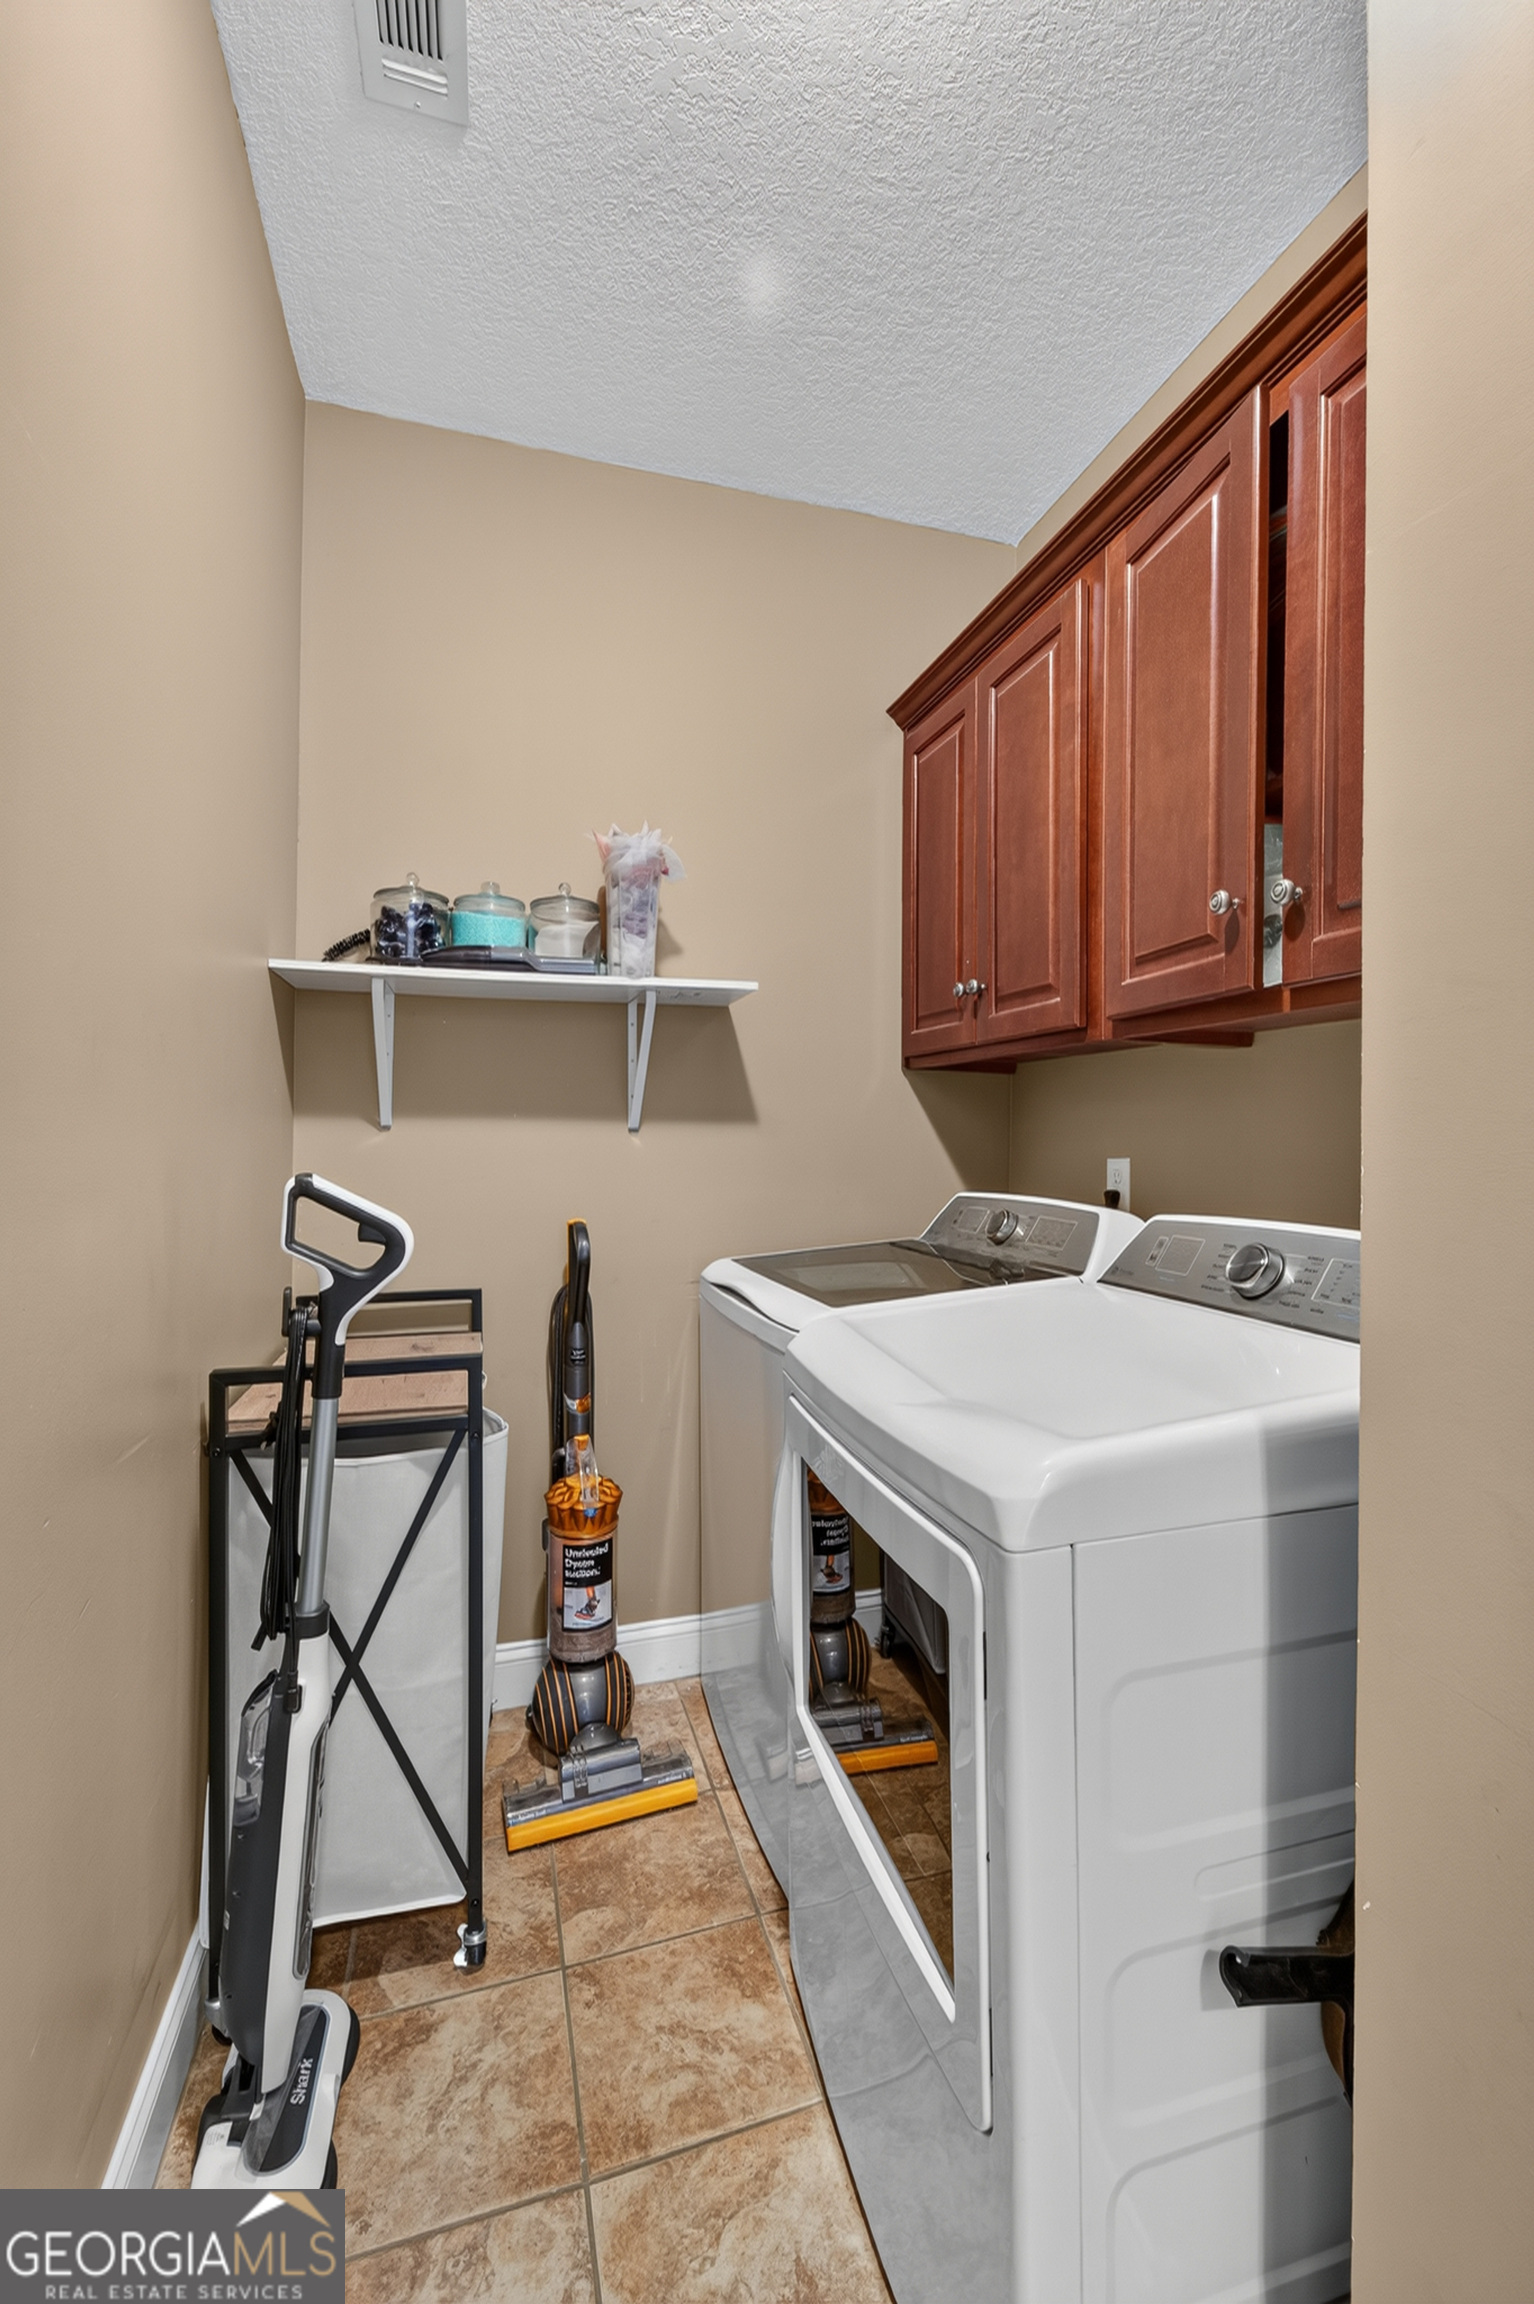
| Laundry Features | Mud Room |
Exterior
| Lot Features | None |
|---|---|
| Construction Materials | Stucco |
| Roof | Other |
Parking
| Attached Garage Yes / No | No |
|---|---|
| Garage Yes / No | Yes |
| Parking Features | Garage |
Utilities
| Utilities | Electricity Available |
|---|---|
| Sewer | Septic Tank |
Taxes
| Tax Annual Amount | 3906.94 |
|---|---|
| Tax Year | 25 |
Location
| Community Features | Clubhouse, Gated, Pool |
|---|
Area Information
| State | GA |
|---|---|
| County | Pierce |
| City | Blackshear |
| Zip Code | 31516 |
| Area | Pierce |
| Community Name | Satilla Bluff |
| School District | Pierce |
| Elementary School | Other |
| High School | Pierce |
| Listing VS Median (in Satilla Bluff) | |
Price: $374,900 low | high Med: $374,900 sqft: 2,067 low | high Med: 2,067 $ / sqft: $181 low | high Med: $181 On site: 88 low | high Med: 88 | |
Market Activity 31516
Request a showing
Request a showing
Contact
Learn More About This Property

| State | GA |
|---|---|
| County | Pierce |
| City | Blackshear |
| Zip Code | 31516 |
| Area | Pierce |
| Community Name | Satilla Bluff |
| School District | Pierce |
| Elementary School | Other |
| High School | Pierce |
| Listing VS Median (in Satilla Bluff) | |
Price: $374,900 low | high Med: $374,900 sqft: 2,067 low | high Med: 2,067 $ / sqft: $181 low | high Med: $181 On site: 88 low | high Med: 88 | |