
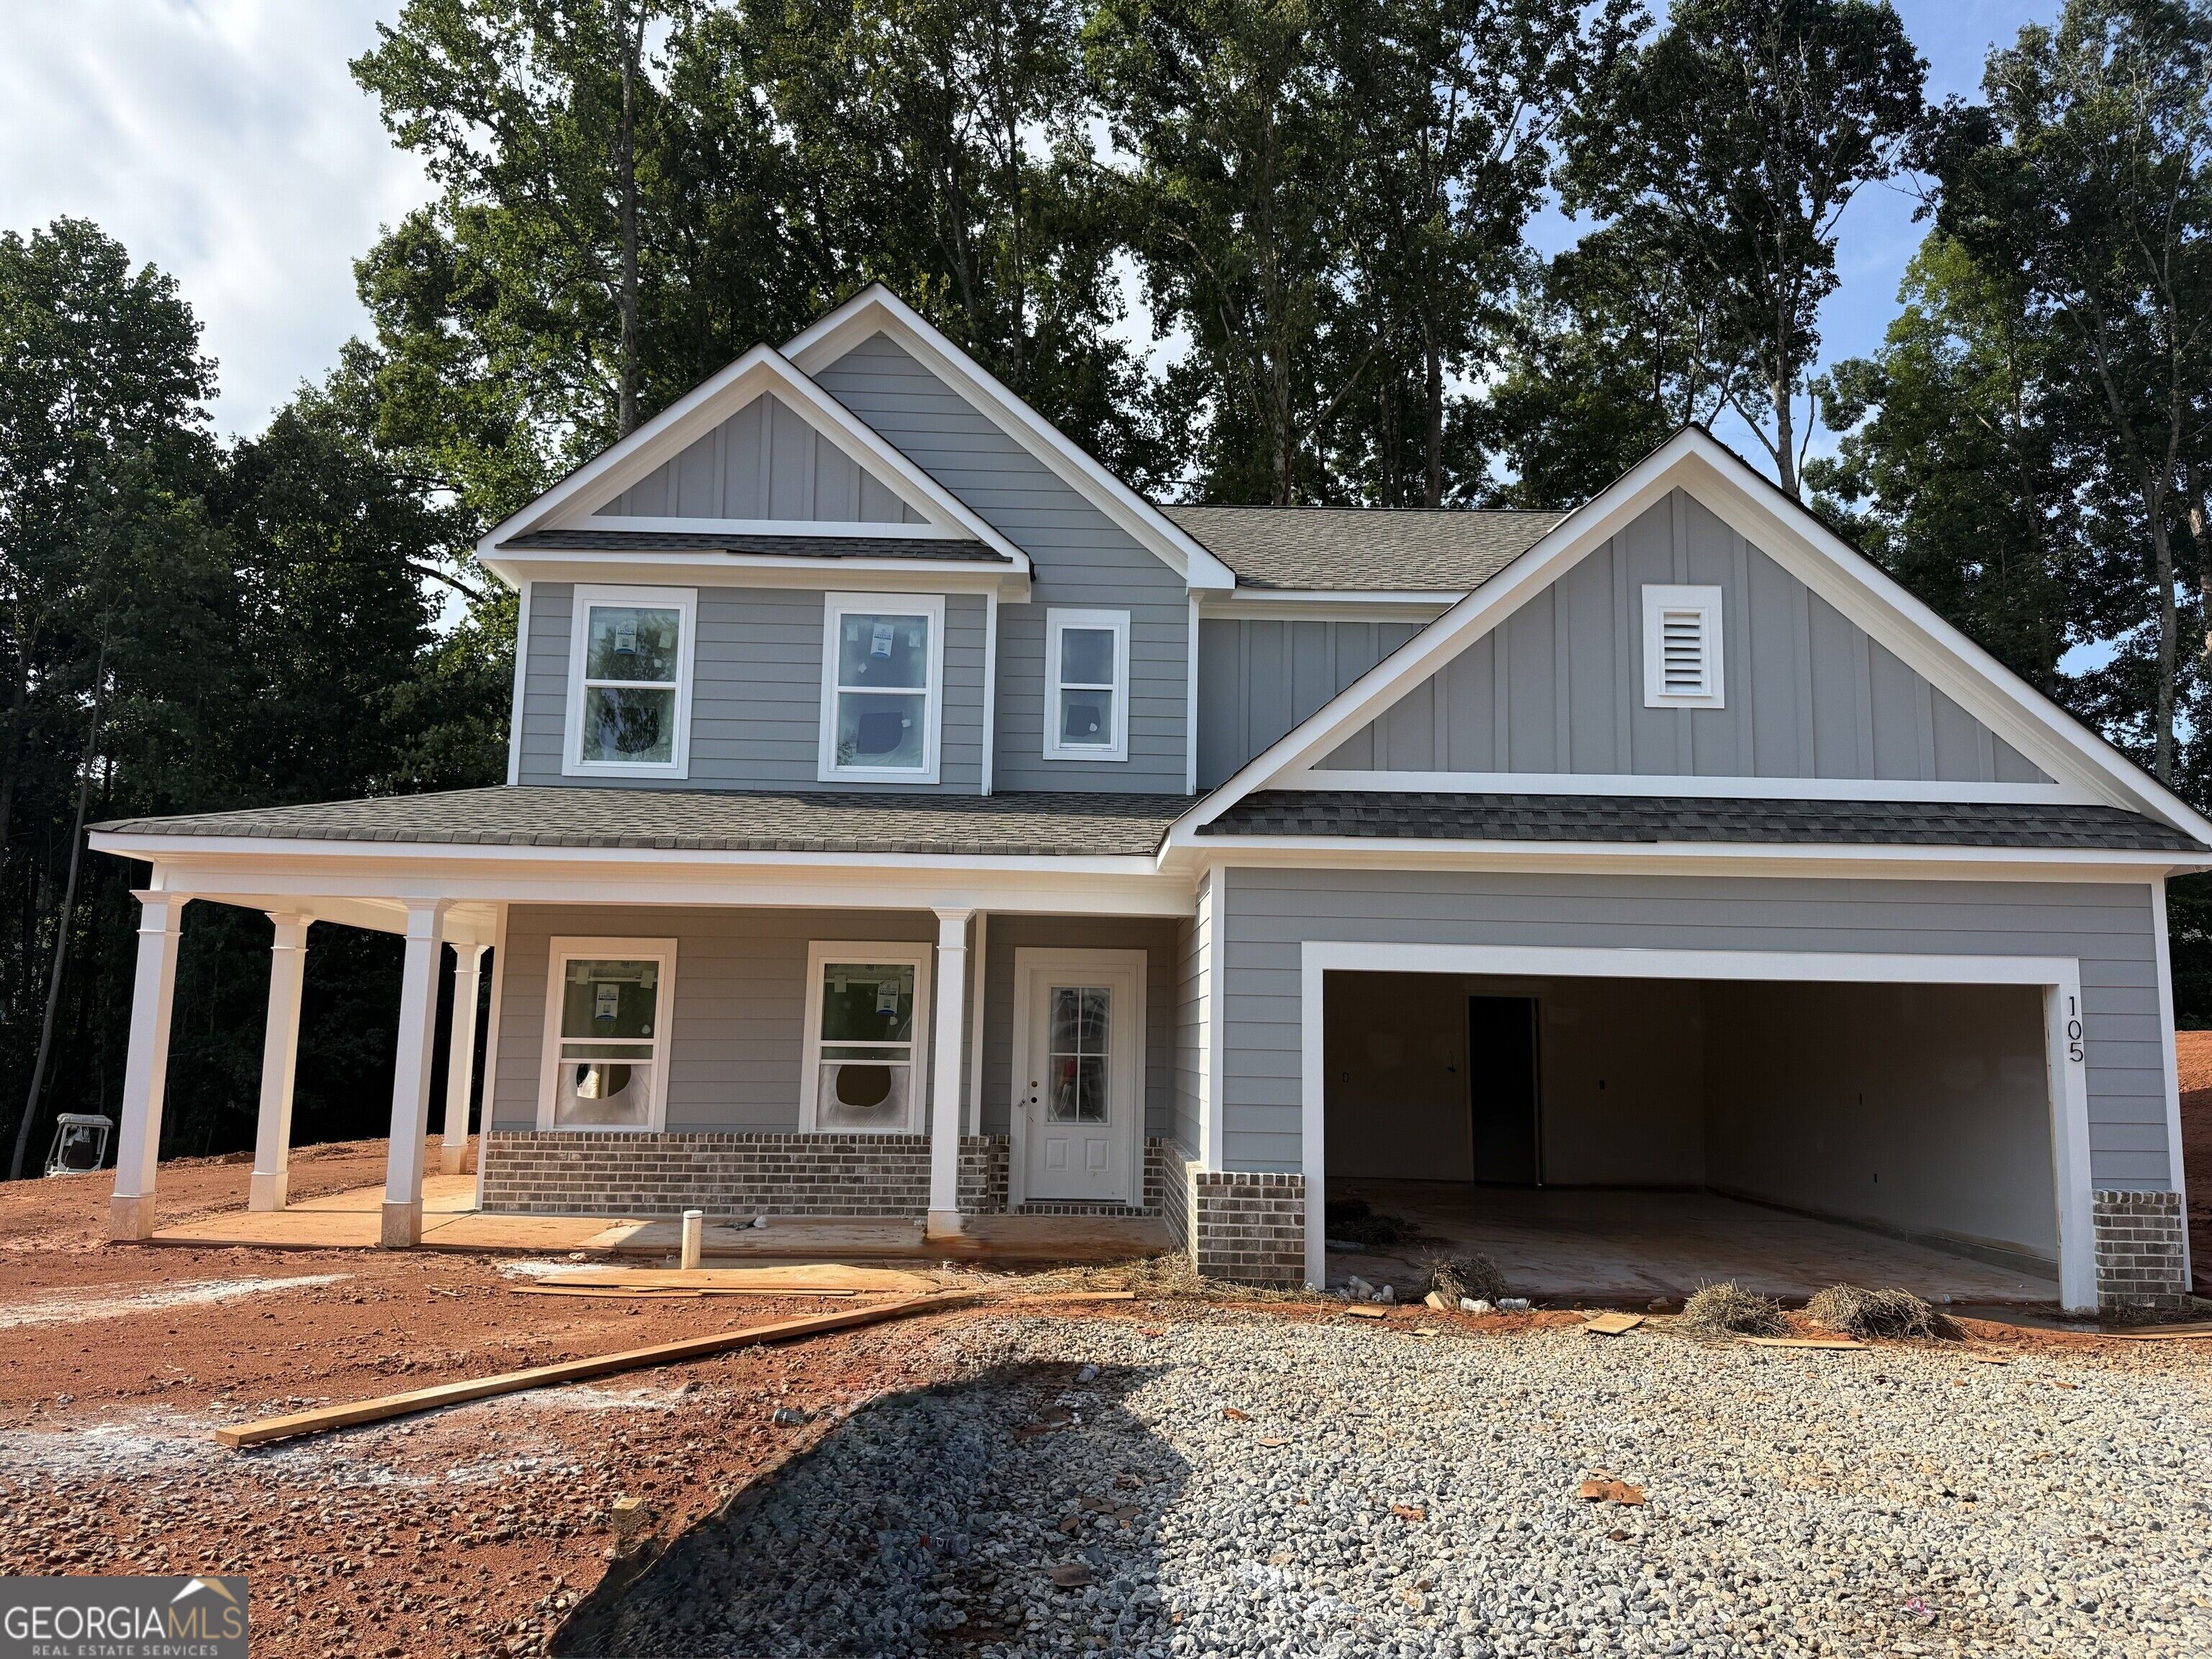
$400,110 $2,148 est/mo Sourced by Back At You
105 Fairwinds Drive,Covington, GA 30016
Covington, GA 30016

Description
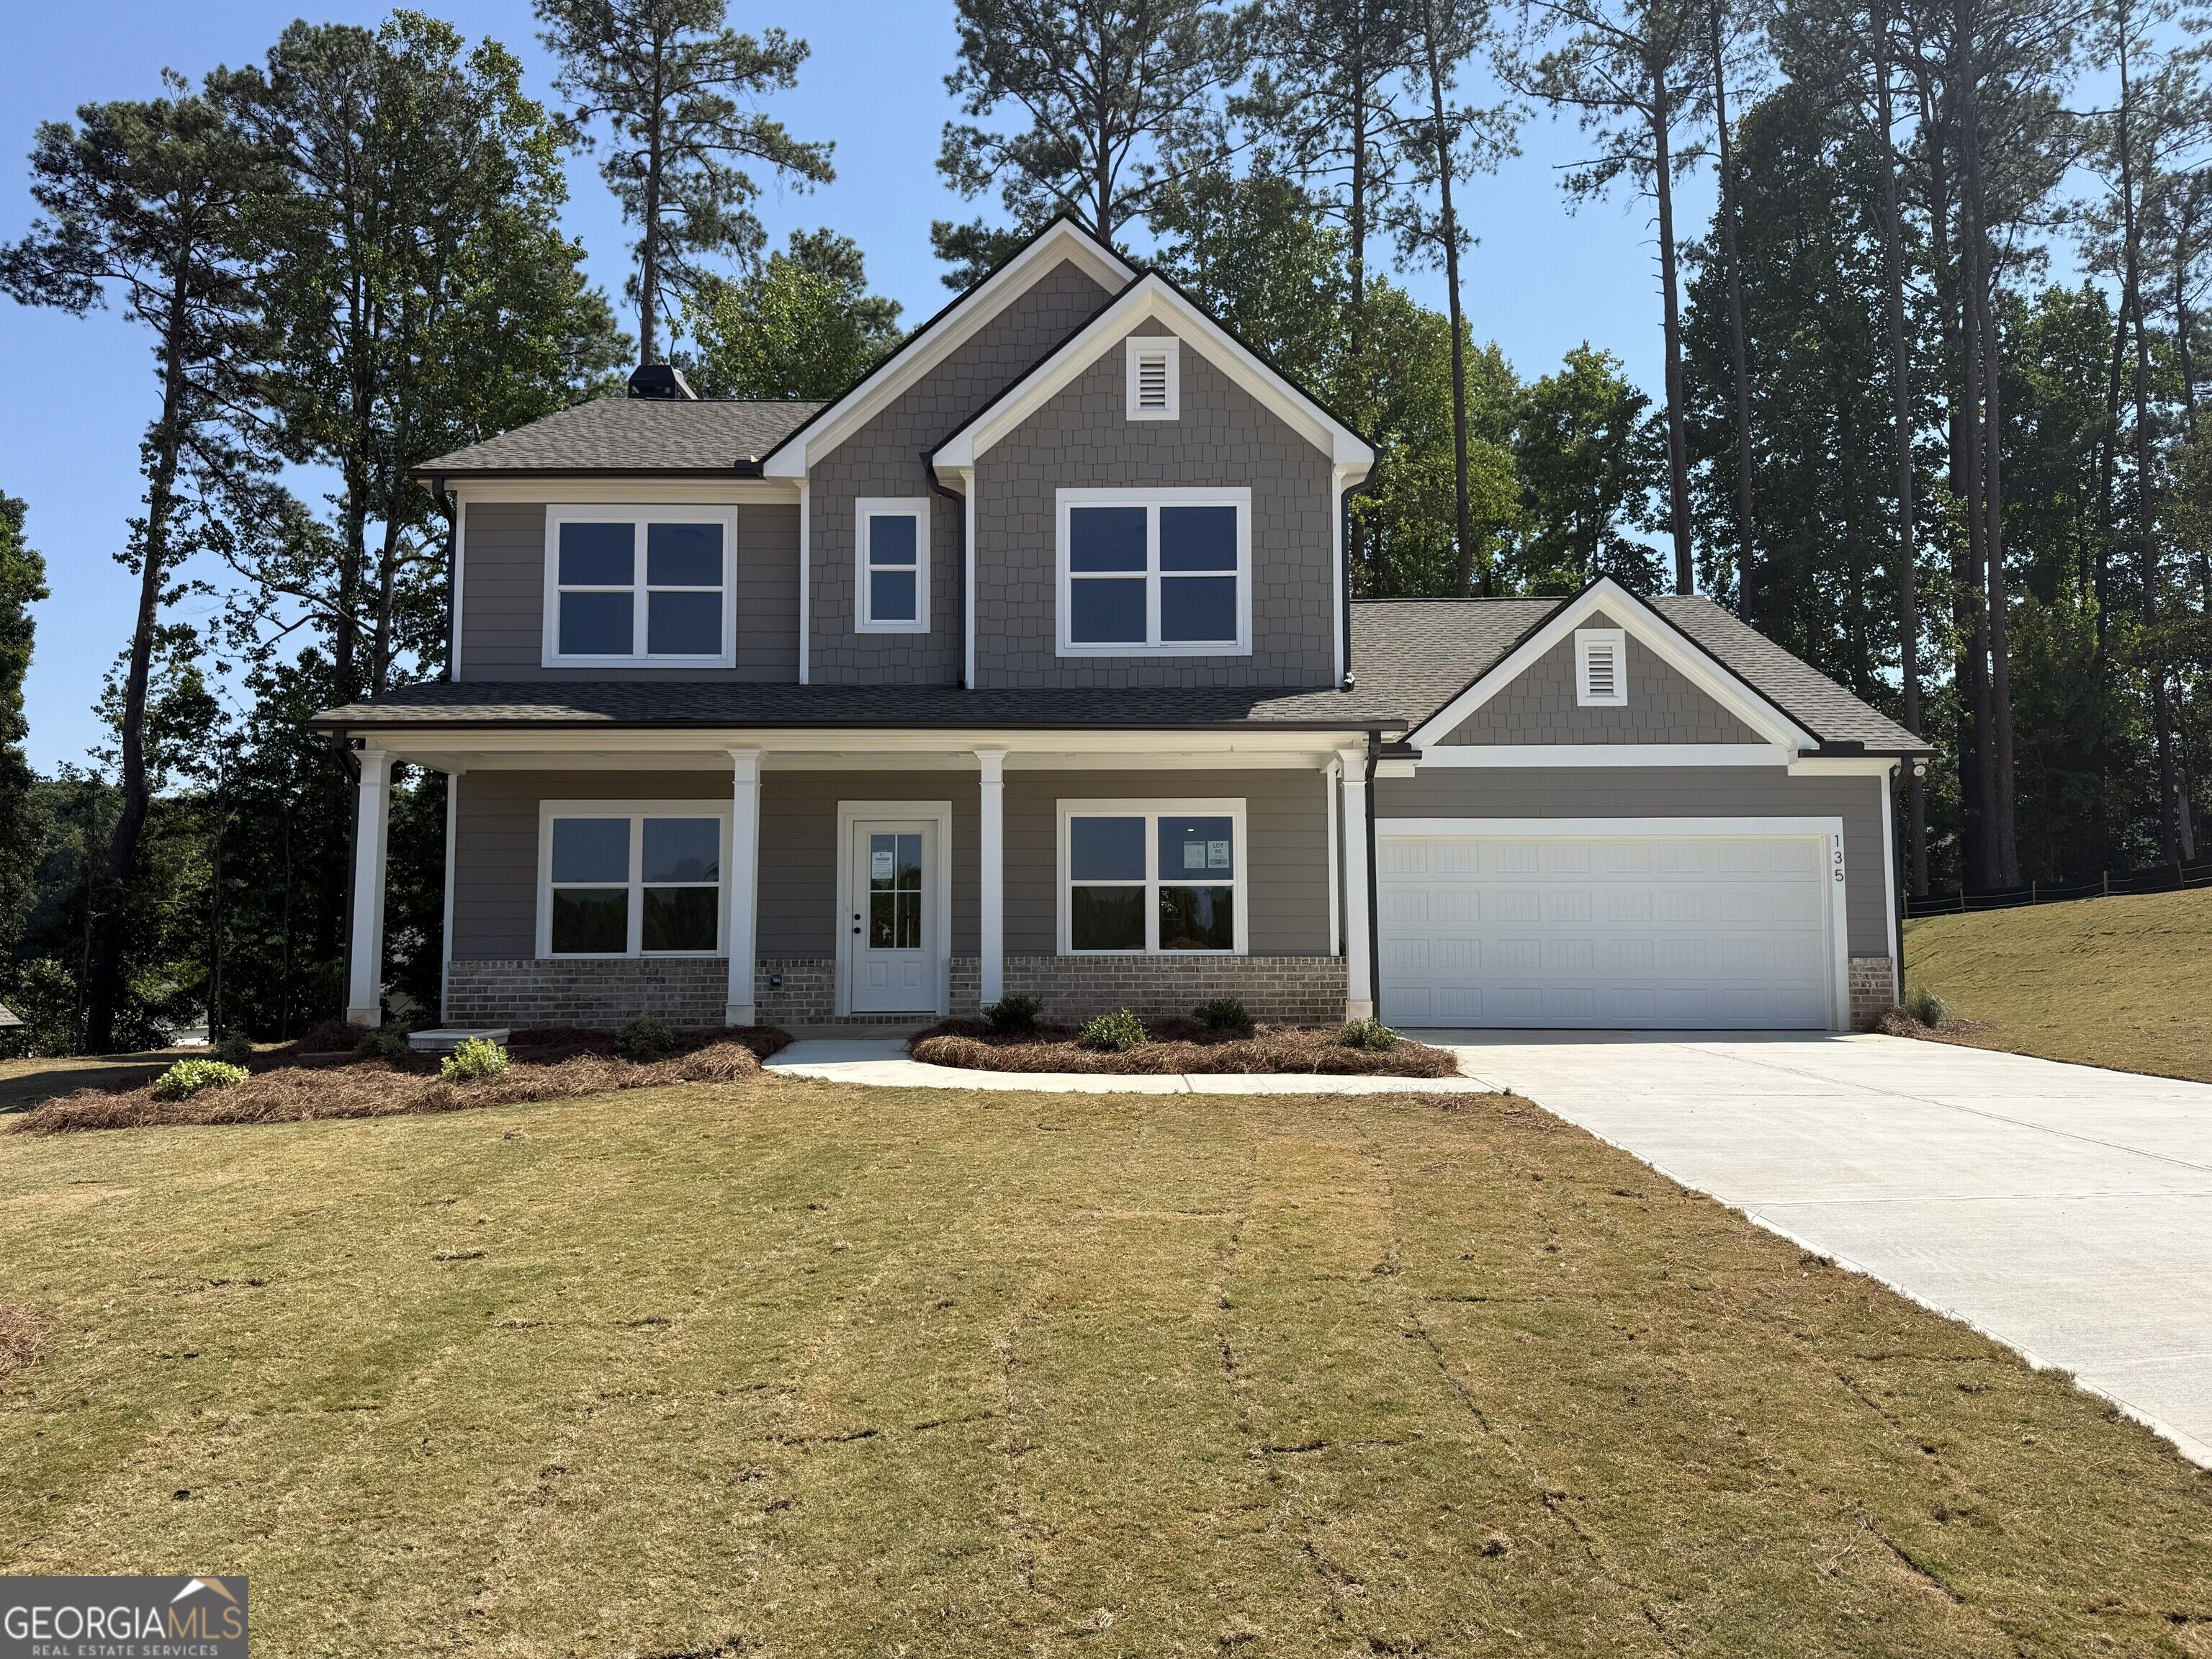
The Hunter with its signature wraparound porch, is a two-story, 4-bedroom, 3-bath sanctuary designed for modern living. The main level flows seamlessly from a dining room into an open-concept living space with a lovely fireplace. Upstairs, the primary retreat serves as an oasis with a spa-inspired bath that has a double vanity, separate tub and shower and a lavish walk-in closet. Complete with a versatile upstairs loft and a main-floor guest suite, this home offers the perfect balance of luxury and functionality. The kitchen features a large serving island, granite counter tops and a breakfast area. $25K INCENITVES OR 2.99% + 5K IN CLOSING COST WITH PREFERRED LENDER
Details
| MLS # | 10800065 |
|---|---|
| Listing Type | For Sale |
| Style | House |
| Sub-Type | Resale |
| Status | Active |
| Year | 2026 |
| Days On Site | 72 |
| Listing Provided By | Reliant Realty Inc. | Gwen R. Ackerman |
Features
| Bed(s) | 4 |
|---|---|
| Bath(s) | 3 Total |
| SQ Feet | 2,557 |
| Story(s) | 2 |
| Acreage | 0.46 |
| Property View | Yes |
Interior
| Appliances | Dishwasher, Electric Water Heater, Ice Maker, Microwave, Range, Stainless Steel Appliance(s) |
|---|---|
| Interior Features | High Ceilings, Separate Shower, Soaking Tub, Walk-In Closet(s) |
| Cooling | Ceiling Fan(s), Central Air, Electric |
| Cooling Yes / No | Yes |
| Heating | Central, Electric, Heat Pump |
| Heating Yes / No | Yes |
| Fireplace Yes / No | Yes |
| Fireplaces Total | 1 |
| Fireplace Features | Factory Built, Family Room, Masonry |
| Window Features | Double Pane Windows, Storm Window(s) |
| Room Kitchen Features | Breakfast Area, Kitchen Island, Pantry, Solid Surface Counters, Walk-in Pantry |
| Laundry Features | Laundry Closet |
Exterior
| Accessibility Features | Accessible Entrance |
|---|---|
| Lot Features | None |
| Construction Materials | Concrete, Wood Siding |
| Roof | Composition |
| Foundation Details | Slab |
| Patio And Porch Features | Patio, Porch |
| Security Features | Carbon Monoxide Detector(s), Smoke Detector(s) |
Parking
| Attached Garage Yes / No | Yes |
|---|---|
| Garage Yes / No | Yes |
| Parking Features | Garage, Attached, Kitchen Level, Garage Door Opener |
Utilities
| Utilities | Cable Available, Electricity Available, High Speed Internet, Phone Available, Sewer Available, Sewer Connected, Underground Utilities, Water Available |
|---|---|
| Sewer | Public Sewer |
Taxes
| Tax Annual Amount | 201 |
|---|---|
| Tax Year | 2025 |
Location
| Community Features | None |
|---|
Area Information
| State | GA |
|---|---|
| County | Newton |
| City | Covington |
| Zip Code | 30016 |
| Area | Newton |
| Community Name | FAIRVIEW CHASE |
| School District | Newton |
| Elementary School | Fairview |
| High School | Newton |
| Listing VS Median (in FAIRVIEW CHASE) | |
Price: $400,110 low | high Med: $400,110 sqft: 2,557 low | high Med: 2,557 $ / sqft: $156 low | high Med: $156 On site: 72 low | high Med: 72 | |
Market Activity 30016
Request a showing
Request a showing
Contact
Learn More About This Property

| State | GA |
|---|---|
| County | Newton |
| City | Covington |
| Zip Code | 30016 |
| Area | Newton |
| Community Name | FAIRVIEW CHASE |
| School District | Newton |
| Elementary School | Fairview |
| High School | Newton |
| Listing VS Median (in FAIRVIEW CHASE) | |
Price: $400,110 low | high Med: $400,110 sqft: 2,557 low | high Med: 2,557 $ / sqft: $156 low | high Med: $156 On site: 72 low | high Med: 72 | |
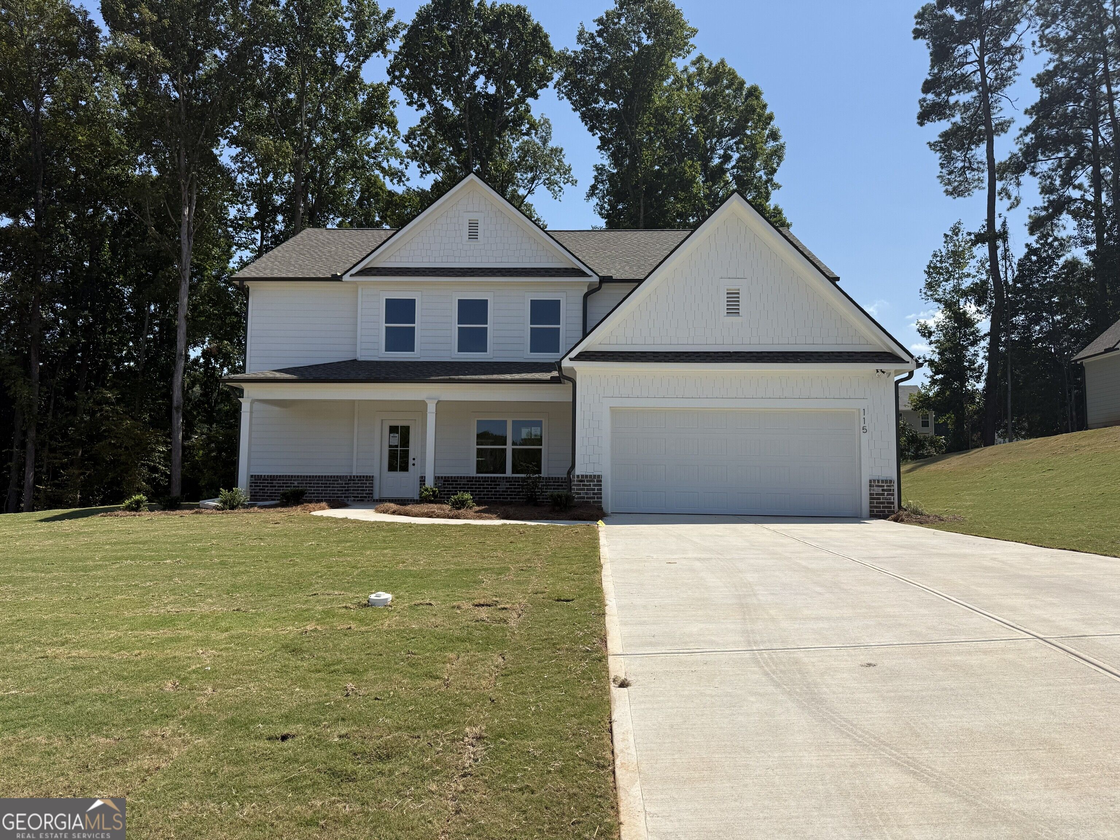
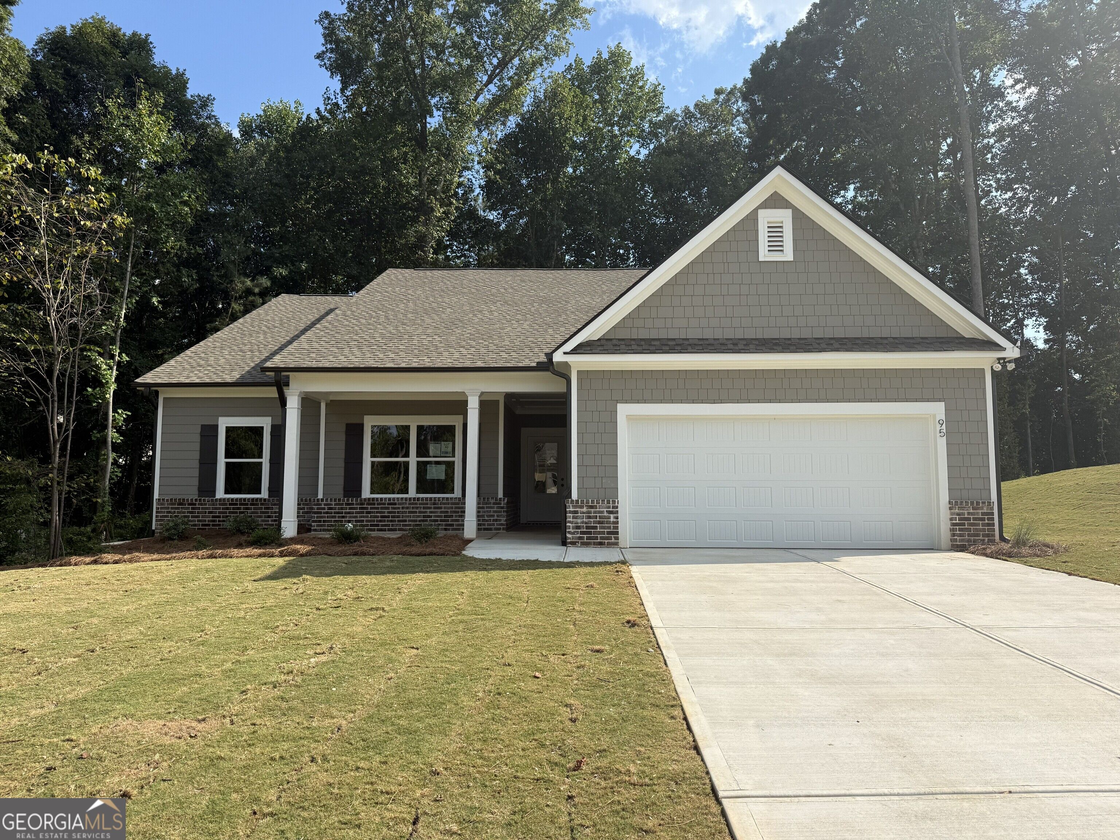
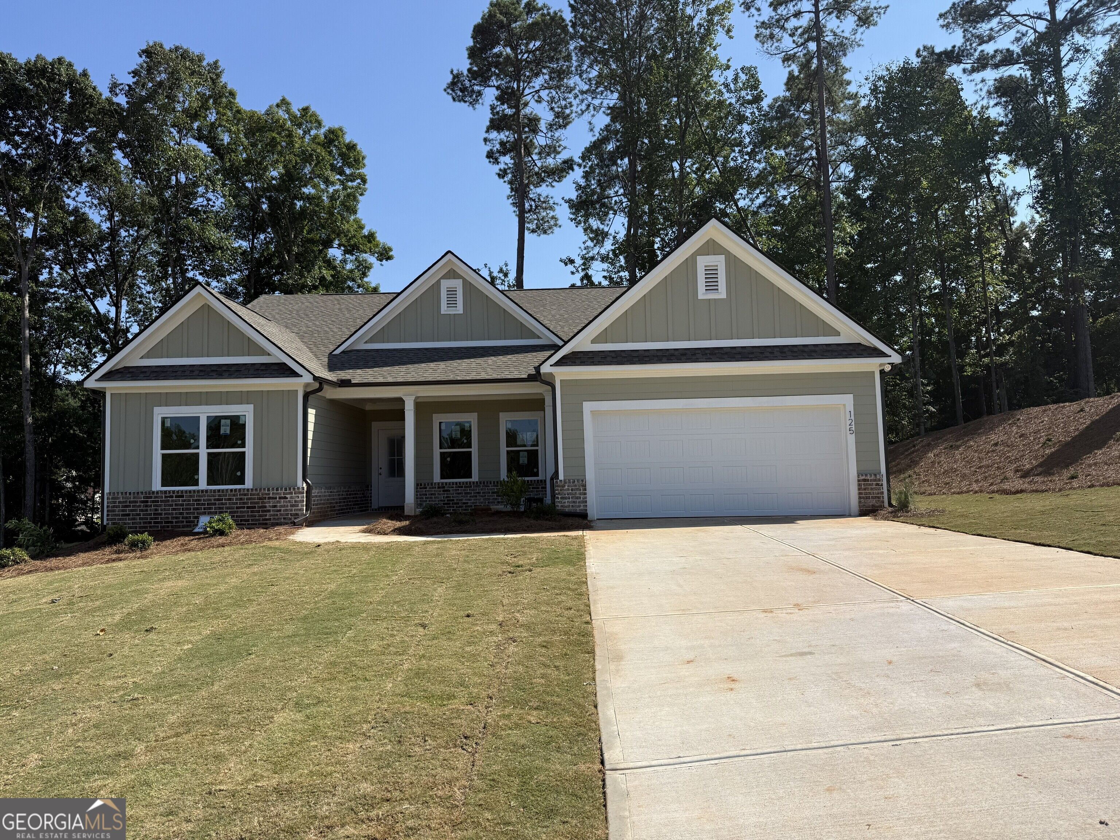
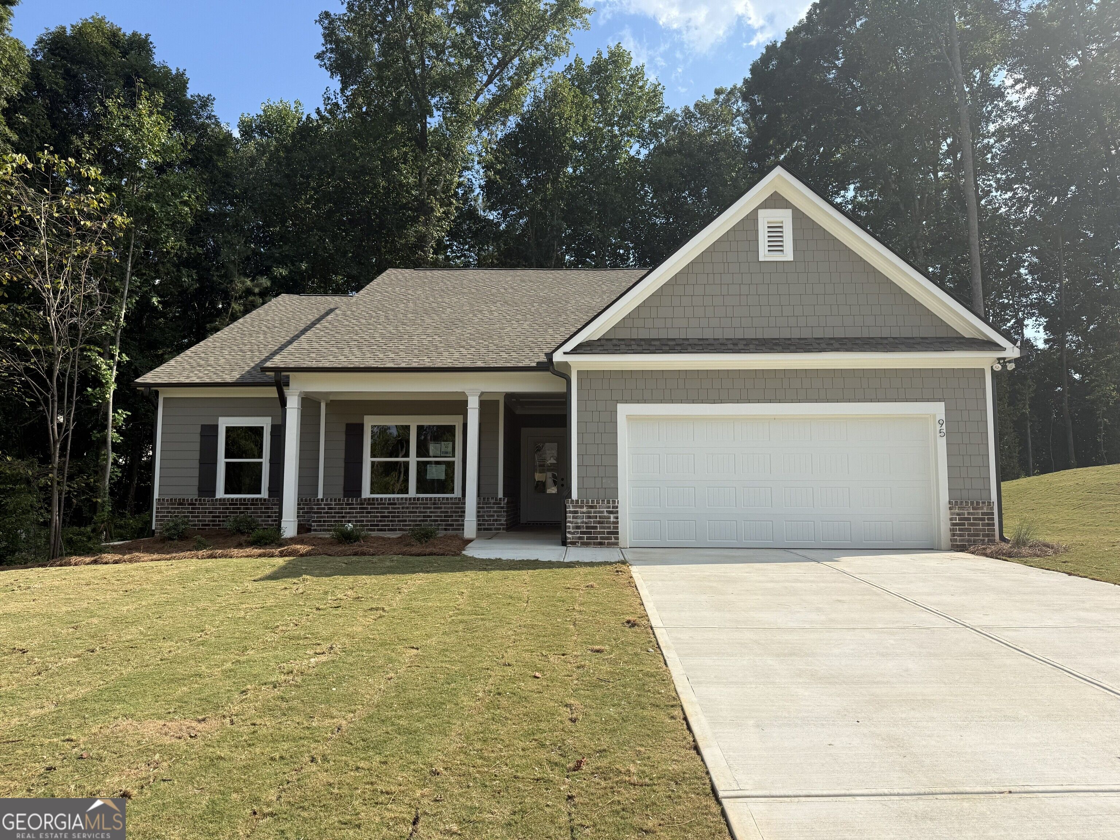
Nearby Listings (Within 1/10 mile)
Price: $300K - $500K
sqft: 1,500 - 3,000
Listing Updated: September 7, 2026 at 1:35:29 AM PDT