

Description
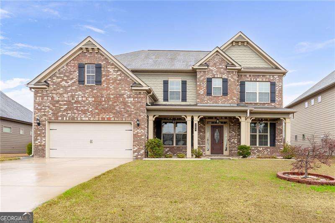
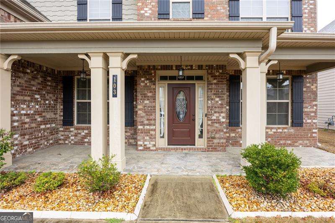
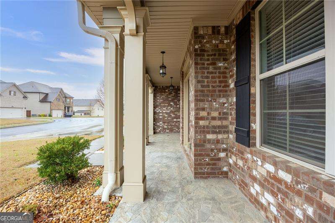
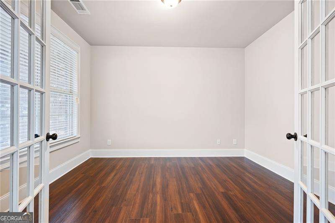
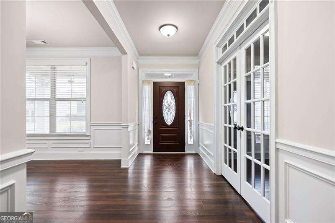
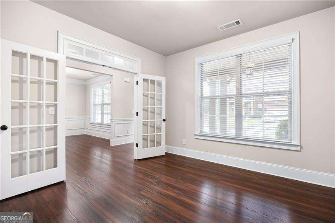
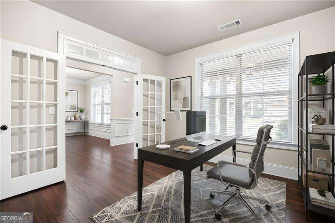
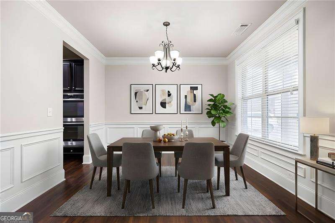
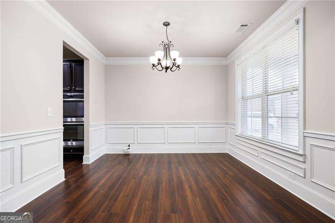
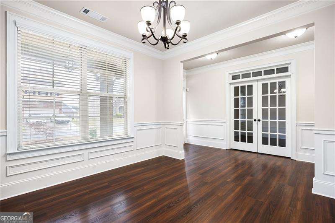
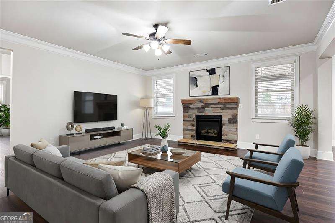
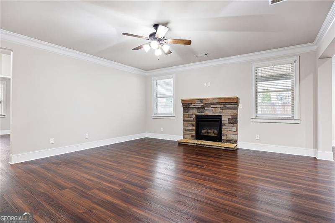
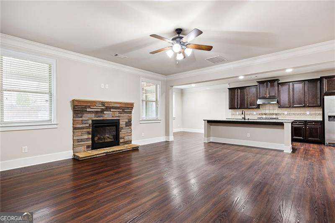
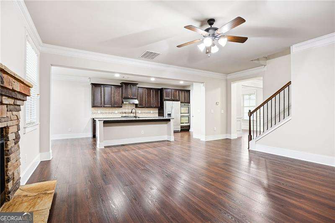
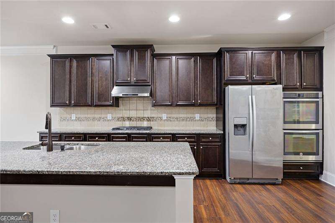
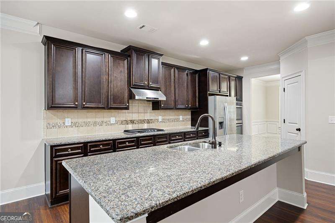
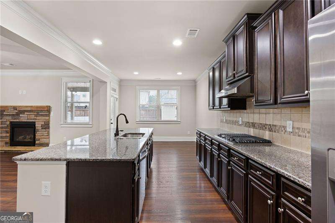
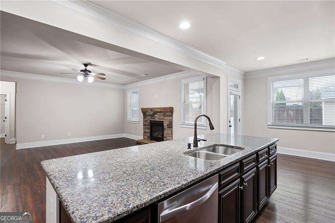
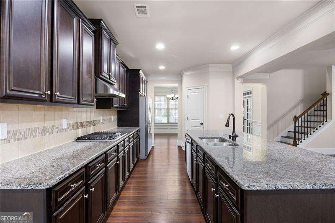
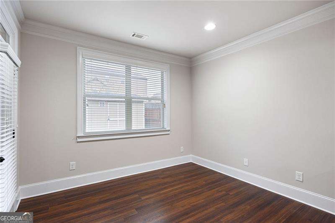
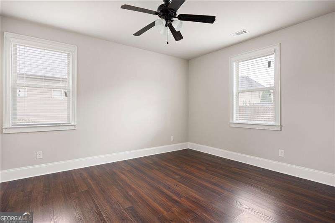
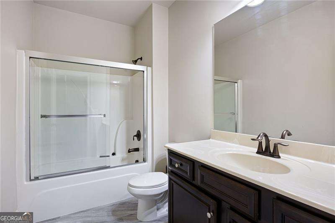
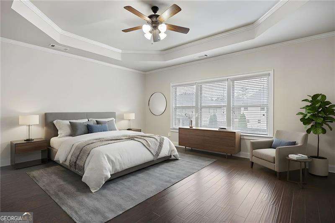
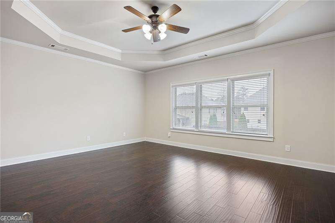
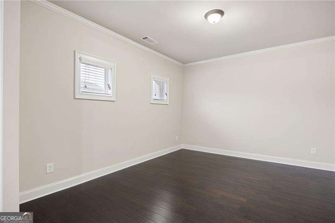
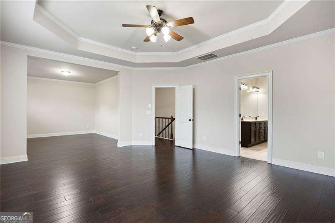
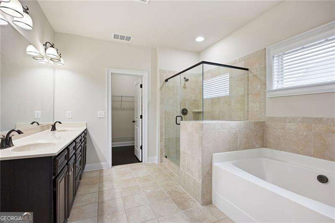
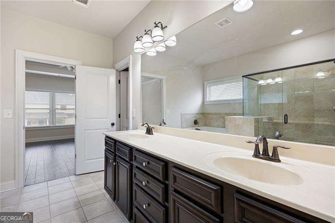
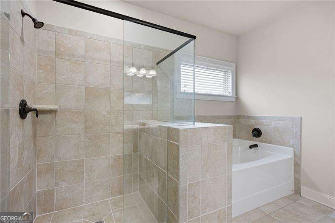
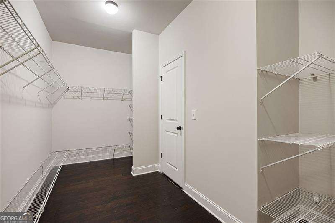
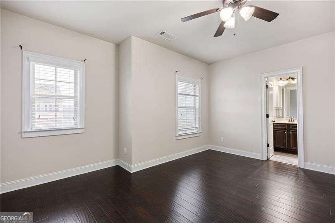
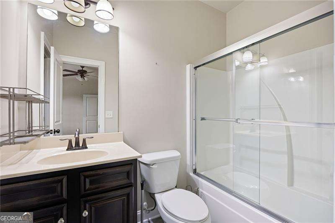
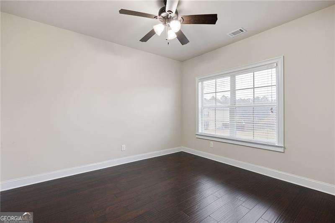
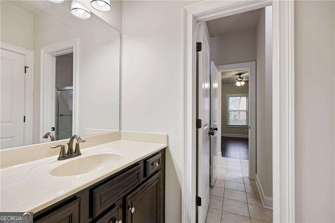
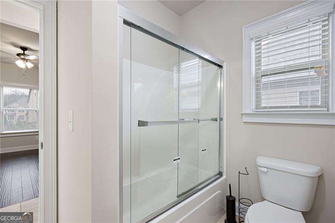
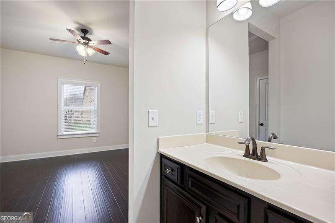
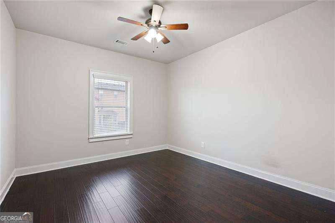
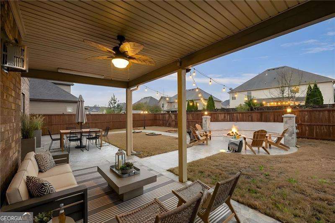
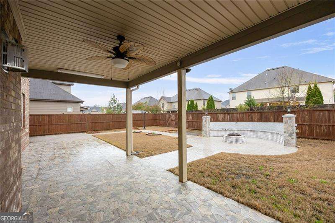
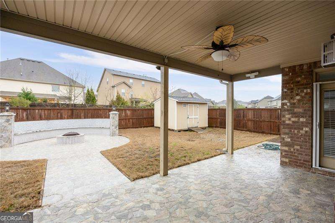
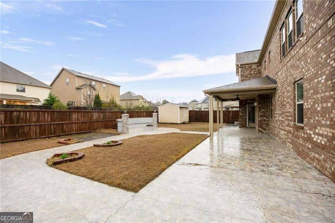
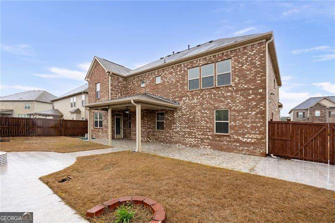
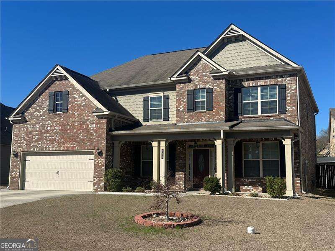
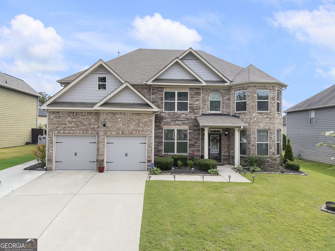
Experience refined living in this four-sided brick residence that perfectly blends timeless elegance with exceptional comfort. Thoughtfully designed with both everyday living and entertaining in mind, this beautiful home offers 5 spacious bedrooms and four full baths with an ideal layout filled with upscale details. Upon entry you are welcomed by a dedicated office boasting French Doors and impressive formal dining area, perfect for hosting memorable gatherings. The family room features a cozy fireplace and flows seamlessly in well-appointed kitchen with stainless steel appliances, granite countertops and generous space for cooking and entertaining. The main level also includes a private guest bedroom, ideal for visitors, while the upper level offers expansive secondary bedrooms-including a jack-and-jill bath and an additional bedroom with its own private bath. To finish the upper lever there is a luxurious primary suite, highlighted by a large sitting room that creates the perfect place to unwind. This home also hosts an exceptional outdoor living area with a covered porch and extended pavers surrounding a firepit area for a relaxing evening under the stars. New hardwood floors installed on the entire main level in 2025. This remarkable home offers the perfect blend of luxury, warmth, and functionality.
Details
| MLS # | 10805234 |
|---|---|
| Listing Type | For Sale |
| Style | House |
| HOA Dues | $800 |
| Sub-Type | Resale |
| Status | Active |
| Year | 2017 |
| Days On Site | 63 |
| Listing Provided By | Atlanta Communities | Julie A. Emanuel |
Features
| Bed(s) | 5 |
|---|---|
| Bath(s) | 4 Total |
| Story(s) | 2 |
| Acreage | 0.23 |
Interior
| Appliances | Dishwasher, Disposal, Double Oven, Gas Water Heater, Microwave, Refrigerator |
|---|---|
| Interior Features | High Ceilings, In-Law Floorplan, Tray Ceiling(s), Vaulted Ceiling(s), Walk-In Closet(s) |
| Cooling | Ceiling Fan(s), Central Air, Zoned |
| Cooling Yes / No | Yes |
| Heating | Electric, Forced Air, Natural Gas |
| Heating Yes / No | Yes |
| Fireplace Yes / No | Yes |
| Fireplaces Total | 1 |
| Fireplace Features | Factory Built, Family Room, Gas Log, Gas Starter |
| Window Features | Double Pane Windows |
| Room Kitchen Features | Breakfast Bar, Breakfast Room, Kitchen Island, Solid Surface Counters, Walk-in Pantry |
| Room Dining Room Features | L Shaped |
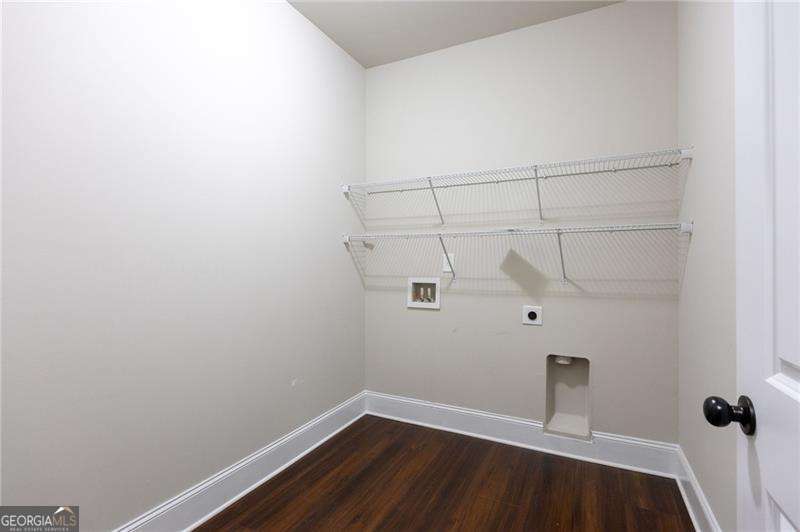
| Laundry Features | Laundry Closet |
Exterior
| Lot Features | Level, Private |
|---|---|
| Construction Materials | Brick |
| Roof | Composition |
| Fencing | Back Yard, Fenced, Privacy |
| Foundation Details | Slab |
| Security Features | Security System, Smoke Detector(s) |
Parking
| Attached Garage Yes / No | No |
|---|---|
| Garage Yes / No | Yes |
| Parking Features | Garage |
Utilities
| Utilities | High Speed Internet, Other |
|---|---|
| Sewer | Public Sewer |
Taxes
| Tax Annual Amount | 5180 |
|---|---|
| Tax Year | 2025 |
Location
| Community Features | Clubhouse, Playground, Pool, Sidewalks, Street Lights, Tennis Court(s), Walk To Schools |
|---|
Area Information
| State | GA |
|---|---|
| County | Paulding |
| City | Acworth |
| Zip Code | 30101 |
| Area | Paulding |
| Community Name | Reserve at Westbrook Creek |
| School District | North Paulding |
| Elementary School | Shelton |
| High School | North Paulding |
| Listing VS Median (in Reserve at Westbrook Creek) | |
Price: $535,000 low | high Med: $575,890 On site: 63 low | high Med: 88 | |
Market Activity 30101
Request a showing
Request a showing
Contact
Learn More About This Property

| State | GA |
|---|---|
| County | Paulding |
| City | Acworth |
| Zip Code | 30101 |
| Area | Paulding |
| Community Name | Reserve at Westbrook Creek |
| School District | North Paulding |
| Elementary School | Shelton |
| High School | North Paulding |
| Listing VS Median (in Reserve at Westbrook Creek) | |
Price: $535,000 low | high Med: $575,890 On site: 63 low | high Med: 88 | |
 | $575,890195 Echols WayAcworth, GA 30101 |