102 Wilson Circle,Springfield, GA 31329
Springfield, GA 31329

Description
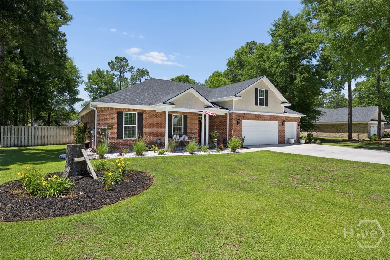
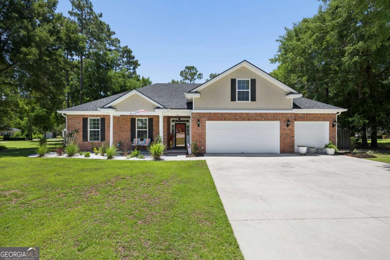
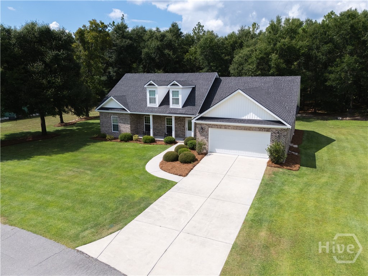
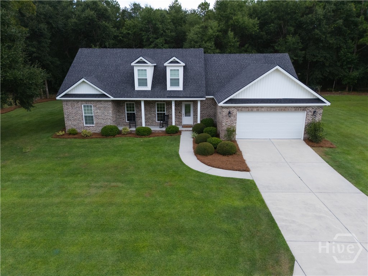
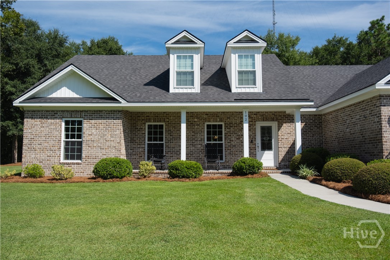
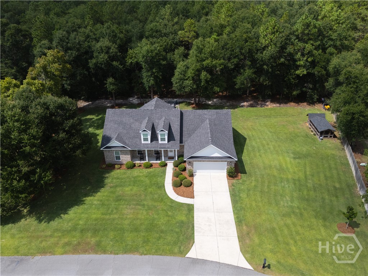
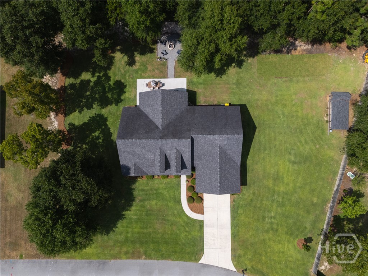
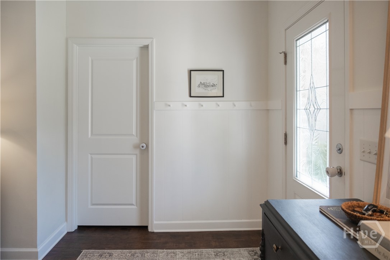
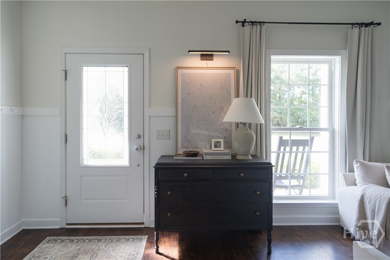
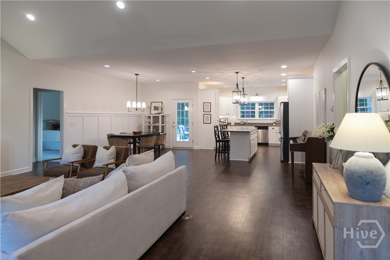
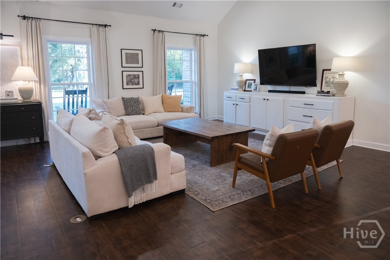
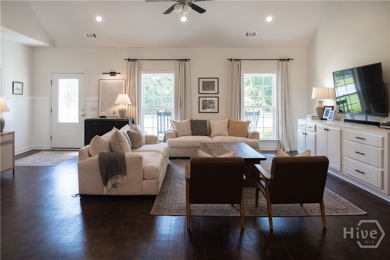
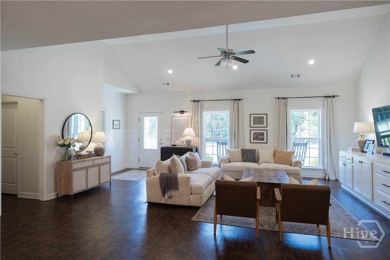
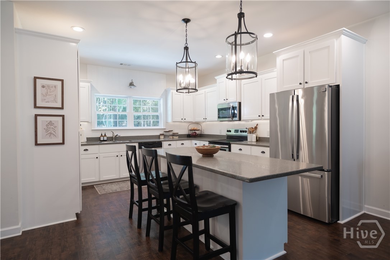
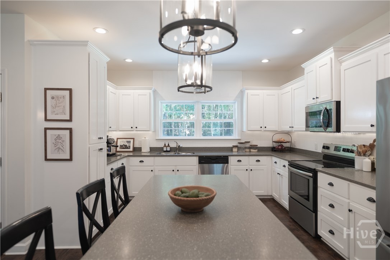
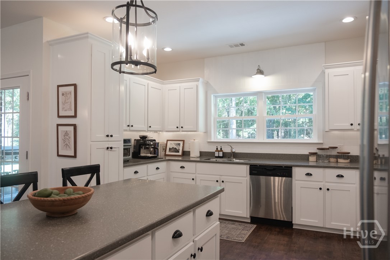
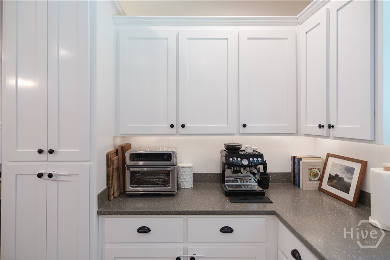
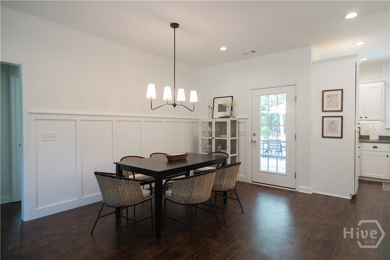
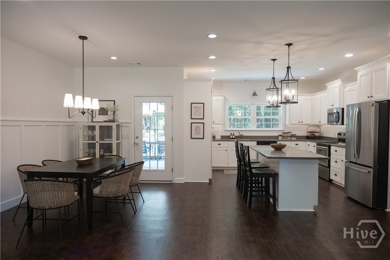
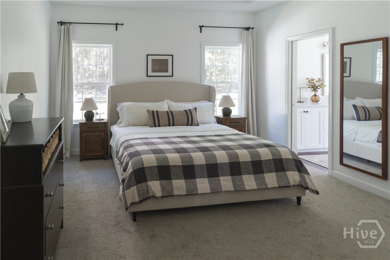
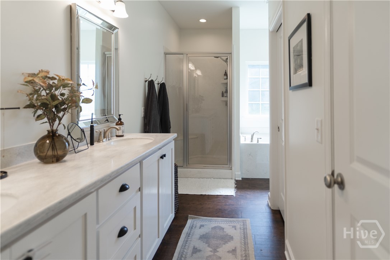
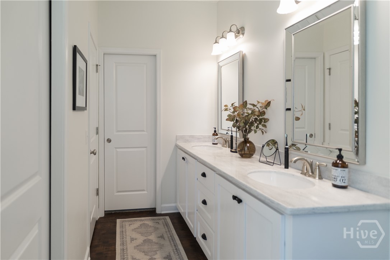
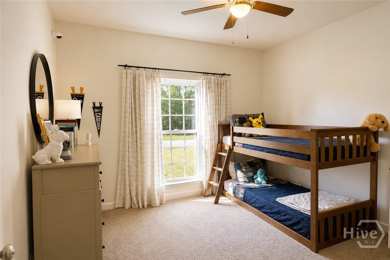
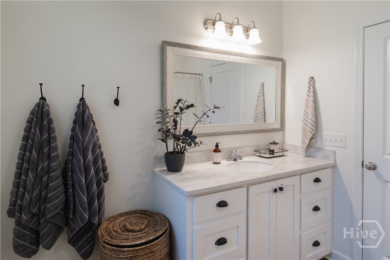
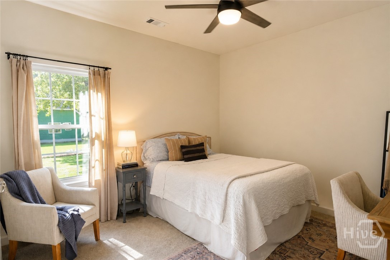
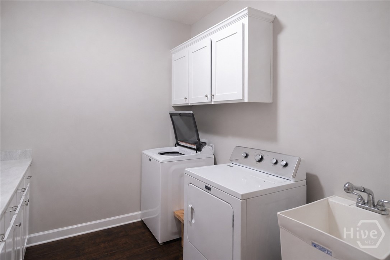
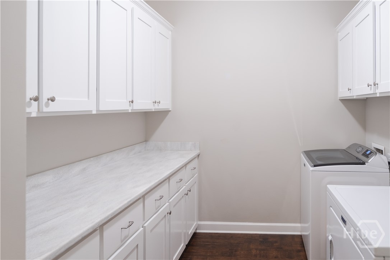
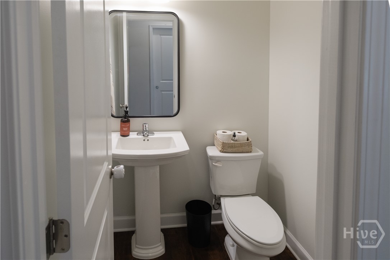
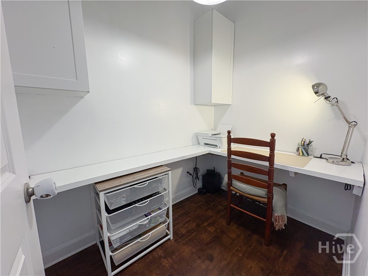
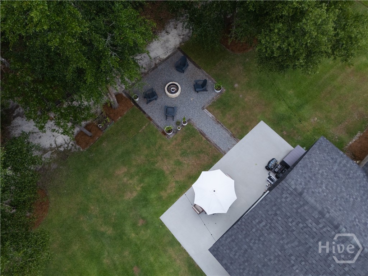
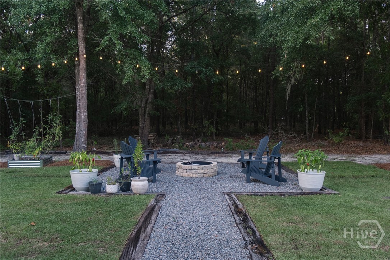
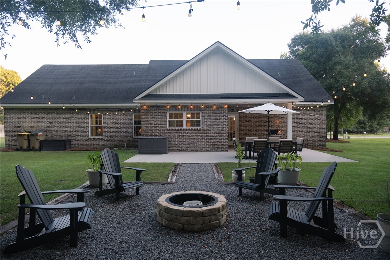
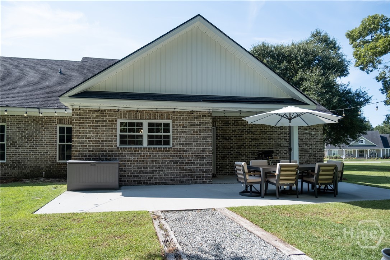
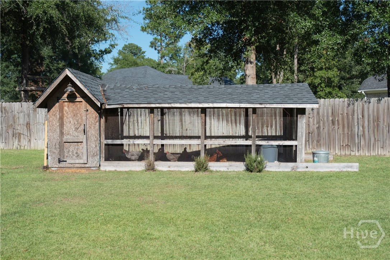
Best of all-NO HOA and NO flood insurance required! Welcome to this beautifully updated and meticulously maintained 3-bedroom, 2.5-bath brick ranch, perfectly situated on a half-acre cul-de-sac lot in Springfield! From the moment you arrive, it's clear this home has been exceptionally cared for with no deferred maintenance and thoughtful updates throughout. Inside, you'll love the spacious open-concept floor plan, ideal for both everyday living and entertaining. The large kitchen offers an abundance of cabinet storage, counter space, and room to gather, all while flowing seamlessly into the main living areas. And the laundry room may just be one of your favorite spaces-complete with a utility sink, tons of cabinetry, and generous counter space for added functionality and organization. Step outside to enjoy the covered patio and extended concrete entertaining area with a fire pit, creating the perfect backyard setup for relaxing evenings, grilling, and entertaining. The owners have also added a sprinkler system to help keep the spacious yard looking its best. Additional peace of mind comes with the HVAC and septic system both recently serviced. And for those dreaming of a little country lifestyle, the chickens can even stay with the property! With a half-acre lot, cul-de-sac location, brick construction, beautiful updates, and exceptional maintenance, this Springfield home offers the space, freedom, and move-in-ready condition that are hard to find! Call your Realtor now to schedule a showing!!
Details
| MLS # | SA363413 |
|---|---|
| Listing Type | For Sale |
| Style | House |
| Sub-Type | Resale |
| Status | Active Under Contract |
| Year | 2017 |
| Days On Site | 15 |
| Listing Provided By | Keller Williams Coastal Area P | Brooker Collins Sauers |
Features
| Bed(s) | 3 |
|---|---|
| Bath(s) | 3 Total |
| SQ Feet | 2,179 |
| Garage | 2 |
| Story(s) | 1 |
| Zoning | R-1 |
| Acreage | 0.51 |
| Property View | Panoramic, Trees, Woods |
Interior
| Interior Features | Breakfast Bar, Breakfast Area, Tray Ceiling(s), Double Vanity, Garden Tub/Roman Tub, Kitchen Island, Main Level Primary, Pantry, Pull Down Attic Stairs, Separate Shower, Vaulted Ceiling(s), Programmable Thermostat |
|---|---|
| Heating Yes / No | Yes |
| Cooling Yes / No | Yes |
| Cooling | Central Air, Electric |
| Laundry Features | Laundry Room, Laundry Tub, Sink, Washer Hookup, Dryer Hookup |
Exterior
| Exterior Features | Fire Pit |
|---|---|
| Roof | Asphalt |
| Foundation Details | Slab |
| Lot Features | Cul-De-Sac, Garden, Sprinkler System |
| Community Features | Street Lights |
| View | Panoramic, Trees/Woods |
| Construction Materials | Brick |
Parking
| Garage Yes / No | Yes |
|---|---|
| Parking Features | Attached, Garage Door Opener |
Utilities
| Utilities | Underground Utilities |
|---|
Taxes
| Tax Legal Description | .51 AC LOT 40 (OUT 409-37A) |
|---|---|
| Tax Year | 2024 |
Area Information
| State | GA |
|---|---|
| County | Effingham |
| City | Springfield |
| Zip Code | 31329 |
| Community Name | Mingledorff |
| Listing VS Median (in Mingledorff) | |
Price: $409,000 low | high Med: $424,450 sqft: 2,179 low | high Med: 2,250 $ / sqft: $188 low | high Med: $189 On site: 15 low | high Med: 56 | |
Market Activity 31329
Request a showing
Request a showing
Contact
Learn More About This Property

| State | GA |
|---|---|
| County | Effingham |
| City | Springfield |
| Zip Code | 31329 |
| Community Name | Mingledorff |
| Listing VS Median (in Mingledorff) | |
Price: $409,000 low | high Med: $424,450 sqft: 2,179 low | high Med: 2,250 $ / sqft: $188 low | high Med: $189 On site: 15 low | high Med: 56 | |